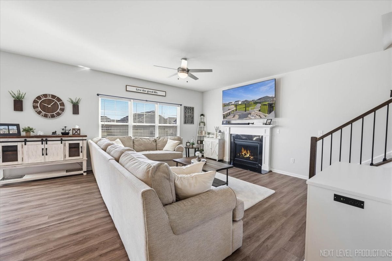
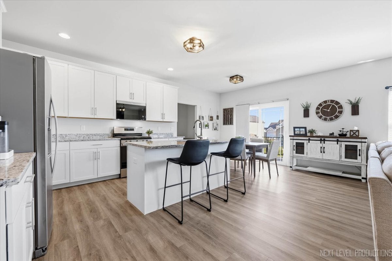
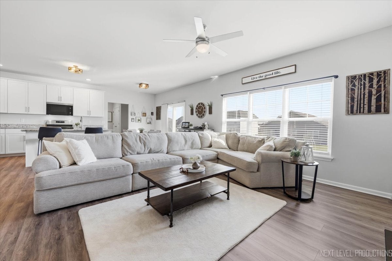
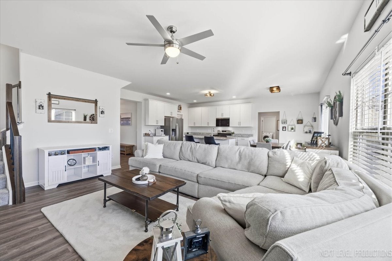
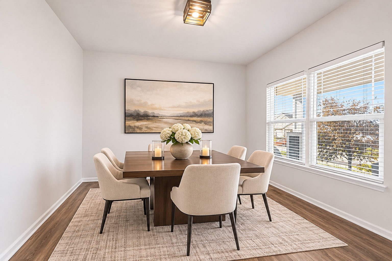
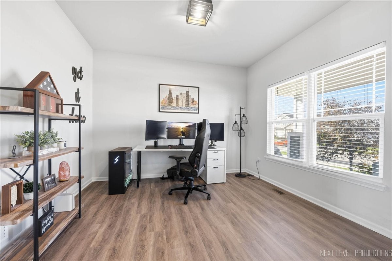
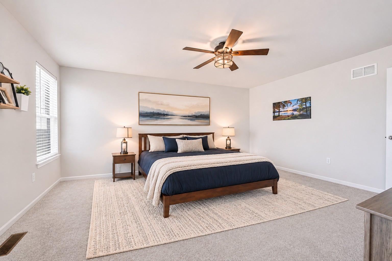
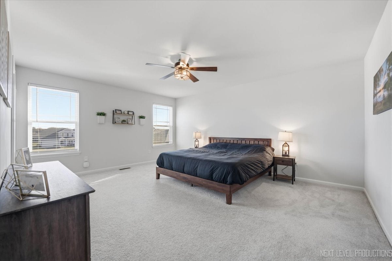
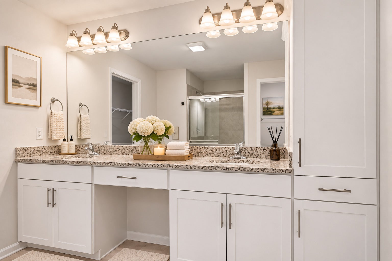
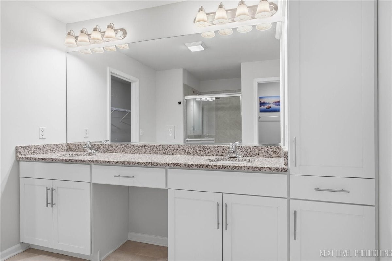
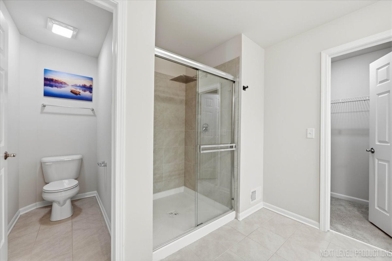
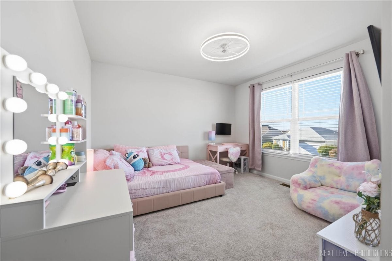
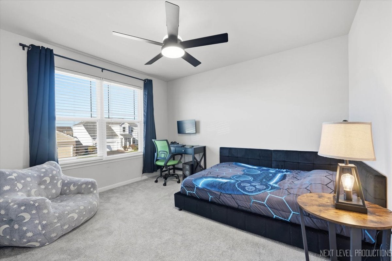
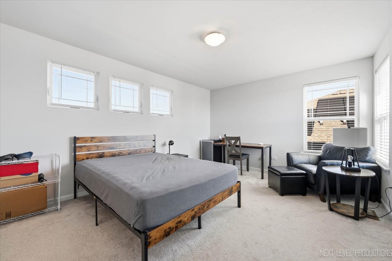
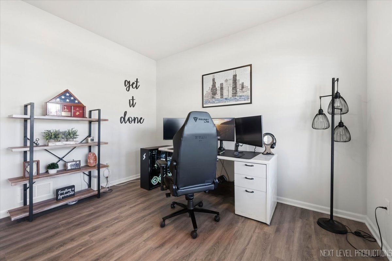
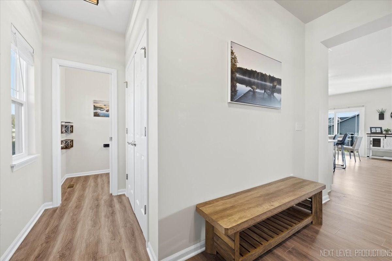
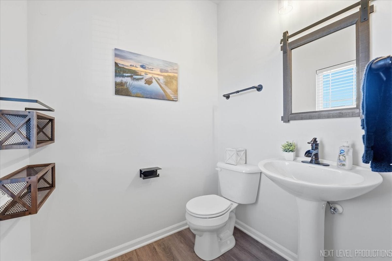
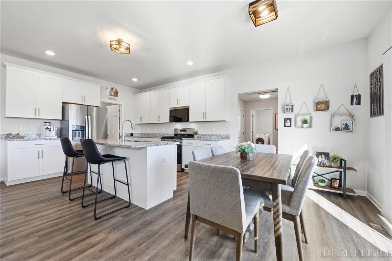
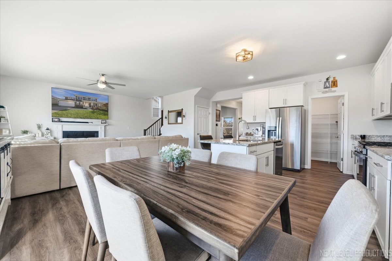
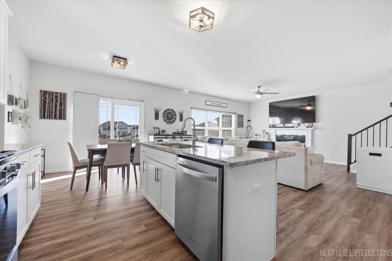
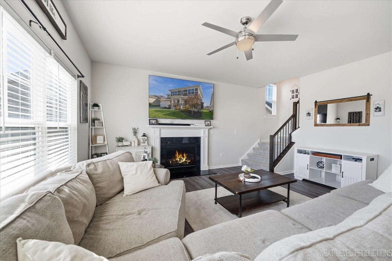
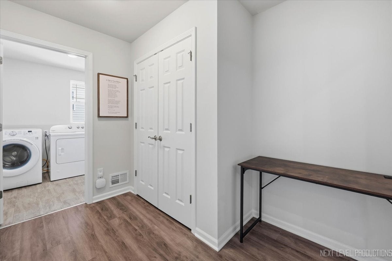
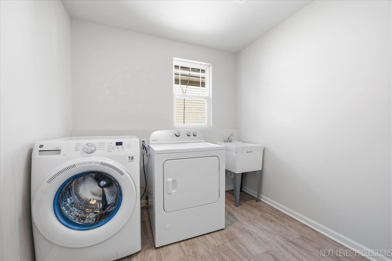
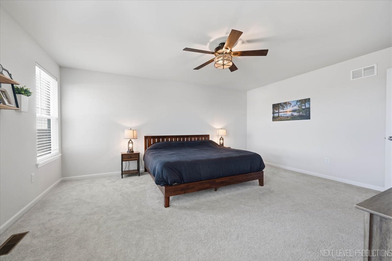
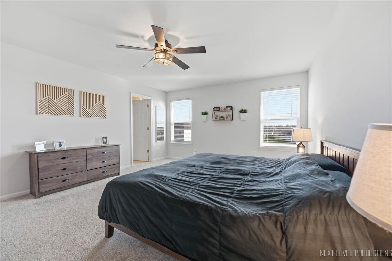
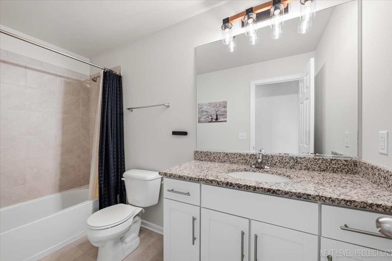
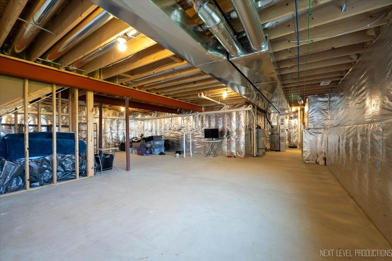
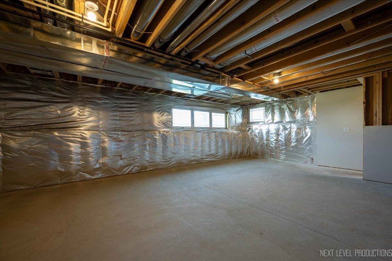
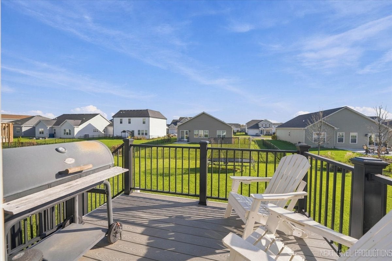
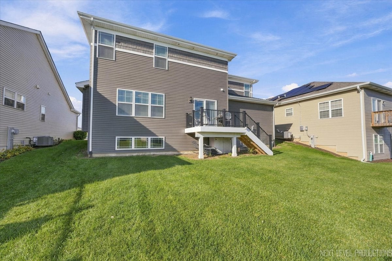
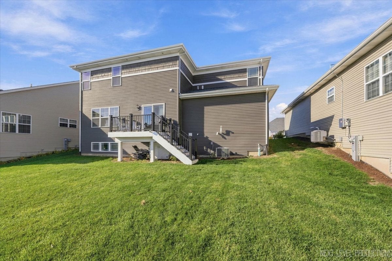
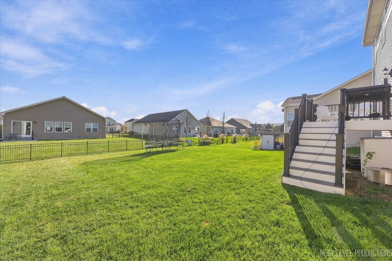
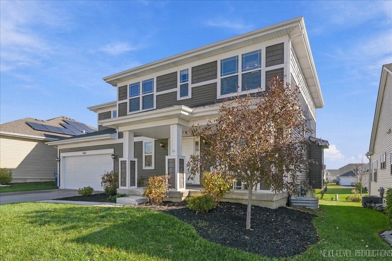
BUILT IN 2023, BEAUTIFULLY UPGRADED, AND MOVE-IN READY IN ELBURN STATION! Enjoy the appeal of newer construction without the wait in one of Elburn's newest communities. The coveted Norway two-story floor plan offers 4 bedrooms, 2.5 bathrooms, and a thoughtful combination of modern finishes, versatile living spaces, and everyday conveniences. Built in 2023, this home offers the advantages of recent construction throughout, including all appliances, which are just two years old! Step inside to discover wide 5-inch luxury vinyl plank flooring flowing throughout most of the main level, creating a seamless and inviting atmosphere. A beautiful direct-vent fireplace adds warmth and character to the living space, while the thoughtfully designed kitchen features granite countertops and stainless steel appliances, offering the perfect setting for everyday meals and entertaining. A dedicated first-floor dining room provides a welcoming space for gatherings and special occasions, with the flexibility to serve as a home office or additional living space to suit your needs. Completing the main level is an exceptionally spacious first-floor laundry room, bringing an added level of convenience to everyday living. Upstairs, you'll find four bedrooms, including an oversized fourth bedroom that offers incredible flexibility as a guest retreat, playroom, creative studio, or additional living space. Upgraded tile packages throughout the bathrooms add an elevated finishing touch. The full unfinished basement offers an exciting opportunity to create additional living space tailored to your needs. Already equipped with a 3/4 bathroom plumbing rough-in, this expansive lower level is ready for your vision, whether that's a recreation room, home gym, guest suite, or a combination of spaces. In the meantime, enjoy abundant storage and the convenience of a two-car garage. Beyond the home, discover the lifestyle that makes Elburn Station so special! This 505-acre master-planned community offers the exceptional convenience of an on-site Metra station within walking distance of the home, with Union Pacific West Line service providing a direct connection to Chicago. Enjoy miles of walking and biking paths, scenic ponds, parks, open green spaces, and nearby basketball and tennis courts. Historic downtown Elburn offers charming local favorites, including Ream's Meat Market and Corner Grind coffee, while Heritage Prairie Farm and nearby hiking trails provide even more opportunities to explore. Randall Road shopping and dining are a short drive away, with St. Charles and Geneva just minutes beyond. Served by Kaneland Community Unit School District 302. Newer construction, modern upgrades, an exceptional community, and none of the build-time hassle. This is the opportunity to enjoy everything Elburn Station has to offer without waiting to build. Schedule your private tour today!
| Date | Event | Price | Source |
|---|---|---|---|
| listed (Active) | $529,900 | MRED #12810731 |
Hi there — ask anything about this property or the area and the team will get right back to you.
Local real estate advisory services provided by agent with @properties Christie's International Real Estate
Listed by Kimberly Zahand with Keller Williams North Shore West
Based on information submitted to the MLS GRID as of 2026. All data is obtained from various sources and may not have been verified by broker or MLS GRID. Supplied Open House Information is subject to change without notice. All information should be independently reviewed and verified for accuracy. Properties may or may not be listed by the office/agent presenting the information.
You agree to @properties Christie's International Real Estate Terms of Use and Privacy Policy. By choosing to contact a property, you also agree that @properties Christie's International Real Estate and its associates may call, text, or email you regarding any inquiries or activities you submit through our website. This may involve the use of automated means and prerecorded or artificial voices.
Step 1 of 2
Create a free account to view all listings, save searches, and get alerts when new homes match.
Step 2 of 2
Tell us how to reach you about homes you like.
Enter your password to sign in as
Create a free account to view all listings, save searches, and get alerts when new homes match.
Already have an account? Sign in
Sign in to your account.
New here? Create an account