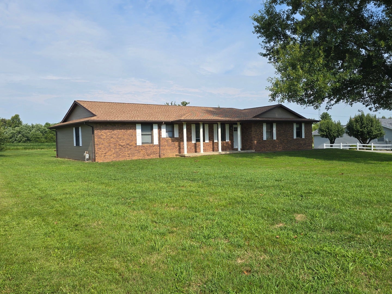
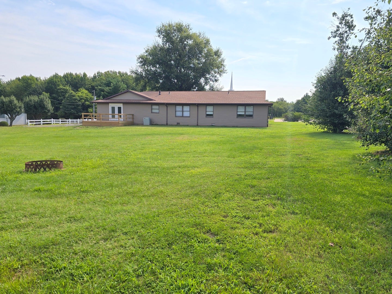
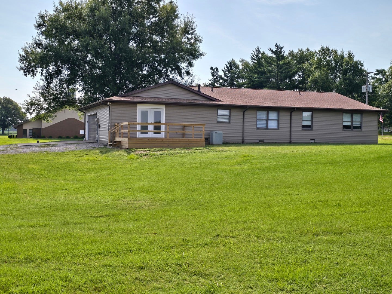
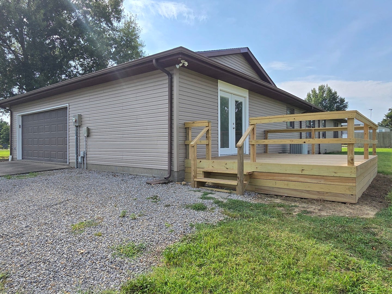
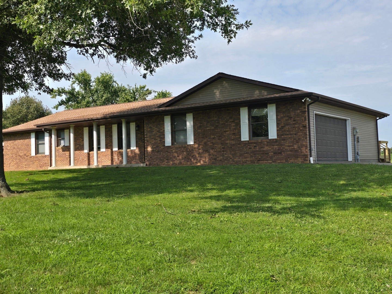
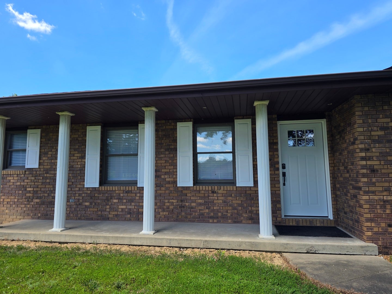
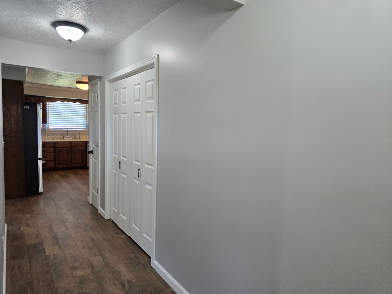
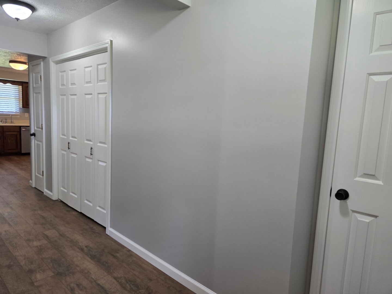
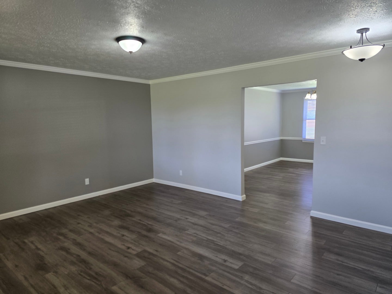
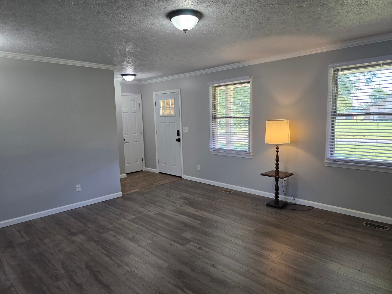
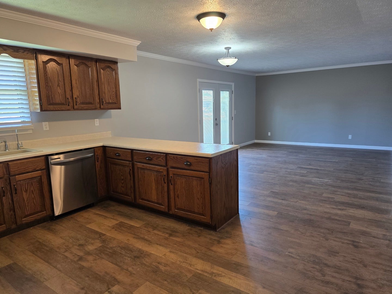
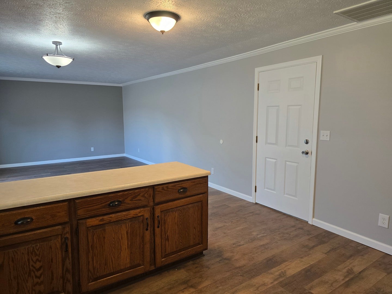
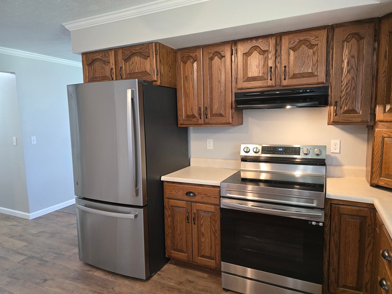
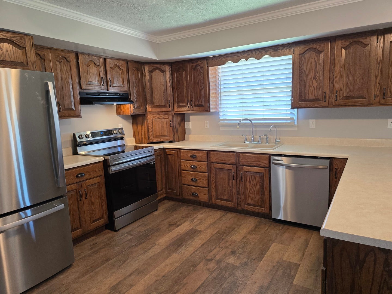
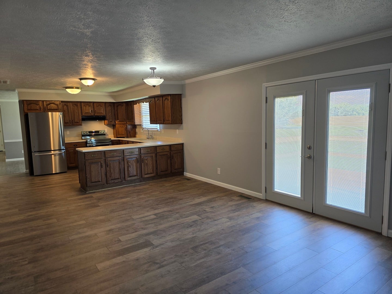
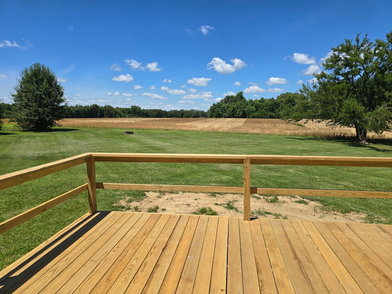
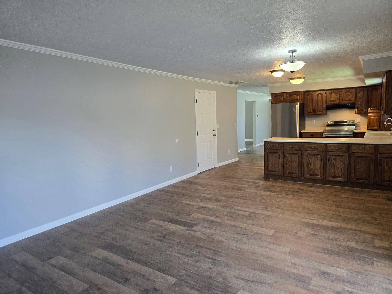
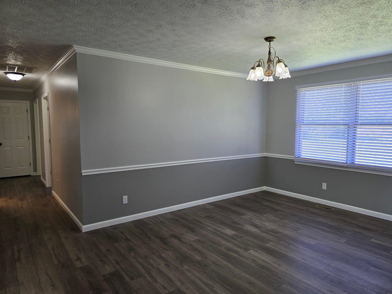
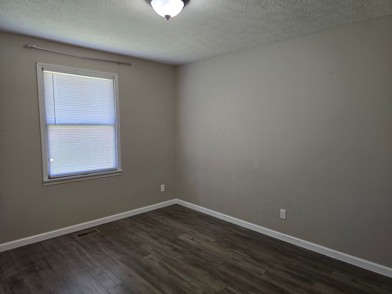
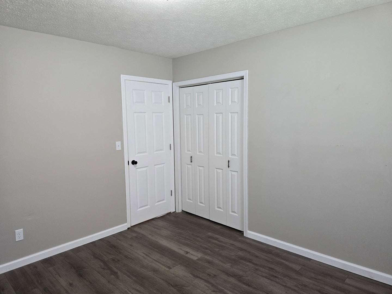
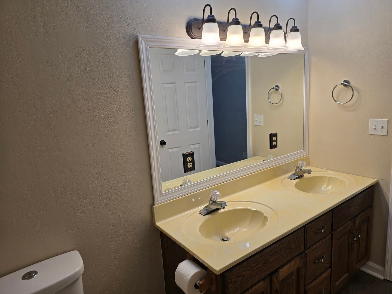
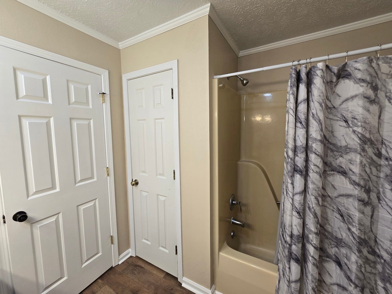
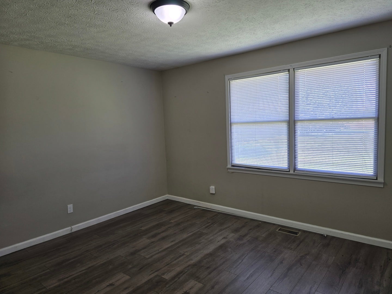
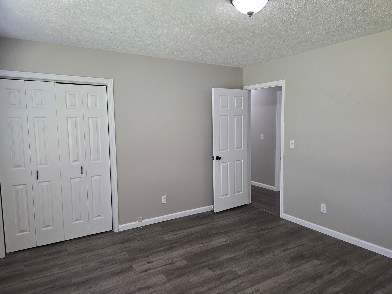
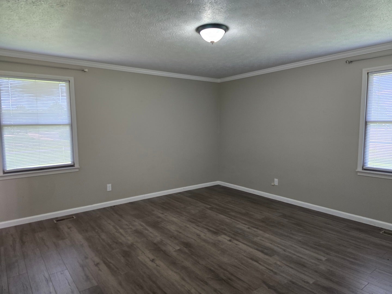
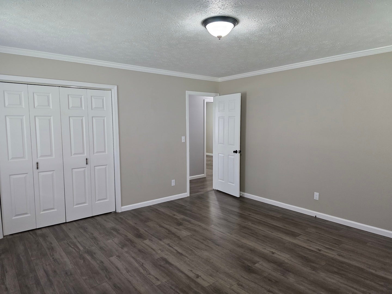
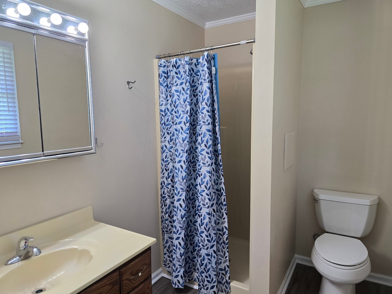
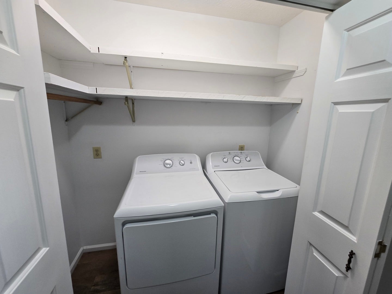
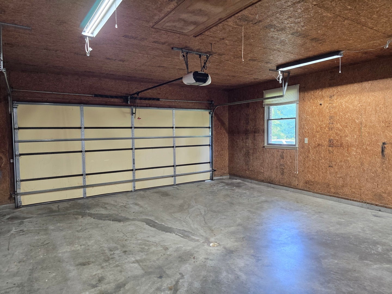
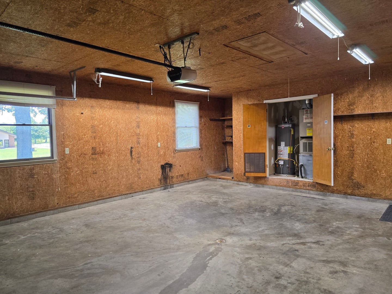
Don't scroll by - Seller offering up to $7500 Buyer Credits with acceptable offer. Lender approval required for use of Credits. But at this property - there are No Rules - Just Right! You will appreciate the opportunity to be the next owner of this move in ready home on over a half acre just outside of Eldorado. There are no deed restrictions and it's a quick trip to town, to Southeastern Illinois College, or head the opposite way to the recreational offerings of Glen O Jones Lake and the Shawnee National Forest. This home features a flowing floor plan with living and dining room, combined kitchen and family room (with access to the new deck) a shared bath, two good sized bedrooms off the main hallway, and a generously sized master suite with a private bath with shower. Several rooms of laminate have recently been replaced and there is fresh paint on many of the walls. The kitchen features ample cabinetry, and new kitchen appliances. A brand new washer and dryer complete the package. Step out into the attached two car garage, where you will find a floor drain, and the utility closet for the water heater and furnace. I almost forgot to mention the brand new roof just installed in May 2026, new vinyl siding in July 2026 and the encapsulated crawlspace was completed by the former owners. The covered front porch allows for space to watch the world go by, or you may choose the county field view while grilling from the back deck. Either way, don't delay, because homes in this condition and location are a rare find! This home was built and used as a church parsonage, and has been tax exempt. A new assessment will be done for 2026 payable in 2027.
Hi there — ask anything about this property or the area and the team will get right back to you.

Local real estate advisory services provided by agent with @properties Christie's International Real Estate
Listed by Ayn Bartok with All In One Real Estate Co · Cell: (618) 841-2439
Based on information submitted to the MLS GRID as of 2026. All data is obtained from various sources and may not have been verified by broker or MLS GRID. Supplied Open House Information is subject to change without notice. All information should be independently reviewed and verified for accuracy. Properties may or may not be listed by the office/agent presenting the information.
You agree to @properties Christie's International Real Estate Terms of Use and Privacy Policy. By choosing to contact a property, you also agree that @properties Christie's International Real Estate and its associates may call, text, or email you regarding any inquiries or activities you submit through our website. This may involve the use of automated means and prerecorded or artificial voices.
Step 1 of 2
Create a free account to view all listings, save searches, and get alerts when new homes match.
Step 2 of 2
Tell us how to reach you about homes you like.
Enter your password to sign in as
Create a free account to view all listings, save searches, and get alerts when new homes match.
Already have an account? Sign in
Sign in to your account.
New here? Create an account