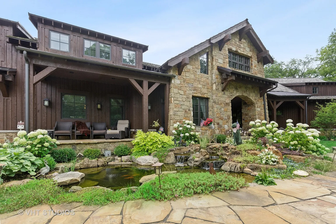
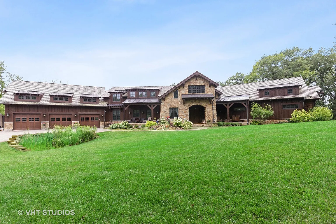
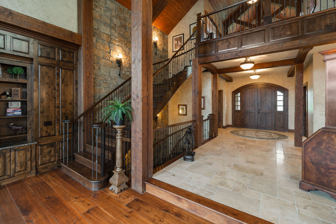
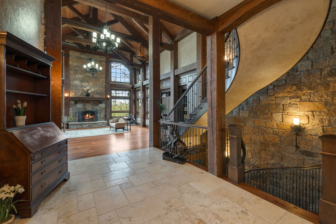
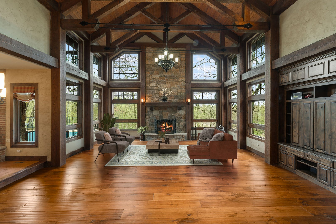
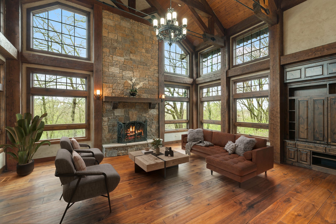
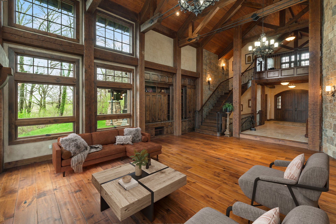
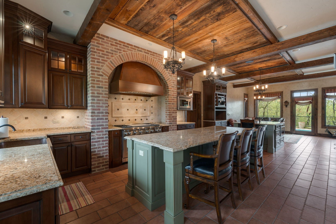
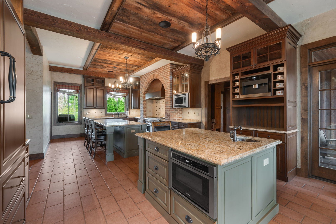
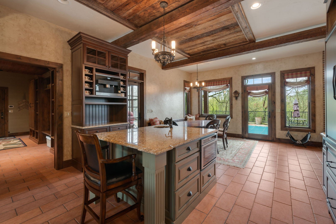
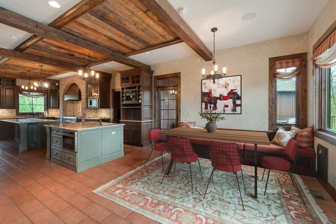
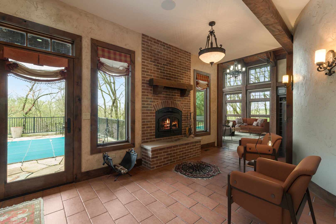
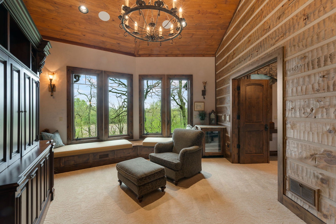
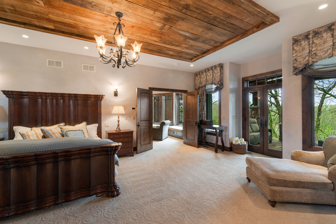
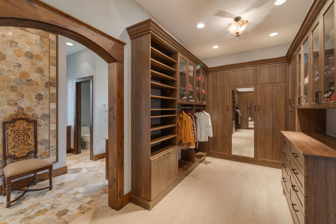
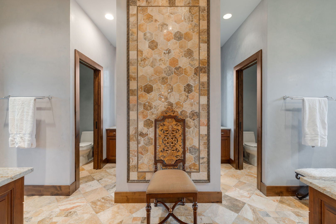
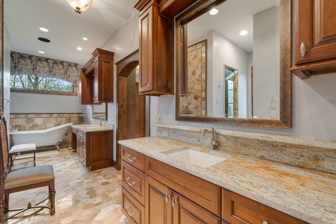
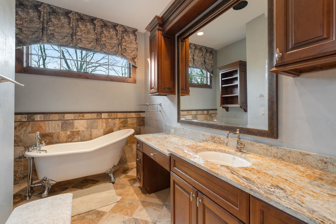
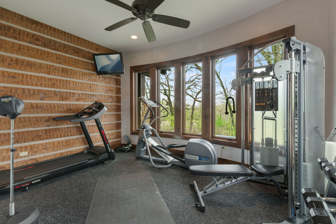
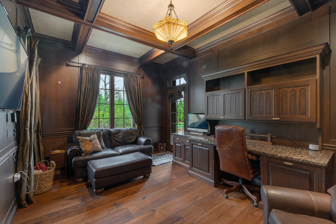
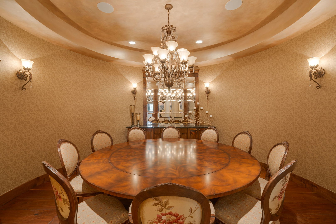
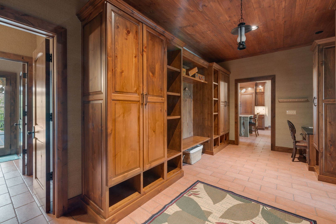
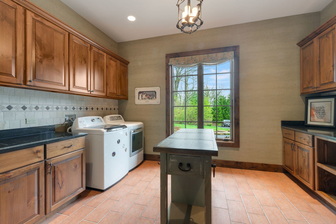
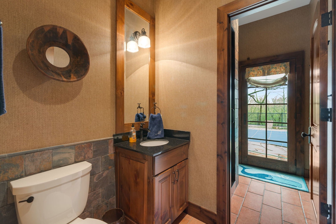
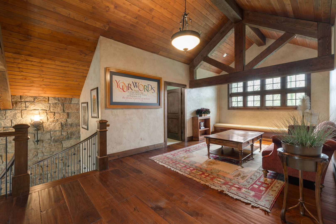
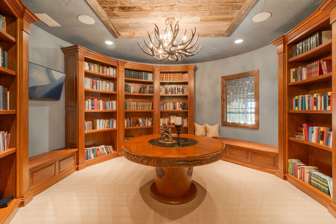
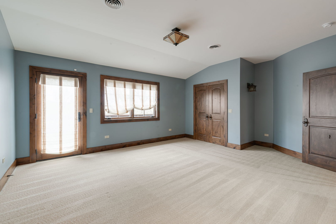
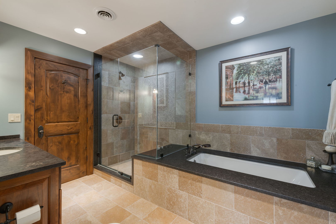
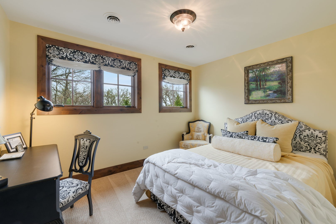
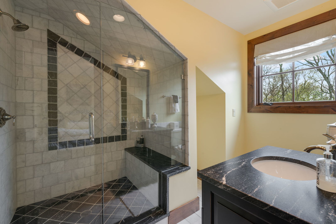
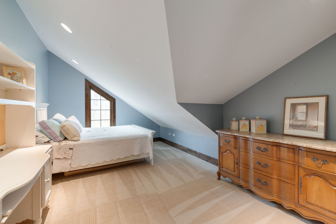
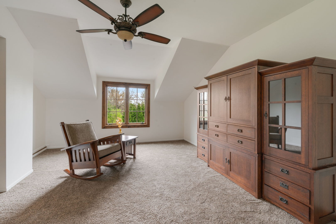
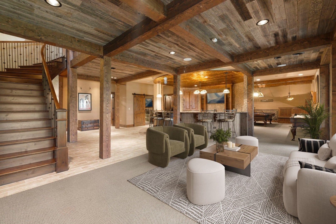
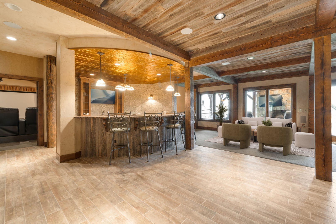
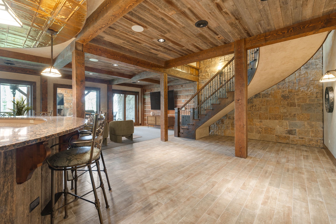
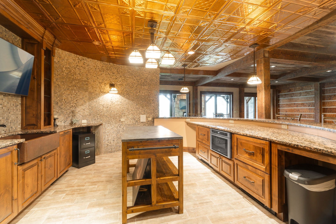
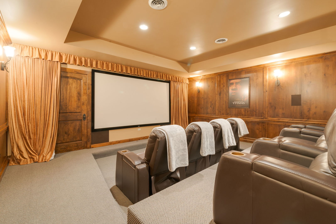
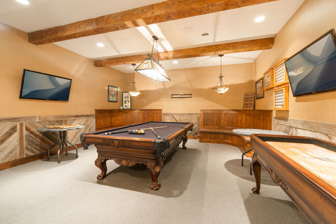
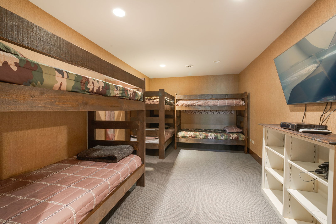
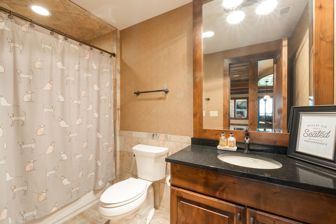
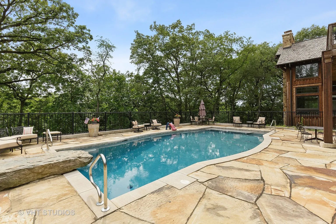
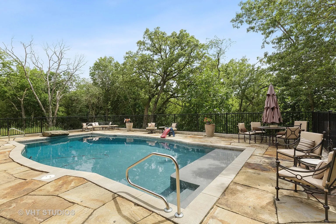
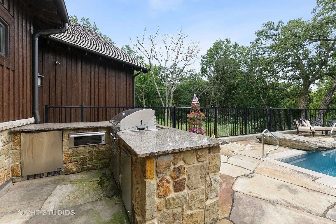
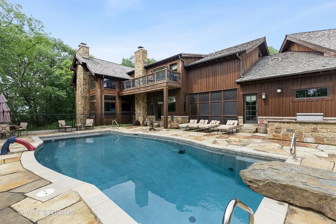
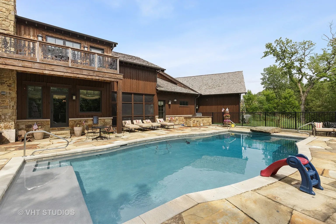
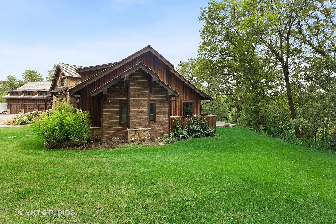
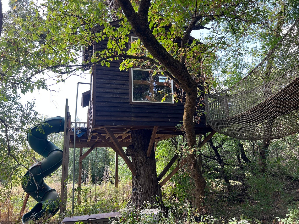
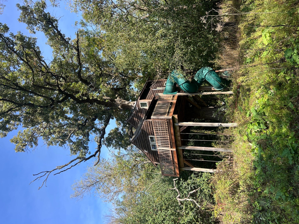
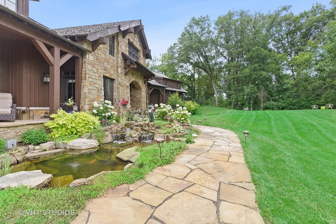
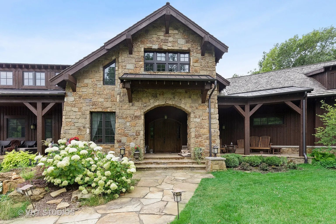
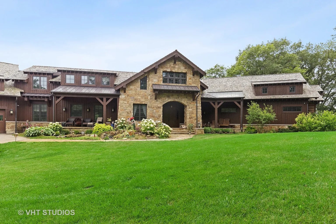
Spectacular private, custom-built retreat offering over 8,000 sq. ft. of impeccably finished living space, set on a breathtaking 4.9-acre wooded lot! From the moment you arrive at the stately gated entrance, you'll be captivated by beautifully maintained professional landscaping, charming covered front porches, and a tranquil koi pond with waterfall. An exceptional array of high-end amenities awaits both inside and out, including a luxurious first-floor primary suite, an oversized heated 5+ car garage, a finished workshop with two heated and air-conditioned spaces, and resort-style outdoor living centered around an in-ground pool and built-in spa. This elegant estate showcases exceptional craftsmanship and thoughtful design, featuring extensive millwork like crown molding and wainscoting, coffered, beamed, and vaulted ceilings, custom built-ins, and high-end windows throughout. The foyer flows seamlessly into an expansive two-story timber-framed family room, where a dramatic wall of floor-to-ceiling windows frames the space and fills it with natural light. A striking wood-burning fireplace with natural stone surround, wide-plank hickory flooring, and vaulted beamed ceilings complete this impressive yet inviting gathering space. The custom gourmet kitchen is a showstopper, equipped with top-of-the-line appliances, including a dual Wolf range with heavy-duty griddle and brick surround, granite countertops, two large islands with seating, ample custom cabinetry, and a walk-in pantry. The adjacent breakfast area and cozy hearth room with a brick fireplace provide direct access to a stone patio and screened-in sunroom, creating seamless indoor-outdoor living. The first-floor primary suite is a true sanctuary, featuring a separate sitting room, a generous walk-in closet, and private access to a covered stone patio with an in-ground hot tub. The spa-like en-suite bath offers a walk-through shower, soaking tub, dual vanities, and a fully equipped fitness suite. The main level is further enhanced by a formal dining room with tray ceiling, a private office with rich wood-paneled walls, coffered ceiling, and built-ins, a full bath, an elegant powder room, a large mudroom with custom lockers, and an oversized laundry room with ample cabinetry. A grand staircase leads upstairs to a vaulted loft and a circular library lined with built-in bookcases. The second level also features a spacious bedroom with a private balcony, a walk-in closet, and a semi-ensuite bath, along with an additional ensuite bedroom and versatile third and fourth bedrooms. The finished walkout lower level is designed for effortless entertaining, featuring a full wet bar with granite counters and seating, a large game room, a wood finished theater room with tiered recliner seating, a fifth bedroom, a full bath, and a generous family room that opens directly to a covered stone patio with an outdoor fireplace. Surrounded by open green space and mature trees for ultimate privacy, the outdoor setting is truly exceptional. Enjoy the in-ground pool, multiple patios and porches, and a full outdoor kitchen with granite counters and stainless steel appliances. Behind the home, wooded walking paths lead to an incredible outdoor play area featuring a large custom wood-framed treehouse complete with electricity, an elevated wraparound porch, circular slide, fireman's pole, tree-to-tree bridge, and sleeping space for up to nine, a true retreat and dream come true for any child. An additional 5 acres are also available, featuring an elevated, modern enclosed tree stand for deer hunting. The property backs up to more than 100 acres of lush forest and wetlands frequented by abundant wildlife. This elegant residence offers 6 bedrooms and 5.5 baths, with an exceptional blend of indoor and outdoor living spaces across 4.9 private acres. A rare opportunity to enjoy high-end luxury living in a secluded, serene, and private setting, this one-of-a-kind estate truly must be seen to be believed.
| Date | Event | Price | Source |
|---|---|---|---|
| listed (Active) | $2,250,000 | MRED #12611395 |
Hi there — ask anything about this property or the area and the team will get right back to you.
Local real estate advisory services provided by agent with @properties Christie's International Real Estate
Listed by Debora McKay with Coldwell Banker Realty · Cell: (630) 587-4672
Based on information submitted to the MLS GRID as of 2026. All data is obtained from various sources and may not have been verified by broker or MLS GRID. Supplied Open House Information is subject to change without notice. All information should be independently reviewed and verified for accuracy. Properties may or may not be listed by the office/agent presenting the information.
You agree to @properties Christie's International Real Estate Terms of Use and Privacy Policy. By choosing to contact a property, you also agree that @properties Christie's International Real Estate and its associates may call, text, or email you regarding any inquiries or activities you submit through our website. This may involve the use of automated means and prerecorded or artificial voices.
Step 1 of 2
Create a free account to view all listings, save searches, and get alerts when new homes match.
Step 2 of 2
Tell us how to reach you about homes you like.
Enter your password to sign in as
Create a free account to view all listings, save searches, and get alerts when new homes match.
Already have an account? Sign in
Sign in to your account.
New here? Create an account