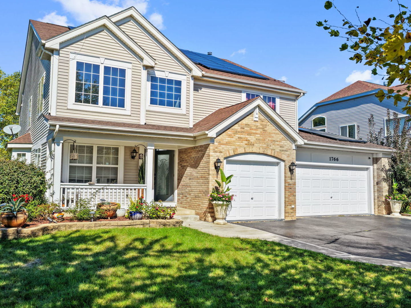
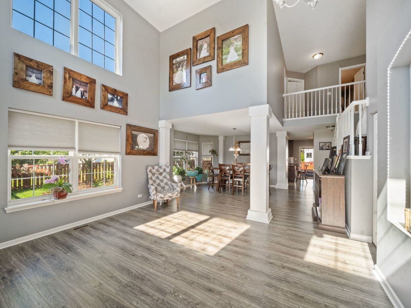
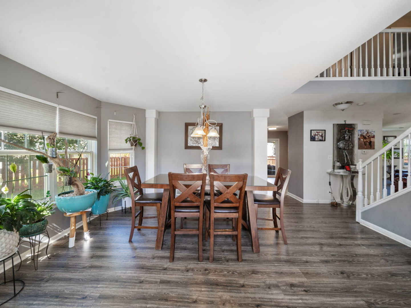
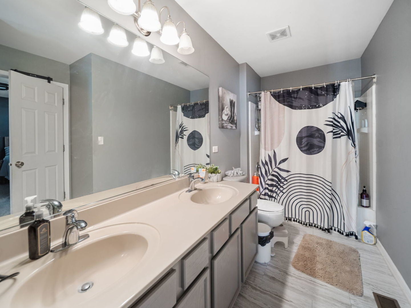
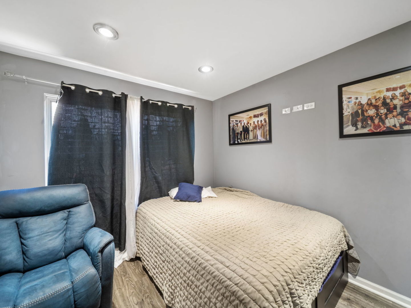
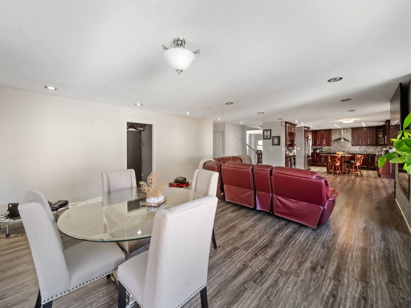
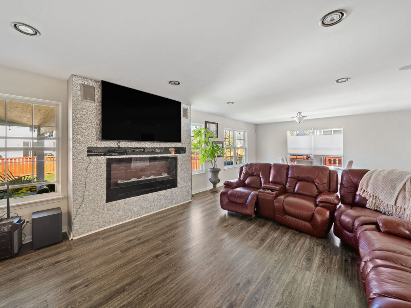
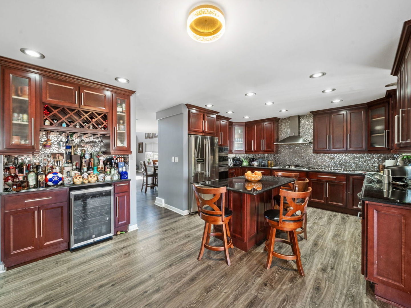
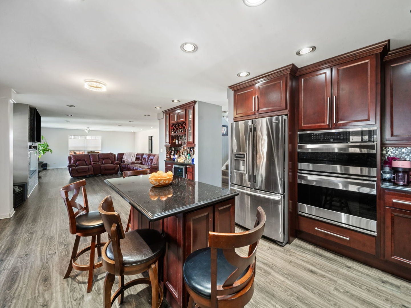
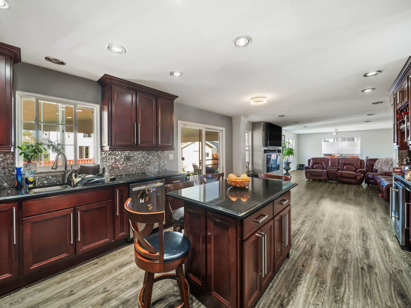
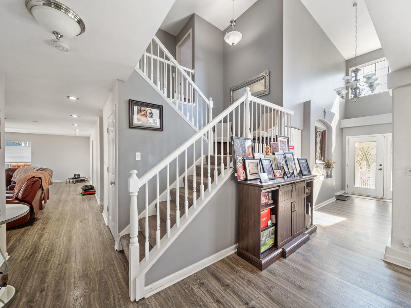
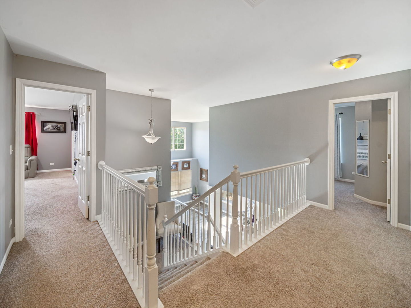
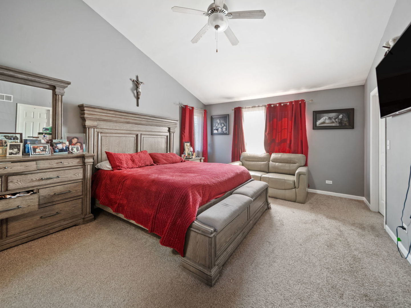
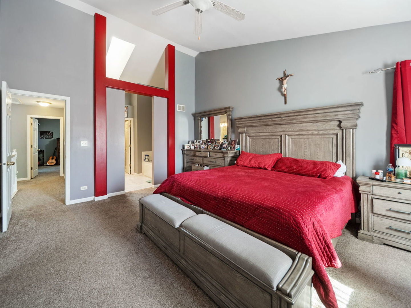
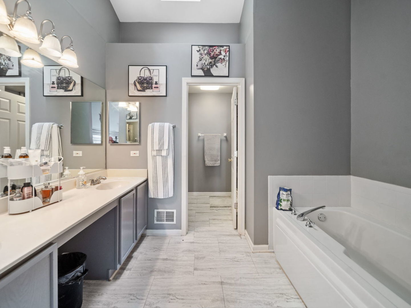
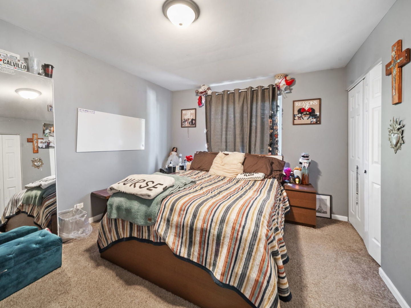
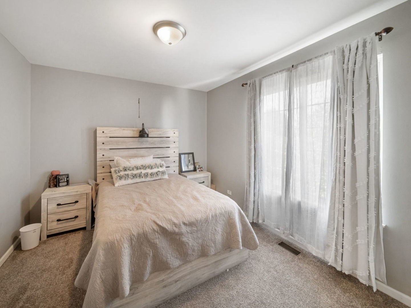
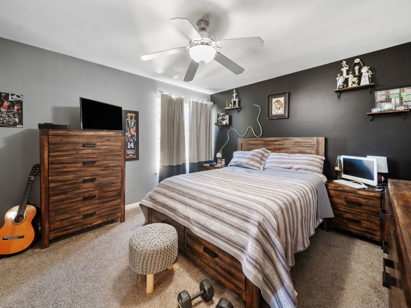
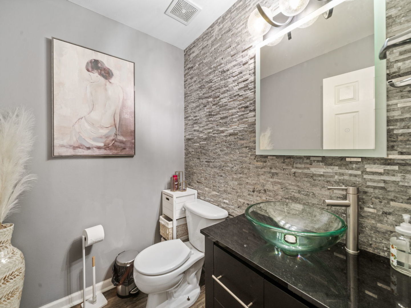
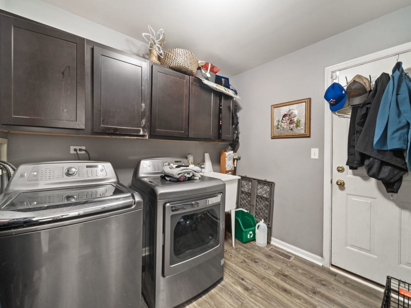
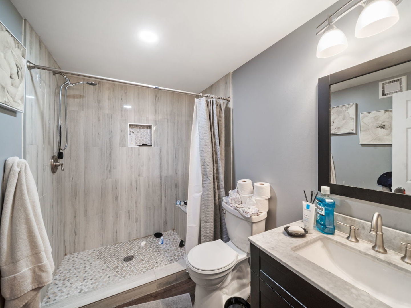
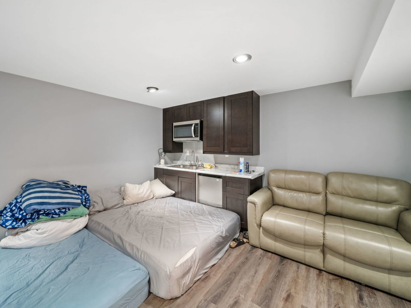
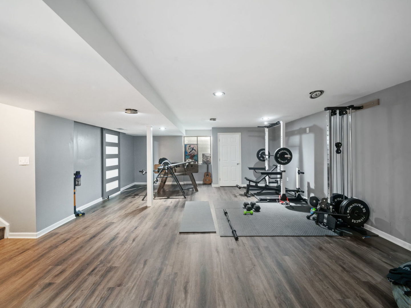
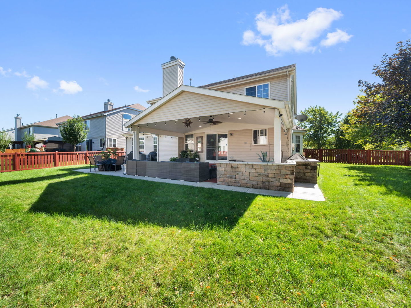
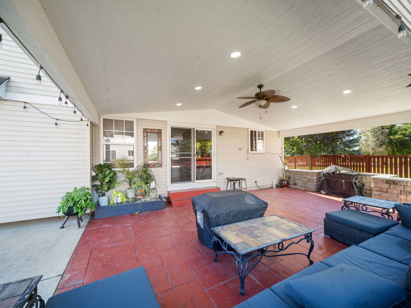
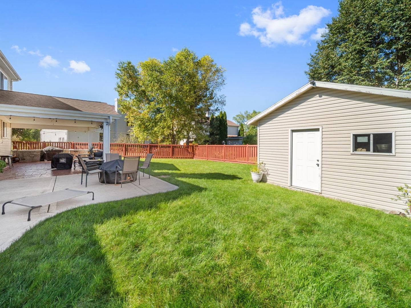
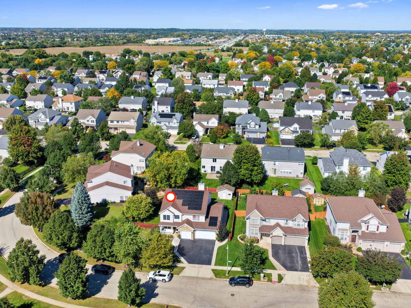
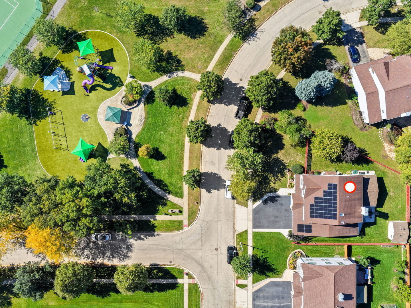
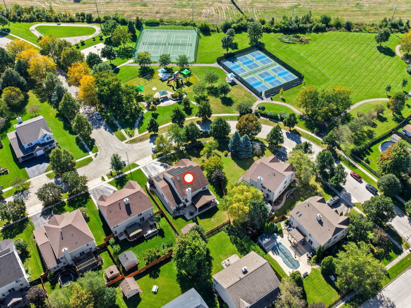
Welcome to the gorgeous custom home located in the Mulberry Community. Absolutely beautiful and well maintained. Stop the search, because this is it. Walk into this open concept spacious home with plenty of storage. The home showcases a two story foyer, custom cherry cabinets and granite countertops in kitchen along with stainless steel appliances. Large fireplace in family room, spacious den and a half bath and laundry located on first floor. Upstairs, you'll find four bedrooms and two full baths. The primary suite features his and her closets and master bathroom and a beautifully tiled ensuite bath with double sinks. Finish basement with wet bar and full bathroom with walk in shower. The basement offers additional storage or the potential for personalized space to suit your needs. Concrete patio added in rear and side of home leading to driveway. Rear covered patio provides a peaceful retreat. This property embodies comfortable and convenient living, making it a wonderful place to call home. Perfectly situated directly across from the park with convenient access to tennis and pickle ball courts. Don't miss the opportunity to make this charming Elgin property yours! Contact us today for a viewing.
| Date | Event | Price | Source |
|---|---|---|---|
| listed (Active) | $525,000 | MRED #12776058 |
Hi there — ask anything about this property or the area and the team will get right back to you.
Local real estate advisory services provided by agent with @properties Christie's International Real Estate
Listed by Albert John with Exp Realty - Chicago North Ave
Based on information submitted to the MLS GRID as of 2026. All data is obtained from various sources and may not have been verified by broker or MLS GRID. Supplied Open House Information is subject to change without notice. All information should be independently reviewed and verified for accuracy. Properties may or may not be listed by the office/agent presenting the information.
You agree to @properties Christie's International Real Estate Terms of Use and Privacy Policy. By choosing to contact a property, you also agree that @properties Christie's International Real Estate and its associates may call, text, or email you regarding any inquiries or activities you submit through our website. This may involve the use of automated means and prerecorded or artificial voices.
Step 1 of 2
Create a free account to view all listings, save searches, and get alerts when new homes match.
Step 2 of 2
Tell us how to reach you about homes you like.
Enter your password to sign in as
Create a free account to view all listings, save searches, and get alerts when new homes match.
Already have an account? Sign in
Sign in to your account.
New here? Create an account