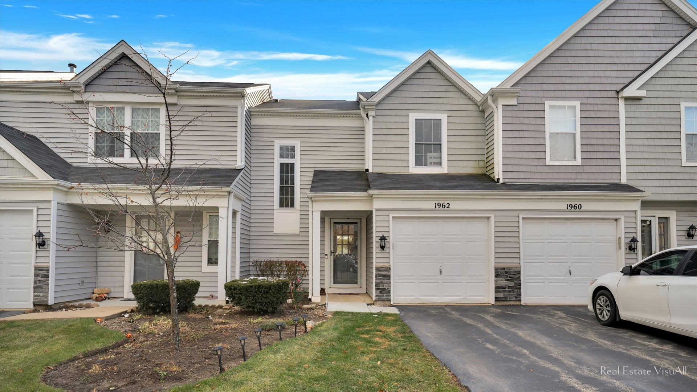
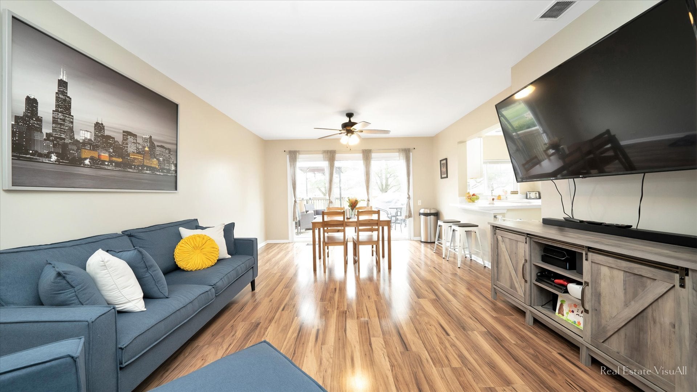
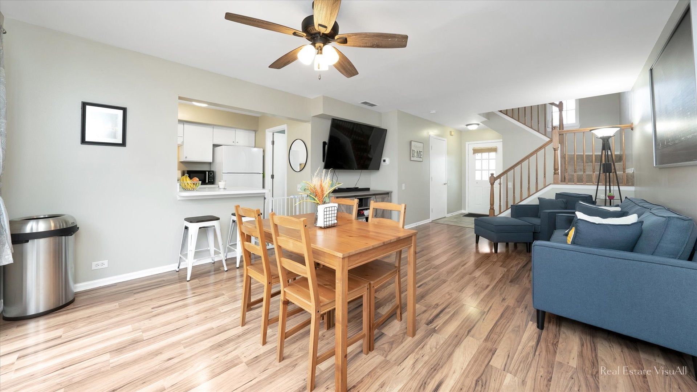
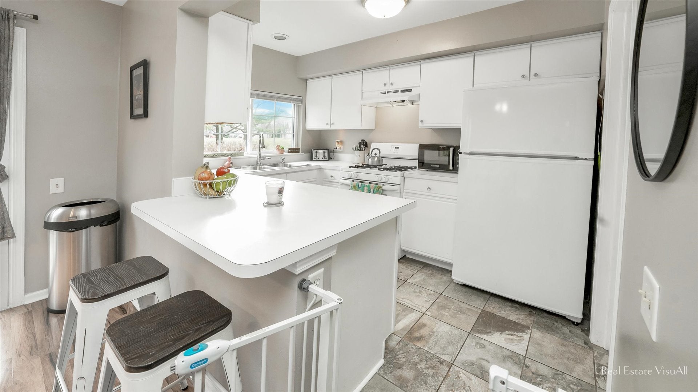
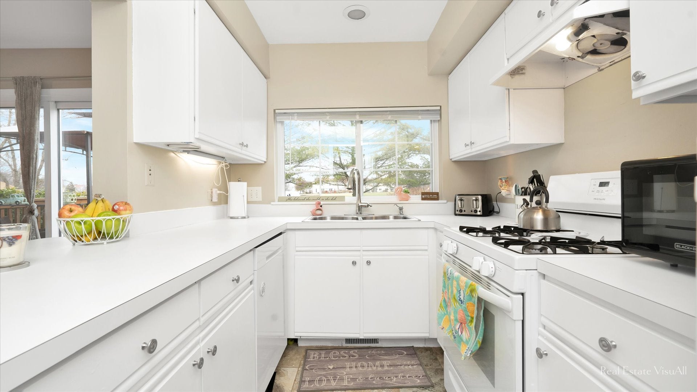
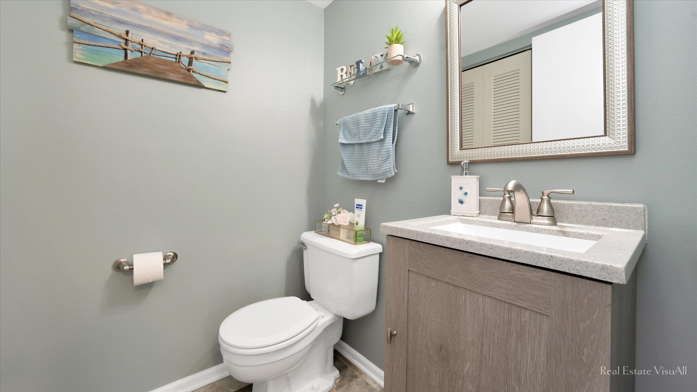
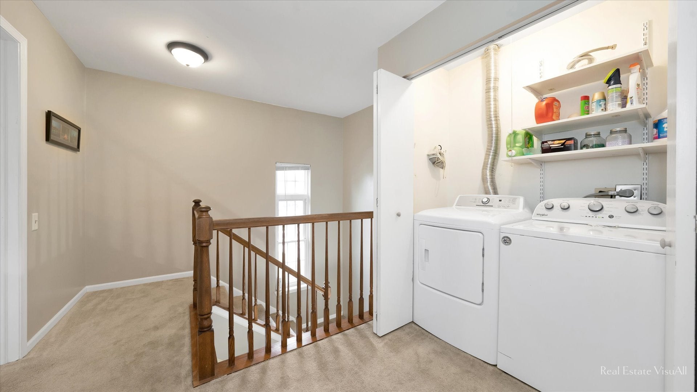
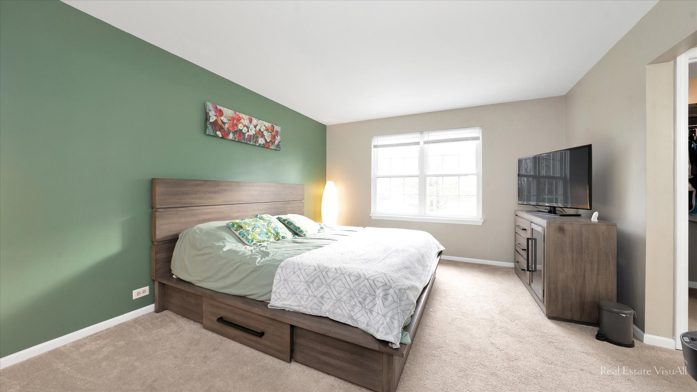
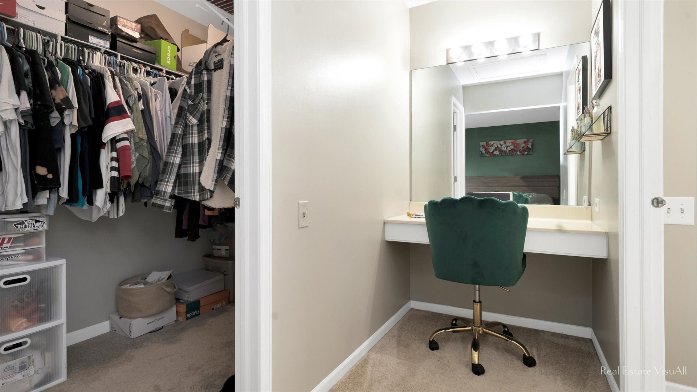
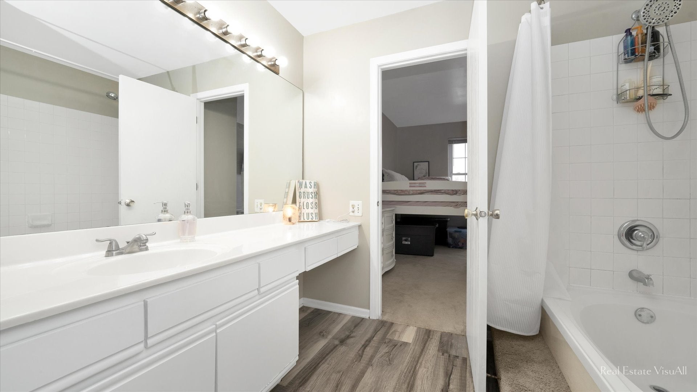
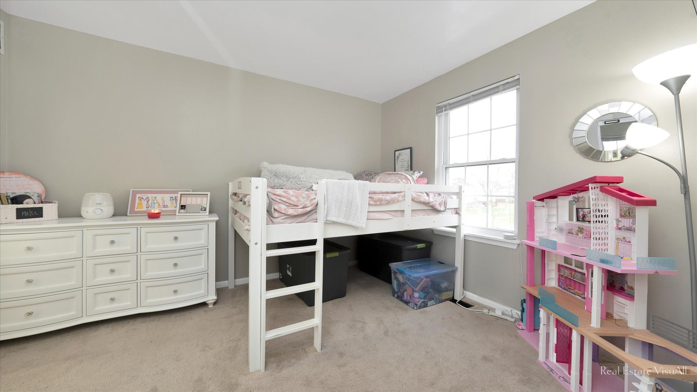
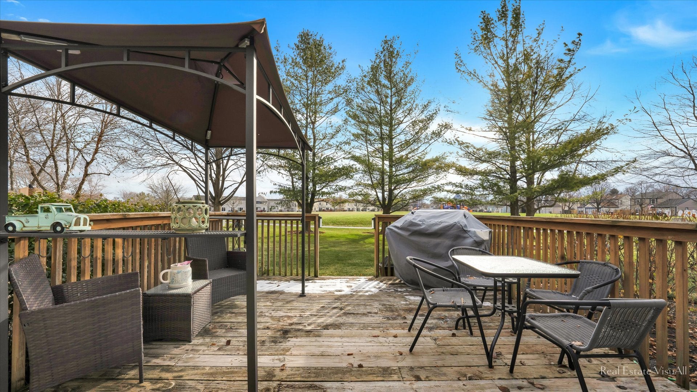
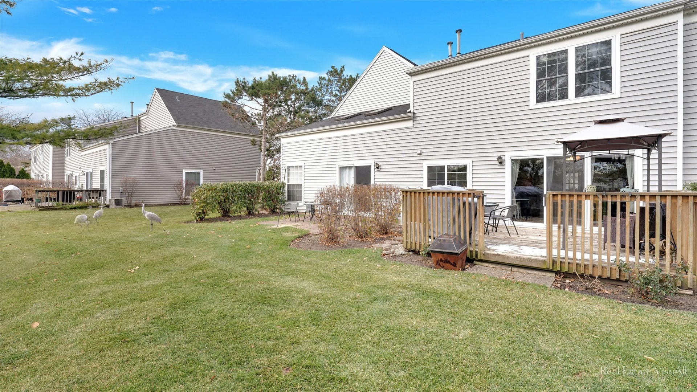
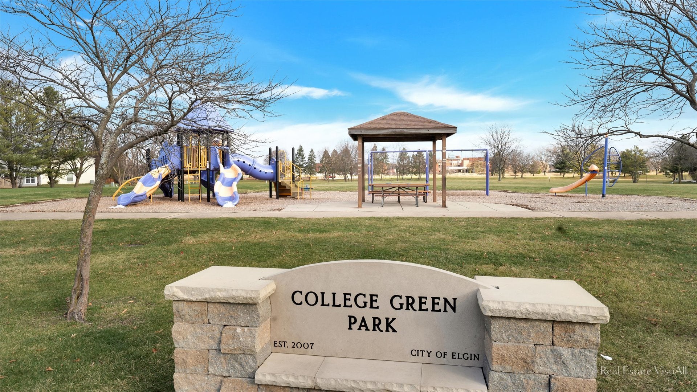
Searching for a tranquil townhome filled with natural light, where daily comfort blends with striking scenery? Set on a serene, tree-lined street in Elgin, this 2-bedroom, 1.5-bath residence is move-in-ready and offers 1,143 sq ft of inviting interiors, thoughtful updates, and lovely greenbelt views. From the moment you enter, sunlight floods the generous living room, highlighting its wood laminate flooring, handsome oak staircase railings, and a practical foyer coat closet. Its open-concept layout flows effortlessly into a welcoming dining area that includes a lighted ceiling fan and a two-seater breakfast bar, making everything from casual meals to lively conversations feel easy. Only a few feet away, the cheerful kitchen features crisp white cabinetry, matching modern appliances, distinctive tilework underfoot, and a wide window above the sink that overlooks the beautiful surrounding landscape. The powder room adds convenience to the main level. Upstairs, unwind in the comfortable primary retreat, where plush carpeting, neutral tones, a large walk-in closet, and an integrated dressing table make morning routines straightforward. The adjoining dual-access bath features wood laminate floors, an extended cultured marble vanity, and a step-up soaking tub ready for relaxing after a busy day. A versatile second bedroom provides a restful haven for guests, hobbies, or a home office. Full-size laundry appliances tucked into a handy hallway closet simplify daily chores. Imagine spending summer afternoons grilling on your exclusive wooden deck, enjoying panoramic views of the communal greenbelt, or gathering with friends for lawn games on the shared grassy grounds. As evening arrives, settle in with your favorite drinks beneath the stars, making this outdoor setting feel like a personal getaway. Notables include newer windows, an updated sliding glass door, an attached 1-car garage, and an extra-long driveway for more parking flexibility. With an HOA that permits rentals, this delightful abode also presents an appealing opportunity for investors seeking versatility. Conveniently positioned near College Green Park, Elgin Sports Park, The Highlands of Elgin Golf Course, and Elgin Country Club, you'll also enjoy easy access to nearby shopping, local schools, Metra stations, and major expressways. Chicago's cultural attractions, leisure activities, fine restaurants, and entertainment destinations are within reach, while Lake Michigan offers exciting opportunities for waterfront recreation. Whether purchasing as a first home, simplifying your lifestyle, or expanding an investment portfolio, there's plenty to appreciate here. Come experience refreshing vistas of lush verdant splendor and the everyday possibilities that make this Elgin townhome worth calling your own!
Saturday, November 21 · 11am–1pm
In person · no appointment needed
| Date | Event | Price | Source |
|---|---|---|---|
| listed (Active) | $260,000 | MRED #12810590 |
Hi there — ask anything about this property or the area and the team will get right back to you.
Local real estate advisory services provided by agent with @properties Christie's International Real Estate
Listed by Steve Rollins with Compass · Cell: (847) 308-3161
Based on information submitted to the MLS GRID as of 2026. All data is obtained from various sources and may not have been verified by broker or MLS GRID. Supplied Open House Information is subject to change without notice. All information should be independently reviewed and verified for accuracy. Properties may or may not be listed by the office/agent presenting the information.
You agree to @properties Christie's International Real Estate Terms of Use and Privacy Policy. By choosing to contact a property, you also agree that @properties Christie's International Real Estate and its associates may call, text, or email you regarding any inquiries or activities you submit through our website. This may involve the use of automated means and prerecorded or artificial voices.
Step 1 of 2
Create a free account to view all listings, save searches, and get alerts when new homes match.
Step 2 of 2
Tell us how to reach you about homes you like.
Enter your password to sign in as
Create a free account to view all listings, save searches, and get alerts when new homes match.
Already have an account? Sign in
Sign in to your account.
New here? Create an account