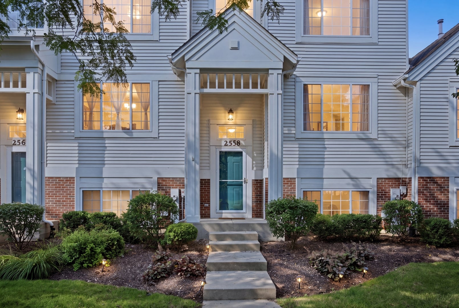
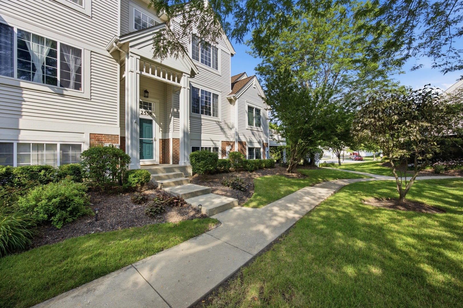
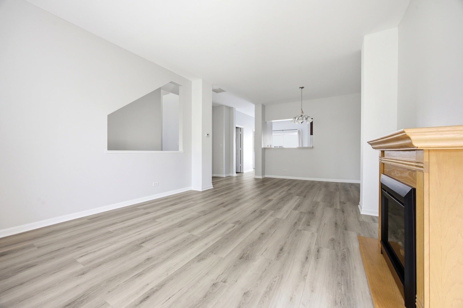
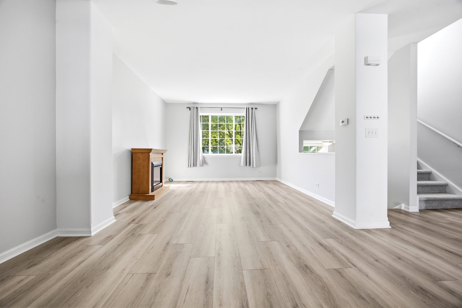
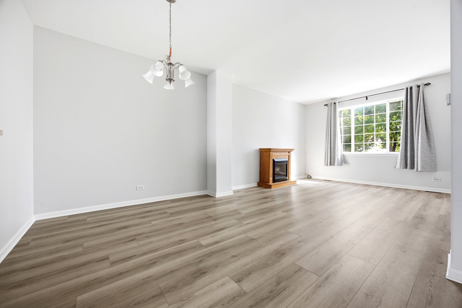
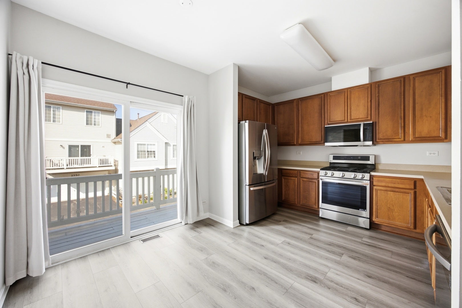
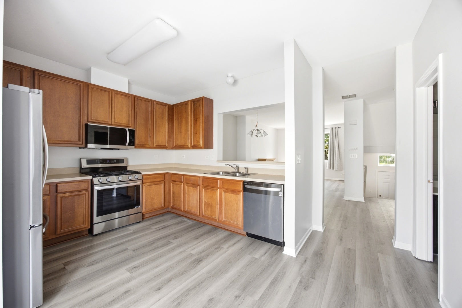
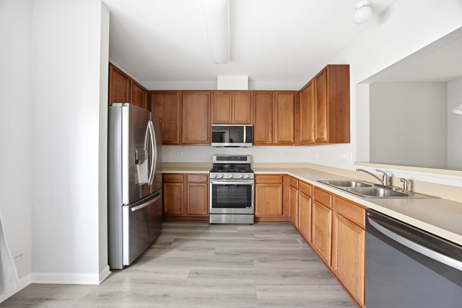
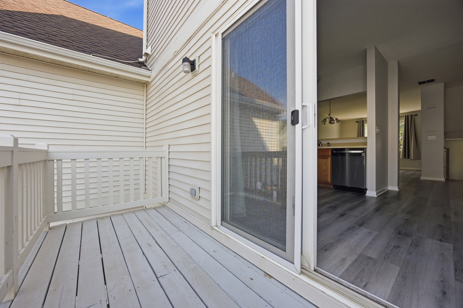
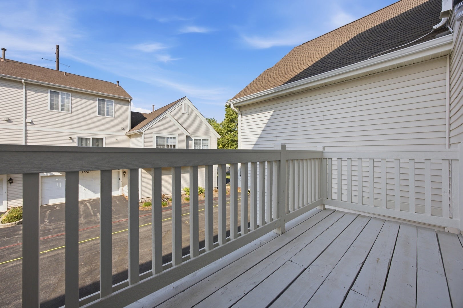
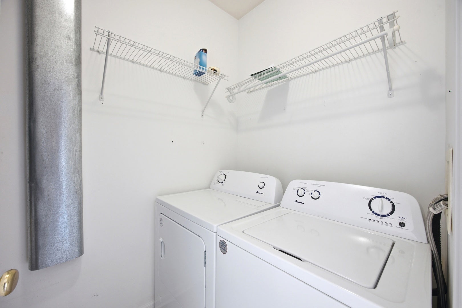
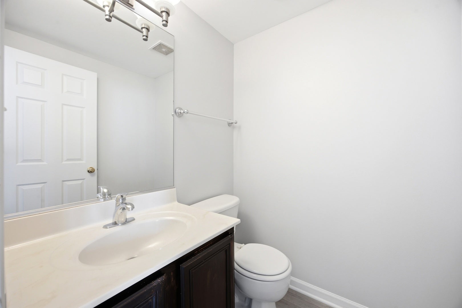
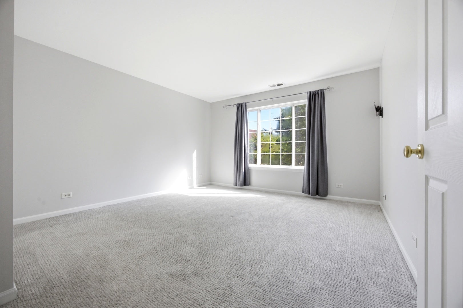
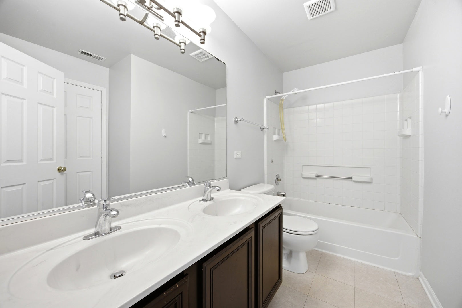
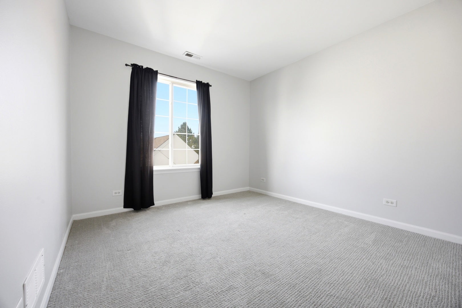
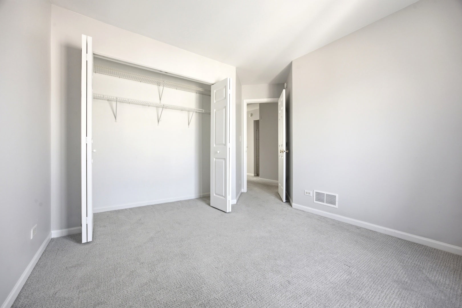
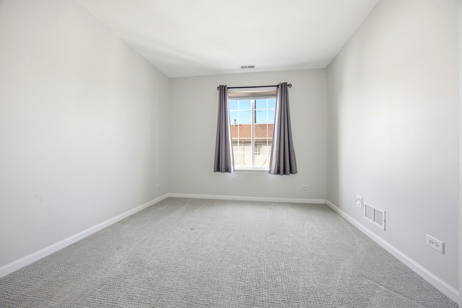
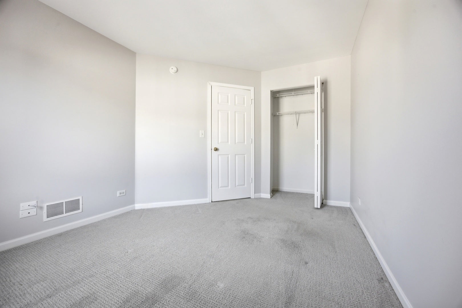
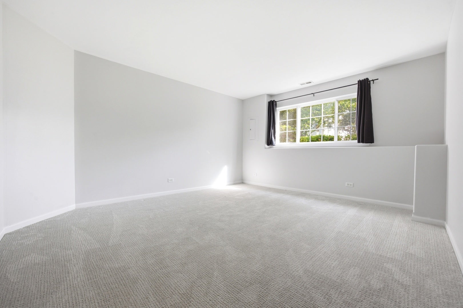
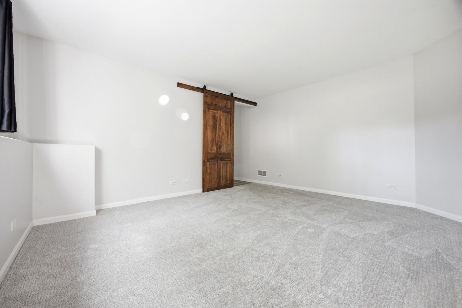
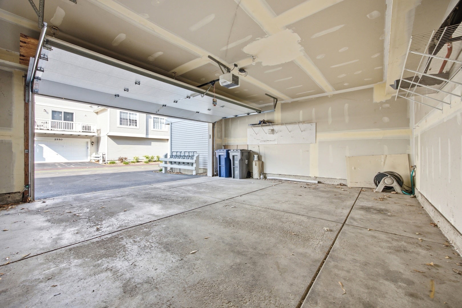
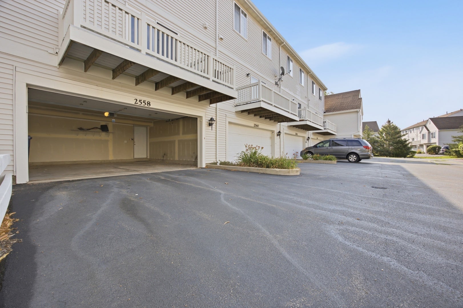
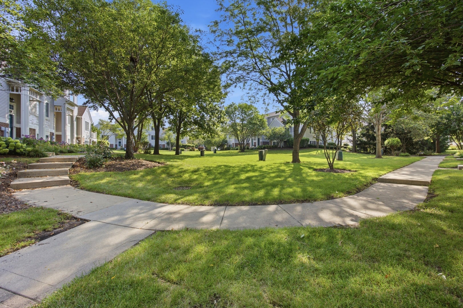
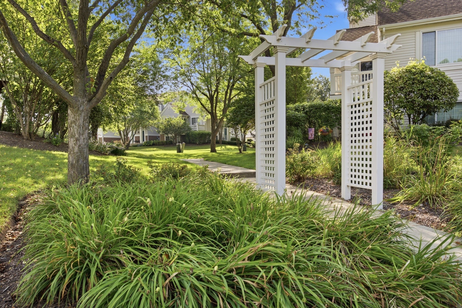
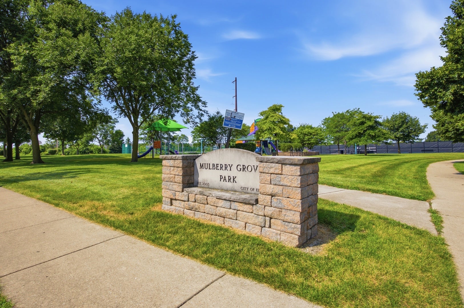
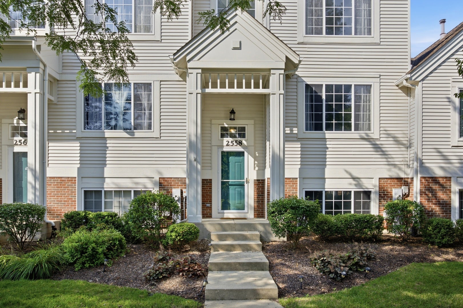
Welcome to 2558 Hatfield Ct, a charming tri-level townhome nestled in the desirable Mulberry Grove subdivision of Elgin, IL. This newly listed 3-bedroom, 1.5-bathroom condo offering a perfect blend of comfort and convenience. Step inside to discover a spacious living room bathed in natural light, featuring 9' ceilings and a decorative fireplace. The kitchen boasts 42" cherry-stained maple cabinetry and brand-new high-end appliances, with an eat-in area that leads to a cozy balcony. A separate dining room, ideal for entertaining, connects to the kitchen through a convenient pass-through. On the second level, you'll find the primary bedroom with a walk-in closet, two additional bedrooms, and a full bath. The lower level offers a versatile space perfect for a fourth bedroom, family room, or home office. Brand new carpet, flooring, and fresh paint throughout add to the home's appeal. Practical features include a first-floor laundry, powder room, and an attached 2-car garage. The cul-de-sac location provides a quiet setting, just seconds away from Mulberry Grove Park - great for summer picnics! Recent updates include brand new water heater(2026) new washer/dryer (2022) and HVAC system (2021) The home's location offers easy access to expressways, shopping, and restaurants on Randall Rd. Plus, it's only about 4 miles from the National St train station.
| Date | Event | Price | Source |
|---|---|---|---|
| listed (Active) | $299,000 | MRED #12770336 | |
| status changed (Pending) | — | MRED #12770336 | |
| status changed (Active) | — | MRED #12770336 | |
| price changed | $298,000 | MRED #12770336 |
Hi there — ask anything about this property or the area and the team will get right back to you.
Local real estate advisory services provided by agent with @properties Christie's International Real Estate
Listed by Usman Taj with Baird & Warner
Based on information submitted to the MLS GRID as of 2026. All data is obtained from various sources and may not have been verified by broker or MLS GRID. Supplied Open House Information is subject to change without notice. All information should be independently reviewed and verified for accuracy. Properties may or may not be listed by the office/agent presenting the information.
You agree to @properties Christie's International Real Estate Terms of Use and Privacy Policy. By choosing to contact a property, you also agree that @properties Christie's International Real Estate and its associates may call, text, or email you regarding any inquiries or activities you submit through our website. This may involve the use of automated means and prerecorded or artificial voices.
Step 1 of 2
Create a free account to view all listings, save searches, and get alerts when new homes match.
Step 2 of 2
Tell us how to reach you about homes you like.
Enter your password to sign in as
Create a free account to view all listings, save searches, and get alerts when new homes match.
Already have an account? Sign in
Sign in to your account.
New here? Create an account