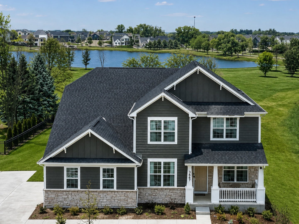
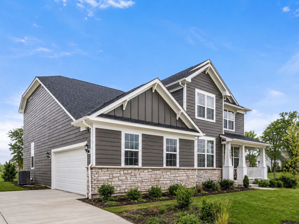
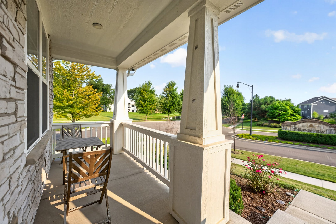
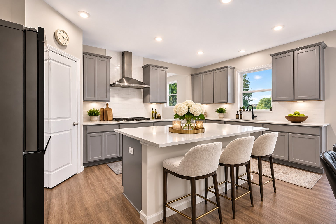
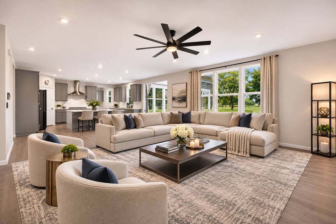
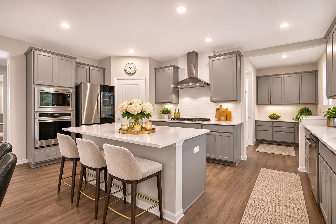
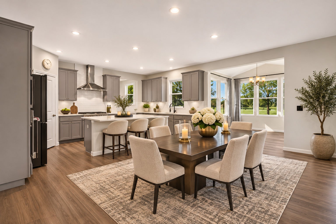
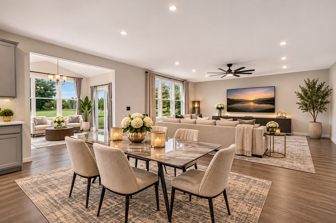
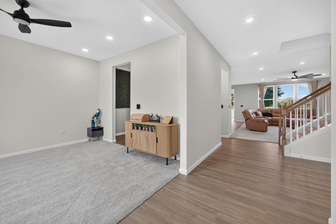
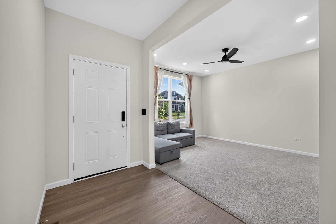
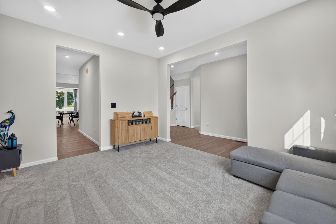
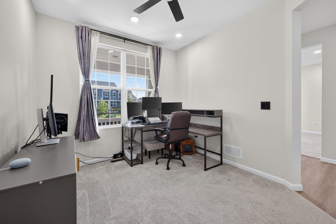
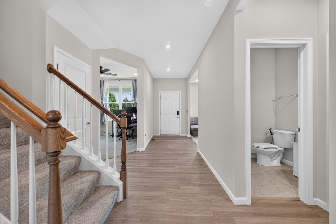
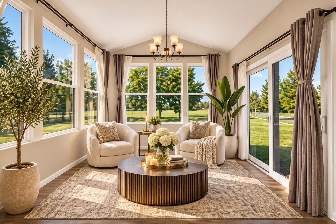
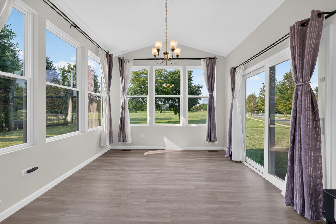
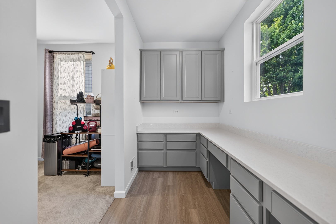
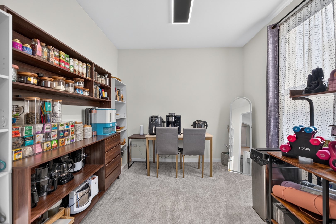
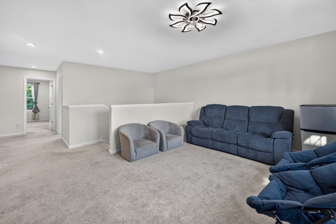
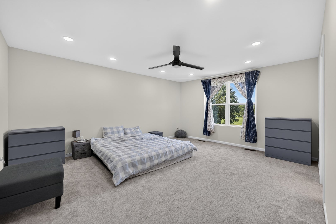
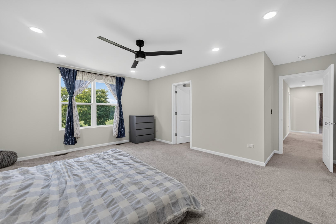
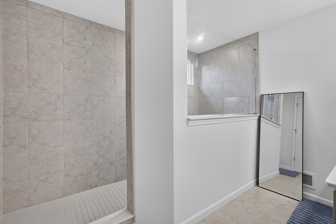
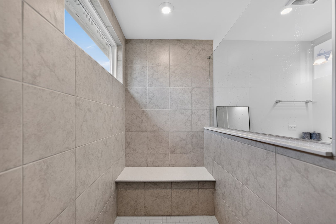
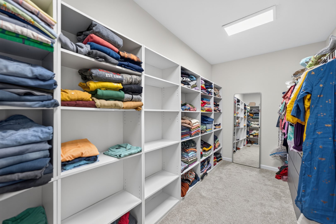
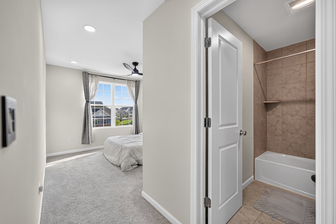
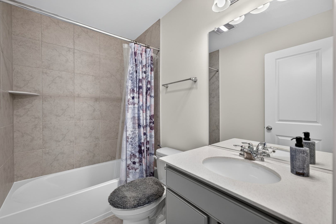
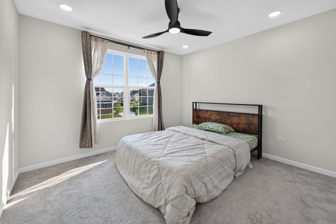
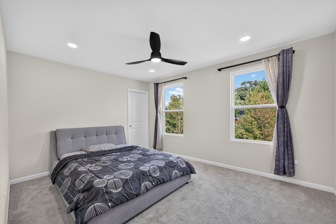
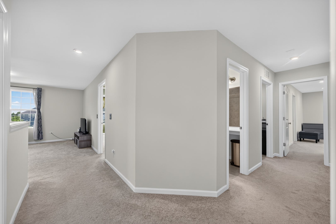
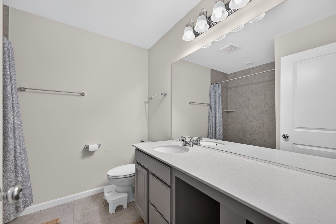
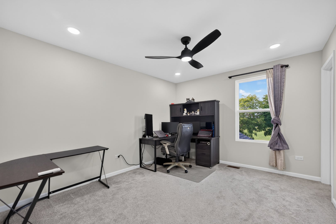
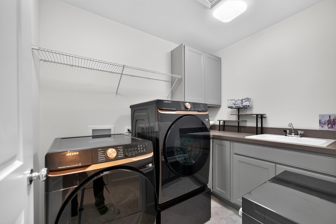
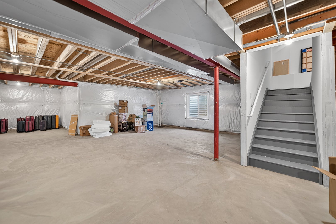
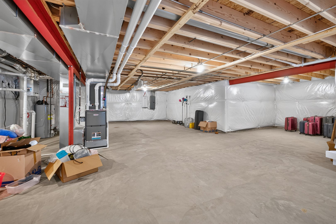
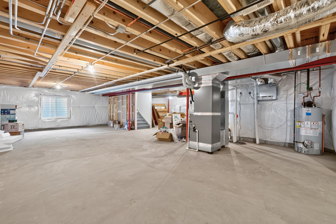
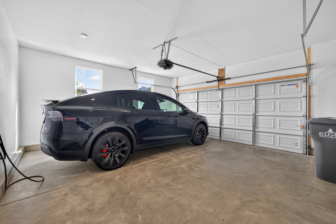
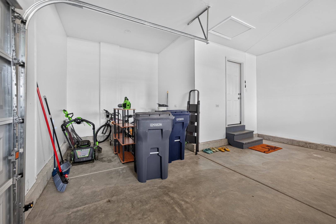
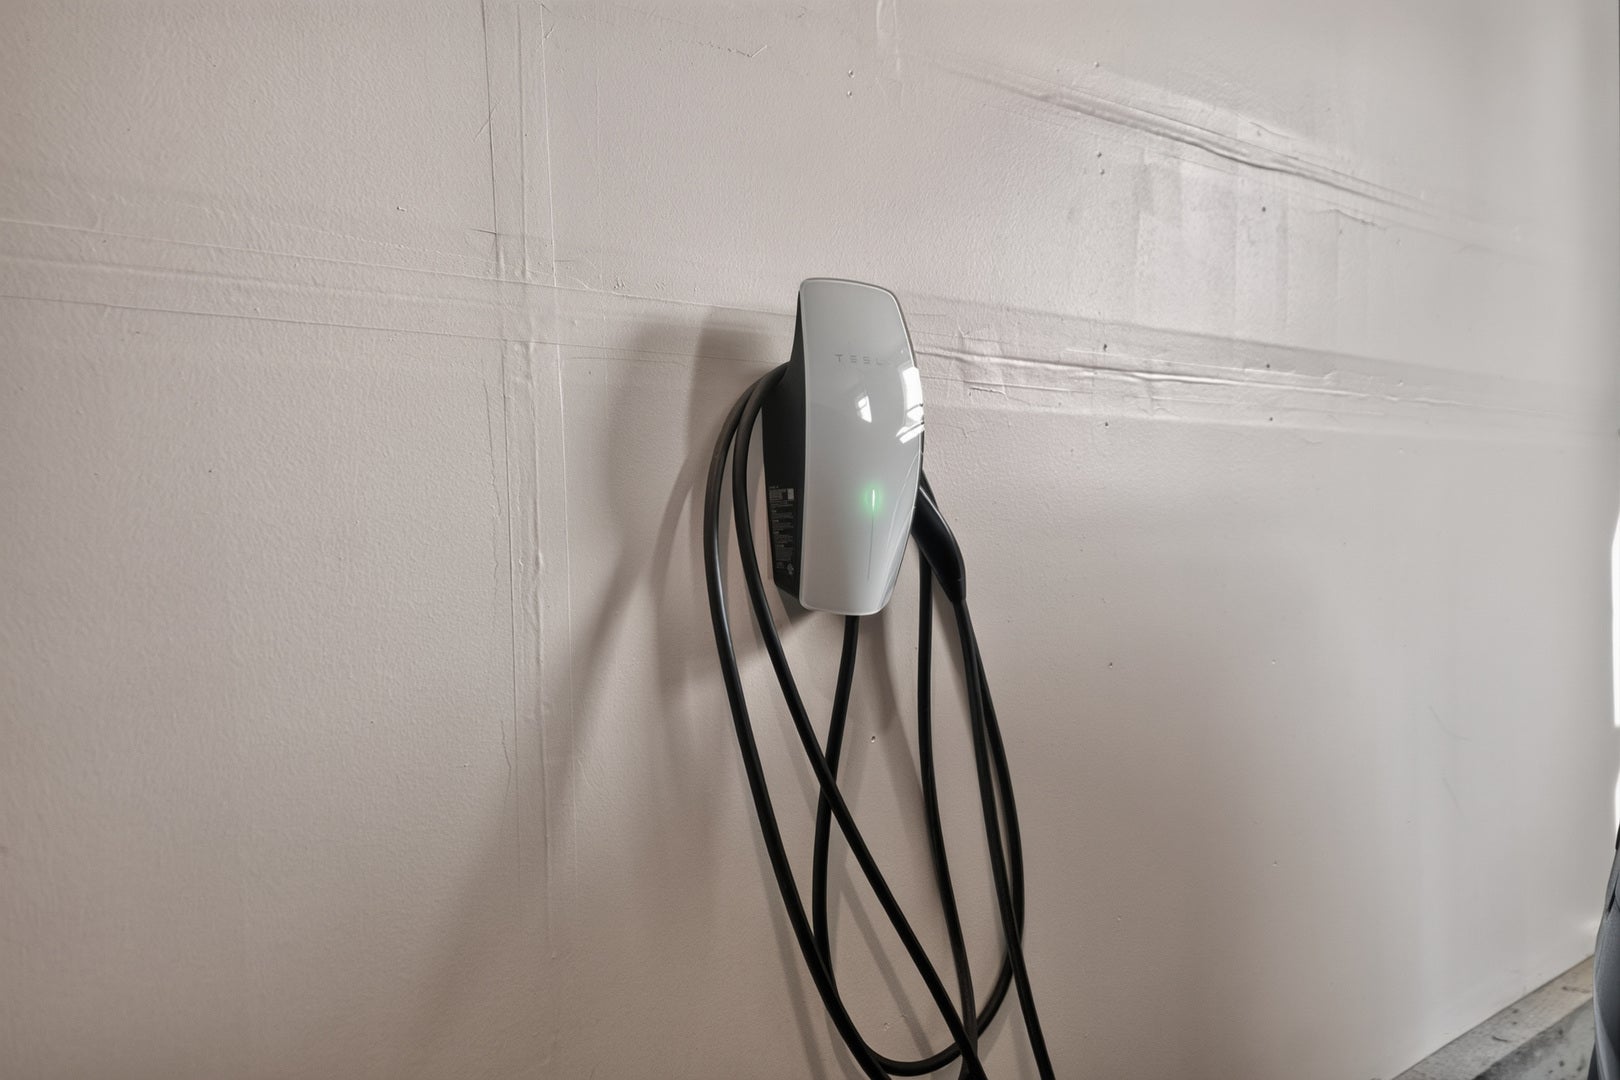
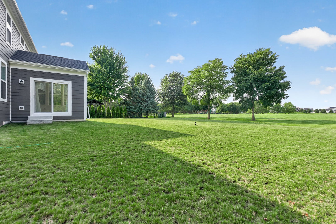
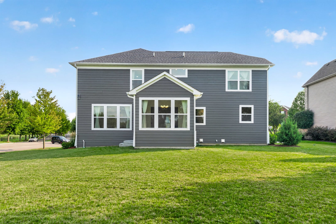
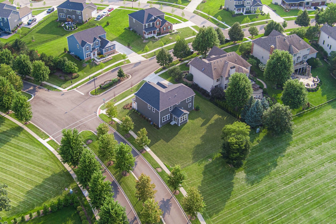
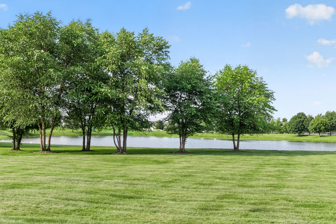
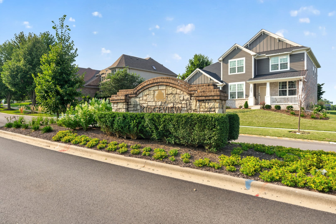
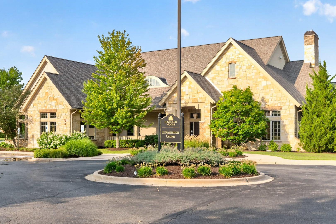
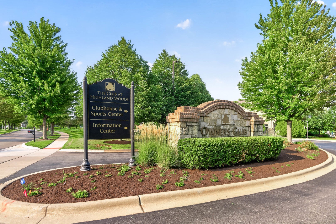
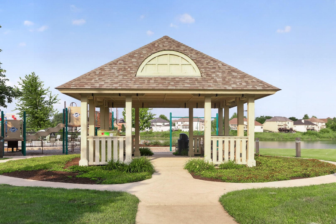
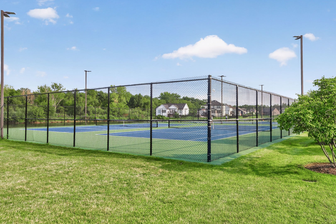
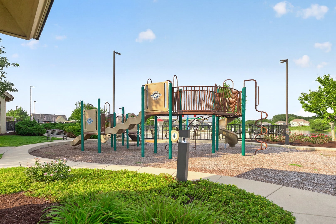
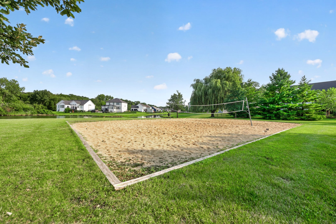
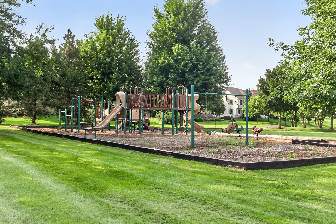
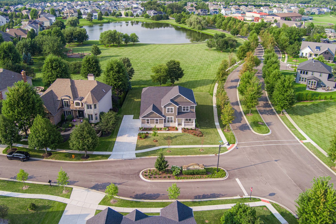
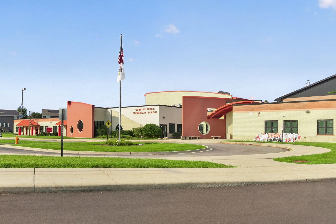
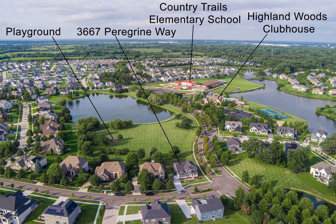
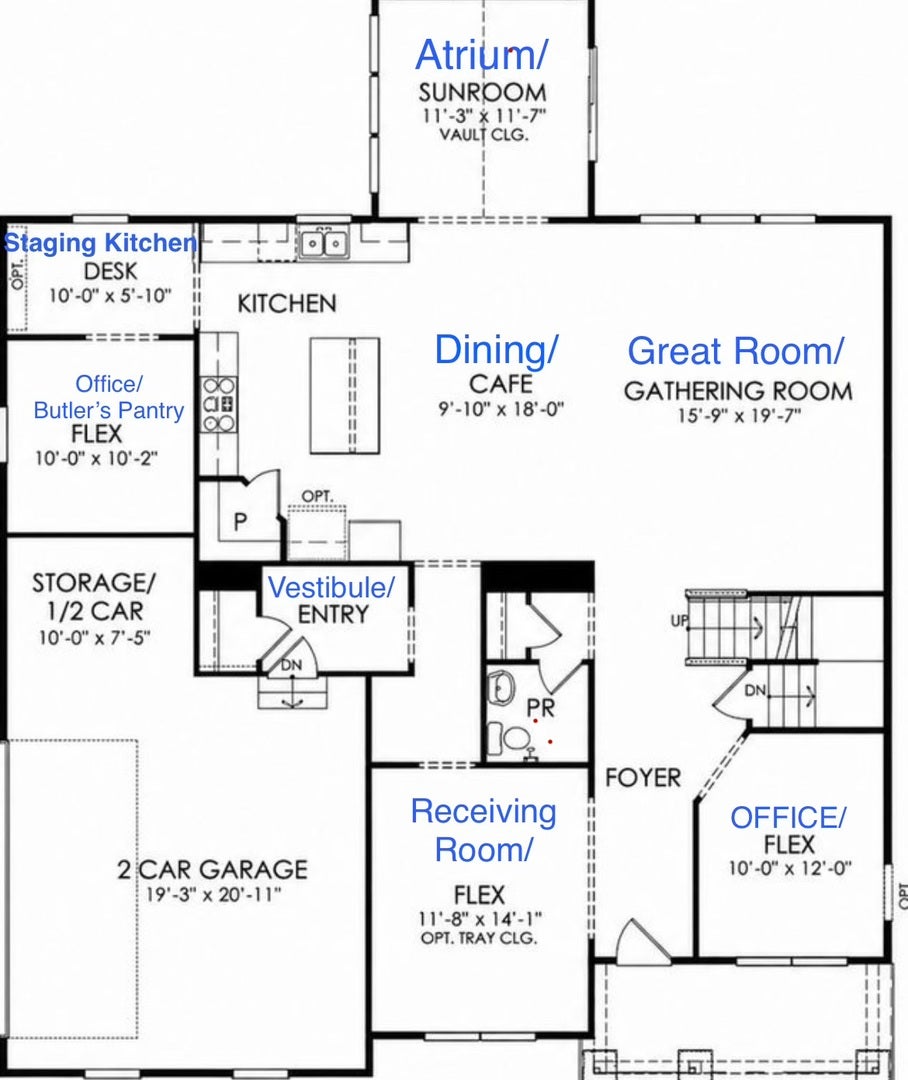
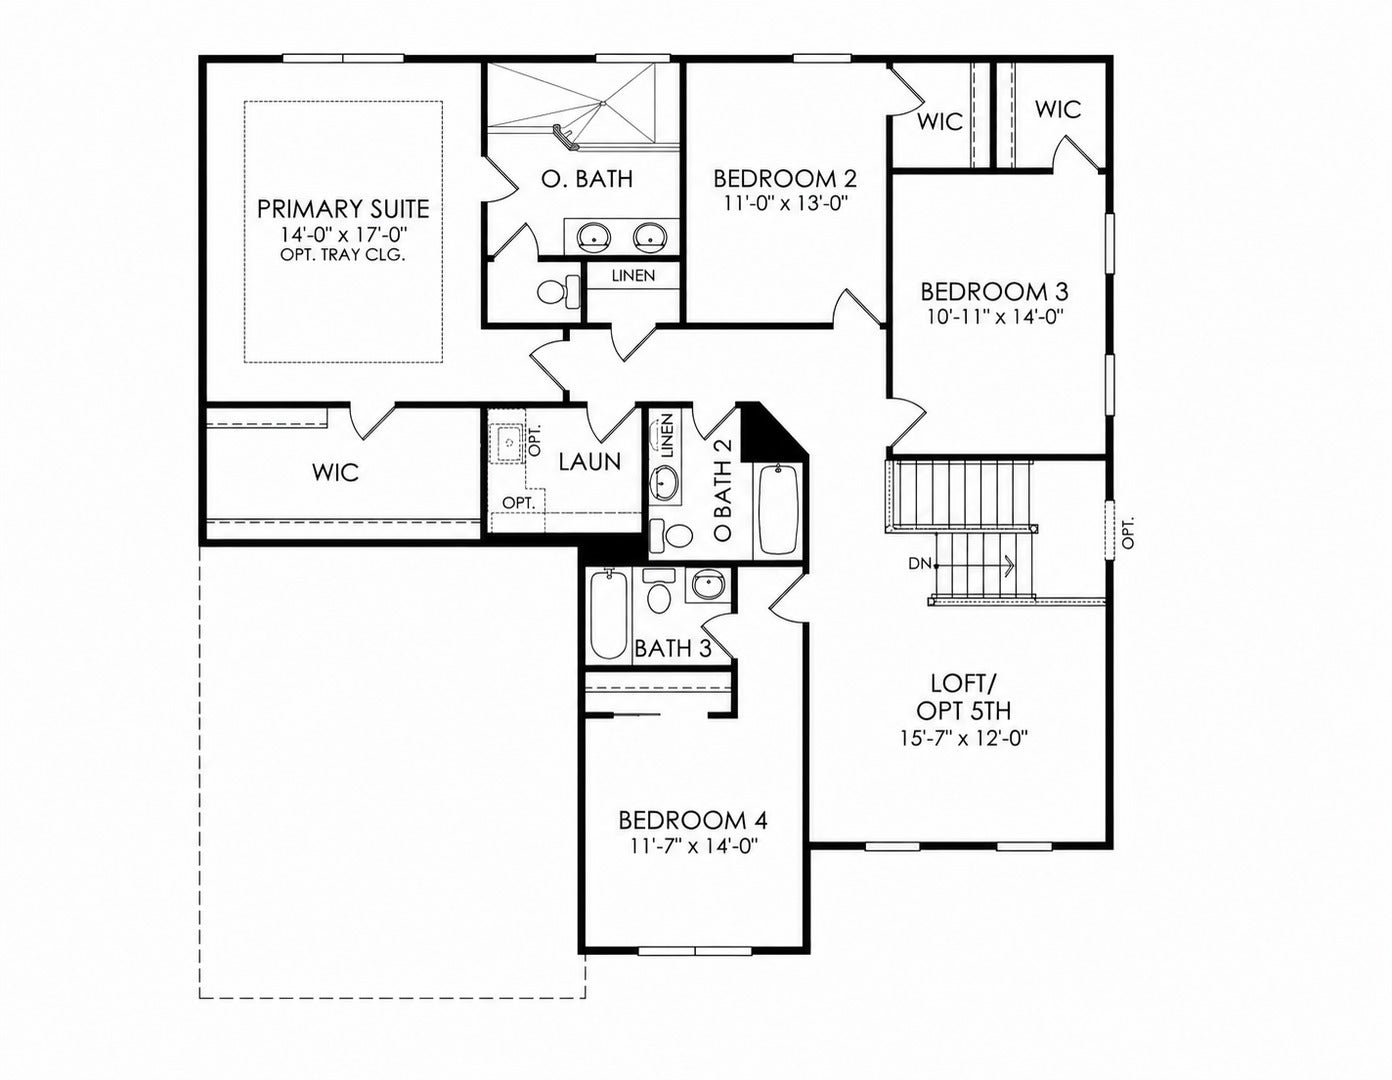
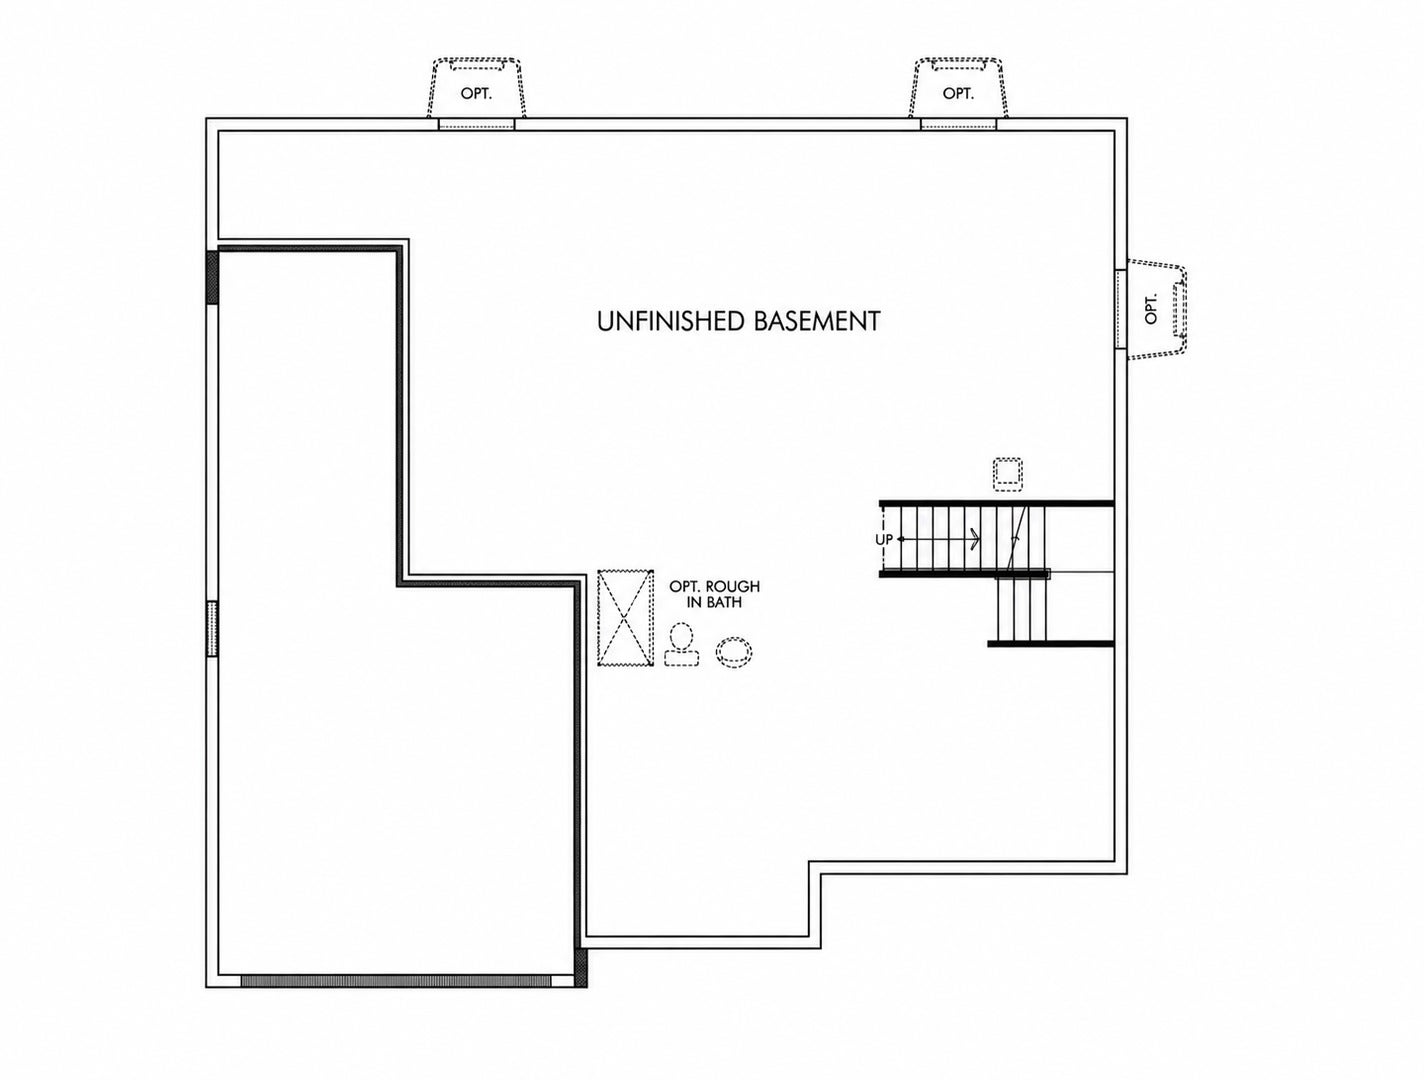
Modern. Bright. Elevated. Totally Move-In Ready. Welcome to your next chapter in Highland Woods. Built in 2025 and tucked behind the gates of prestigious Ridgeview, this modern, light-filled home brings together the style, space, and smart-home features today's buyers want-all with peaceful pond views and an unbeatable neighborhood setting. Step inside and you'll immediately feel the difference. The open-concept main level is designed for the way you actually live, with soaring natural light, stylish finishes, and plenty of room to gather, work, relax, and entertain. The gourmet kitchen is the heart of the home, featuring quartz countertops, an oversized island, KitchenAid stainless steel appliances, wall oven, cooktop, Smart Samsung refrigerator, soft-close cabinetry, and a spacious walk-in pantry. Need more flexibility? The versatile flex room can easily become a home gym, playroom, homework zone, creative studio, or second lounge. Just beyond, the four-season sunroom creates the perfect spot for morning coffee, game nights, or weekend entertaining with gorgeous pond views as the backdrop. A private office and welcoming living/flex space round out the main floor, giving you room to work from home without sacrificing style or function. Upstairs, the primary suite feels like your own private retreat, complete with a huge walk-in closet and spa-inspired bath featuring an oversized seamless shower and dual sinks. Three additional spacious bedrooms including two with walk-in closets and one with its own ensuite give everyone room to spread out. The second-floor laundry room adds serious convenience and includes a Samsung washer and dryer plus utility sink. And then there's the potential. The full unfinished basement features a 9-foot pour, bathroom rough-in, and tons of space to create whatever comes next: a home theater, fitness studio, game room, rec space, guest suite, or the ultimate hangout. Outside, enjoy a spacious corner quarter-acre lot, peaceful pond views, and a 2.5-car garage with abundant storage for bikes, outdoor gear, a golf cart, or recreational toys. Best of all, you're not just buying a home you're getting the Highland Woods lifestyle. Walk to the neighborhood elementary school, sports complex, and swimming pool, or hit the parks and scenic walking paths right outside your door. Modern design. Smart technology. Flexible spaces. Resort-style amenities. Incredible location. This is the one you've been waiting for. Come see why life in Highland Woods feels this good.
| Date | Event | Price | Source |
|---|---|---|---|
| listed (Active) | $699,000 | MRED #12805867 |
Hi there — ask anything about this property or the area and the team will get right back to you.
Local real estate advisory services provided by agent with @properties Christie's International Real Estate
Listed by Gina Lepore with Coldwell Banker Realty · Cell: (630) 549-4663
Based on information submitted to the MLS GRID as of 2026. All data is obtained from various sources and may not have been verified by broker or MLS GRID. Supplied Open House Information is subject to change without notice. All information should be independently reviewed and verified for accuracy. Properties may or may not be listed by the office/agent presenting the information.
You agree to @properties Christie's International Real Estate Terms of Use and Privacy Policy. By choosing to contact a property, you also agree that @properties Christie's International Real Estate and its associates may call, text, or email you regarding any inquiries or activities you submit through our website. This may involve the use of automated means and prerecorded or artificial voices.
Step 1 of 2
Create a free account to view all listings, save searches, and get alerts when new homes match.
Step 2 of 2
Tell us how to reach you about homes you like.
Enter your password to sign in as
Create a free account to view all listings, save searches, and get alerts when new homes match.
Already have an account? Sign in
Sign in to your account.
New here? Create an account