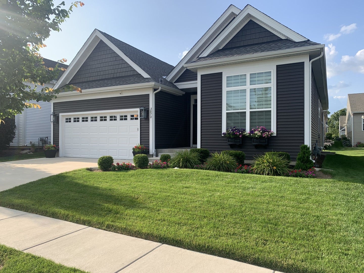
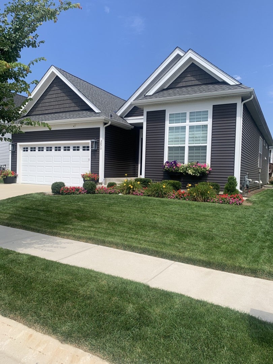
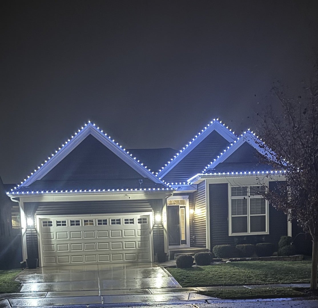
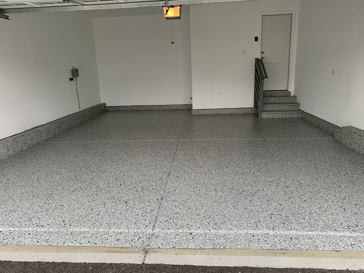
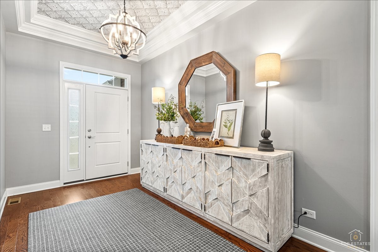
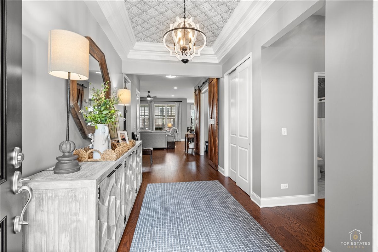
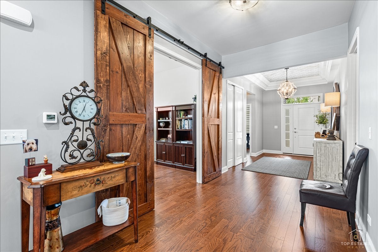
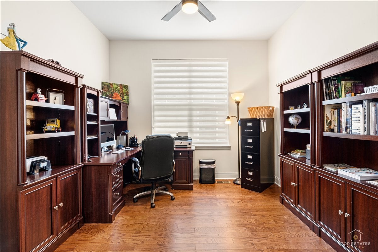
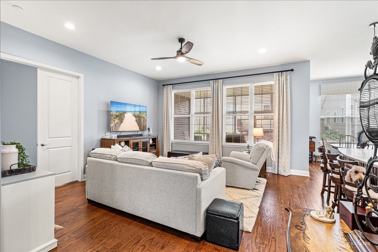
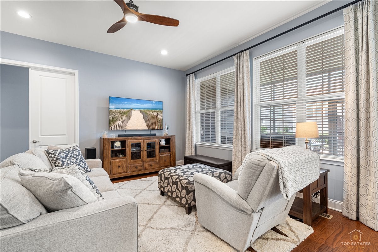
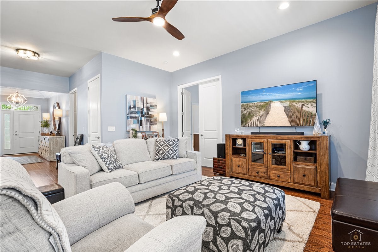
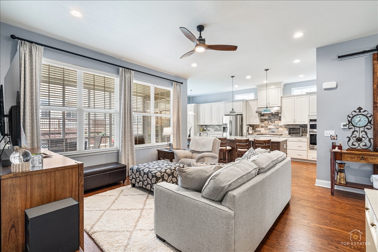
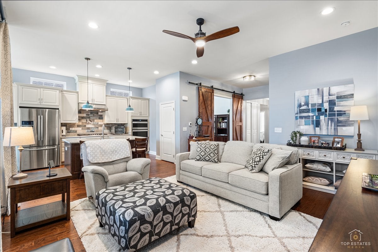
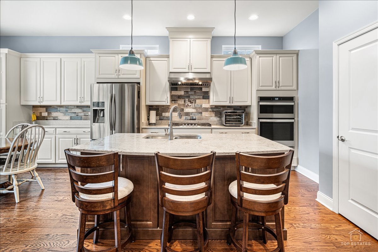
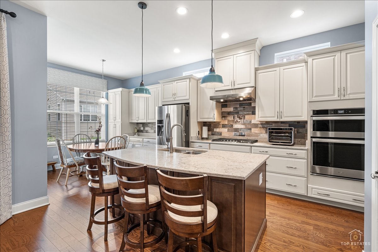
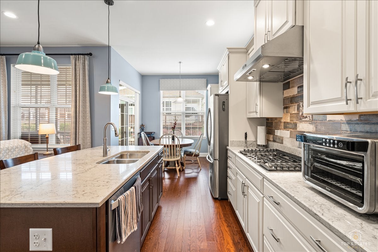
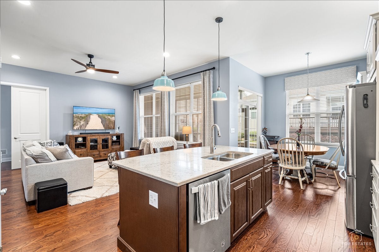
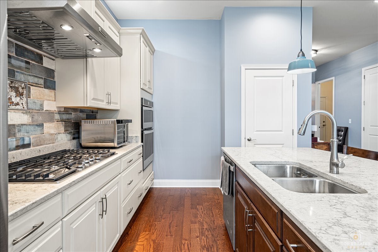
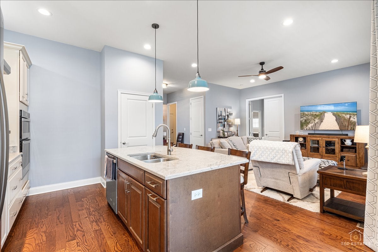
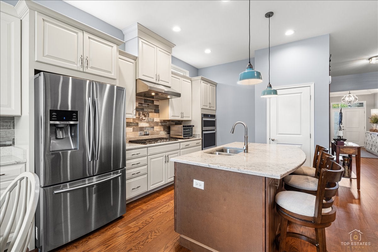
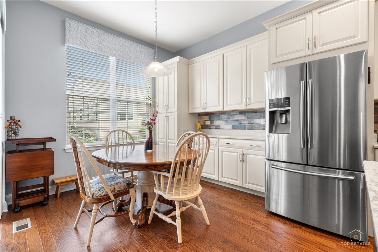
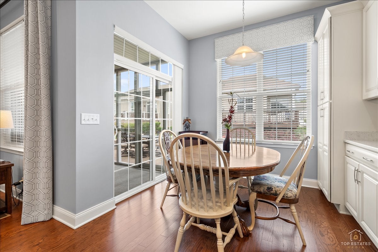
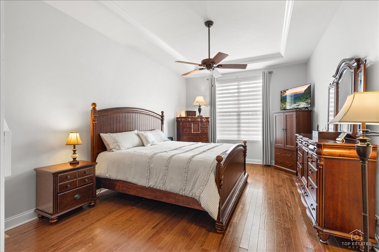
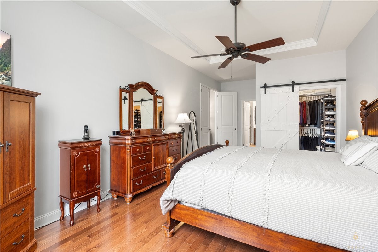
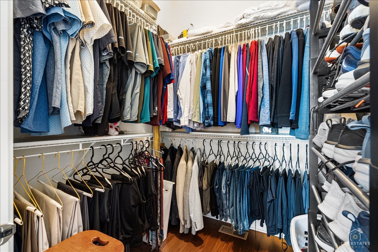
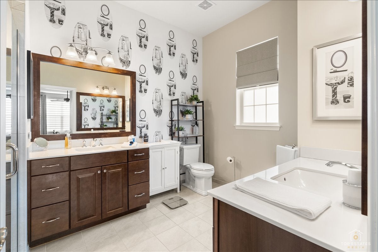
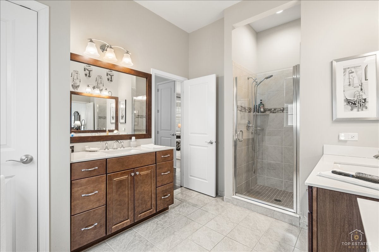
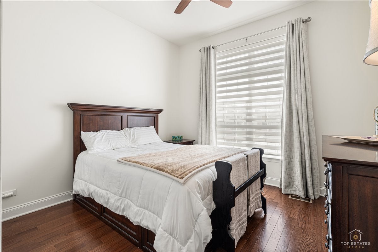
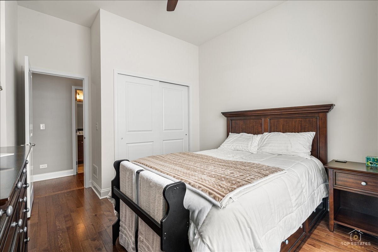
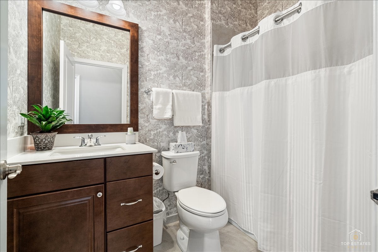
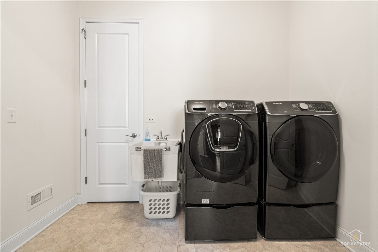
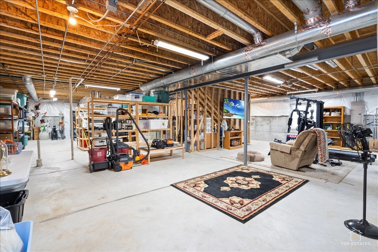
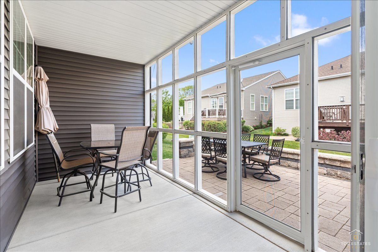
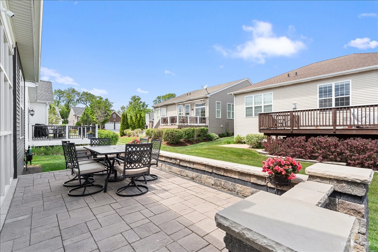
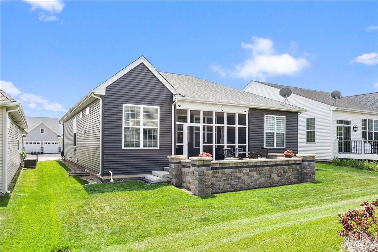
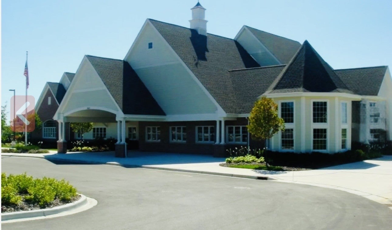
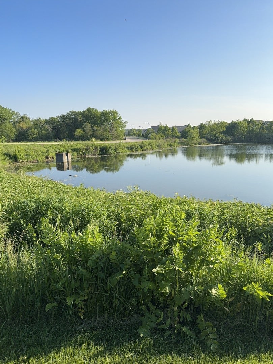
Trade yard work and snow shovels for tee times and poolside afternoons in this pristine, upgraded ranch located in the exclusive 55+ section of Elgin's premier Bowes Creek Country Club. From the moment you step inside, 10-foot ceilings and an airy open floor plan create an immediate sense of space and light. Upgraded recessed lighting illuminates the seamless flow between the kitchen and family room, while ceiling fans throughout keep every room comfortable year-round. At the end of the day, unwind in a generous primary suite featuring separate vanities for effortless morning routines. Step outside to enjoy indoor-outdoor living at its finest. Relax bug-free in the screened-in porch, which opens directly onto a raised brick paver patio-thoughtfully designed at porch level so you can easily roll your grill in and out for effortless backyard barbecues. Need extra room for hobbies, storage, or visiting guests? This home delivers exceptional versatility from top to bottom. The expansive full basement boasts 9-foot ceilings, rough-in plumbing for an extra bath, and an egress window ready for a future bedroom-giving you double the potential square footage without sacrificing single-story convenience. Above, a finished attic with a pull-down ladder offers clean, easy-access storage, while the garage impresses with high ceilings and sleek epoxy floors. Best of all, the HOA takes care of your lawn maintenance and snow removal, freeing you to enjoy world-class amenities right outside your door. Spend mornings on the scenic Bowes Creek golf course and afternoons at your private residents-only clubhouse, complete with a resort-style pool, modern fitness equipment, and gathering spaces. Meticulously cared for inside and out, this home is ready for you to move right in-come experience it in person!
| Date | Event | Price | Source |
|---|---|---|---|
| listed (Active) | $550,000 | MRED #12646151 |
Hi there — ask anything about this property or the area and the team will get right back to you.
Local real estate advisory services provided by agent with @properties Christie's International Real Estate
Listed by Nayibe Garces with Prello Realty
Based on information submitted to the MLS GRID as of 2026. All data is obtained from various sources and may not have been verified by broker or MLS GRID. Supplied Open House Information is subject to change without notice. All information should be independently reviewed and verified for accuracy. Properties may or may not be listed by the office/agent presenting the information.
You agree to @properties Christie's International Real Estate Terms of Use and Privacy Policy. By choosing to contact a property, you also agree that @properties Christie's International Real Estate and its associates may call, text, or email you regarding any inquiries or activities you submit through our website. This may involve the use of automated means and prerecorded or artificial voices.
Step 1 of 2
Create a free account to view all listings, save searches, and get alerts when new homes match.
Step 2 of 2
Tell us how to reach you about homes you like.
Enter your password to sign in as
Create a free account to view all listings, save searches, and get alerts when new homes match.
Already have an account? Sign in
Sign in to your account.
New here? Create an account