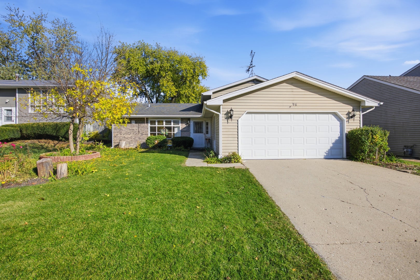
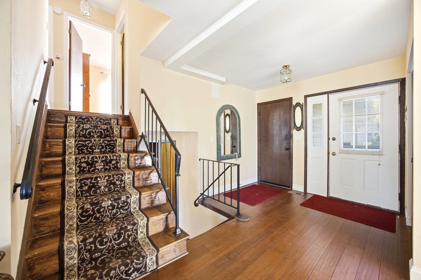
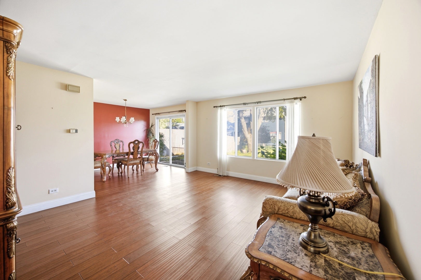
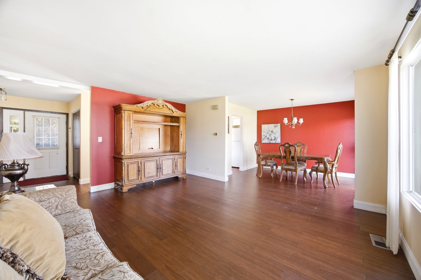
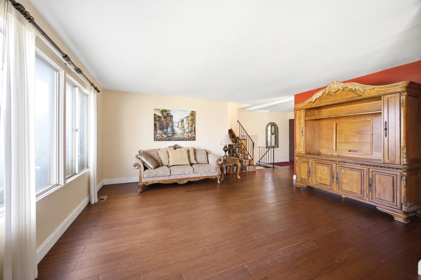
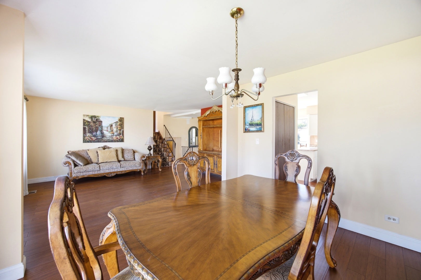
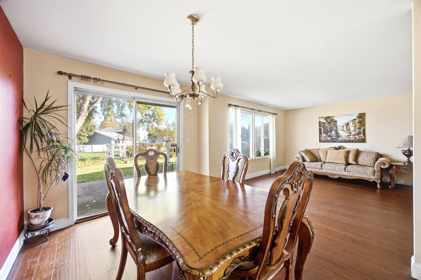
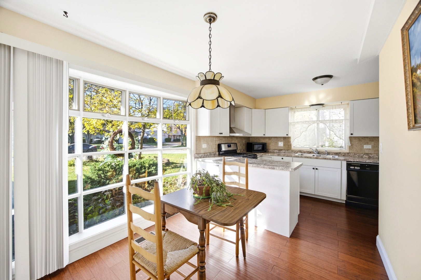
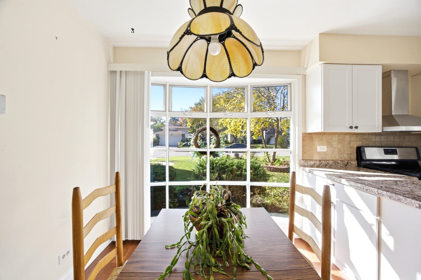
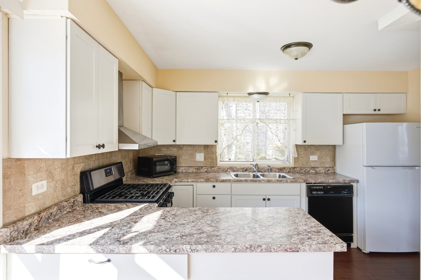
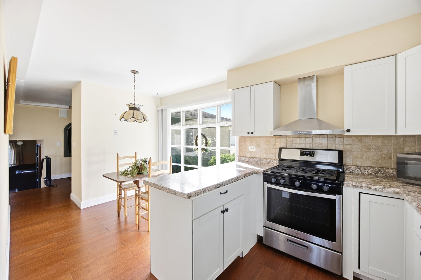
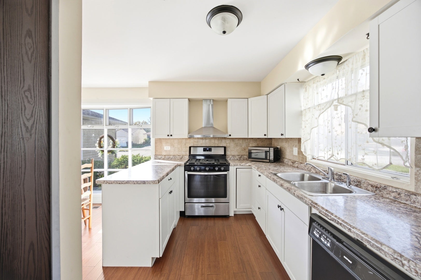
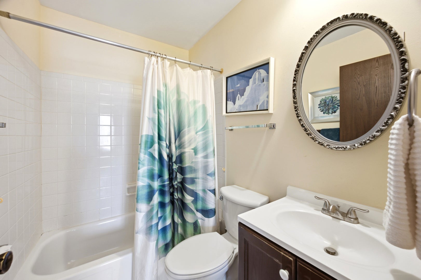
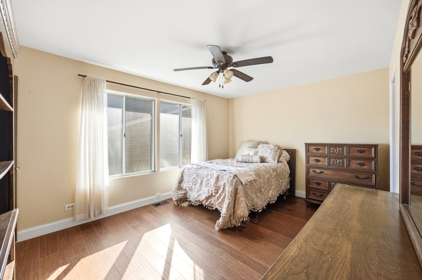
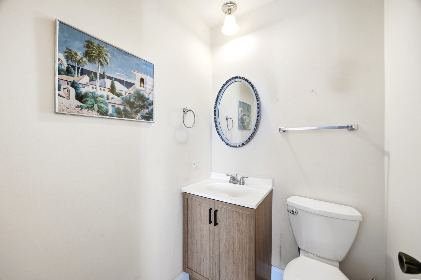
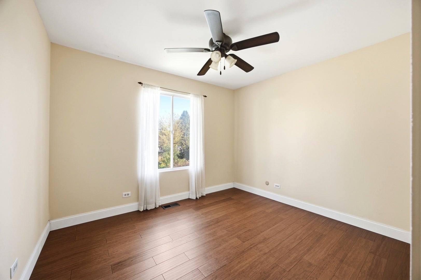
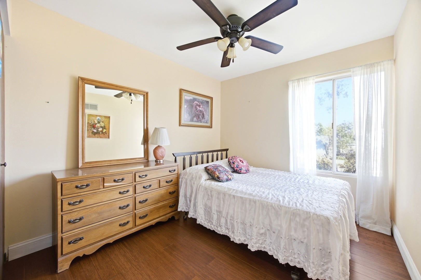
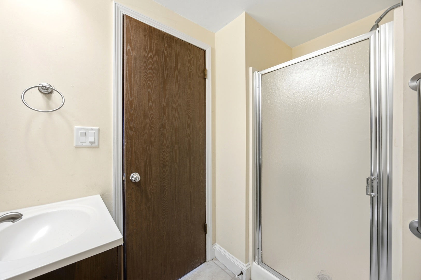
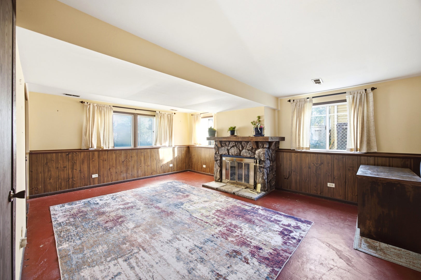
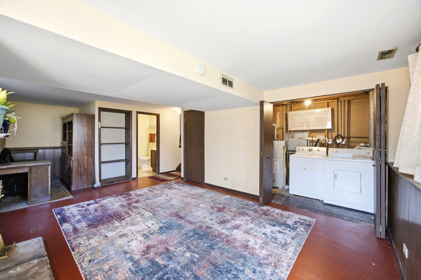
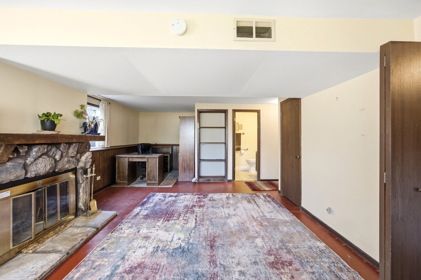
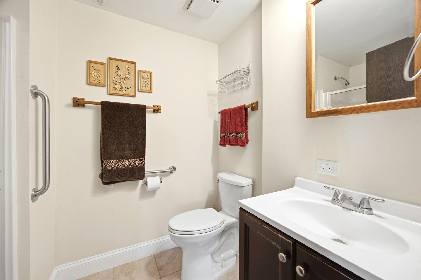
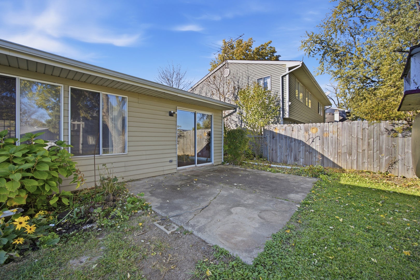
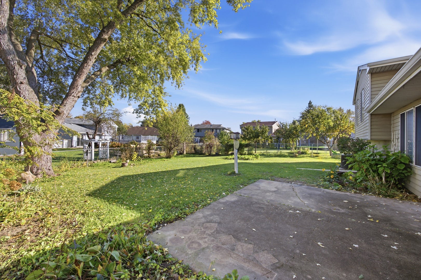
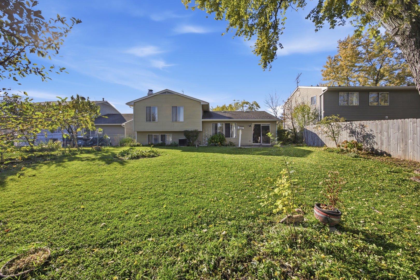
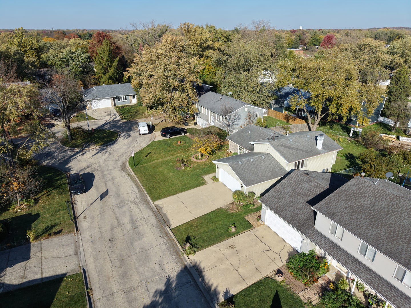
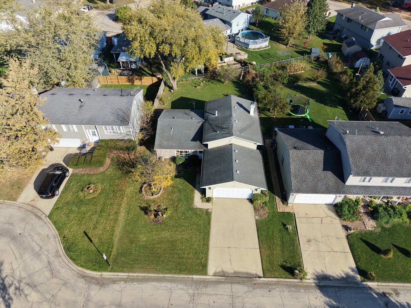
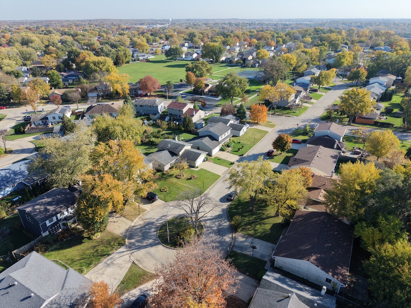
Welcome home to this well-cared-for tri-level, owned by the same owner for many years and ready for its next chapter. Tucked on a peaceful cul-de-sac with minimal through traffic, this 3-bedroom, 2.5-bath home offers space, function, and a location that's hard to beat, just steps from the community clubhouse and pool. Step inside and notice the newer flooring that flows through the home with a fresh, clean look. The updated kitchen is the heart of the house, offering modern finishes and plenty of room to cook, gather, and entertain. The tri-level layout gives you smart separation of space: a bright main level for everyday living, a private upper level with three bedrooms, and a lower level ready for a family room, home office, game room, or whatever fits your lifestyle. With two full baths and a convenient half bath, mornings run smoother and guests have their own spot. Summer days are easy with the pool and clubhouse just around the corner, and the cul-de-sac setting gives you a quiet place to come home to. Pride of ownership shows throughout. Homes like this don't come along often. Schedule your showing today!
| Date | Event | Price | Source |
|---|---|---|---|
| listed (Active) | $359,900 | MRED #12797713 |
Hi there — ask anything about this property or the area and the team will get right back to you.
Local real estate advisory services provided by agent with @properties Christie's International Real Estate
Listed by Rafael Villagomez with Epic Real Estate Group
Based on information submitted to the MLS GRID as of 2026. All data is obtained from various sources and may not have been verified by broker or MLS GRID. Supplied Open House Information is subject to change without notice. All information should be independently reviewed and verified for accuracy. Properties may or may not be listed by the office/agent presenting the information.
You agree to @properties Christie's International Real Estate Terms of Use and Privacy Policy. By choosing to contact a property, you also agree that @properties Christie's International Real Estate and its associates may call, text, or email you regarding any inquiries or activities you submit through our website. This may involve the use of automated means and prerecorded or artificial voices.
Step 1 of 2
Create a free account to view all listings, save searches, and get alerts when new homes match.
Step 2 of 2
Tell us how to reach you about homes you like.
Enter your password to sign in as
Create a free account to view all listings, save searches, and get alerts when new homes match.
Already have an account? Sign in
Sign in to your account.
New here? Create an account