Price cut: $13K
$252,000

718 Karbers Ridge Road, Elizabethtown, IL 62931

4beds
2baths
2,826sqft
Quick facts
Single Family Residence 381 Days on Market Built in 1980 $89.17/sqft

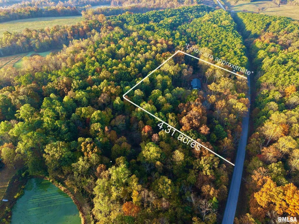
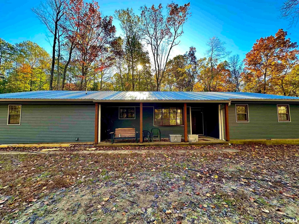
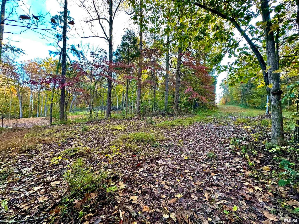
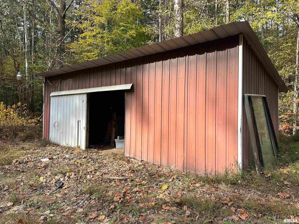
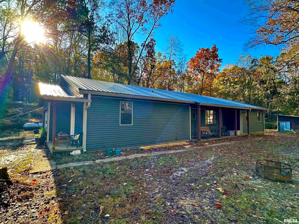
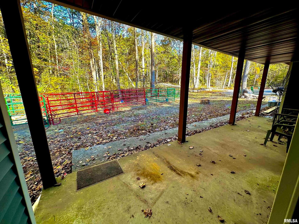
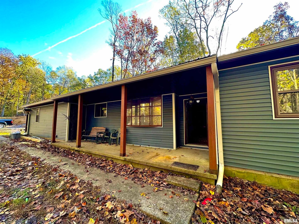
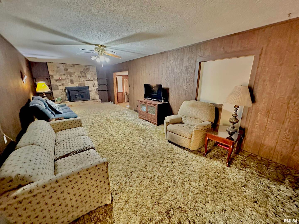
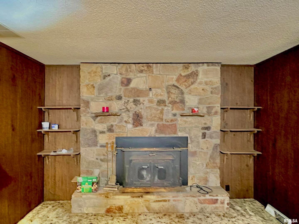
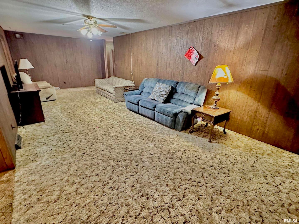
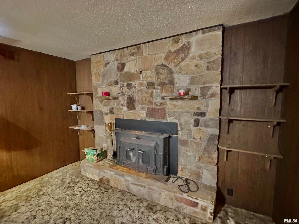
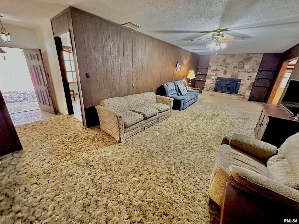
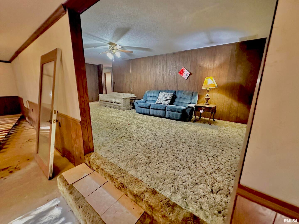
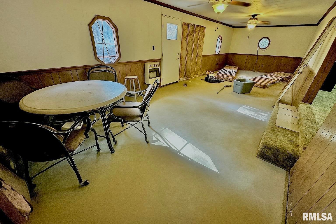
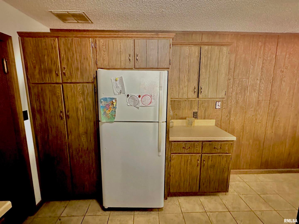
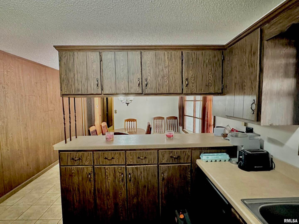
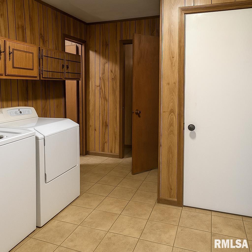
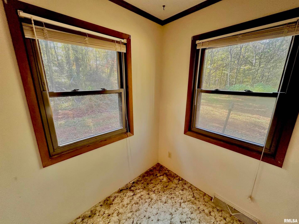
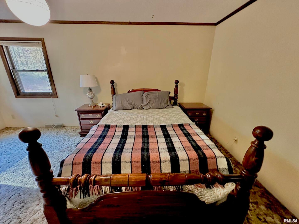
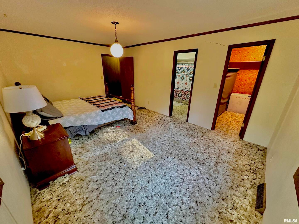
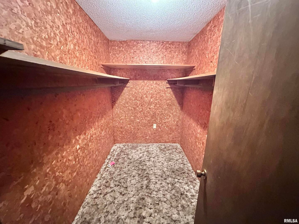
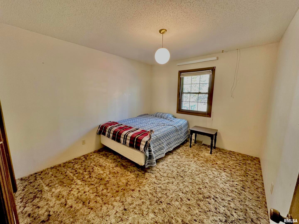
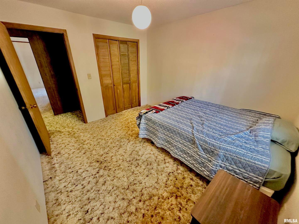
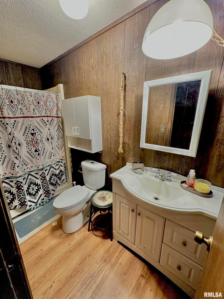
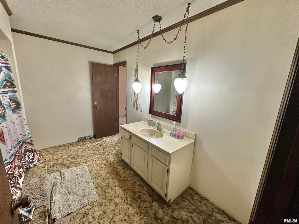
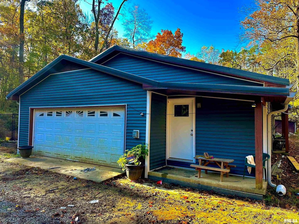
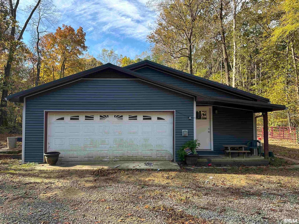
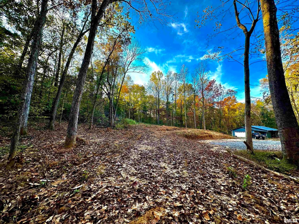
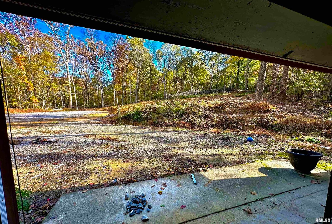
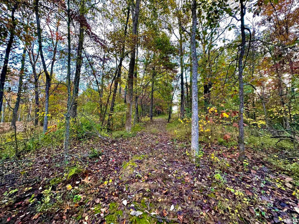
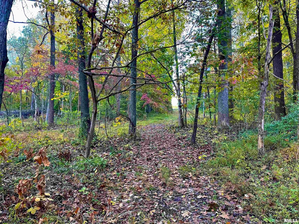
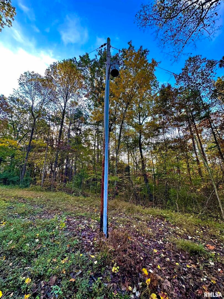
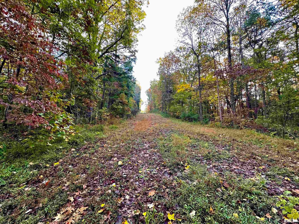
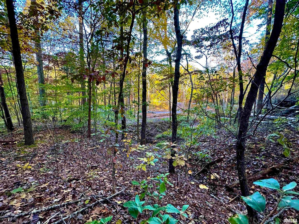
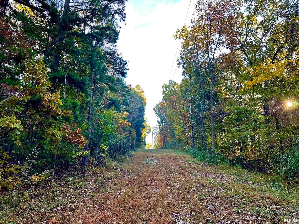
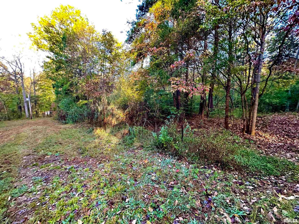
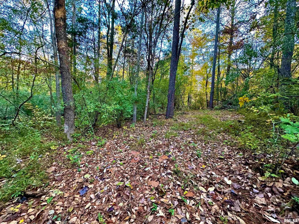
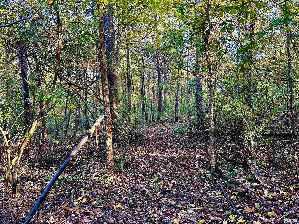
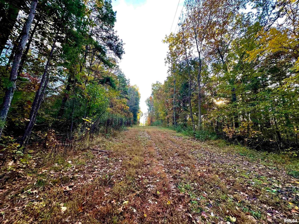
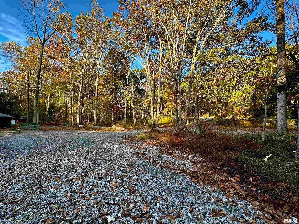
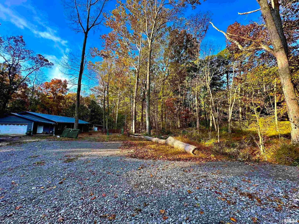
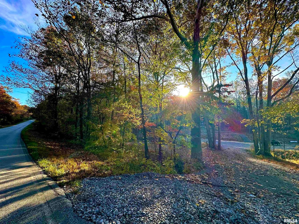
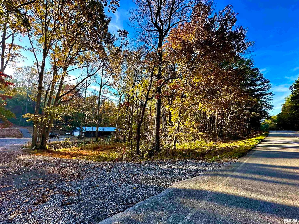
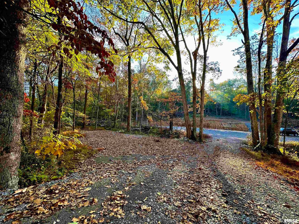
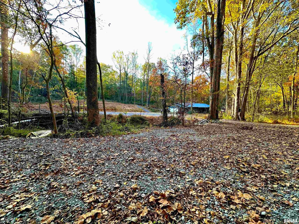
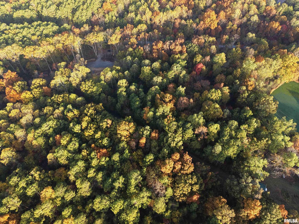
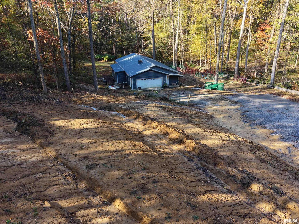
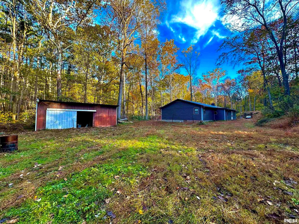
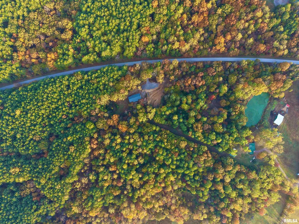
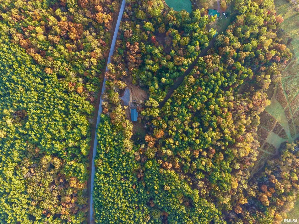
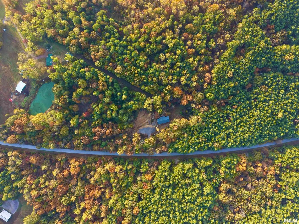
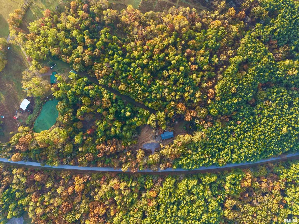
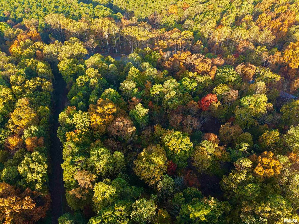
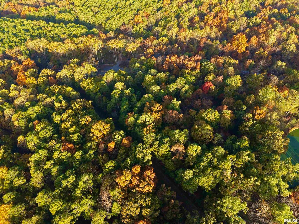
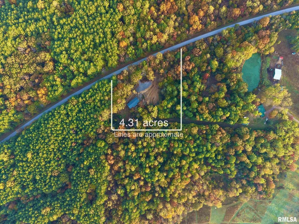
Trail-Side Retreat on 4.3 Acres in the Heart of Shawnee Discover your escape at 718 Karbers Ridge Rd, Elizabethtown, IL - a 2,800 sq ft home on 4.31 acres perfectly positioned between two of Shawnee National Forest's best trail-riding camps. Built in 1980, this 3-bed, 2-bath property blends space, comfort, and proximity to adventure. The home features a new roof, updated siding, and new gutters, with thoughtful care throughout. Enjoy the freedom of open land less than 0.3 mile from a major river and only 1/2 mile from the R2R Trail - ride 50 minutes to Black's Cabin, 45 minutes to Initial Tree, about an hour to No No Rock, and an hour 20 to Hurricane Bluff. It's a trail rider's dream location offering endless scenic routes right from your doorstep. Utilities include American Water city water, Southeastern Electric power, and a sand-filter septic system. Whether you're looking for a private homestead, a vacation getaway, or a basecamp for your horses, this property offers the rare chance to live where others come to explore.

Location of 718 Karbers Ridge Road

Map showing 718 Karbers Ridge Road, Elizabethtown, IL 62931 $252,000
See more listings in Elizabethtown

718 Karbers Ridge Road property details

Interior

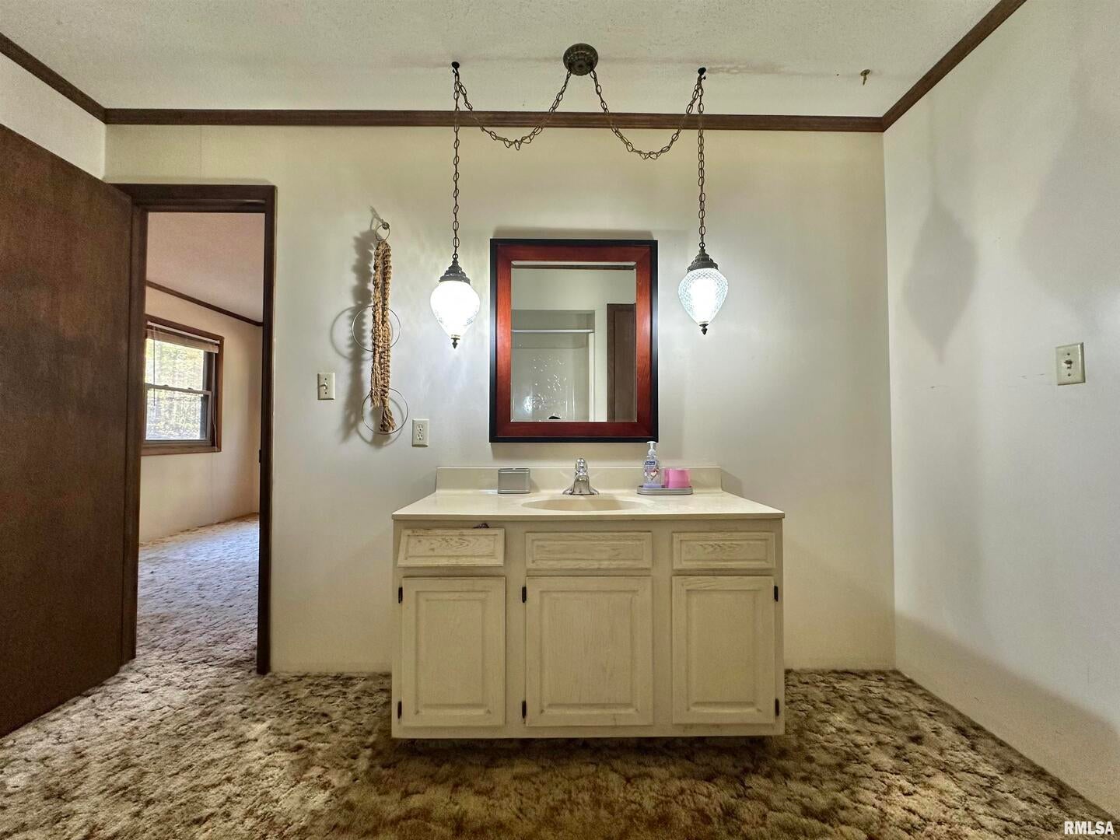
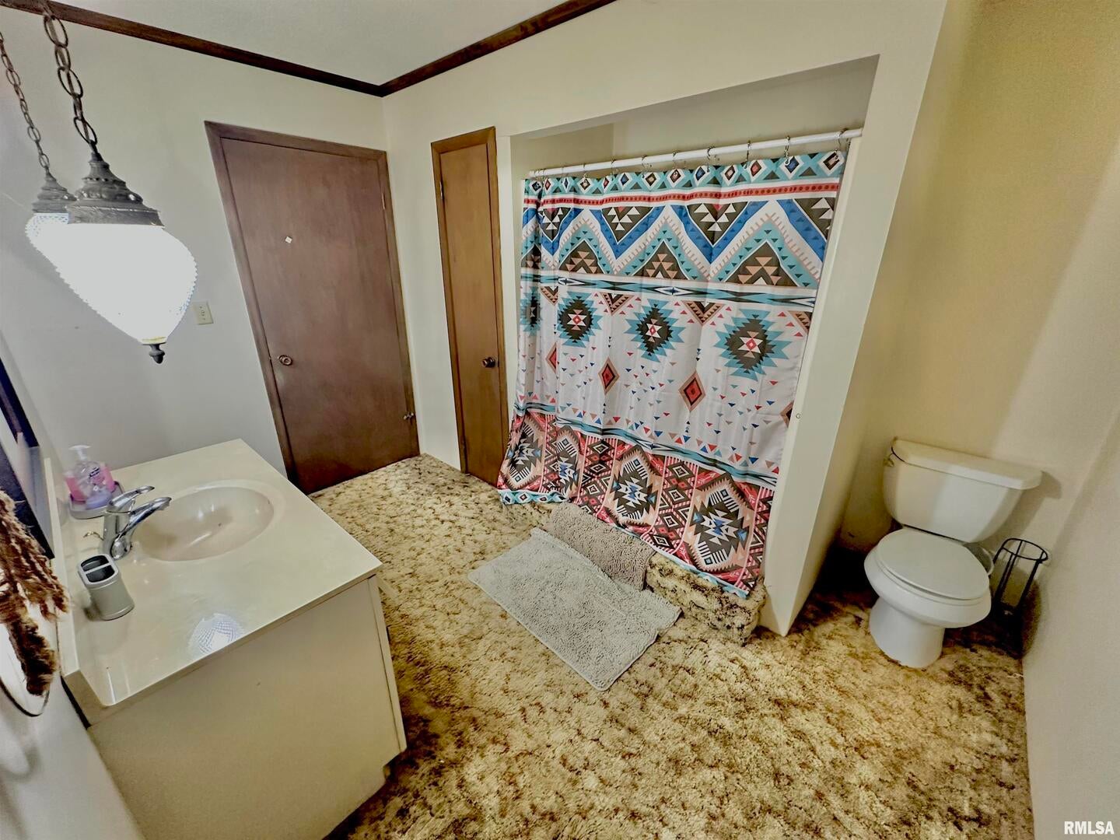
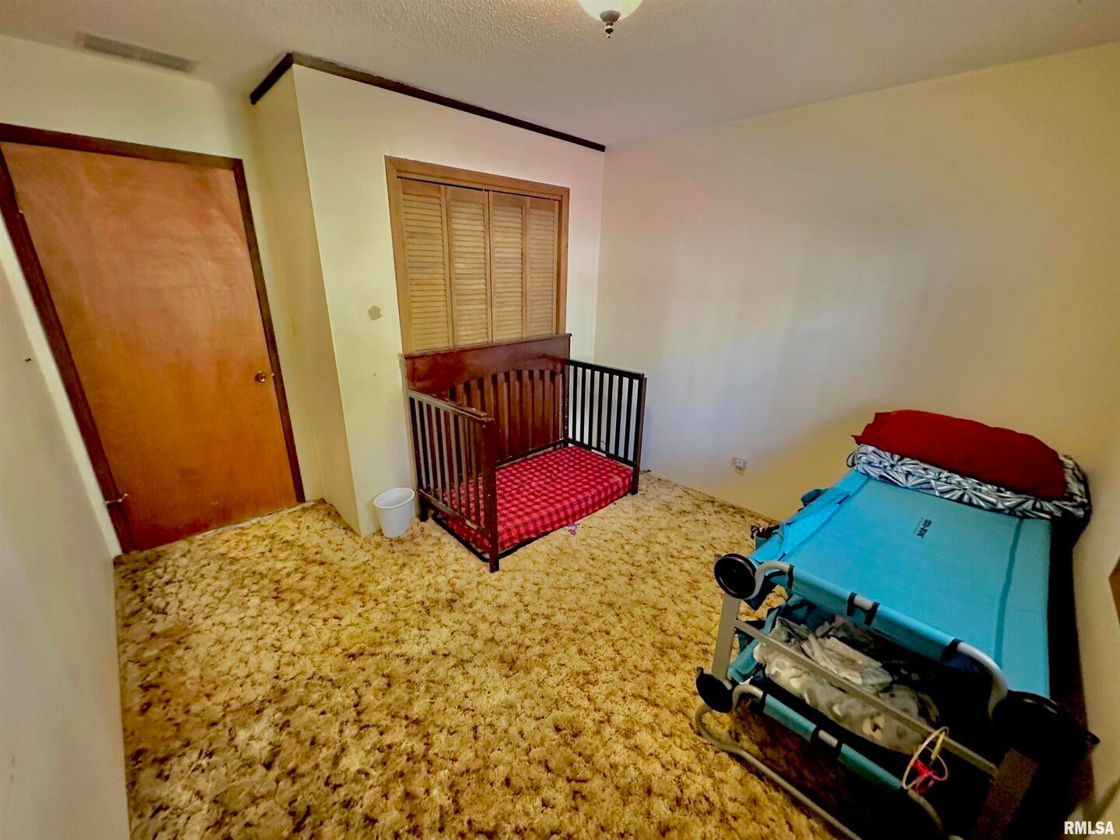
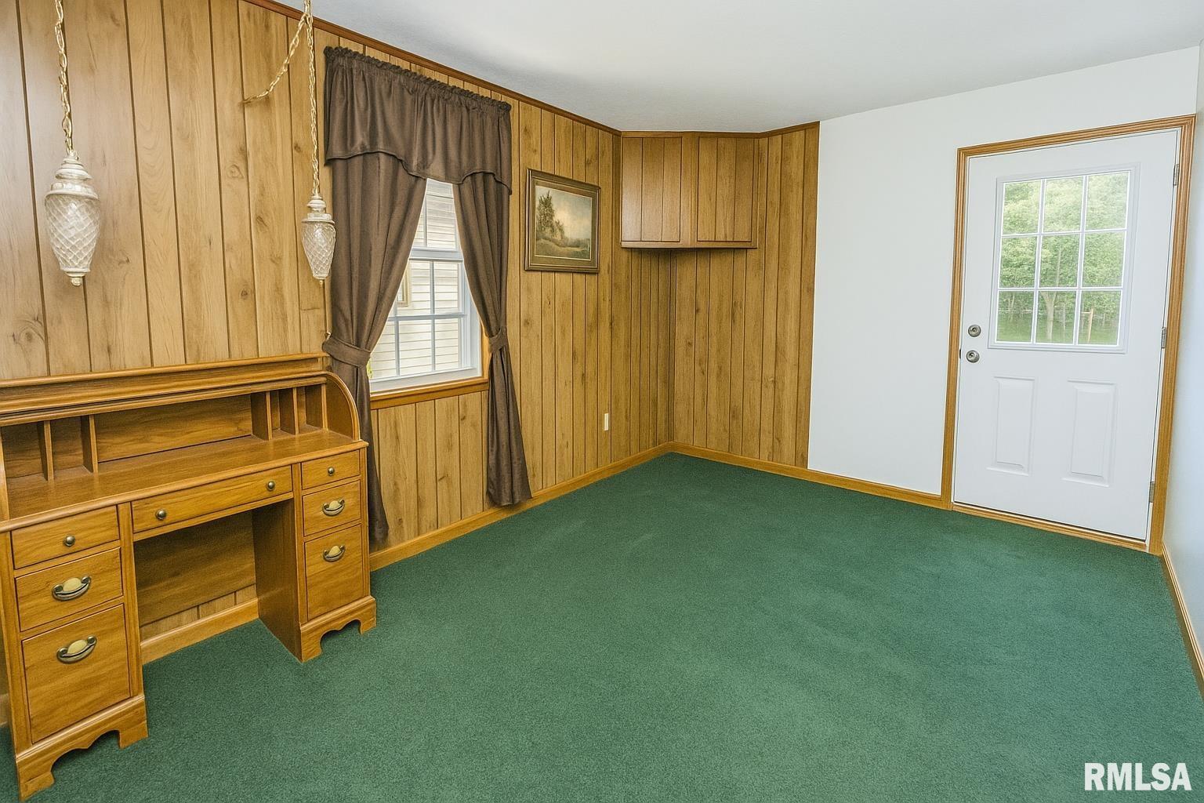
Bedrooms & Bathrooms

  • Bedrooms: 4
  • Bathrooms: 2
  • Full Bathrooms: 2

Heating

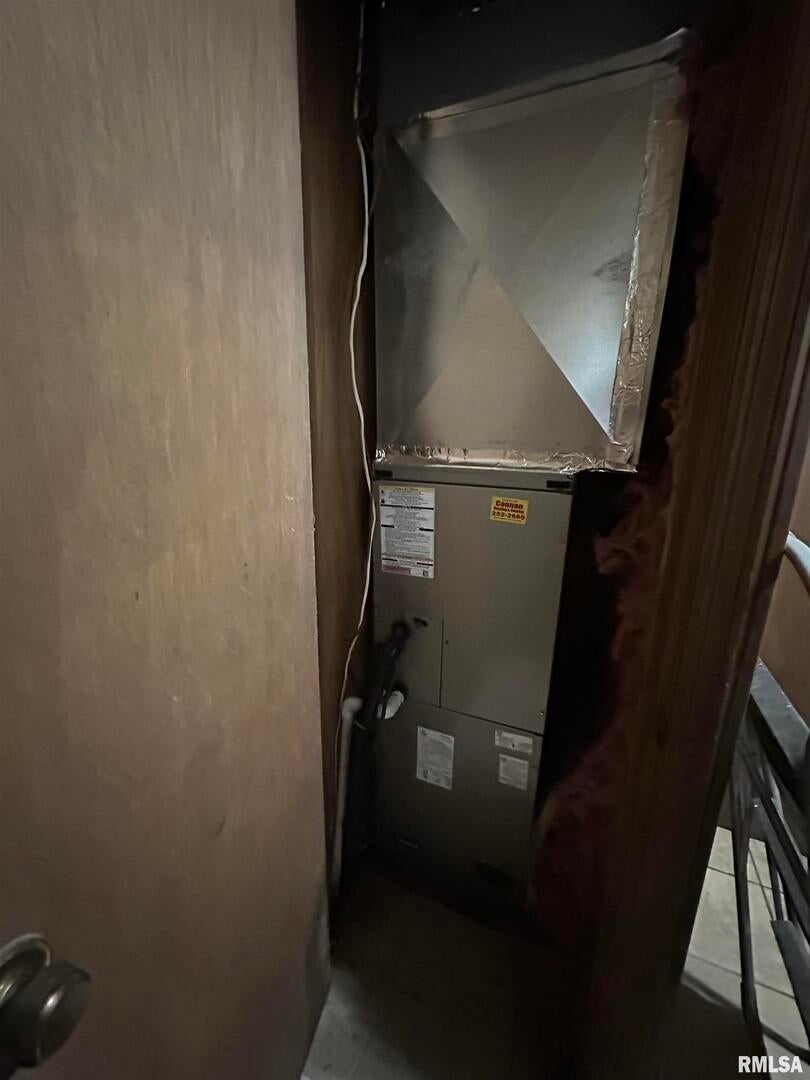
  • Heating: Forced Air, Propane

Cooling

  • Cooling: Central Air

Features

  • Fireplace: No

Interior Area

  • Total Living Area: 2826
  • Source: Assessor

Rooms & Dimensions

Bedroom 3

  • Level: Main
  • Dimensions: 10x12

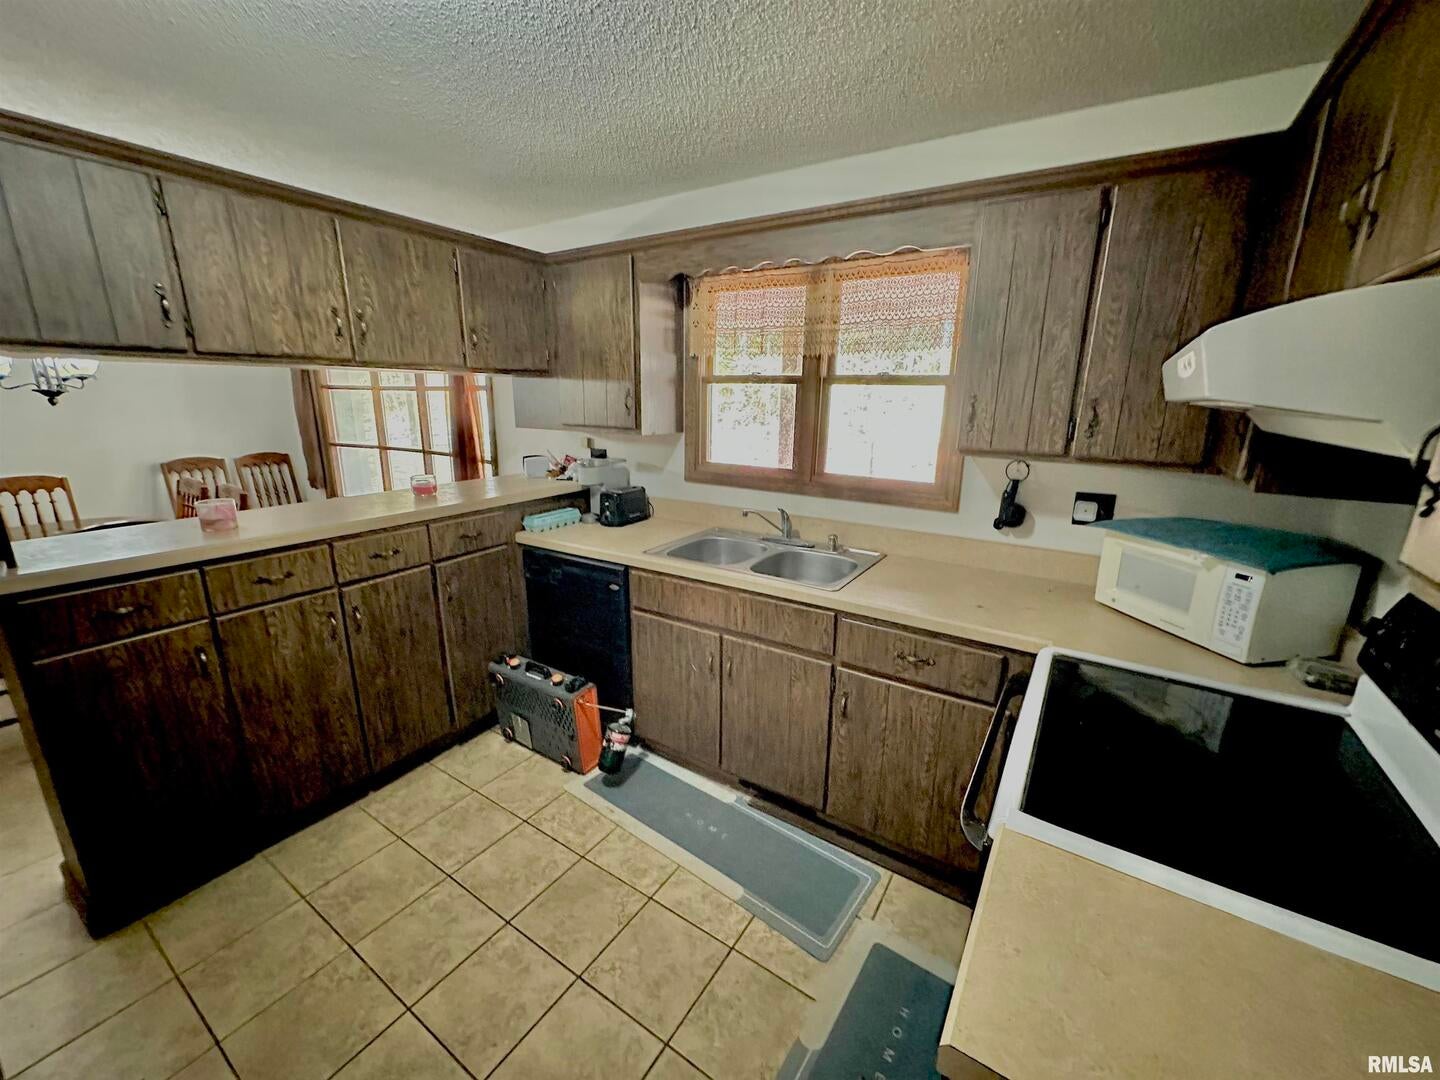
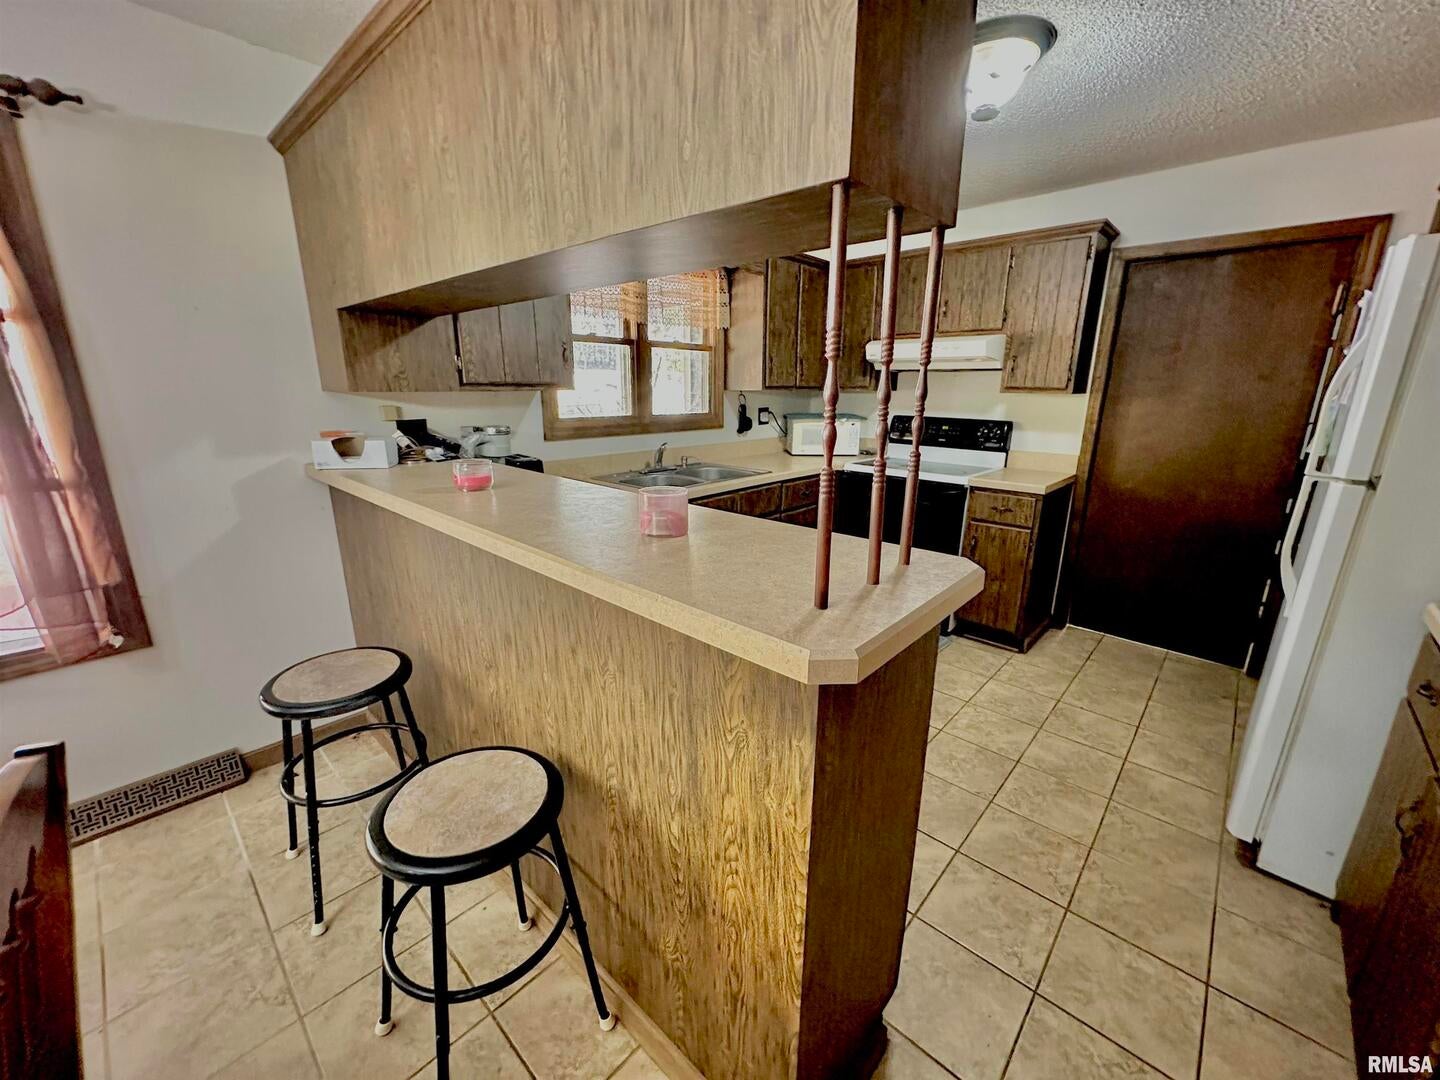
Kitchen

  • Level: Main
  • Dimensions: 10x9

Bedroom 4

  • Level: Main
  • Dimensions: 12x17

Bedroom 3

  • Level: Main
  • Dimensions: 10x12

Kitchen

  • Level: Main
  • Dimensions: 10x9

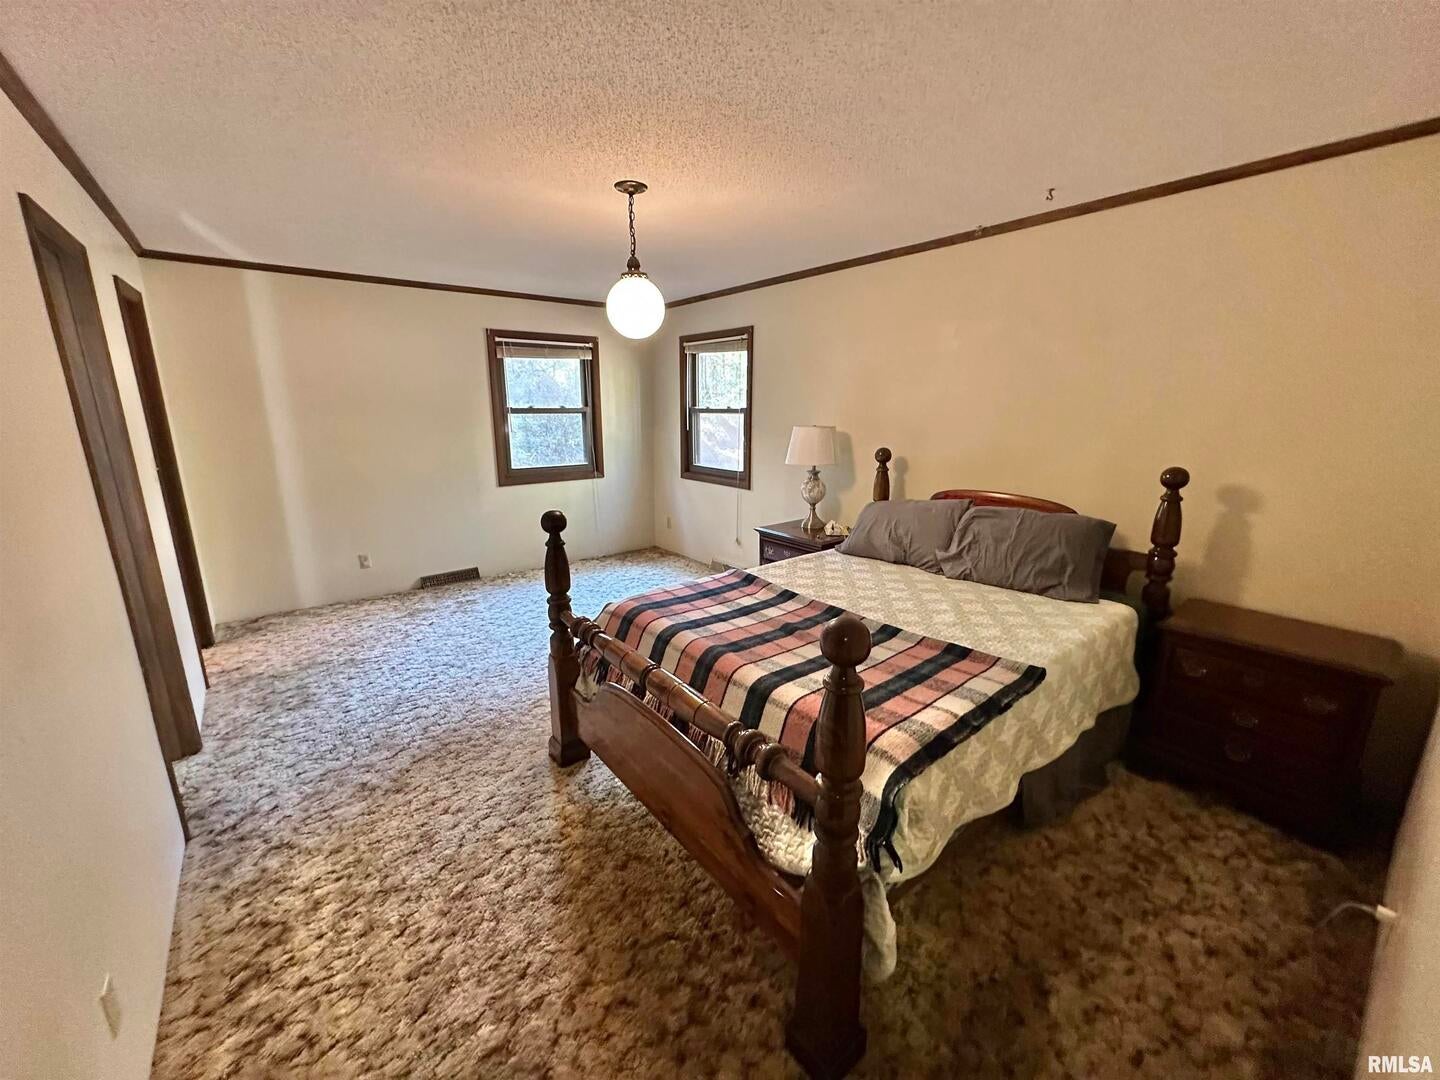
Master Bedroom

  • Level: Main
  • Dimensions: 10x13

Bedroom 3

  • Level: Main
  • Dimensions: 10x12

Kitchen

  • Level: Main
  • Dimensions: 10x9

Kitchen

  • Level: Main
  • Dimensions: 10x9

Bedroom 3

  • Level: Main
  • Dimensions: 10x12

Bedroom 2

  • Level: Main
  • Dimensions: 10x9

Master Bedroom

  • Level: Main
  • Dimensions: 10x13

Kitchen

  • Level: Main
  • Dimensions: 10x9

Kitchen

  • Level: Main
  • Dimensions: 10x9

Bedroom 3

  • Level: Main
  • Dimensions: 10x12

Bedroom 2

  • Level: Main
  • Dimensions: 10x9

Master Bedroom

  • Level: Main
  • Dimensions: 10x13

Master Bedroom

  • Level: Main
  • Dimensions: 10x13

Bedroom 2

  • Level: Main
  • Dimensions: 10x9

Bedroom 4

  • Level: Main
  • Dimensions: 12x17

Bedroom 2

  • Level: Main
  • Dimensions: 10x9

Bedroom 4

  • Level: Main
  • Dimensions: 12x17

Bedroom 2

  • Level: Main
  • Dimensions: 10x9

Bedroom 4

  • Level: Main
  • Dimensions: 12x17

Master Bedroom

  • Level: Main
  • Dimensions: 10x13

Bedroom 4

  • Level: Main
  • Dimensions: 12x17

Bedroom 3

  • Level: Main
  • Dimensions: 10x12

Bedroom 4

  • Level: Main
  • Dimensions: 12x17

Master Bedroom

  • Level: Main
  • Dimensions: 10x13

Bedroom 2

  • Level: Main
  • Dimensions: 10x9

Property

Features

  • Has Private Pool: No
  • Has Spa: No
  • Horses: No

View

  • Has View: No

Lot

  • Acres: 4.31
  • Dimensions: 2049834
  • Features: Wooded

Parking

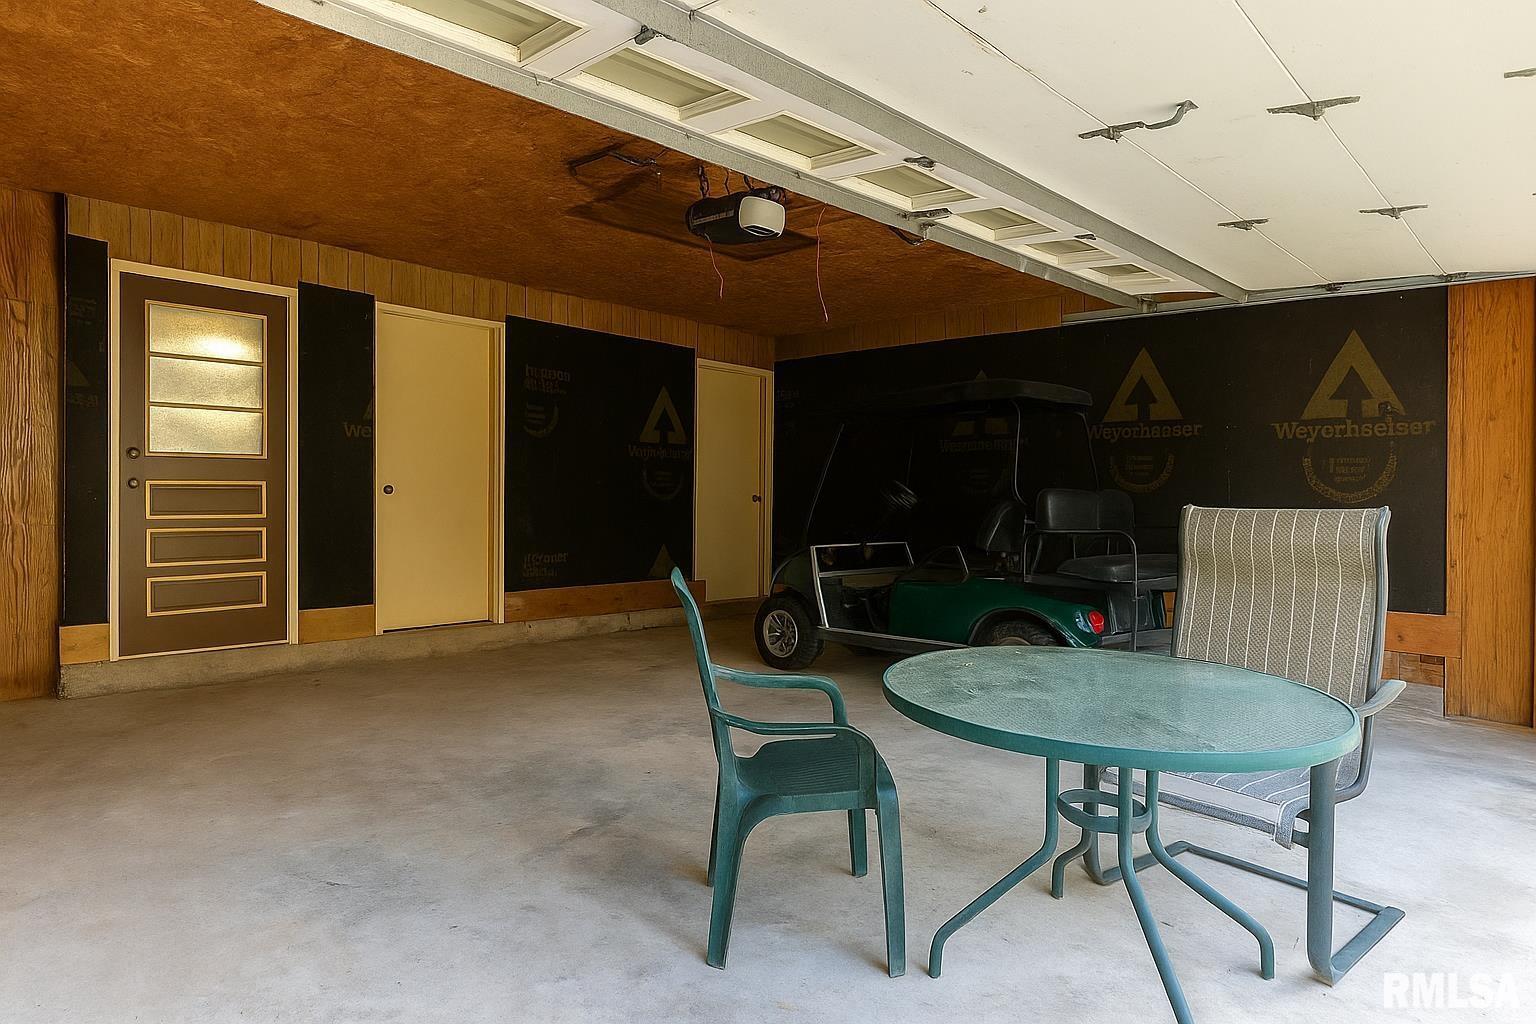
  • Garage: Yes
  • Total Spaces: 2
  • Parking Features: Gravel, Attached, Garage
  • Carport: No
  • Open Parking: No

Waterfront
  • Has Waterfront: No

Basement
  • Basement: No

Mobile Home

  • Mobile Home Remains: No

Construction

Type & Style

  • Home Type: Residential
  • Architectural Style: Ranch
  • Property Sub Type: Single Family Residence

Materials

  • Construction Materials: Vinyl Siding, Frame
  • Foundation: Block

Builder / Condition

  • Year Built: 1980
  • New Construction: No

Utilities & Green Energy

Utilities

  • Electric on Property: No
  • Electric: 200+ Amp Service
  • Water: Public
  • Sewer: Septic Tank

Green Energy

  • Energy Efficient: No

Community & HOA

Community

  • Zip/Postal Code: 62931
  • City/Town: Elizabethtown
  • City/Region: Elizabethtown-Hardin
  • County/Parish: Hardin
  • State/Province: IL
  • Country Region: US-IL

HOA

  • Has HOA: No
  • Senior Community: No

Pets

  • Pets Allowed: No

Location

  • Longitude: -88.292768
  • Latitude: 37.587683
  • Directions: From Garden of the Gods Outpost, head east on Karbers Ridge Rd for approximately 8 miles. The property will be on your left, just before reaching Elizabethtown. It's conveniently located between High Knob Campground and Double M Campground

Land Lease

  • Land Lease: No

Tax, Financial & Listing Details

Listing Details

  • List Price: $252,000
  • Price Per Square Foot: $89.17
  • Date on Market:
  • Ownership: Fee Simple
  • Home Warranty: No
  • Rent Control: No
  • Status: Active

MLS Details

  • MLS: MRED
  • Listing ID: EB460367

Tax Details

  • Annual Tax Amount: $1,519.06
  • Tax Year: 2025
  • Tax Legal Description: SE 02 11 08 001 PT W1/2 SE1/4 S OF KARBERS RIDGE BLACKTOP DOCKET #3865

Price history for 718 Karbers Ridge Road

DateEventPriceSource
listed (Active)$265,000MRED #EB460367Source
price changed$252,000MRED #EB460367Source
price changed$265,000MRED #EB460367Source
price changed$252,000MRED #EB460367Source
price changed$265,000MRED #EB460367Source
price changed$252,000MRED #EB460367Source
price changed$265,000MRED #EB460367Source
price changed$252,000MRED #EB460367Source

Ask a question about 718 Karbers Ridge Road

Hi there — ask anything about this property or the area and the team will get right back to you.

Last checked Source: MREDMLS# EB460367

Local real estate advisory services provided by agent with @properties Christie's International Real Estate

Listed by Colton Durre with Wiley Realty Group

Based on information submitted to the MLS GRID as of 2026. All data is obtained from various sources and may not have been verified by broker or MLS GRID. Supplied Open House Information is subject to change without notice. All information should be independently reviewed and verified for accuracy. Properties may or may not be listed by the office/agent presenting the information.

You agree to @properties Christie's International Real Estate Terms of Use and Privacy Policy. By choosing to contact a property, you also agree that @properties Christie's International Real Estate and its associates may call, text, or email you regarding any inquiries or activities you submit through our website. This may involve the use of automated means and prerecorded or artificial voices.

Listings near 718 Karbers Ridge Road