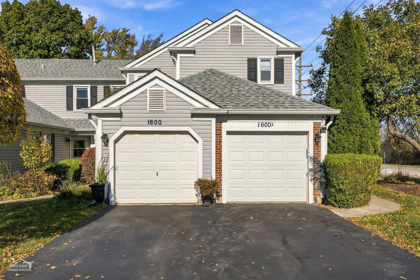
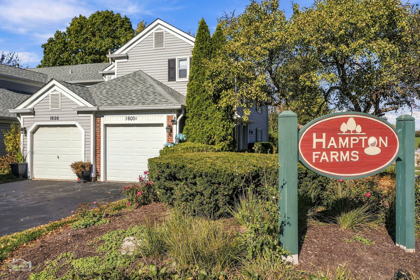
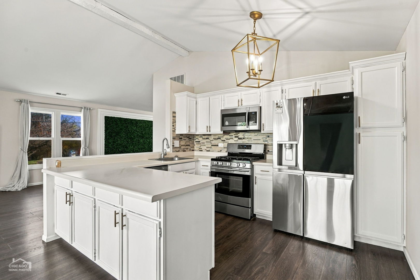
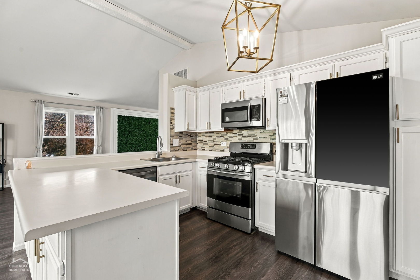
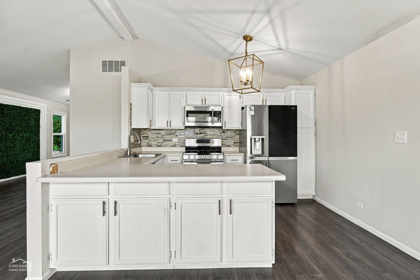
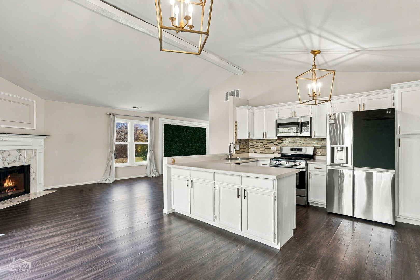
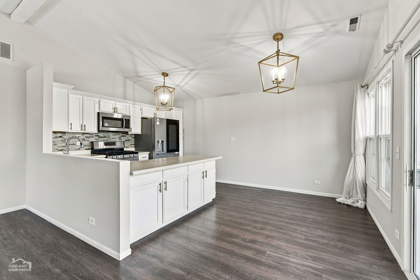
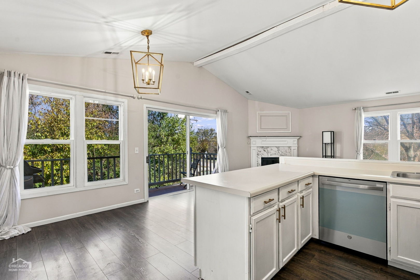
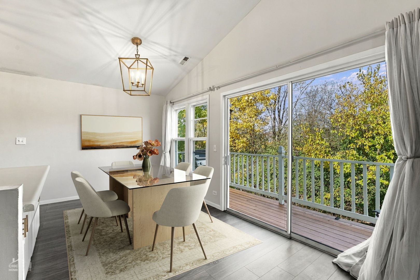
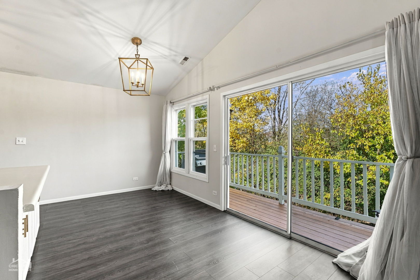
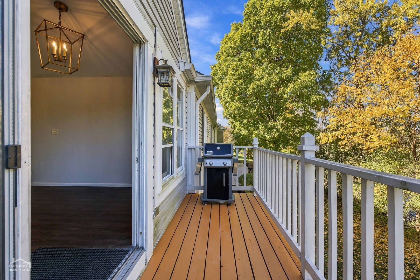
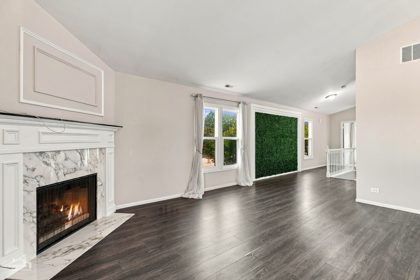
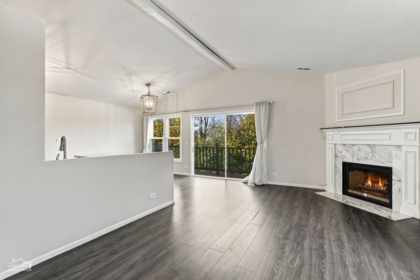
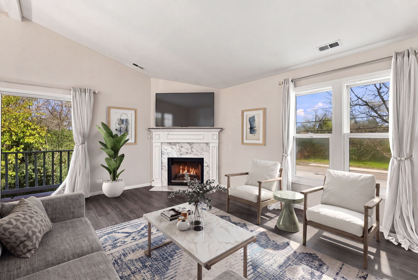
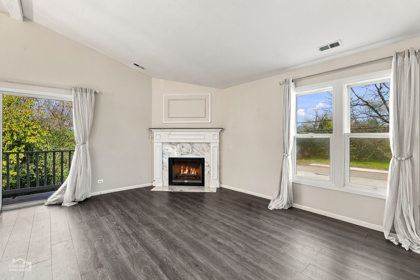
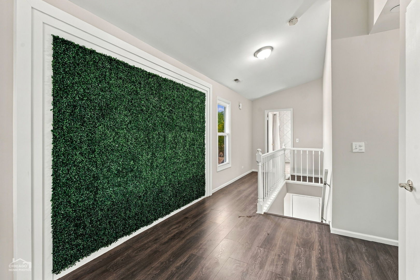
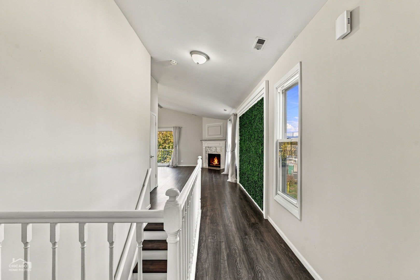
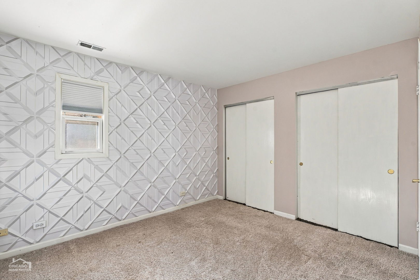
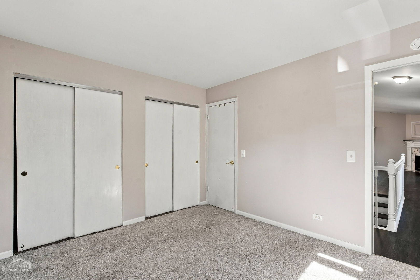
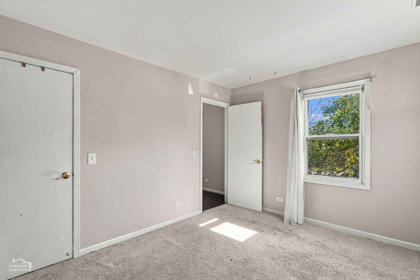
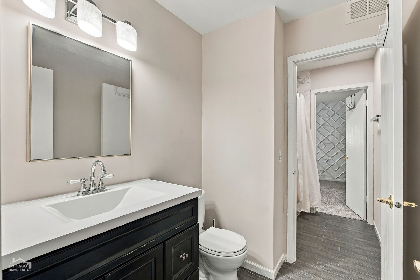
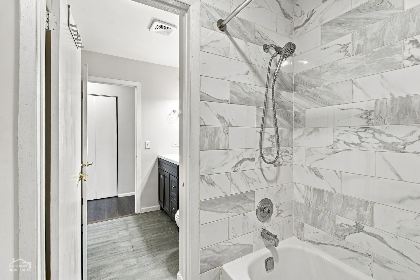
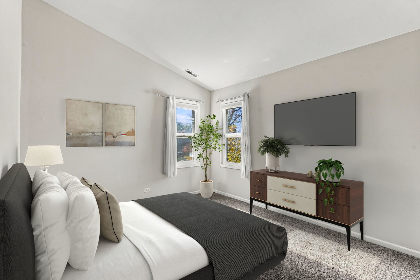
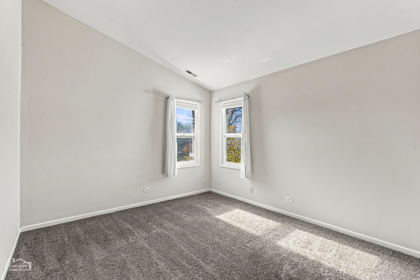
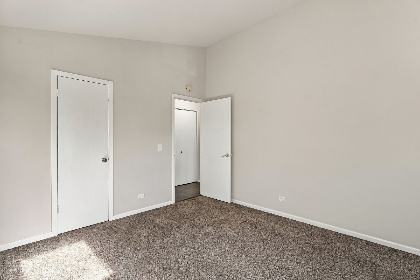
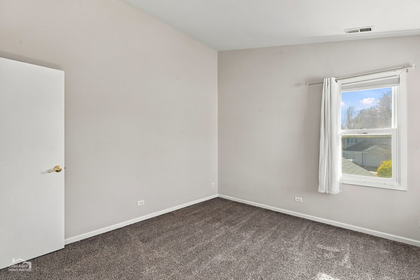
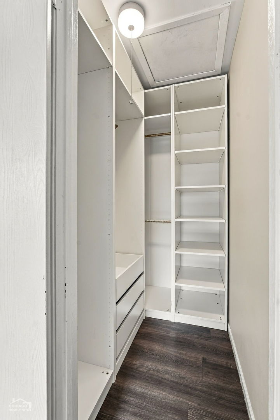
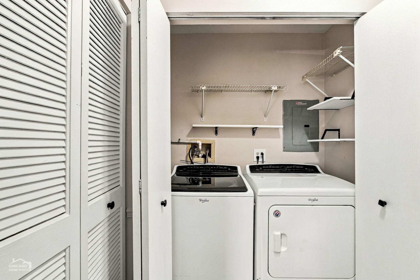
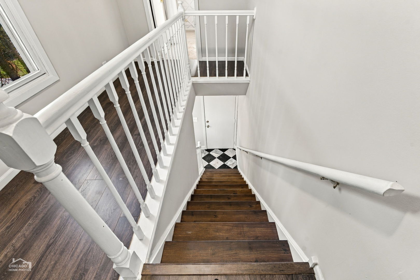
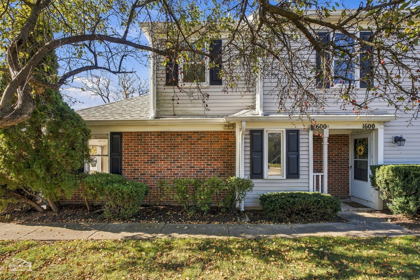
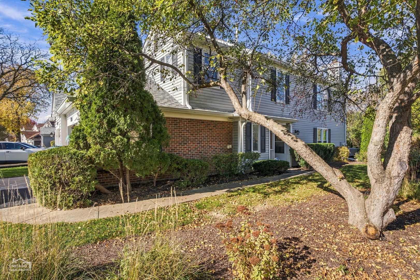
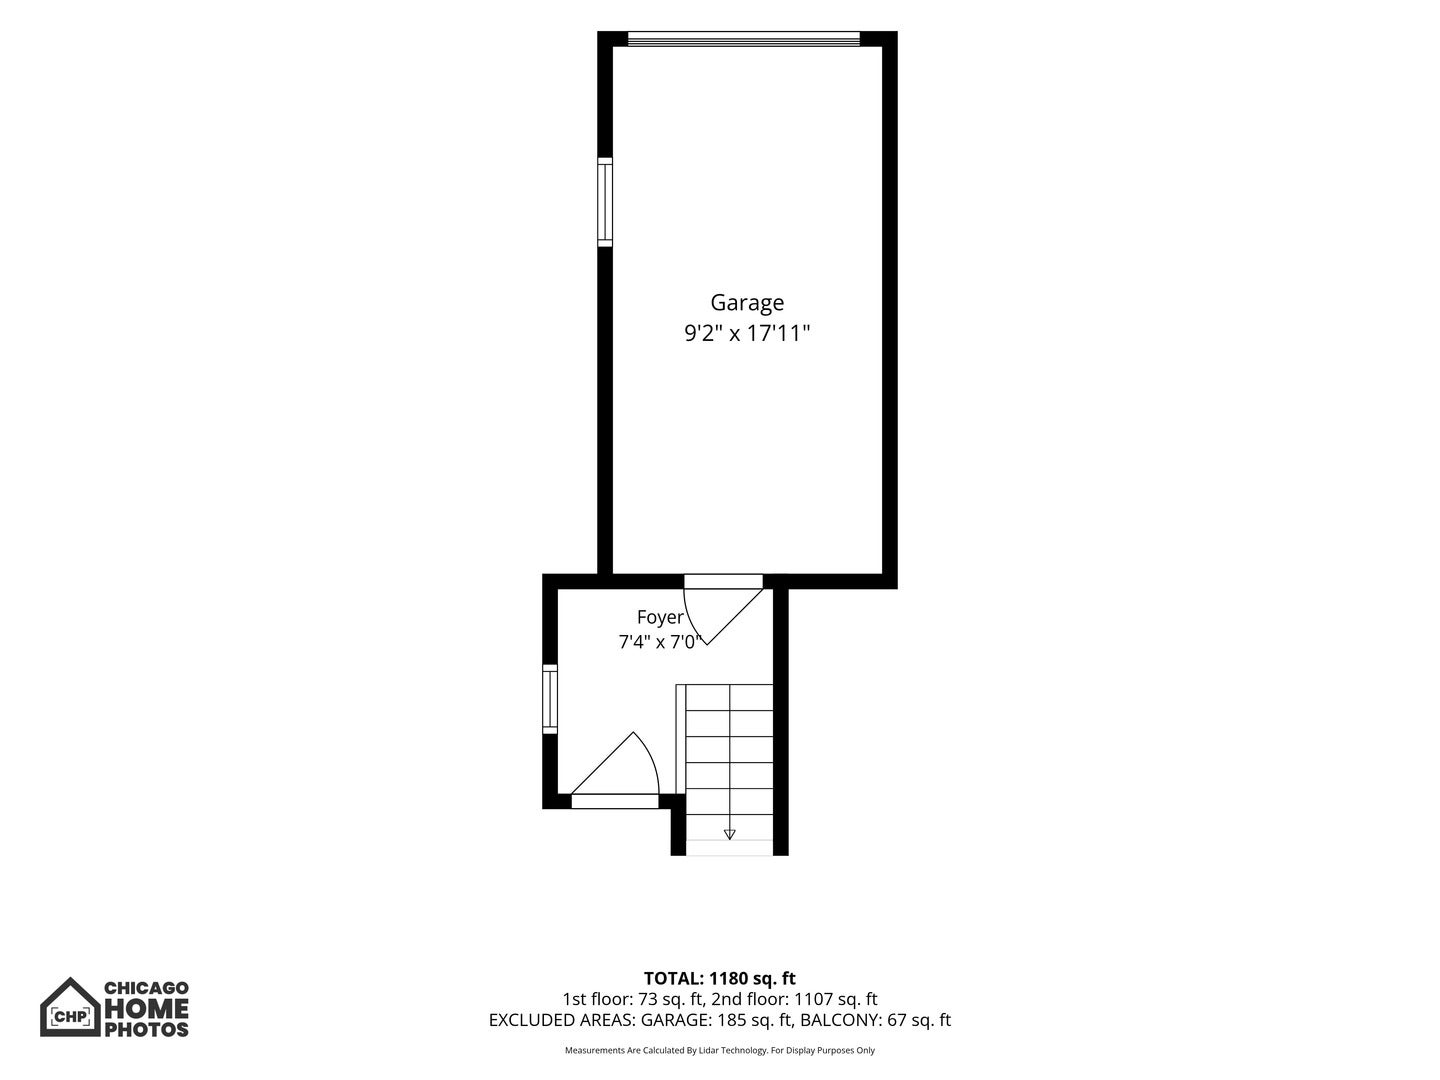
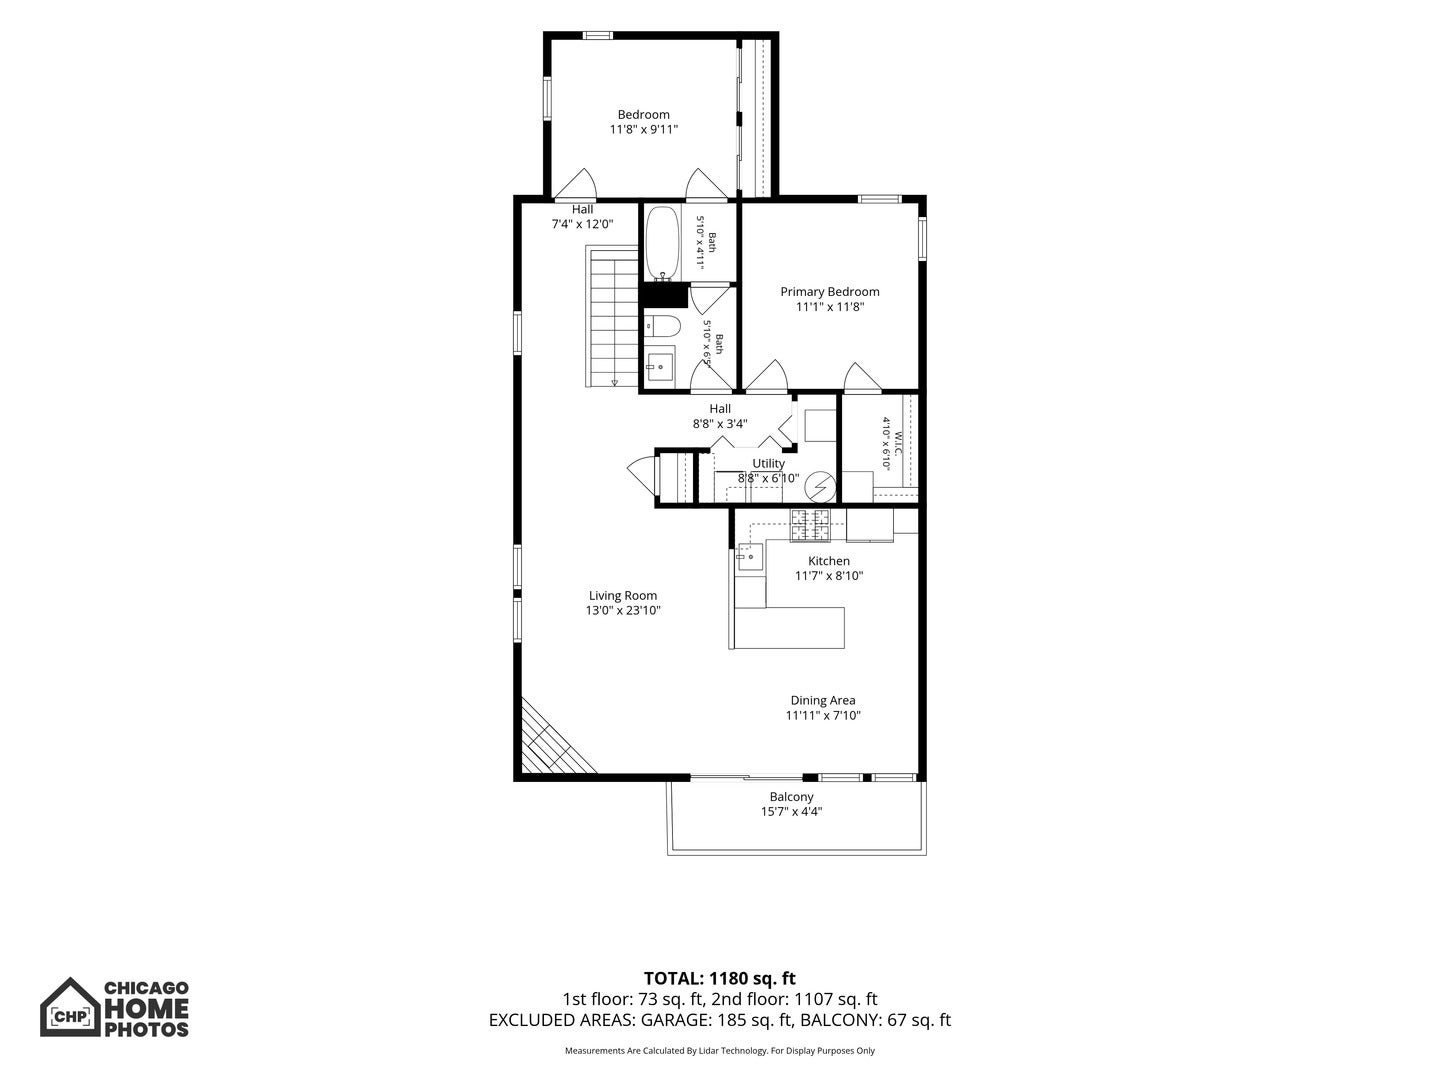
Welcome to HAMPTON FARMS, a highly desirable community surrounded by GOLF COURSES, SCENIC PONDS, WALKING TRAILS, AND PARKS. This beautifully maintained 2-BEDROOM, UPPER-LEVEL END-UNIT TOWNHOME offers an exceptional combination of PRIVACY, COMFORT, AND CONVENIENCE, with a PRIVATE ENTRANCE, ATTACHED 1-CAR GARAGE, and a PRIVATE BALCONY overlooking mature trees and lush greenery. Step inside to discover a BRIGHT, OPEN FLOOR PLAN featuring VAULTED CEILINGS, WOOD LAMINATE FLOORING, an ELEGANT MARBLE TILE ENTRY, and abundant natural light streaming through numerous windows. The spacious living room features a charming CORNER FIREPLACE with a decorative mantel, creating a warm and inviting atmosphere. The adjoining dining area flows seamlessly into the kitchen, offering an ideal layout for both everyday living and entertaining. One of the home's standout features is the PRIVATE BALCONY, accessible directly from the dining and kitchen area through LARGE SLIDING GLASS DOORS. Surrounded by mature trees, this inviting outdoor retreat is perfect for MORNING COFFEE, OUTDOOR DINING, GRILLING, OR SIMPLY RELAXING while enjoying the peaceful, wooded surroundings. Both bedrooms are thoughtfully positioned for privacy. The SPACIOUS PRIMARY BEDROOM features VAULTED CEILINGS and a WALK-IN CLOSET, while the generously sized second bedroom offers a WALL-TO-WALL CLOSET. The UPDATED FULL BATHROOM showcases an attractive vanity, MARBLE TILE FLOORING, and a beautifully tiled tub surround. Additional highlights include IN-UNIT LAUNDRY, UPDATED WINDOWS, FRESH PAINT, DECORATIVE ACCENT WALLS, UPDATED TRIM AND MILLWORK, a STORM DOOR, ENTRYWAY HEATER, and UPDATED GARAGE DOOR OPENER. Enjoy the benefits of LOW-MAINTENANCE LIVING with LOW HOA ASSESSMENTS in a well-established community that has undergone improvements including NEWER ROOFS, SIDING, MAILBOXES, AND DRIVEWAYS. The location offers outstanding convenience, just minutes from WOODFIELD MALL, SHOPPING, RESTAURANTS, ENTERTAINMENT, and BUSSE WOODS NATURE PRESERVE. Easy access to I-90, I-290, and the ELGIN-O'HARE EXPRESSWAY makes commuting and getting around the area convenient. INVESTOR-FRIENDLY COMMUNITY! Whether you're looking for a comfortable place to call home or an investment opportunity, this townhome offers an appealing combination of LOCATION, PRIVACY, NATURAL LIGHT, AND LOW-MAINTENANCE LIVING. Don't miss the opportunity to make this inviting HAMPTON FARMS townhome your own. SCHEDULE YOUR PRIVATE SHOWING TODAY!
| Date | Event | Price | Source |
|---|---|---|---|
| listed (Active) | $299,900 | MRED #12803249 |
Hi there — ask anything about this property or the area and the team will get right back to you.
Local real estate advisory services provided by agent with @properties Christie's International Real Estate
Listed by Jaroslaw Jastrzebski with Exp Realty · Cell: (312) 487-3366
Based on information submitted to the MLS GRID as of 2026. All data is obtained from various sources and may not have been verified by broker or MLS GRID. Supplied Open House Information is subject to change without notice. All information should be independently reviewed and verified for accuracy. Properties may or may not be listed by the office/agent presenting the information.
You agree to @properties Christie's International Real Estate Terms of Use and Privacy Policy. By choosing to contact a property, you also agree that @properties Christie's International Real Estate and its associates may call, text, or email you regarding any inquiries or activities you submit through our website. This may involve the use of automated means and prerecorded or artificial voices.
Step 1 of 2
Create a free account to view all listings, save searches, and get alerts when new homes match.
Step 2 of 2
Tell us how to reach you about homes you like.
Enter your password to sign in as
Create a free account to view all listings, save searches, and get alerts when new homes match.
Already have an account? Sign in
Sign in to your account.
New here? Create an account