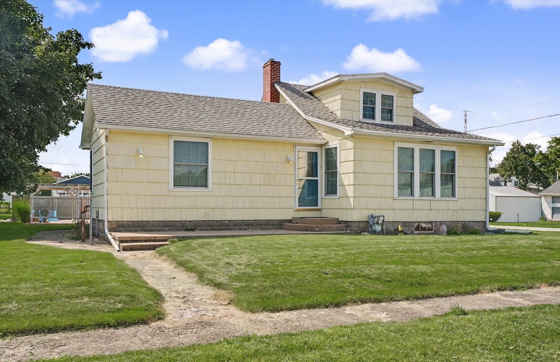
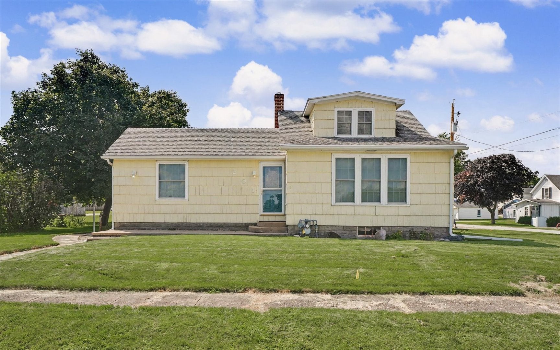
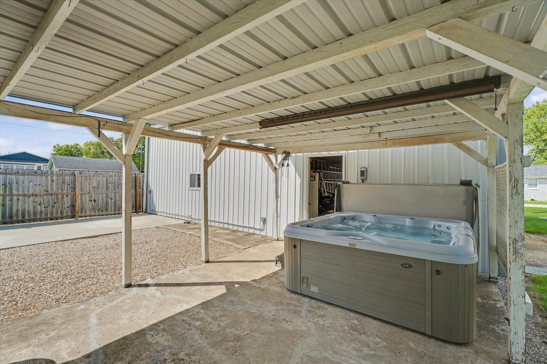
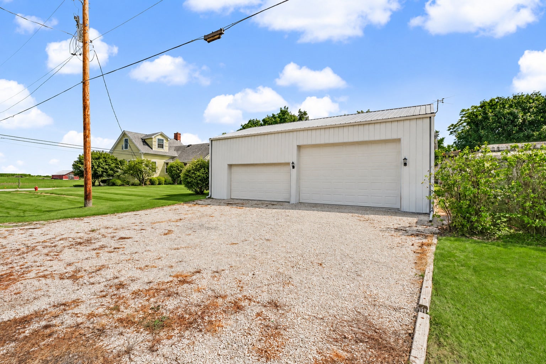
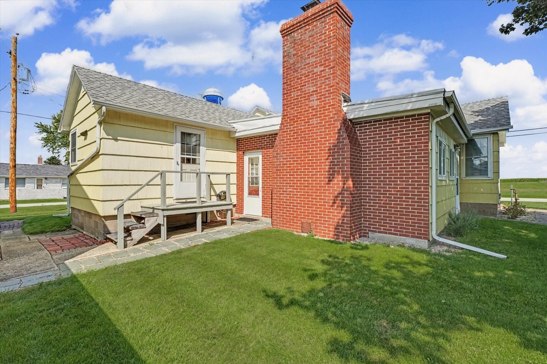
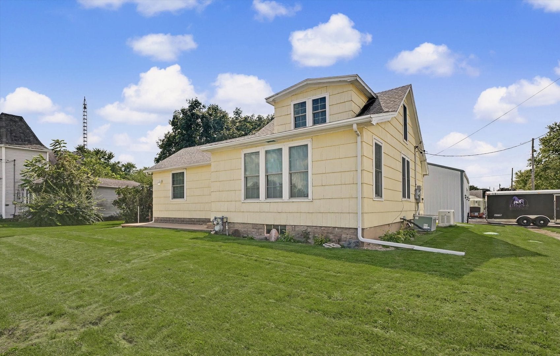
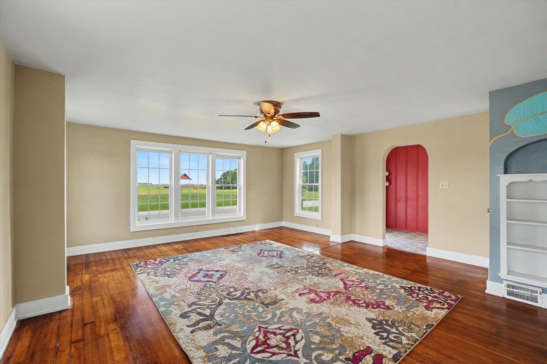
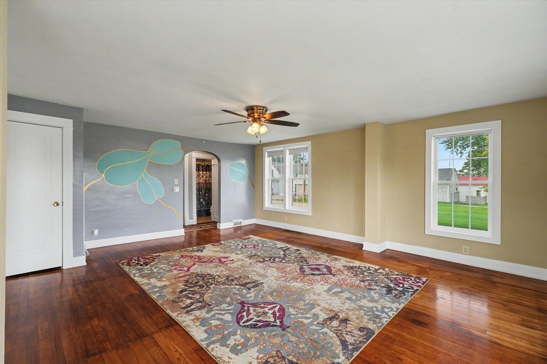
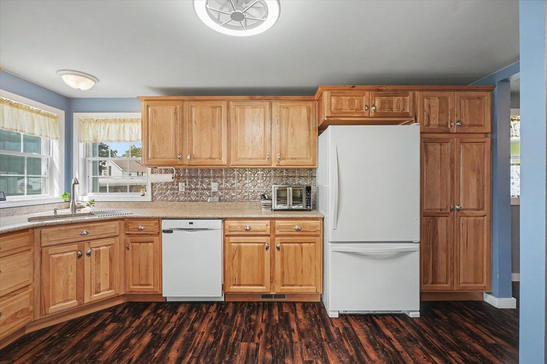
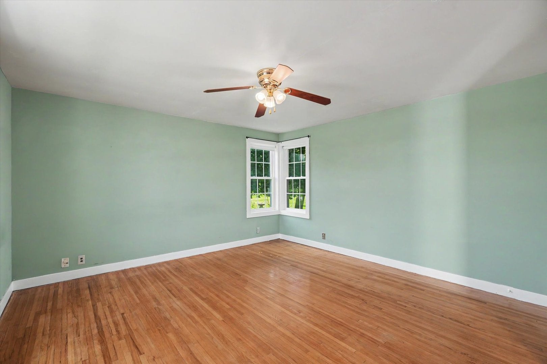
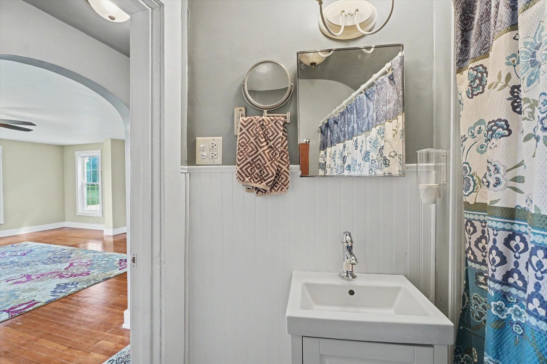
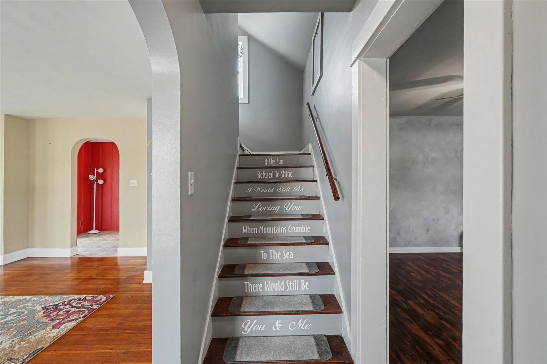
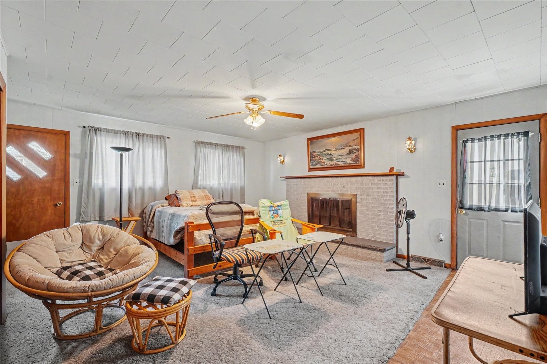
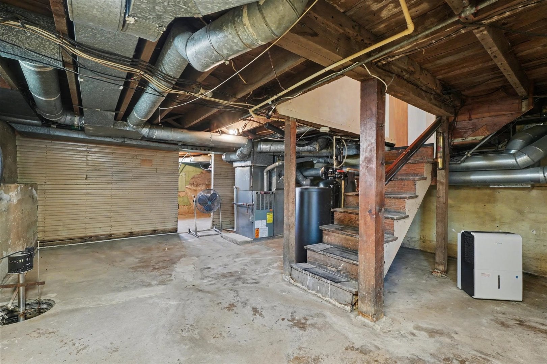
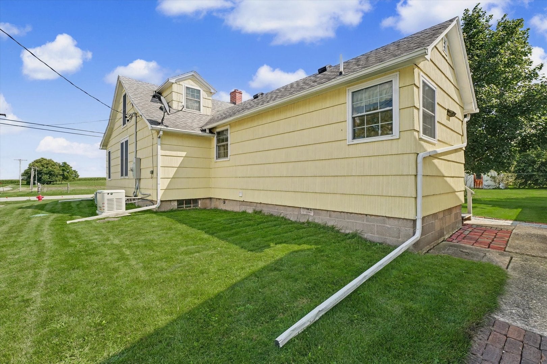
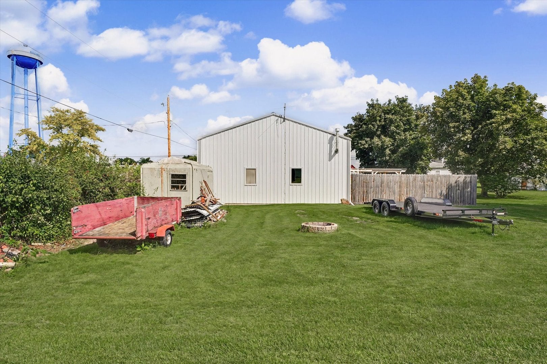
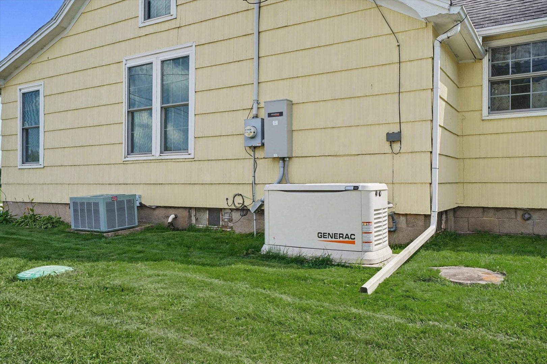
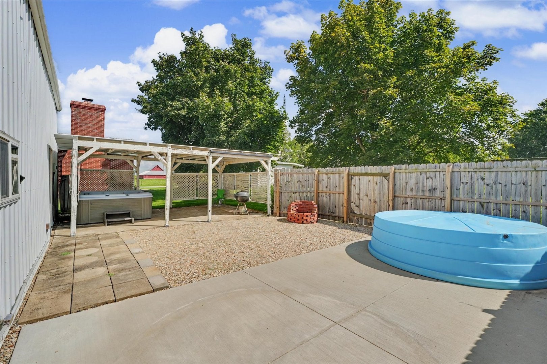
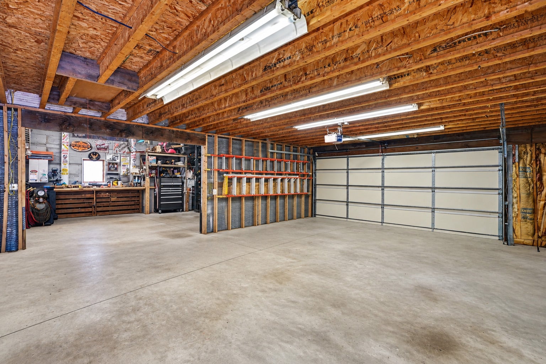
Welcome home to this charming, move-in-ready property in Elliott, located within the GCMS School District and perfectly positioned for easy access to Gibson City, Paxton, and Champaign! From the moment you step inside, you'll appreciate the character and warmth throughout, including beautiful hardwood floors, arched doorways, and numerous updates made over the years. The kitchen features quartz countertops, while convenient main-floor laundry makes everyday living a breeze. The primary bedroom offers its own access to the patio, creating the perfect spot to step outside with your morning coffee or relax at the end of the day. Upstairs, you'll find a versatile second bedroom that would also make a wonderful home office, guest room, or creative space. Step outside and discover your own backyard oasis! The private patio provides plenty of space to relax and entertain, including a covered area with a hot tub that could remain with the property. Whether you're hosting friends, enjoying summer evenings, or simply looking for a peaceful place to unwind, this backyard is made to be enjoyed. And don't overlook the impressive 30x40 heated, detached 3-car garage/shop! This is so much more than a typical garage, with room for vehicles, hobbies, projects, entertaining, storage, or the ultimate workshop setup. The home is also equipped with a generator, adding another level of convenience and peace of mind. With character inside, fantastic spaces outside, an exceptional garage/shop, and a location that keeps you connected while enjoying small-town living, this Elliott property has so much to offer!
| Date | Event | Price | Source |
|---|---|---|---|
| listed (Active) | $215,000 | MRED #12745045 | |
| price changed | $205,000 | MRED #12745045 | |
| price changed | $195,000 | MRED #12745045 |
Hi there — ask anything about this property or the area and the team will get right back to you.
Local real estate advisory services provided by agent with @properties Christie's International Real Estate
Listed by Angela Roderick with Keller Williams-trec · Cell: (217) 781-2160
Based on information submitted to the MLS GRID as of 2026. All data is obtained from various sources and may not have been verified by broker or MLS GRID. Supplied Open House Information is subject to change without notice. All information should be independently reviewed and verified for accuracy. Properties may or may not be listed by the office/agent presenting the information.
You agree to @properties Christie's International Real Estate Terms of Use and Privacy Policy. By choosing to contact a property, you also agree that @properties Christie's International Real Estate and its associates may call, text, or email you regarding any inquiries or activities you submit through our website. This may involve the use of automated means and prerecorded or artificial voices.
Step 1 of 2
Create a free account to view all listings, save searches, and get alerts when new homes match.
Step 2 of 2
Tell us how to reach you about homes you like.
Enter your password to sign in as
Create a free account to view all listings, save searches, and get alerts when new homes match.
Already have an account? Sign in
Sign in to your account.
New here? Create an account