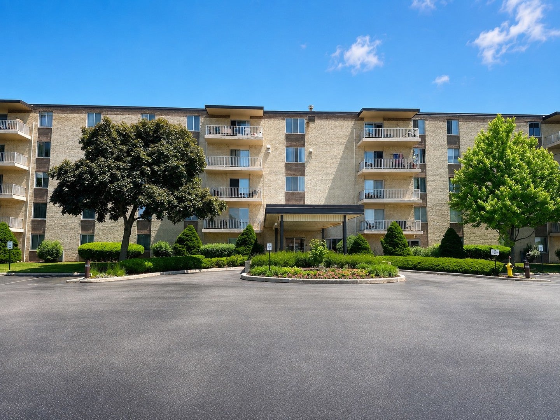
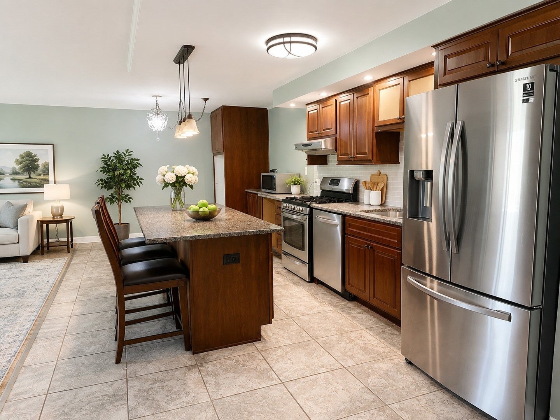
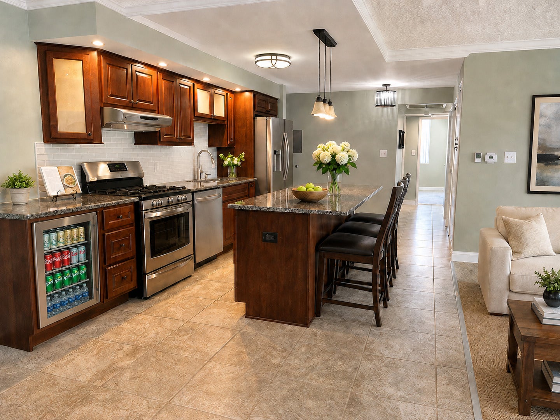
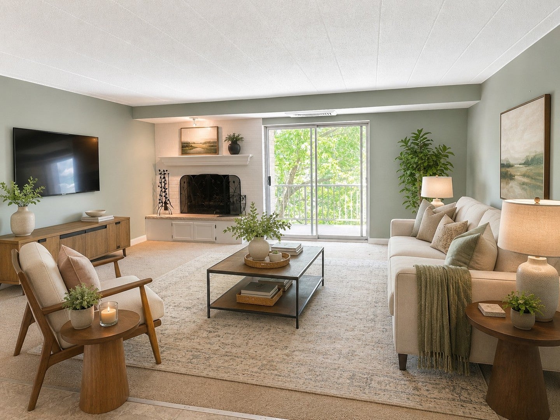
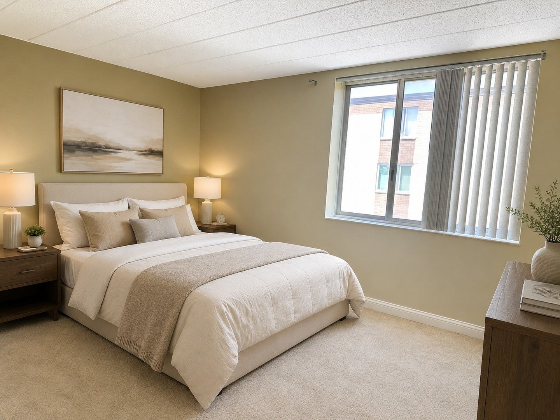
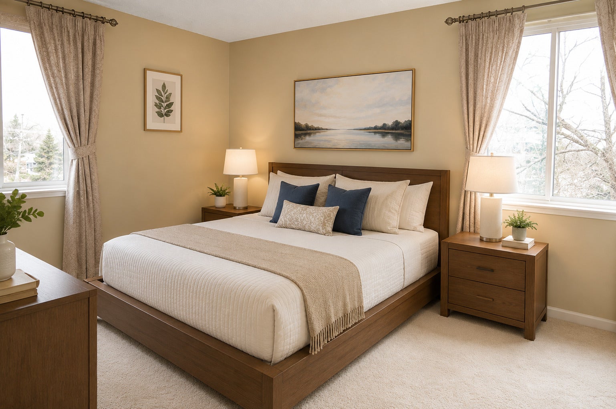
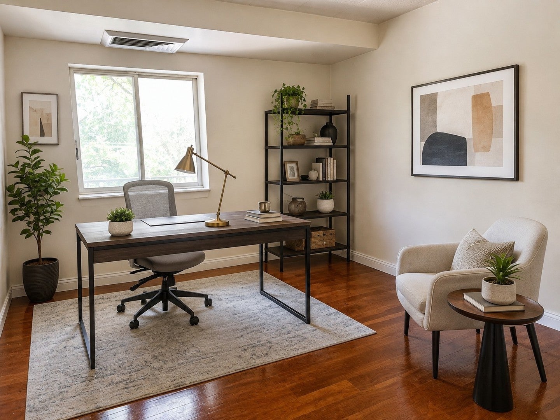
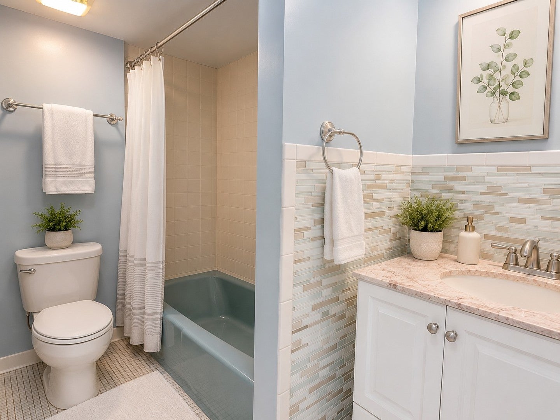
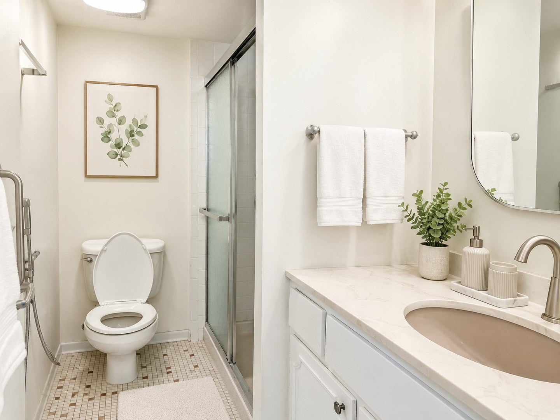
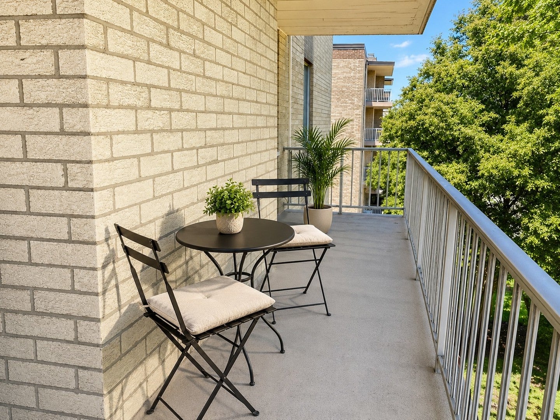
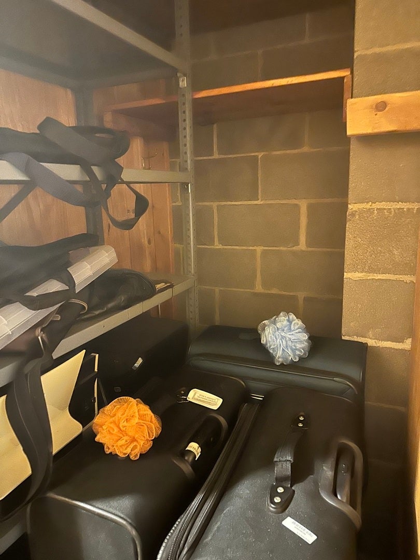
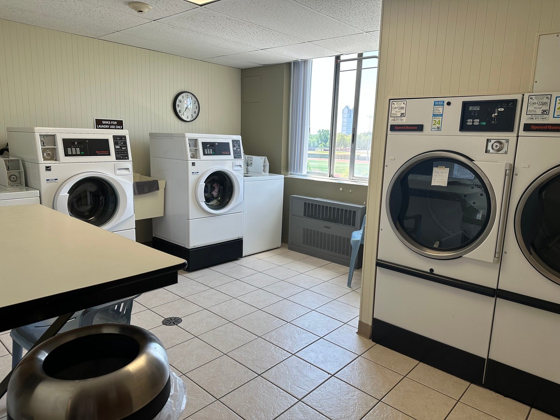
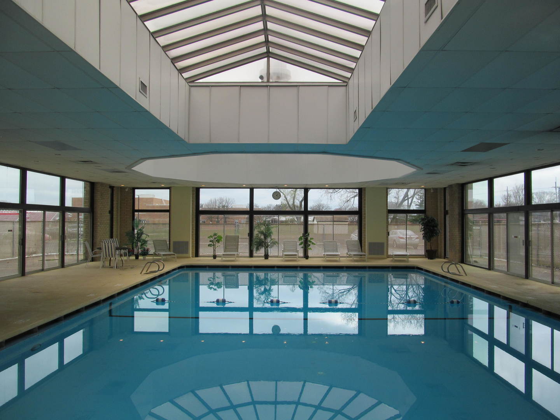
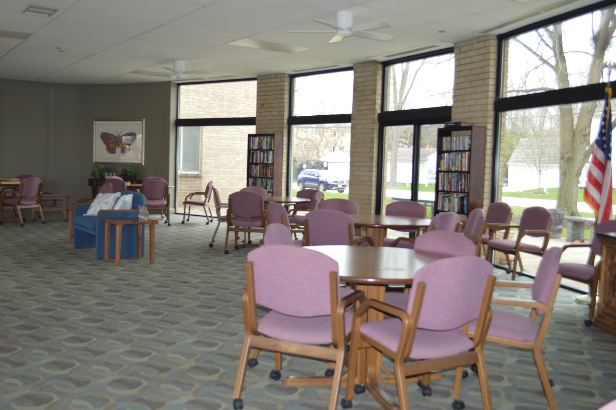
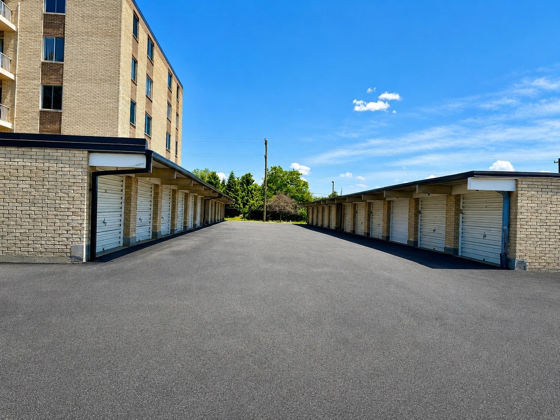
Welcome to this bright and spacious 3-bedroom, 2-bath corner unit offering abundant natural light, generous living space, and a highly desirable Elmhurst location. This inviting home features a cozy fireplace, a large private balcony, and a well-appointed kitchen with stainless steel appliances, ample cabinetry, a center island, and heated flooring in the kitchen area. A deeded garage space is included in the sale price, along with one additional reserved parking space. For added convenience, laundry and storage are located on the same floor as the unit, and the building is equipped with an elevator. The association offers an impressive range of amenities and services, including heat, air conditioning, water, gas, parking, common insurance, an indoor pool, and a comfortable community gathering room adjacent to the pool area with dining tables, seating, and bookshelves, along with exterior maintenance, lawn care, scavenger service, and snow removal. At closing, the buyer will receive a credit equal to 12 months of association fees. The remaining balance of the current special assessment will also be satisfied at closing. Ideally located near shopping, dining, transportation, and Elmhurst Hospital, this home combines space, convenience, amenities, and value in one outstanding package. Don't miss the opportunity to make this beautiful Elmhurst condo your new home. No Pets. Wonderful price for a well cared for condo, selling "As Is". Schedule your showing today!
| Date | Event | Price | Source |
|---|---|---|---|
| listed (Active) | $200,000 | MRED #12782444 | |
| price changed | $199,900 | MRED #12782444 | |
| price changed | $190,000 | MRED #12782444 | |
| price changed | $189,900 | MRED #12782444 | |
| price changed | $189,500 | MRED #12782444 |
Hi there — ask anything about this property or the area and the team will get right back to you.
Local real estate advisory services provided by agent with @properties Christie's International Real Estate
Listed by Jay Reid with Homesmart Connect Llc
Based on information submitted to the MLS GRID as of 2026. All data is obtained from various sources and may not have been verified by broker or MLS GRID. Supplied Open House Information is subject to change without notice. All information should be independently reviewed and verified for accuracy. Properties may or may not be listed by the office/agent presenting the information.
You agree to @properties Christie's International Real Estate Terms of Use and Privacy Policy. By choosing to contact a property, you also agree that @properties Christie's International Real Estate and its associates may call, text, or email you regarding any inquiries or activities you submit through our website. This may involve the use of automated means and prerecorded or artificial voices.
Step 1 of 2
Create a free account to view all listings, save searches, and get alerts when new homes match.
Step 2 of 2
Tell us how to reach you about homes you like.
Enter your password to sign in as
Create a free account to view all listings, save searches, and get alerts when new homes match.
Already have an account? Sign in
Sign in to your account.
New here? Create an account