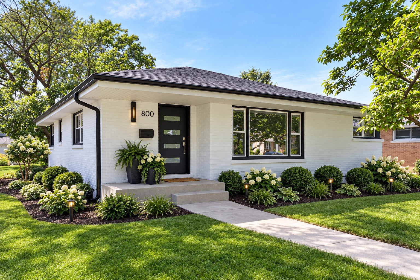
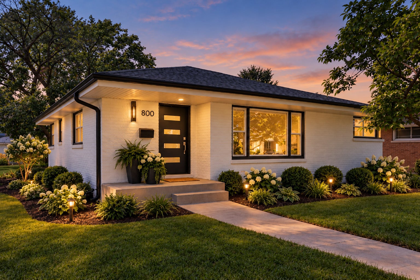
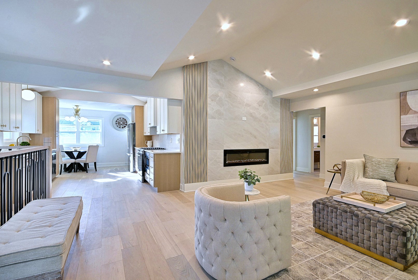
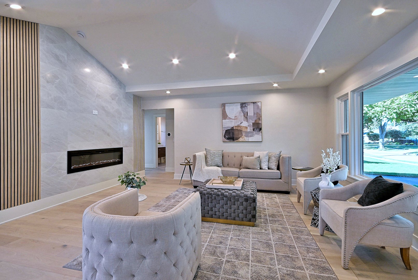
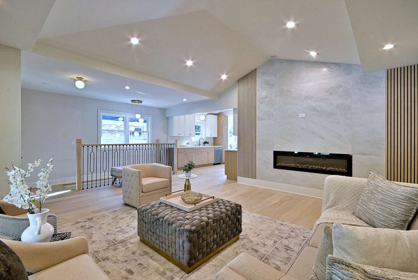
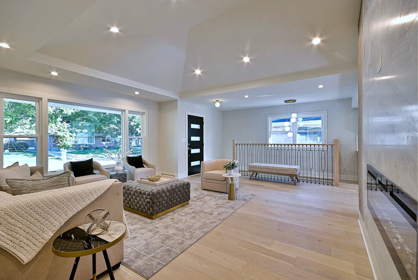
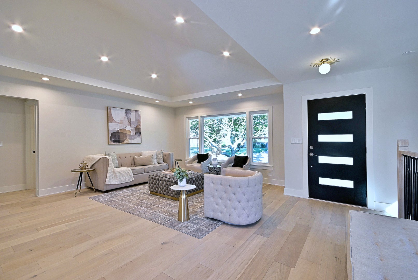
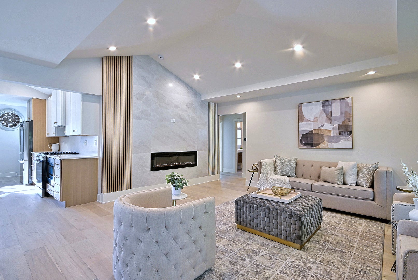
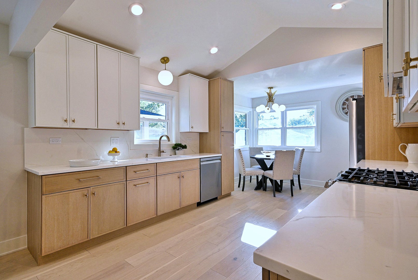
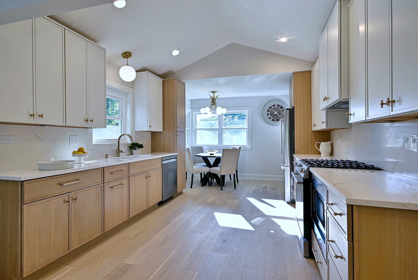
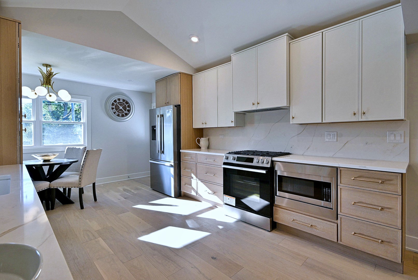
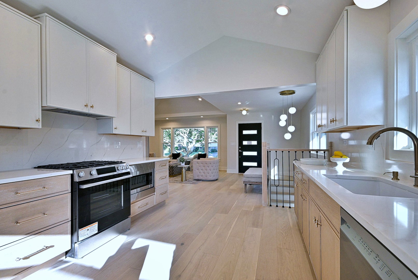
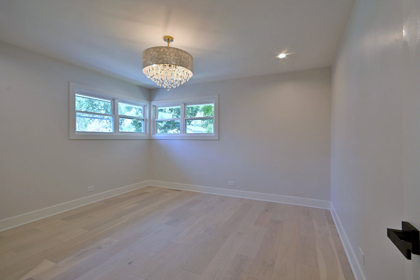
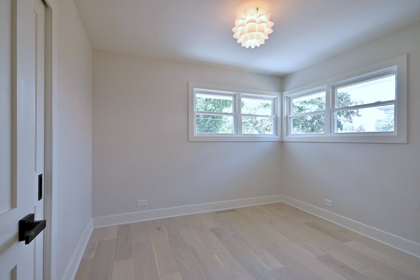
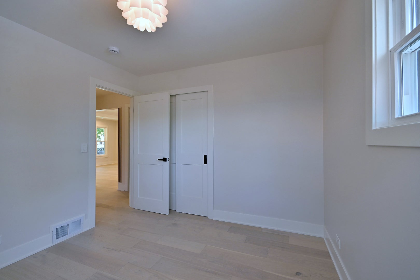
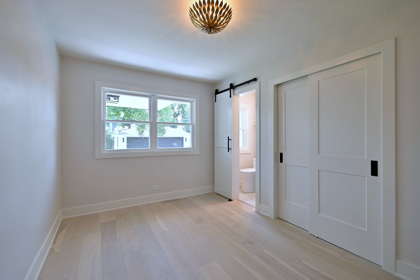
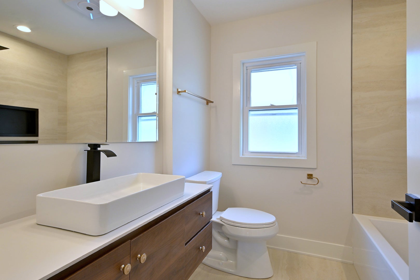
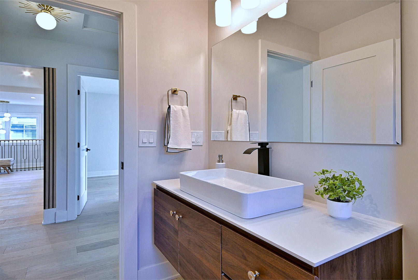
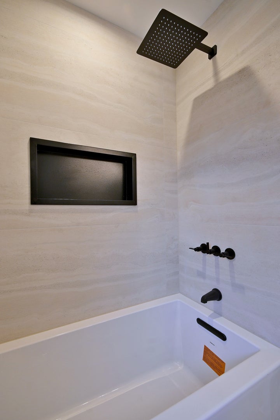
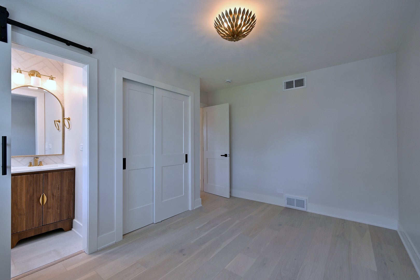
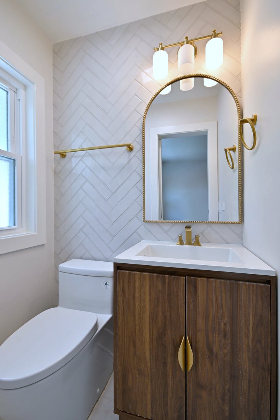
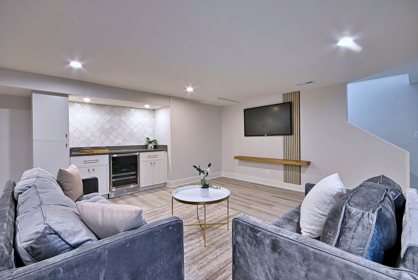
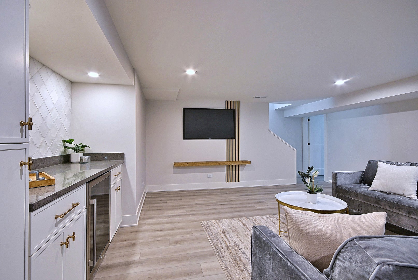
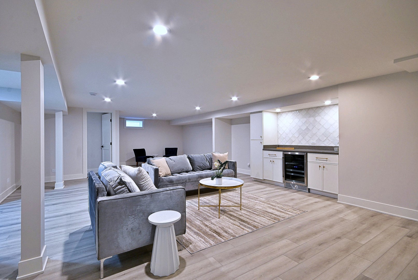
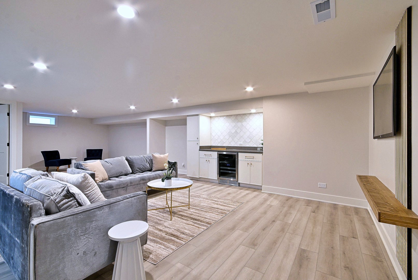
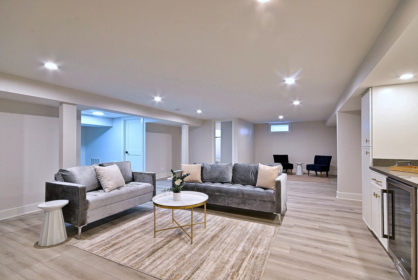
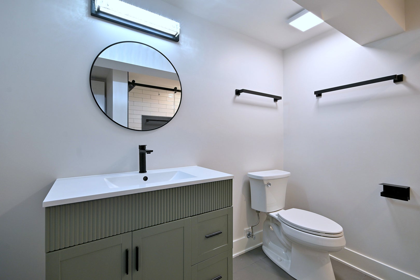
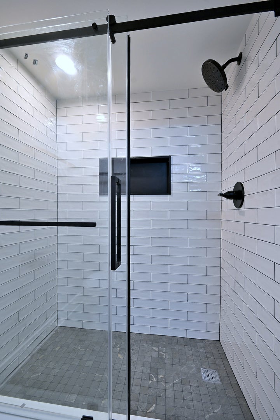
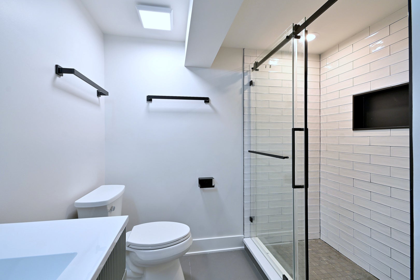
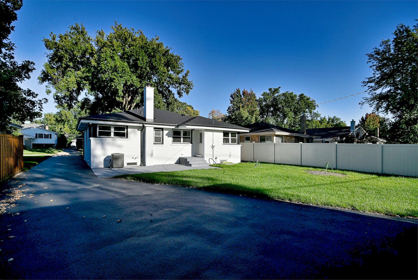
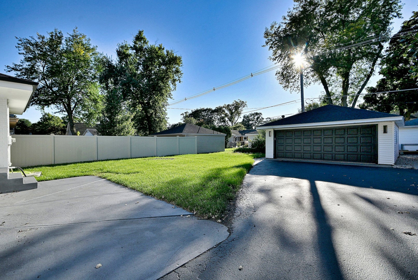
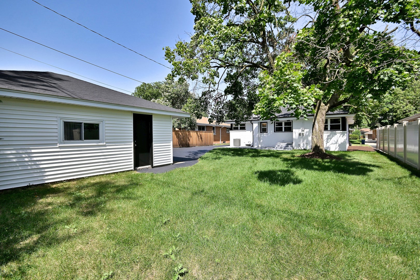
Timeless Elegance Meets Modern Luxury in Prime Elmhurst!!! Welcome to this exceptional, beautifully renovated solid-brick ranch ideally situated in one of Elmhurst's most sought-after neighborhoods. From the moment you enter, you'll appreciate the quality craftsmanship, thoughtful updates, and sophisticated finishes throughout this truly turnkey residence. The inviting main level showcases a stunningly updated kitchen, high ceilings, and an elegant fireplace that creates a warm and sophisticated focal point for both everyday living and entertaining. The thoughtfully designed floor plan offers comfortable, refined living spaces with an abundance of natural light and an effortless flow throughout. The fully finished basement expands the home's living and entertaining possibilities, providing versatile additional space for a recreation room, media area, home office, fitness room, or private retreat. Every renovation was completed with permits and inspections through the City of Elmhurst, offering the next owner peace of mind and confidence in the quality of the improvements. Outside, the property features a spacious 2 1/2-car detached garage, adding both convenience and valuable storage. The location is truly exceptional-just steps from Jackson Elementary, Bryan Middle School, the Prairie Path, and the charming restaurants, boutiques, and shops along Spring Road. A rare opportunity to own a beautifully renovated residence that combines classic brick architecture, elevated modern updates, and an extraordinary Elmhurst location. Simply move in, enjoy, and experience the best of Elmhurst living.
| Date | Event | Price | Source |
|---|---|---|---|
| listed (Active) | $799,900 | MRED #12809127 |
Hi there — ask anything about this property or the area and the team will get right back to you.
Local real estate advisory services provided by agent with @properties Christie's International Real Estate
Listed by Maria Verbena with L.w. Reedy Real Estate
Based on information submitted to the MLS GRID as of 2026. All data is obtained from various sources and may not have been verified by broker or MLS GRID. Supplied Open House Information is subject to change without notice. All information should be independently reviewed and verified for accuracy. Properties may or may not be listed by the office/agent presenting the information.
You agree to @properties Christie's International Real Estate Terms of Use and Privacy Policy. By choosing to contact a property, you also agree that @properties Christie's International Real Estate and its associates may call, text, or email you regarding any inquiries or activities you submit through our website. This may involve the use of automated means and prerecorded or artificial voices.
Step 1 of 2
Create a free account to view all listings, save searches, and get alerts when new homes match.
Step 2 of 2
Tell us how to reach you about homes you like.
Enter your password to sign in as
Create a free account to view all listings, save searches, and get alerts when new homes match.
Already have an account? Sign in
Sign in to your account.
New here? Create an account