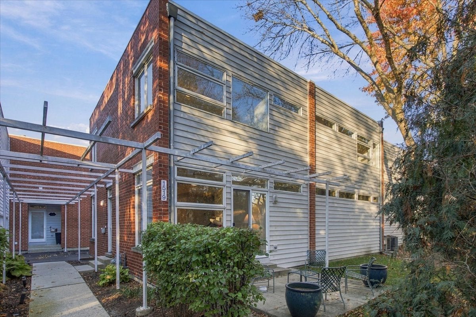
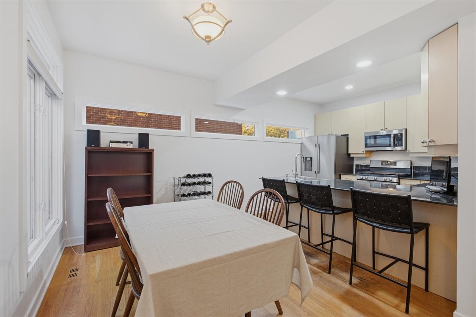
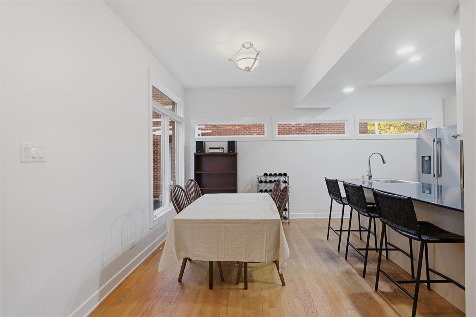
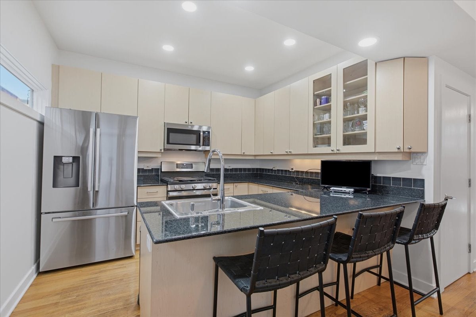
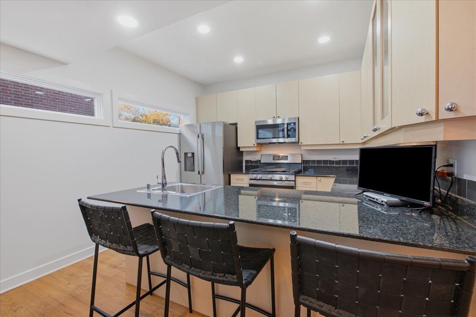
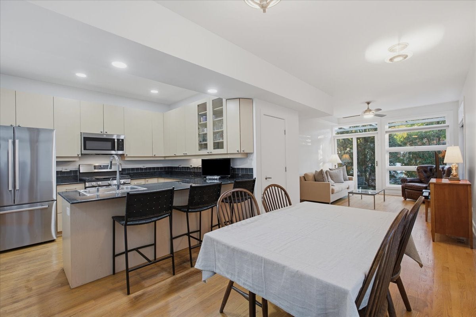
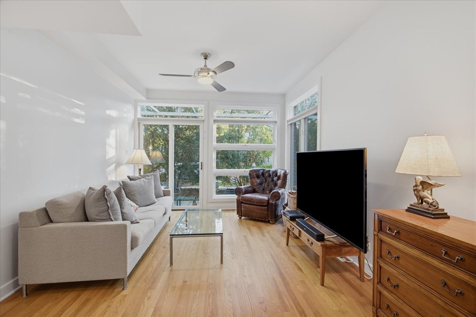
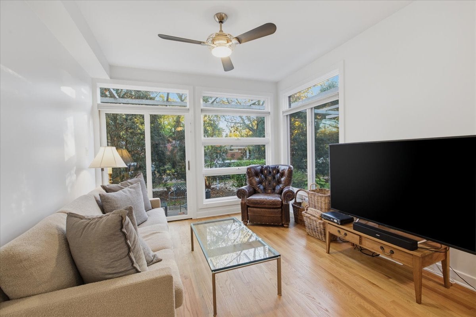
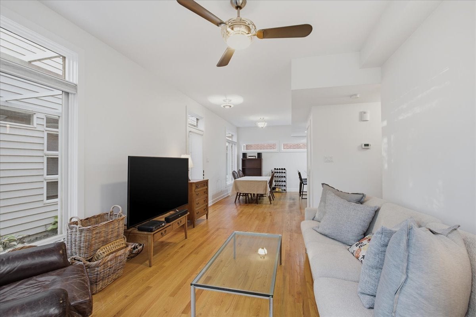
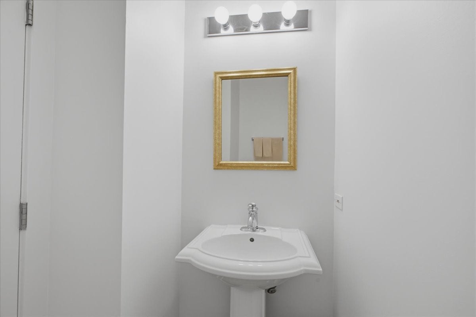
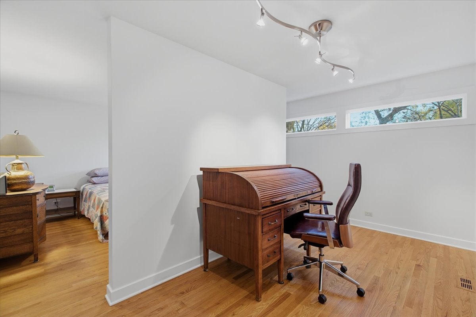
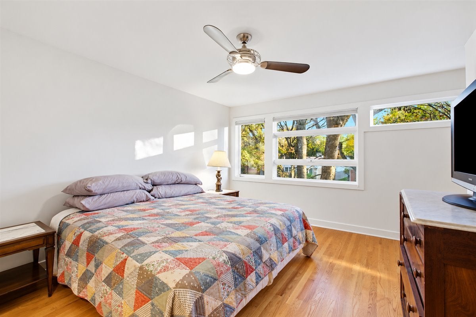
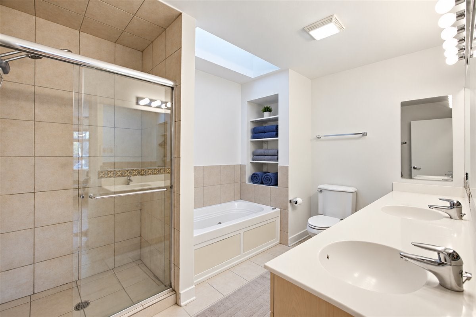
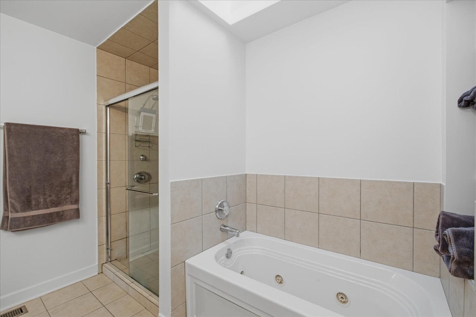
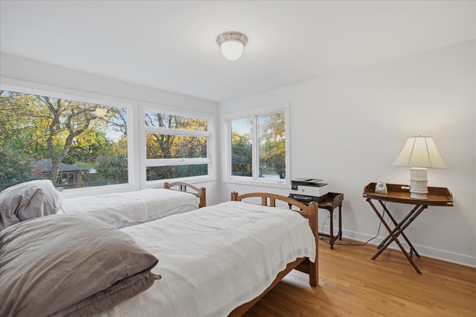
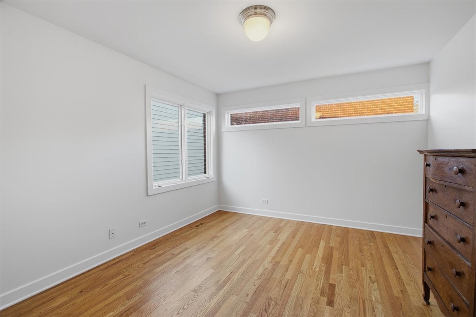
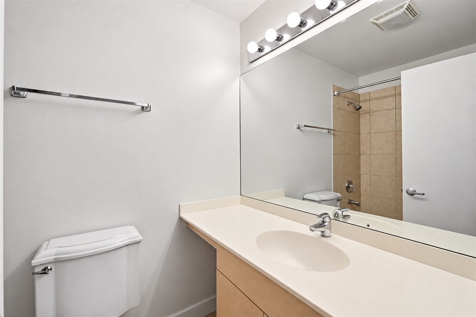
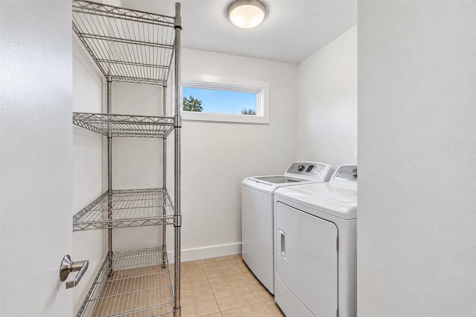
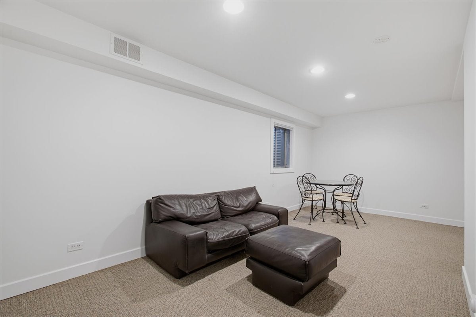
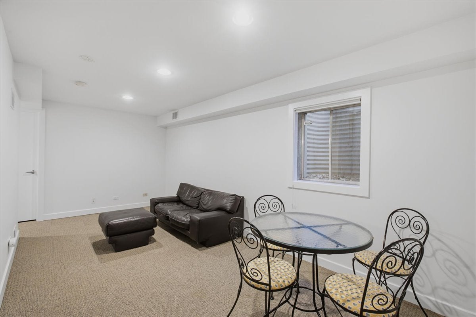
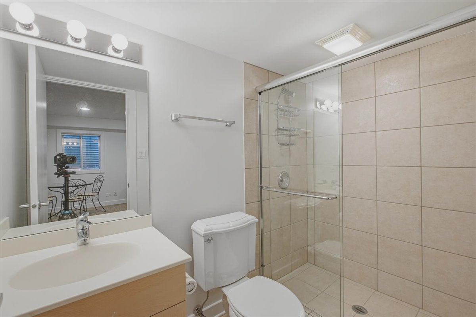
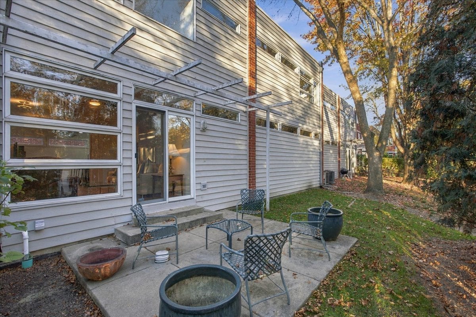
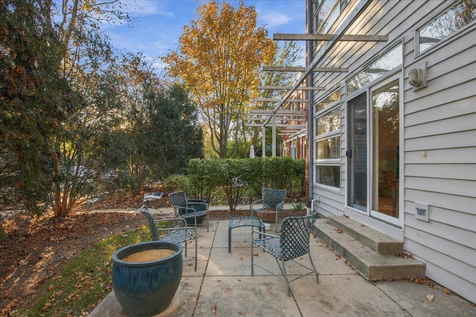
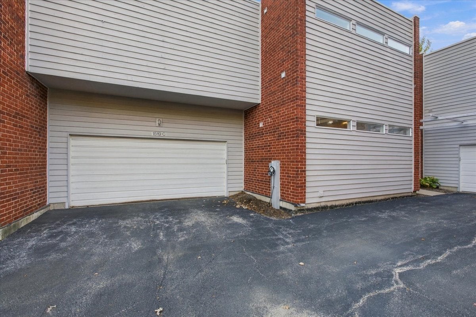
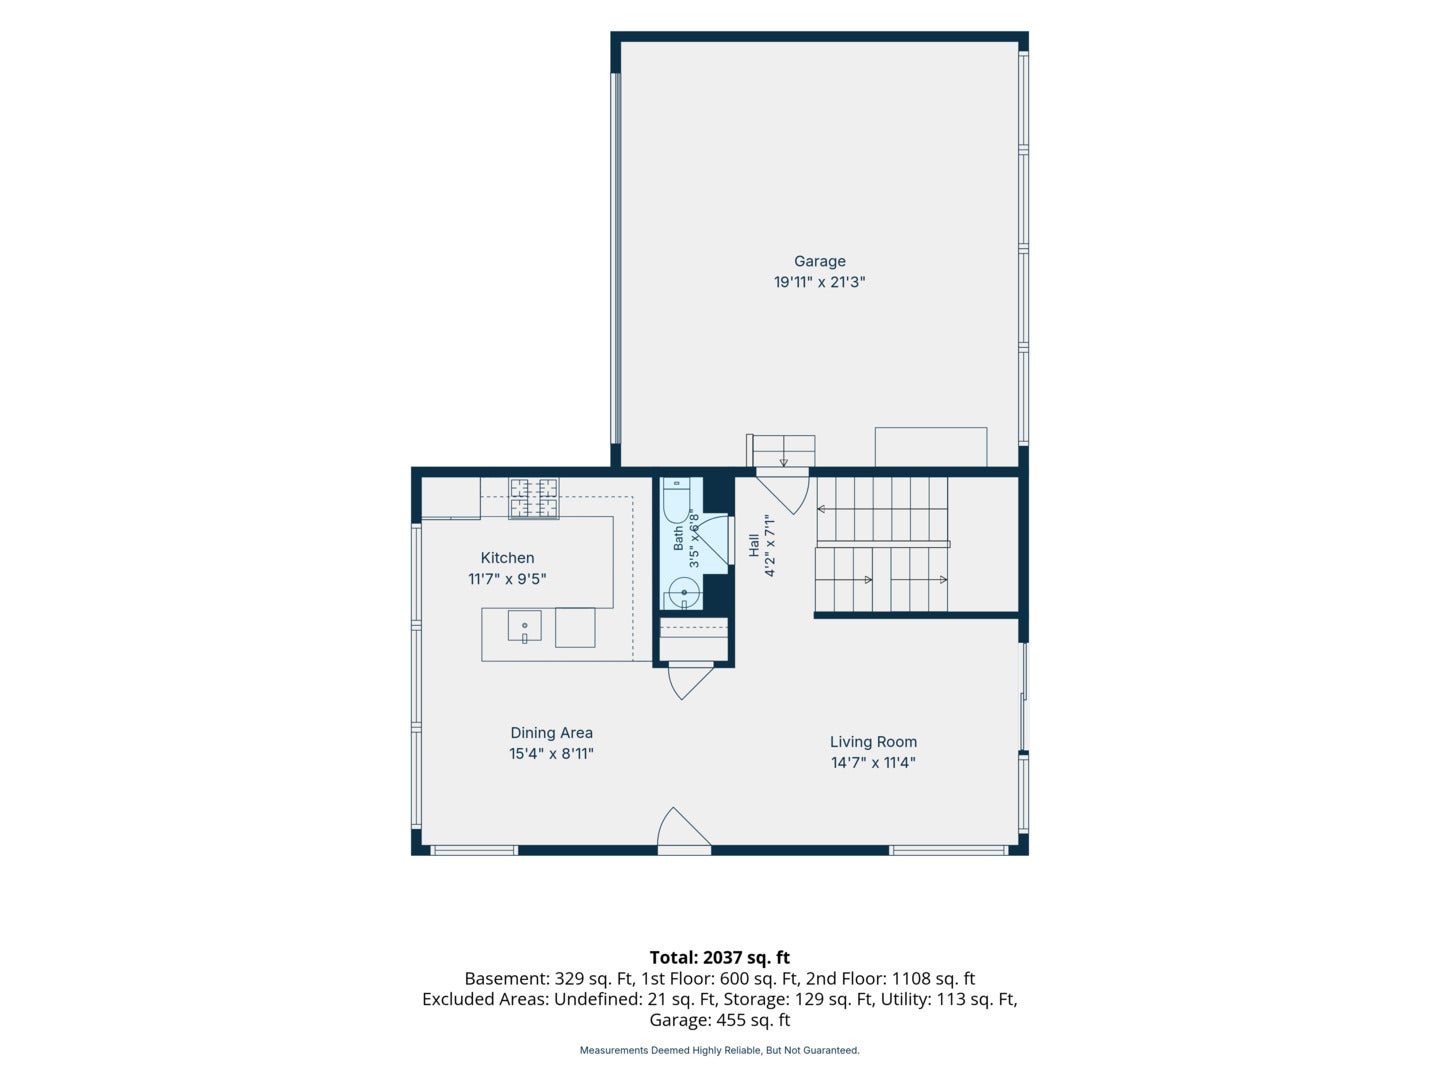
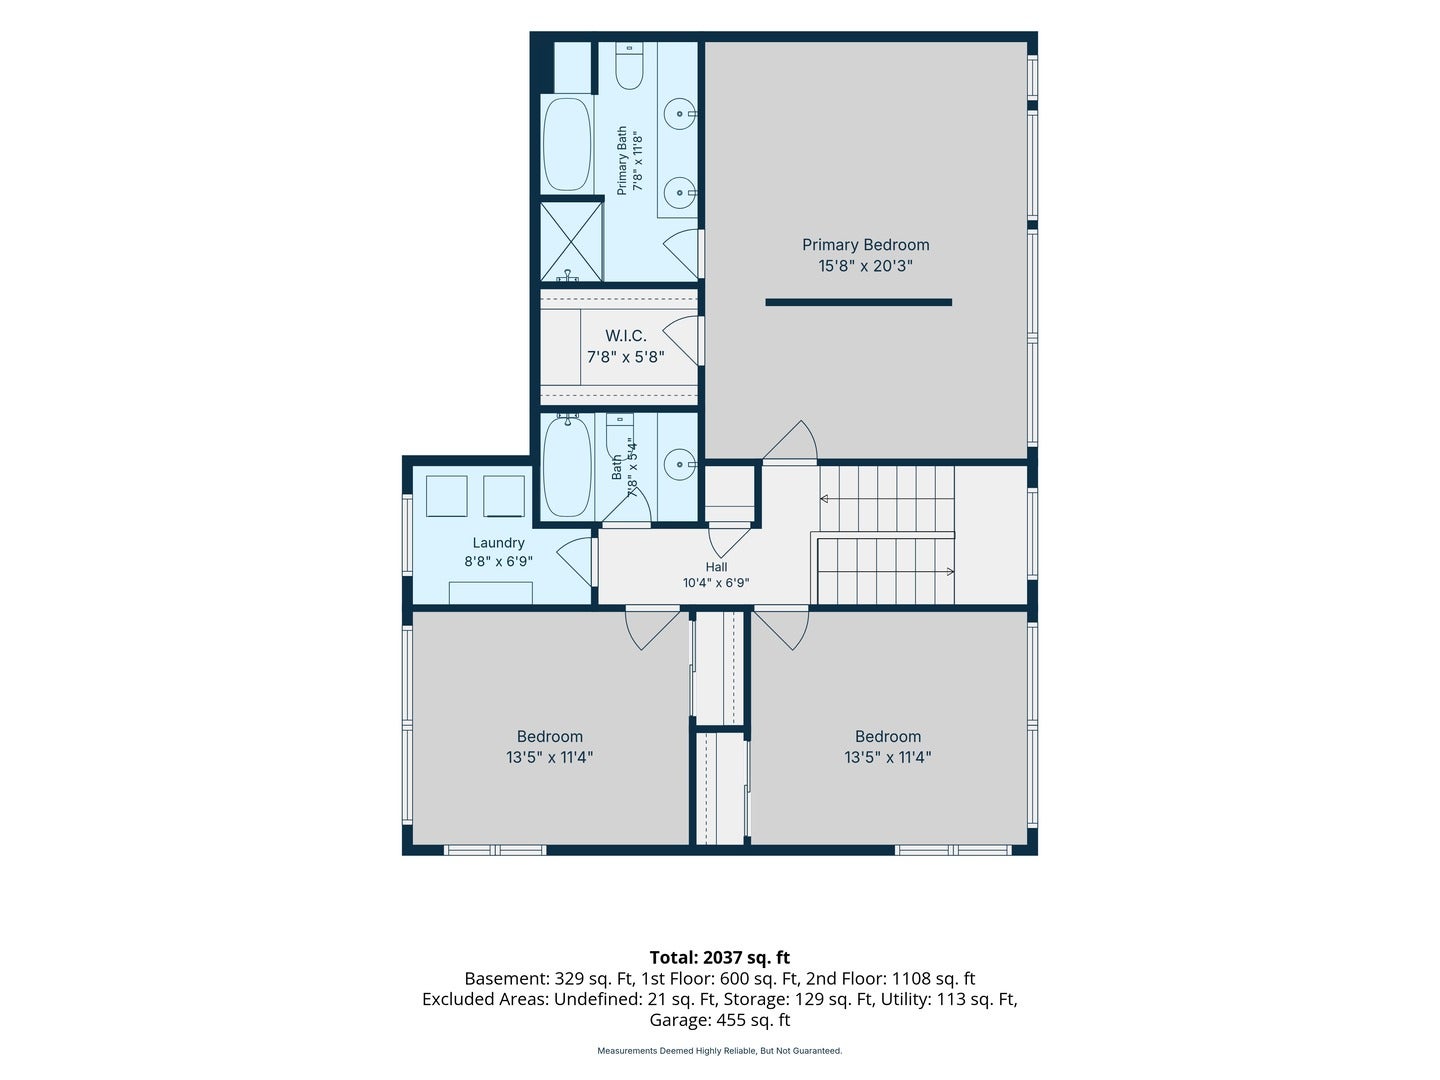
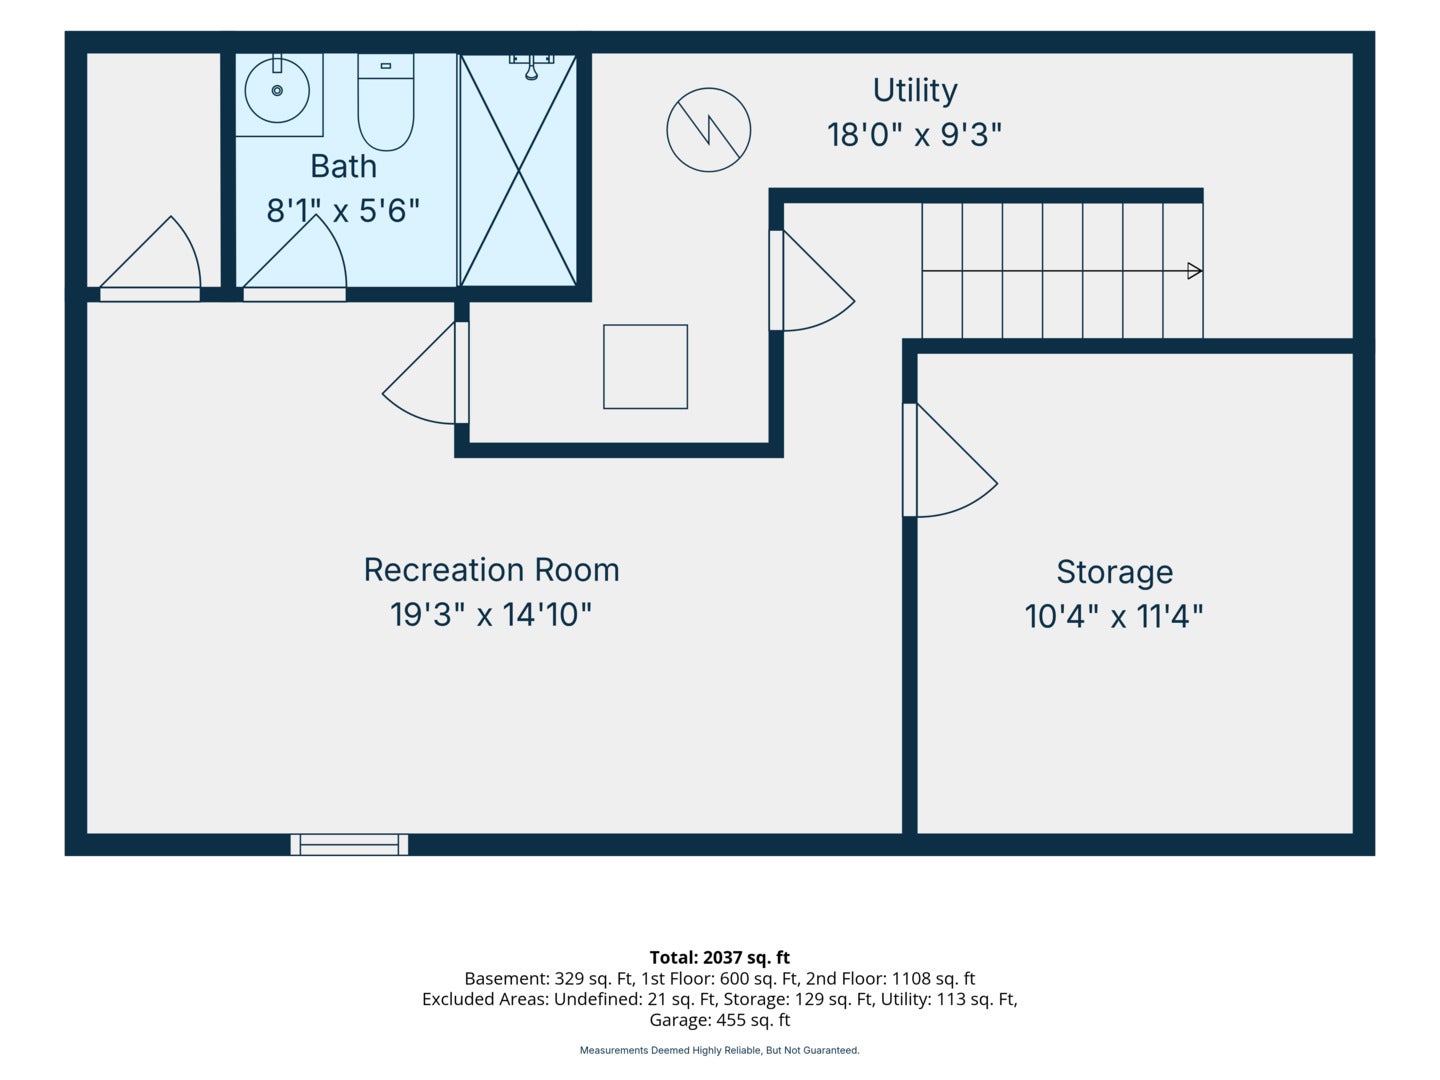
Classic yet modern townhome in an incredible Evanston location, conveniently situated near parks, schools, public transportation, and all the shopping, dining, and entertainment that downtown Evanston has to offer! This spacious home features three beautifully finished levels of living space, three bedrooms, three full bathrooms, and one powder room, offering the perfect combination of style, comfort, and functionality. Step inside to an impressive open-concept main living space featuring hardwood flooring throughout. The sleek, modern kitchen offers flat-panel cabinetry, granite countertops, stainless steel appliances, and a large peninsula with breakfast bar seating that opens seamlessly to the dining area. The spacious dining area flows effortlessly into the inviting living room, where oversized windows flood the space with natural light. A ceiling fan adds comfort, while sliding glass doors lead to a private front patio, creating the perfect setting for indoor/outdoor entertaining, grilling, or relaxing. Completing the main level is a convenient powder room with a pedestal sink and an oversized attached two-car garage, a rare and desirable feature! A bright staircase illuminated by a skylight leads to the second level, featuring three generously sized bedrooms, two full bathrooms, and the convenience of second-floor laundry. The spacious primary suite is a true retreat, offering beautiful hardwood floors, plenty of room for a sitting or home office area, and a private en-suite bathroom complete with a skylight, double-sink vanity, whirlpool soaking tub, and separate shower. Two additional bedrooms, both featuring hardwood flooring, share a full hall bathroom with a tub/shower combination. An incredibly convenient second-floor laundry room with a full-size washer and dryer completes this level. The finished lower level further expands the home's living space with a large family room featuring carpet tile flooring and recessed lighting, ideal for a recreation room, media room, playroom, or additional entertaining space. A third full bathroom with a stand-up shower adds exceptional flexibility, while additional storage space provides everyday practicality. Notable updates include a new refrigerator and microwave (2026), Bosch dishwasher (2023),hot water heater (2015), air conditioner (approximately 8-10 years old), and washer (approximately 5-8 years old). Enjoy the best of Evanston living in this beautifully designed, spacious townhome offering modern finishes, a flexible floor plan, an attached two-car garage, and an unbeatable location close to everything!
| Date | Event | Price | Source |
|---|---|---|---|
| listed (Active) | $599,000 | MRED #12790020 |
Hi there — ask anything about this property or the area and the team will get right back to you.
Local real estate advisory services provided by agent with @properties Christie's International Real Estate
Listed by Anne DuBray with Coldwell Banker Realty · Cell: (847) 657-3747
Based on information submitted to the MLS GRID as of 2026. All data is obtained from various sources and may not have been verified by broker or MLS GRID. Supplied Open House Information is subject to change without notice. All information should be independently reviewed and verified for accuracy. Properties may or may not be listed by the office/agent presenting the information.
You agree to @properties Christie's International Real Estate Terms of Use and Privacy Policy. By choosing to contact a property, you also agree that @properties Christie's International Real Estate and its associates may call, text, or email you regarding any inquiries or activities you submit through our website. This may involve the use of automated means and prerecorded or artificial voices.
Step 1 of 2
Create a free account to view all listings, save searches, and get alerts when new homes match.
Step 2 of 2
Tell us how to reach you about homes you like.
Enter your password to sign in as
Create a free account to view all listings, save searches, and get alerts when new homes match.
Already have an account? Sign in
Sign in to your account.
New here? Create an account