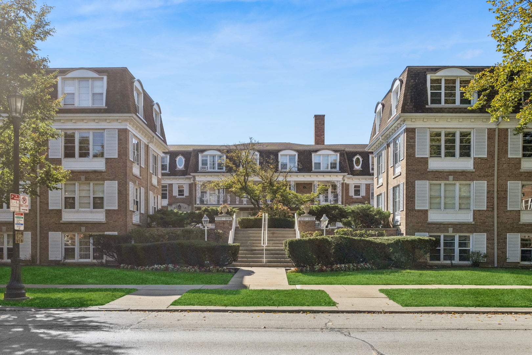
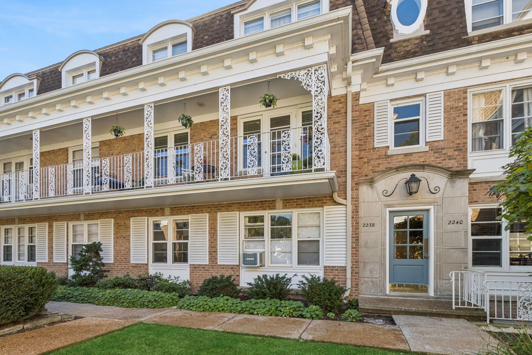
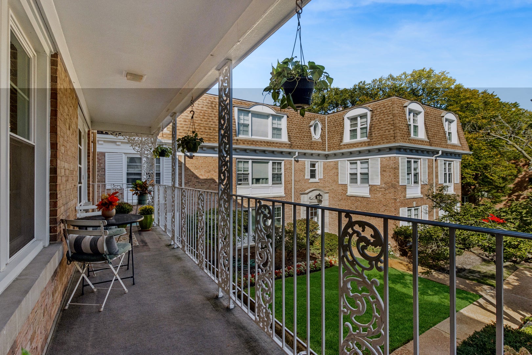
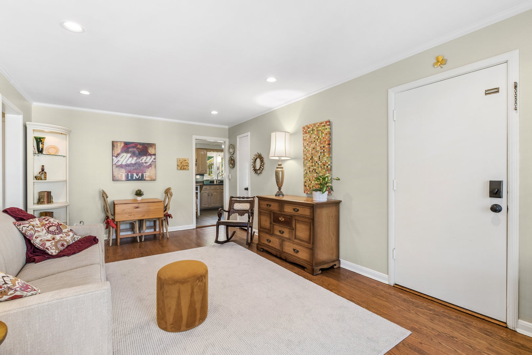
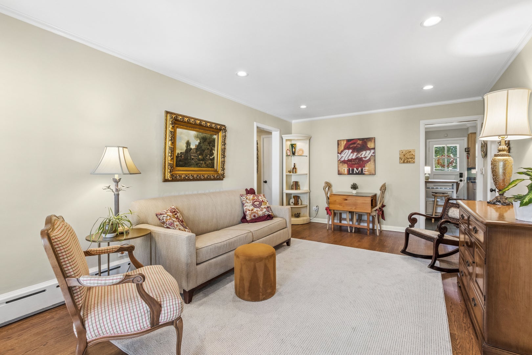
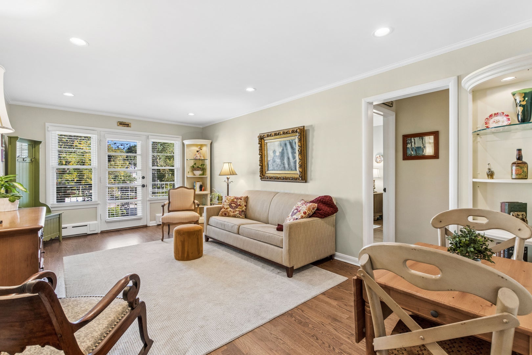
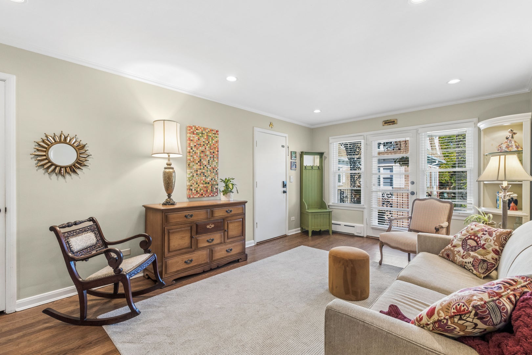
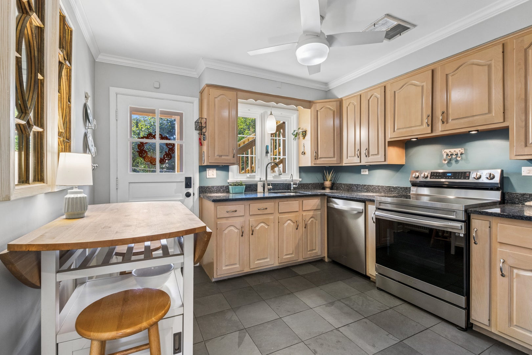
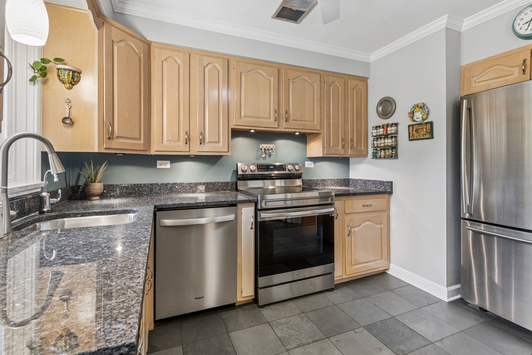
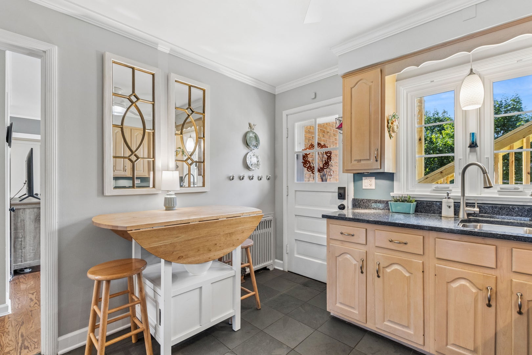
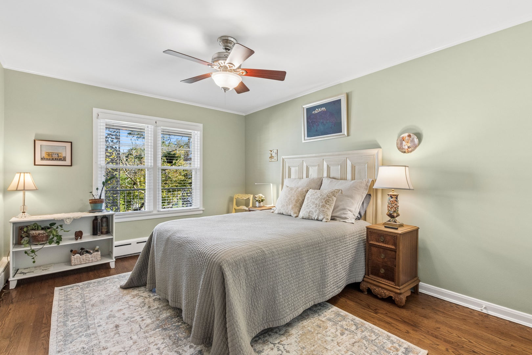
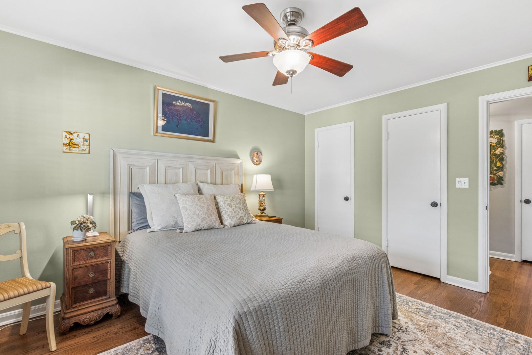
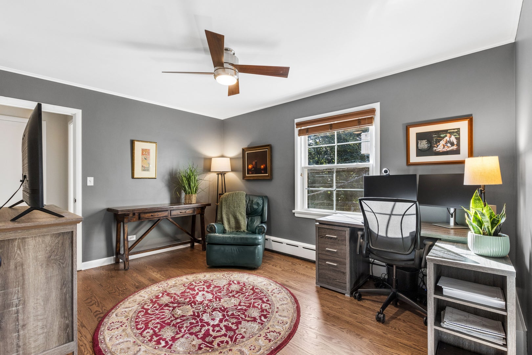
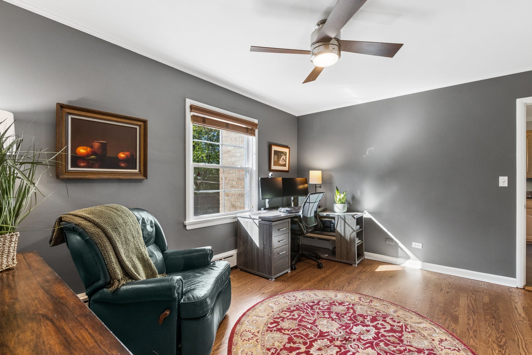
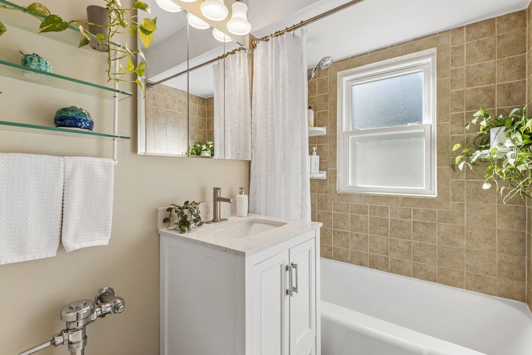
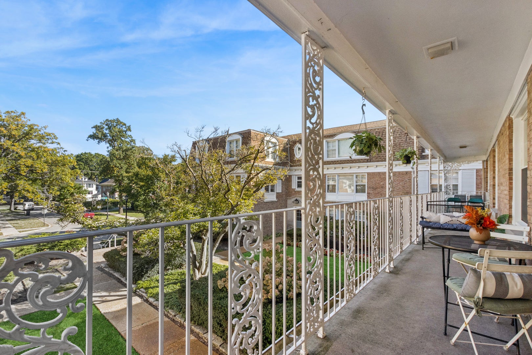
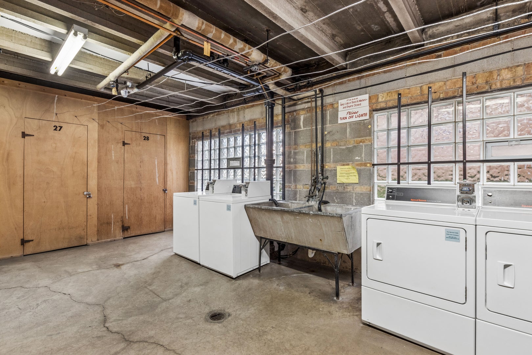
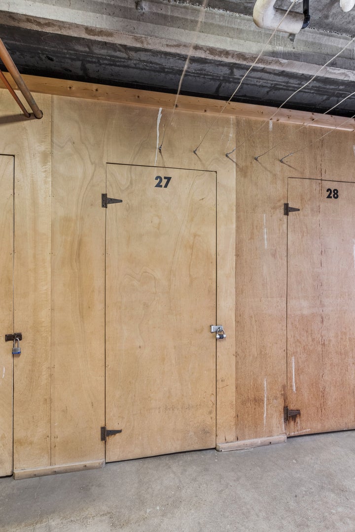
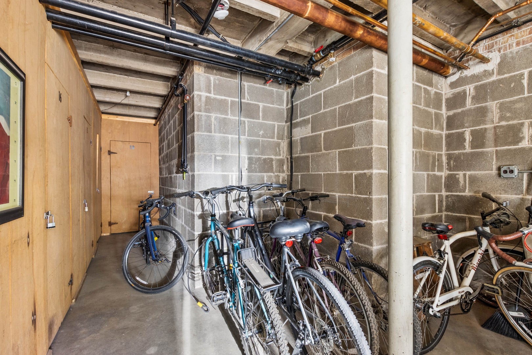
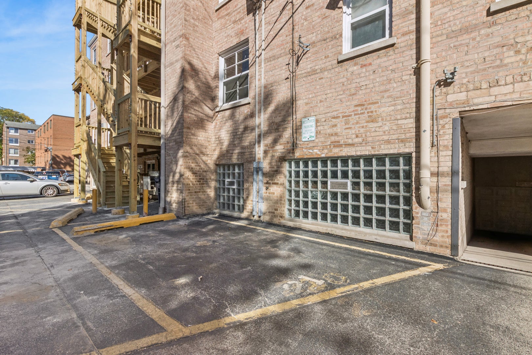
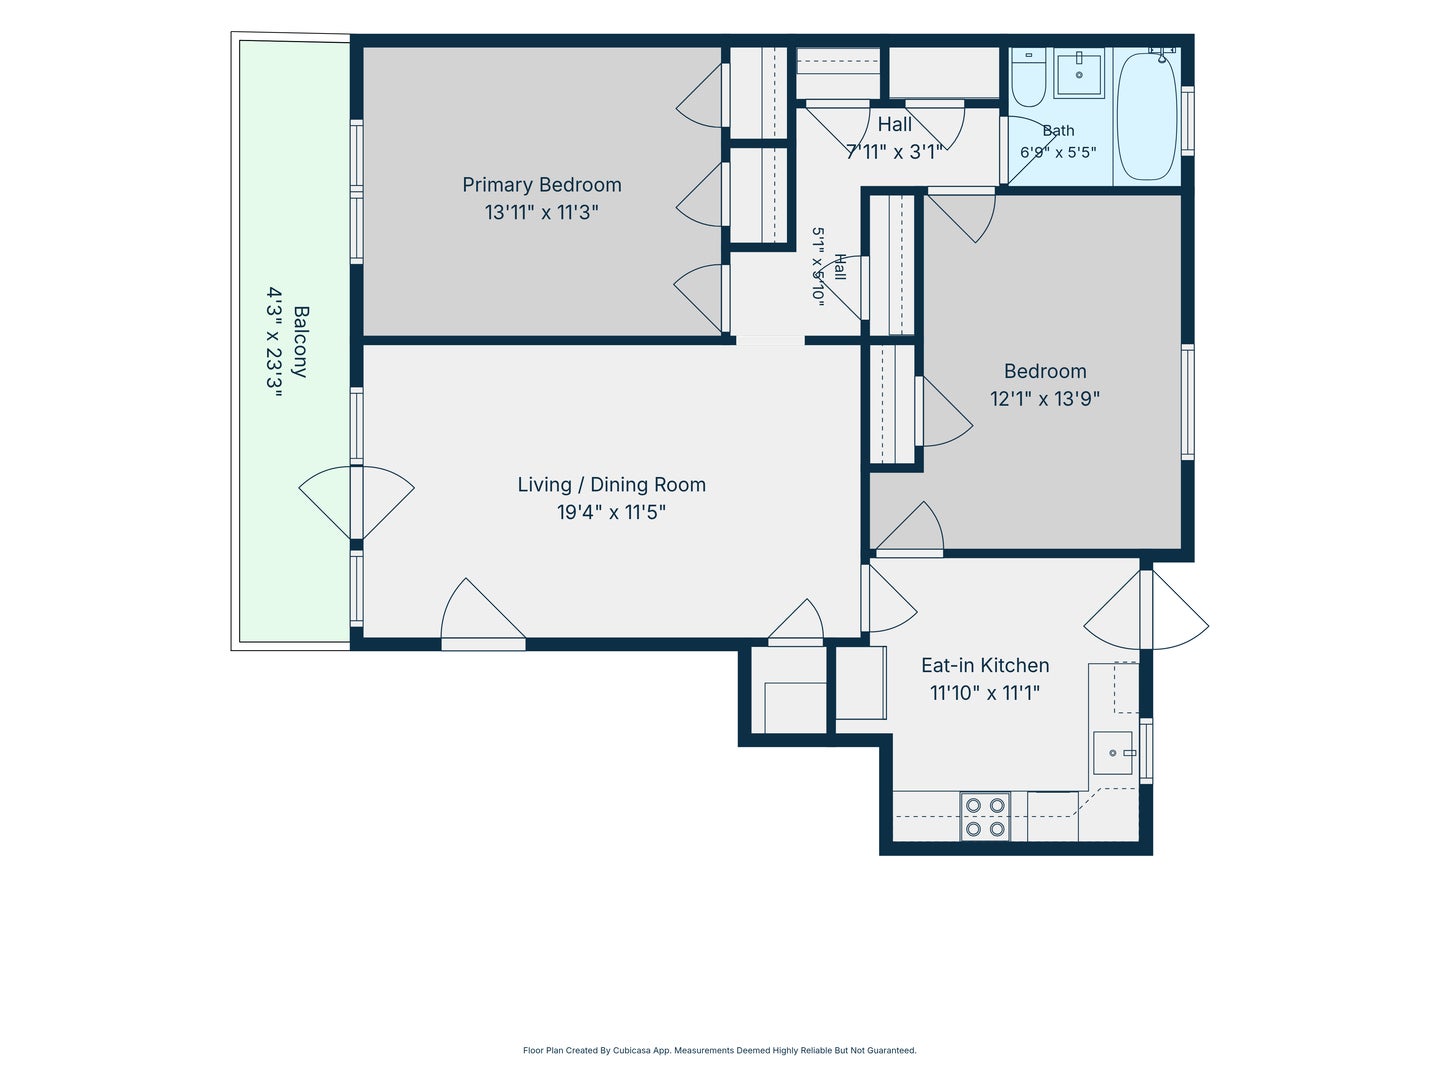
Rare opportunity to own a move-in ready 2 bedroom, 1 bathroom Evanston condo featuring a highly sought-after private front balcony and assigned parking included! This bright, updated home boasts new refinished hardwood floors, recessed lighting, crown molding, and a spacious living/dining combo perfect for everyday entertaining. The modern eat-in kitchen shines with beautiful bluestone slate floors, stainless steel appliances: electric stove (2-3 y/o), refrigerator, dishwasher (2026), granite countertops, undermount sink, custom cabinetry and task lighting. Both bedrooms are generously sized-including a primary bedroom with double closets and a flexible second bedroom ideal for a home office. Updated bathroom with custom vanity and Moen fixtures. All new windows (2024). New rear deck (2026). Baseboard heat + window AC. Private storage and common area laundry room accessible via interior stairs. Secure Bike Room. This is a professionally managed HOA with healthy reserves and no upcoming special assessments. Cats are welcome (sorry no dogs). Rentals are restricted to immediate family. This exceptional location offers easy access from your front door to local retail, coffee shops, restaurants and neighborhood cafes, parks and grocery and is just minutes to bus access and the Metra station. This is Evanston living at its finest! Do not miss your opportunity to make this one-of-a-kind home yours now!
| Date | Event | Price | Source |
|---|---|---|---|
| listed (Active) | $295,000 | MRED #12777639 |
Hi there — ask anything about this property or the area and the team will get right back to you.
Local real estate advisory services provided by agent with @properties Christie's International Real Estate
Listed by Marie Hirschle with Baird & Warner
Based on information submitted to the MLS GRID as of 2026. All data is obtained from various sources and may not have been verified by broker or MLS GRID. Supplied Open House Information is subject to change without notice. All information should be independently reviewed and verified for accuracy. Properties may or may not be listed by the office/agent presenting the information.
You agree to @properties Christie's International Real Estate Terms of Use and Privacy Policy. By choosing to contact a property, you also agree that @properties Christie's International Real Estate and its associates may call, text, or email you regarding any inquiries or activities you submit through our website. This may involve the use of automated means and prerecorded or artificial voices.
Step 1 of 2
Create a free account to view all listings, save searches, and get alerts when new homes match.
Step 2 of 2
Tell us how to reach you about homes you like.
Enter your password to sign in as
Create a free account to view all listings, save searches, and get alerts when new homes match.
Already have an account? Sign in
Sign in to your account.
New here? Create an account