$2,175,000

706 Forest Avenue, Evanston, IL 60202

5beds
5.5baths5 full baths + 1 half bath
4,800sqft
Quick facts
Single Family Residence 21 Days on Market Built in 1917 $453.13/sqft

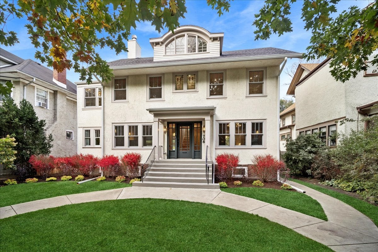
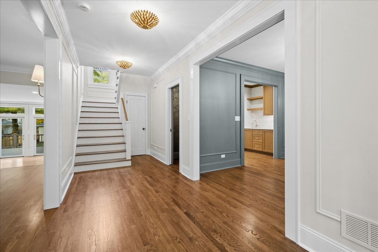
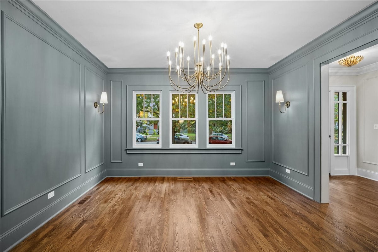
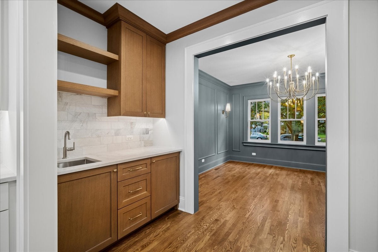
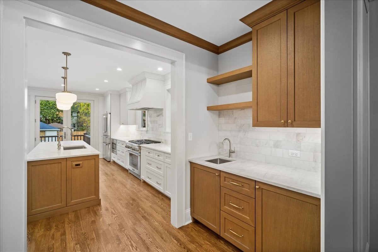
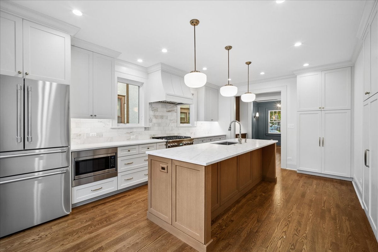
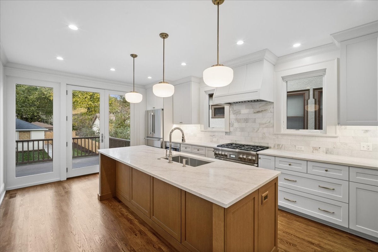
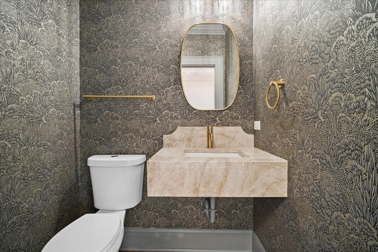
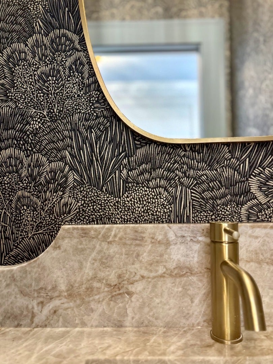
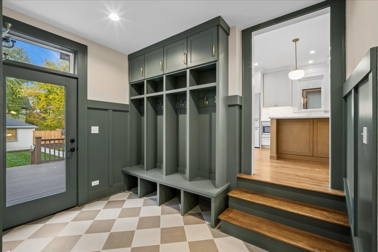
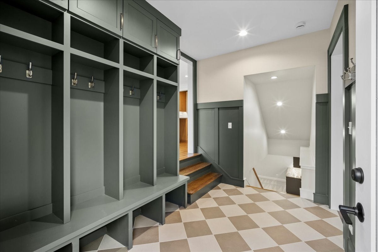
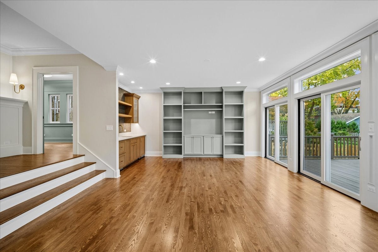
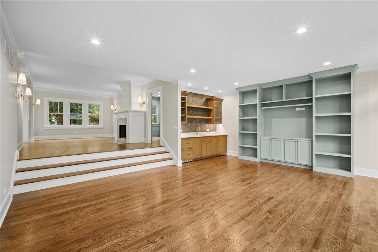
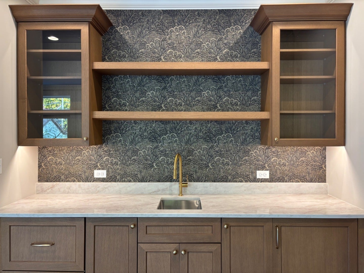
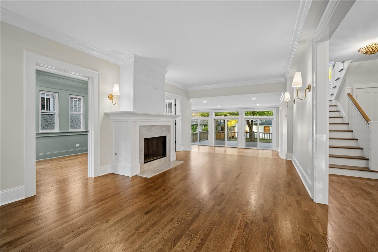
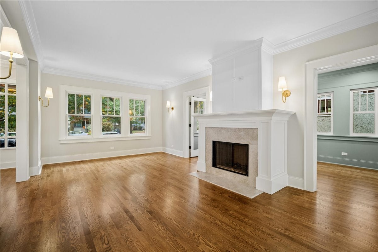
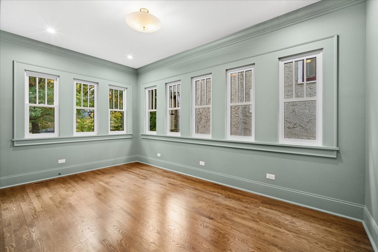
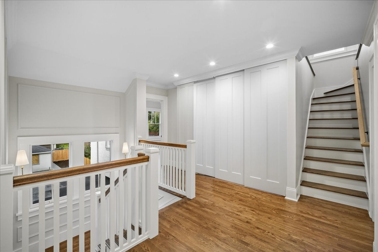
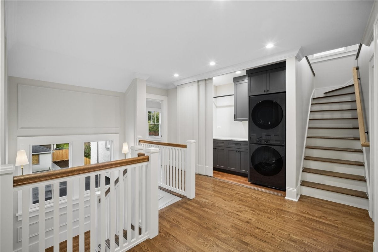
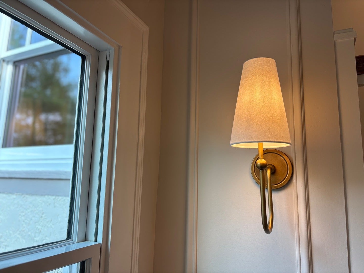
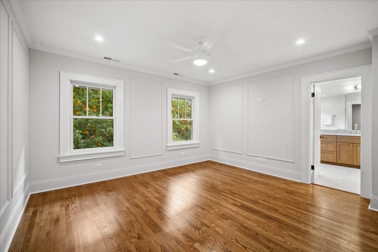
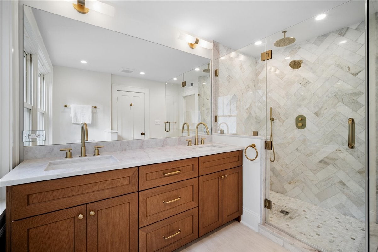
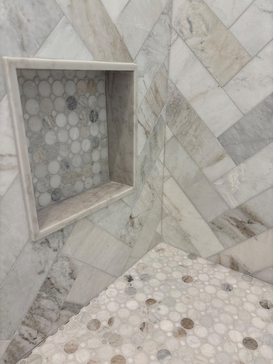
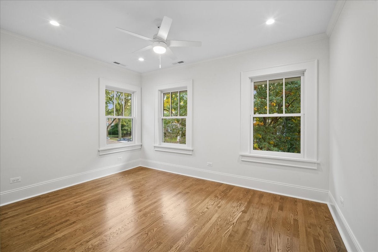
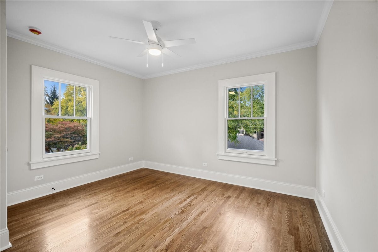
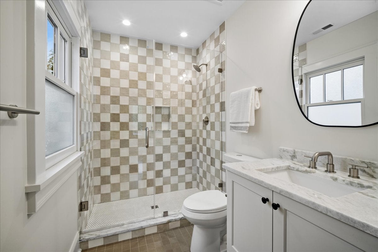
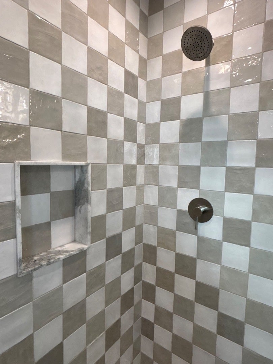
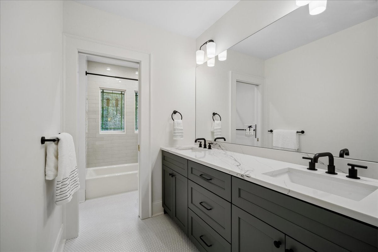
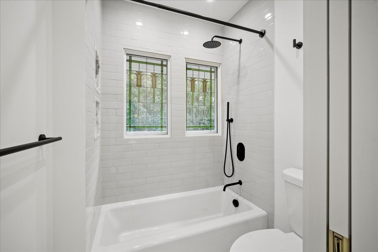
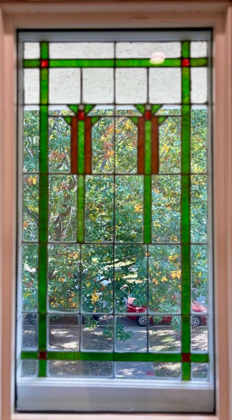
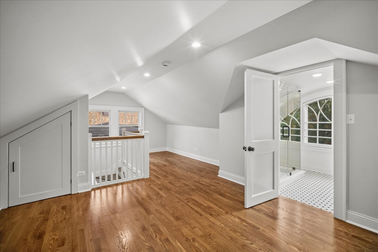
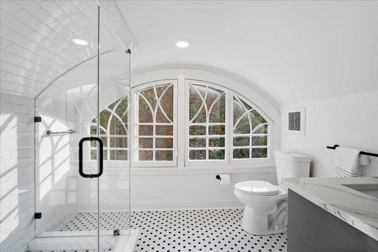
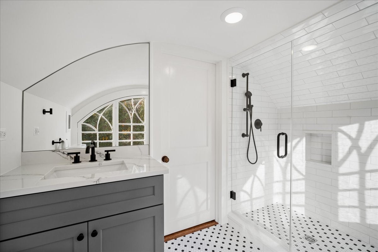
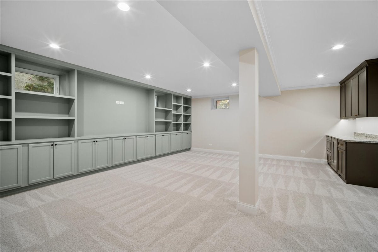
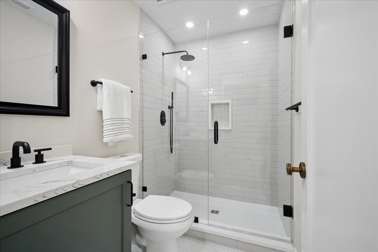
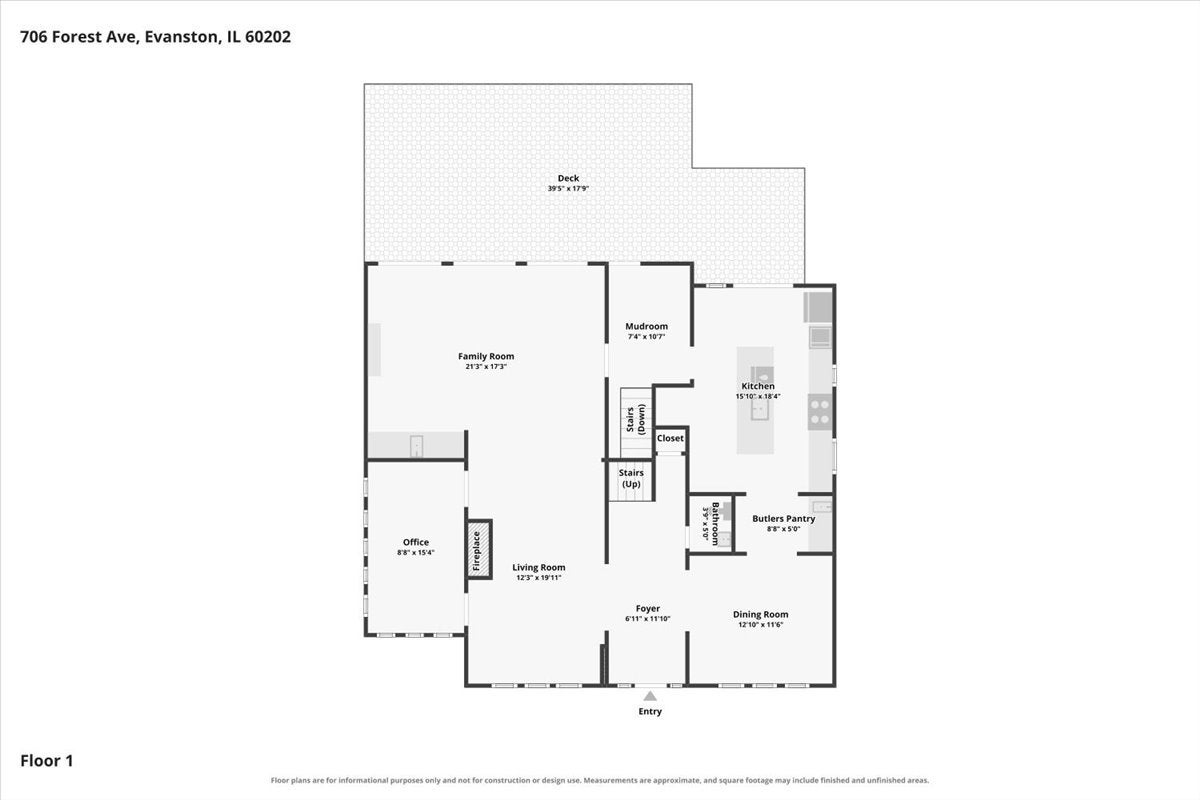
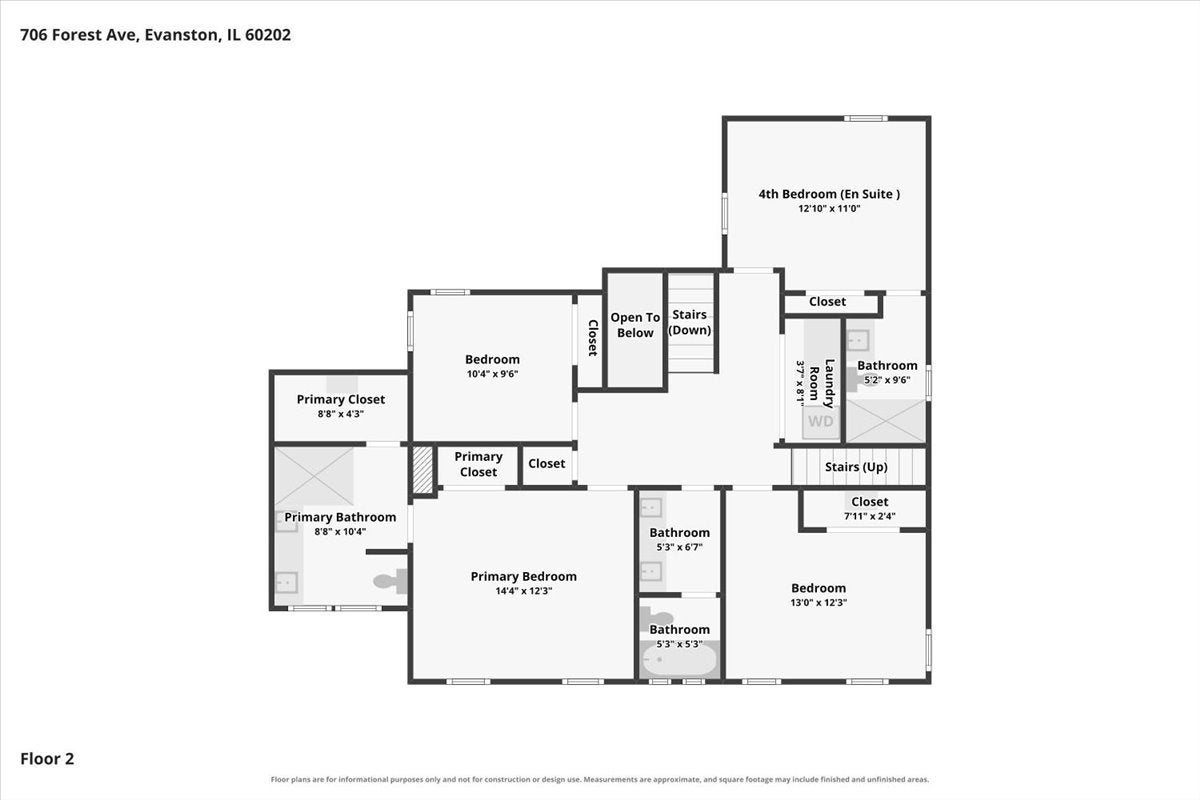
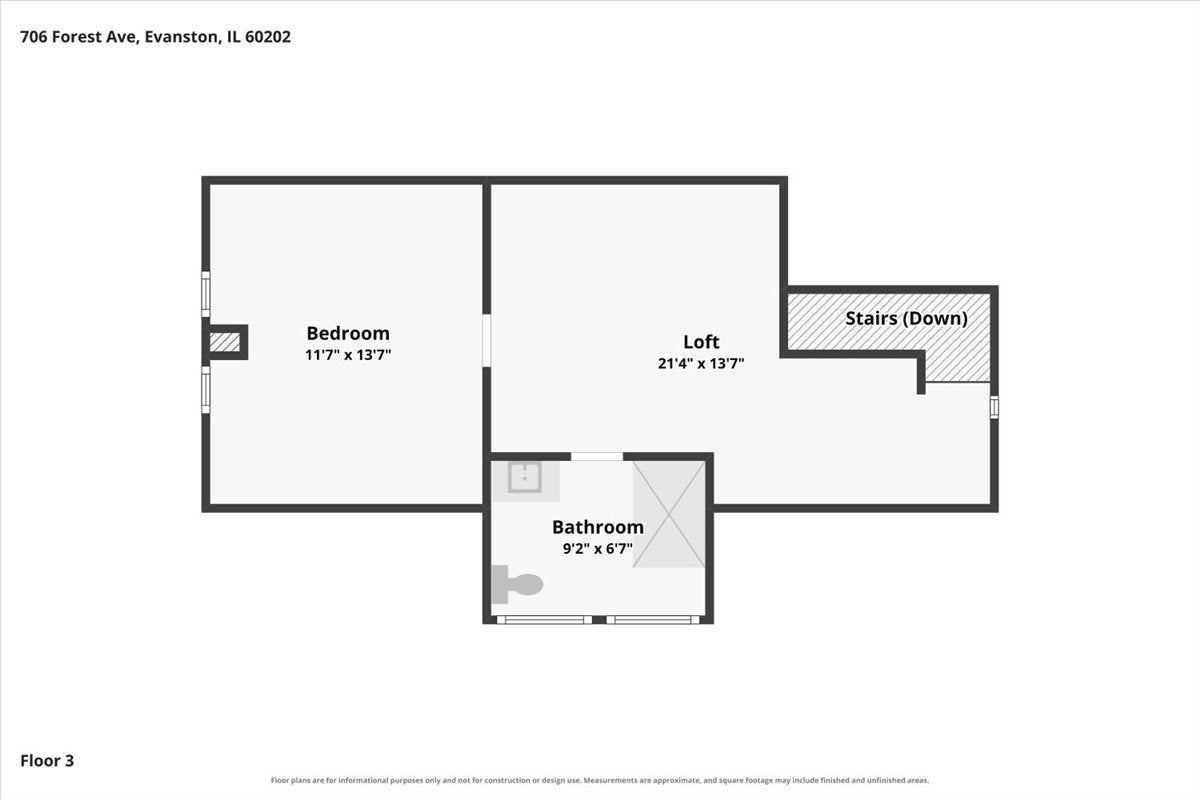
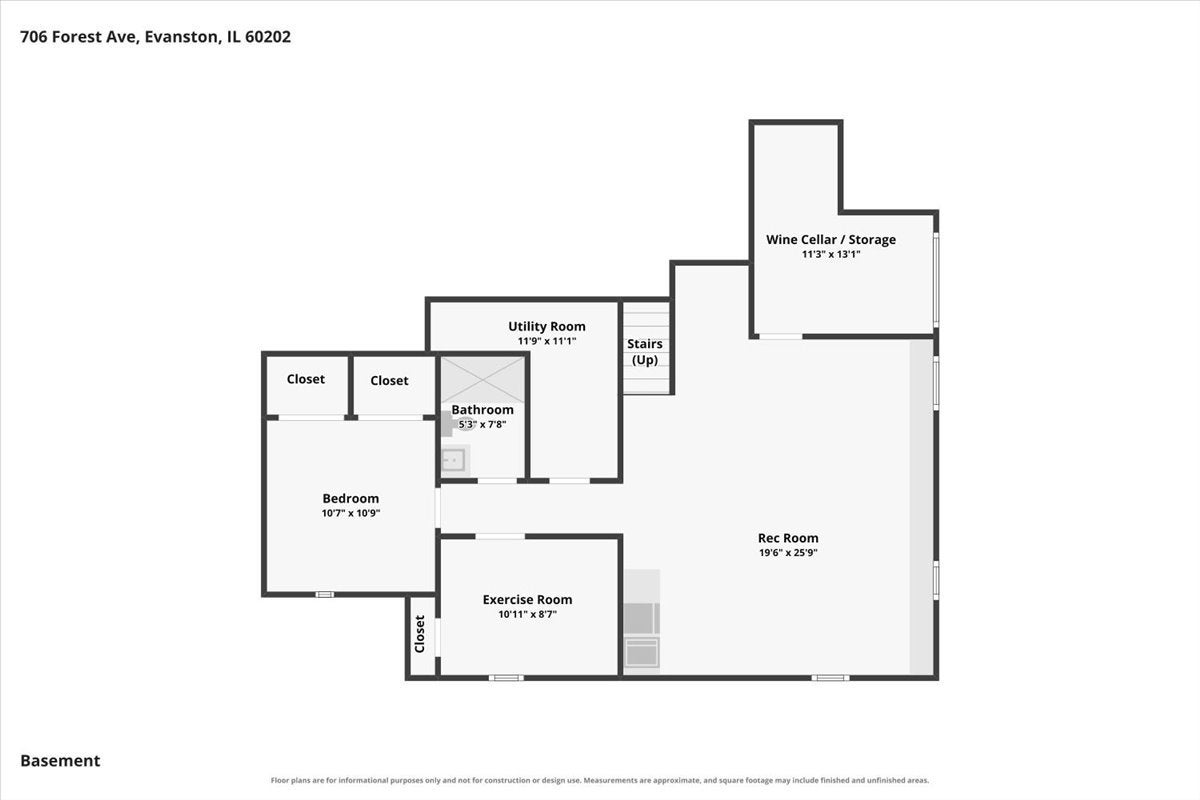
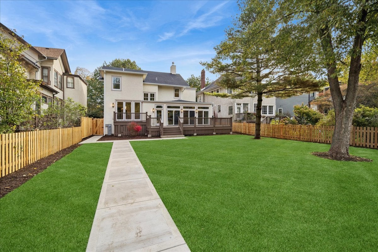
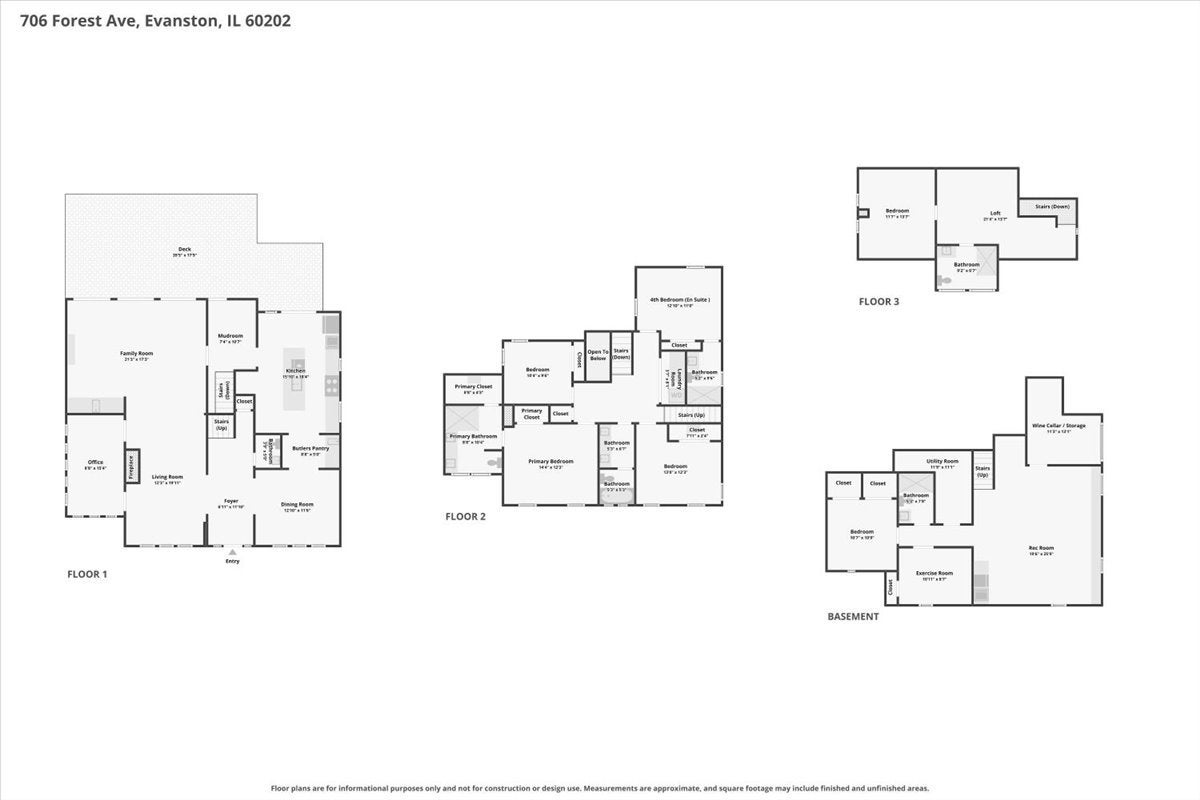
Discover a stunning new interior in Southeast Evanston from a renowned developer, showcasing sophisticated, high-designer quality across three floors and a finished basement. This polished and serene home features a neutral color palette of whites, natural wood, and pops of gray-green accents, blending modern aesthetics with unique architectural details like stained glass and decorative windows. Every aspect of this home has been meticulously designed to meet the desires of discerning buyers. -- Step into the central foyer that welcomes you into a sun-filled living room anchored by a classic wood-burning fireplace framed in marble. Charming sconces throughout enhance both the warmth and functionality of the space. The versatile tandem office adjoins the living room, flowing seamlessly into the vast family room-ideal for gatherings or relaxation. An entire wall of sliding glass doors opens to the generous deck, creating a perfect indoor-outdoor connection. The large formal dining room, with its richly painted trimmed walls, is perfect for entertaining, while the white eat-in kitchen boasts abundant storage and counter space, complemented by a butler's pantry for convenience whether hosting or enjoying everyday living. The sophisticated mudroom serves as an additional highlight, accessible from both the family room and kitchen. -- On the second floor, the spacious primary bedroom connects to a spa-like private bathroom. Additional bedrooms offer access to a shared bath or an en suite, and the artistic second-floor laundry closet adds a touch of creativity to practicality. -- The fully finished basement and third-floor loft add great flexibility, each featuring a bedroom, a full bathroom, and extra storage - perfect for guests, a teen retreat, or a peaceful home office. With six total bedrooms, designated areas for remote work, an exercise room, a wine cellar, and two separate entertainment centers, this home caters to modern living needs. -- The oversized, fully-fenced backyard is ideal for play and gardening and is complemented by a three-car garage. -- Situated on a street lined with stately homes, this property is just three blocks from Lake Michigan and the vibrant Main Street commercial district, which includes shops, restaurants, cafes, Lincoln Elementary School, beautiful parks, and convenient Metra and CTA access to downtown Chicago. Enjoy quick access to Sheridan Road, scenic bike paths, and nearby beaches. Don't miss this fabulous opportunity in an ideal location!
Location of 706 Forest Avenue

Map showing 706 Forest Avenue, Evanston, IL 60202 $2,175,000
See more listings in Evanston

706 Forest Avenue property details

Interior

Bedrooms & Bathrooms

  • Bedrooms: 5
  • Bathrooms: 6
  • Full Bathrooms: 5

Appliances

  • Included: Range, Microwave, Dishwasher, Refrigerator, Bar Fridge, Washer, Dryer, Disposal, Stainless Steel Appliance(s), Wine Refrigerator, Oven, Range Hood, Gas Cooktop, Gas Oven
  • Laundry: Upper Level, Gas Dryer Hookup, In Unit, Laundry Closet, Sink

Heating

  • Heating: Forced Air, Zoned

Cooling

  • Cooling: Ceiling Fan(s), Central Air, Zoned, Dual

Features

  • Interior Features: Walk-In Closet(s), Entrance Foyer, Pantry, Vaulted Ceiling(s), Dry Bar, Wet Bar, Built-in Features, Bookcases, High Ceilings, Open Floorplan, Granite Counters
  • Window Features: Double Pane Windows, Insulated Windows, Screens, Wood Frames
  • Flooring: Hardwood, Carpet, Wood
  • Fireplace: Yes
  • Fireplaces Total: 1
  • Fireplace Features: Living Room, Wood Burning, Gas Starter, Insert

Interior Area

  • Total Living Area: 4800
  • Source: Builder

Video & Virtual Tour

Rooms & Dimensions

Kitchen

  • Level: Main
  • Dimensions: 9X13

Office

  • Level: Main
  • Dimensions: 15X9

Dining Room

  • Level: Main
  • Dimensions: 13X12

Foyer

  • Level: Main
  • Dimensions: 12X7

Deck

  • Level: Main
  • Dimensions: 40X18

Bedroom 6

  • Level: Basement
  • Dimensions: 11X11

Loft

  • Level: Third
  • Dimensions: 21X14

Laundry

  • Level: Second
  • Dimensions: 8X4

Master Bedroom

  • Level: Second
  • Dimensions: 14X12

Bedroom 2

  • Level: Second
  • Dimensions: 13X12

Mud Room

  • Level: Main
  • Dimensions: 11X7

Family Room

  • Level: Main
  • Dimensions: 21X17

Living Room

  • Level: Main
  • Dimensions: 20X12

Pantry

  • Level: Main
  • Dimensions: 9X5

Bedroom 5

  • Level: Third
  • Dimensions: 14X12

Exercise Room

  • Level: Basement
  • Dimensions: 11X9

Recreation Room

  • Level: Basement
  • Dimensions: 26X20

Bedroom 3

  • Level: Second
  • Dimensions: 10X10

Bedroom 4

  • Level: Second
  • Dimensions: 12X11

Property

Features

  • Exterior Features: Lighting
  • Patio & Porch: Deck
  • Has Private Pool: No
  • Has Spa: No
  • Fencing: Fenced, Wood
  • Horses: No

View

  • Has View: No

Lot

  • Dimensions: 55X167
  • Features: Landscaped, Level

Accessibility

  • Accessibility Features: Accessible Hallway(s)

Parking

  • Garage: Yes
  • Total Spaces: 3
  • Parking Features: Concrete, Garage Door Opener, Detached, Garage
  • Carport: No
  • Open Parking: No

Waterfront

  • Has Waterfront: No

Basement

  • Basement: Yes
  • Features: Sump Pump, Finished, Concrete, Storage Space, Daylight, Full
  • Below Grade Finished Area: 825

Mobile Home

  • Mobile Home Remains: No

Construction

Type & Style

  • Home Type: Residential
  • Property Sub Type: Single Family Residence

Materials

  • Construction Materials: Brick, Stucco
  • Foundation: Concrete Perimeter
  • Roof: Asphalt

Builder / Condition

  • Year Built: 1917
  • New Construction: No

Building

  • Building Area Total: 3700
  • Building Exposure: East

Utilities & Green Energy

Utilities

  • Electric on Property: No
  • Sewer: Public Sewer
  • Utilities: Cable Available

Green Energy

  • Energy Efficient: No

Community & HOA

Community

  • Zip/Postal Code: 60202
  • City/Town: Evanston
  • City/Region: Evanston-Cook
  • County/Parish: Cook
  • State/Province: IL
  • Country Region: US-IL
  • Features: Park, Curbs, Sidewalks, Street Lights

HOA

  • Has HOA: No
  • Senior Community: No

Pets

  • Pets Allowed: No

Location

  • Township: Evanston
  • Longitude: -87.674114
  • Latitude: 42.030427
  • Directions: Forest, east of Chicago between Keeney and Kedzie

Land Lease

  • Land Lease: No

School

School District

Elementary

Middle or Junior

Highschool

Tax, Financial & Listing Details

Listing Details

  • List Price: $2,175,000
  • Price Per Square Foot: $453.13
  • Date on Market:
  • Ownership: Fee Simple
  • Home Warranty: No
  • Rent Control: No
  • Status: Active

MLS Details

  • MLS: MRED
  • Listing ID: 12790824

Tax Details

  • Annual Tax Amount: $24,100
  • Tax Year: 2025

Price history for 706 Forest Avenue

DateEventPriceSource
listed (Active)$2,175,000MRED #12790824Source

Ask a question about 706 Forest Avenue

Hi there — ask anything about this property or the area and the team will get right back to you.

Last checked Source: MREDMLS# 12790824

Local real estate advisory services provided by agent with @properties Christie's International Real Estate

Listed by Karla Koziura with Baird & Warner

Based on information submitted to the MLS GRID as of 2026. All data is obtained from various sources and may not have been verified by broker or MLS GRID. Supplied Open House Information is subject to change without notice. All information should be independently reviewed and verified for accuracy. Properties may or may not be listed by the office/agent presenting the information.

You agree to @properties Christie's International Real Estate Terms of Use and Privacy Policy. By choosing to contact a property, you also agree that @properties Christie's International Real Estate and its associates may call, text, or email you regarding any inquiries or activities you submit through our website. This may involve the use of automated means and prerecorded or artificial voices.

Listings near 706 Forest Avenue