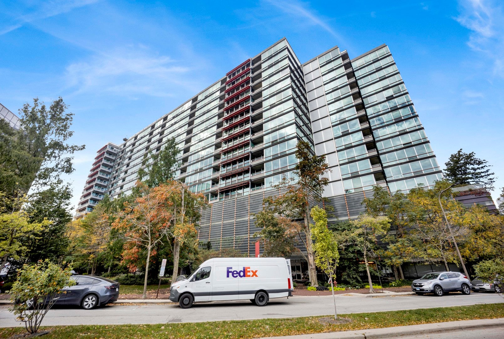
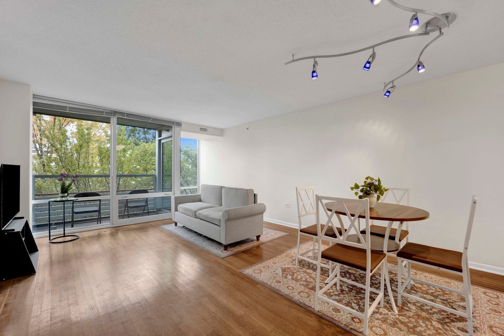
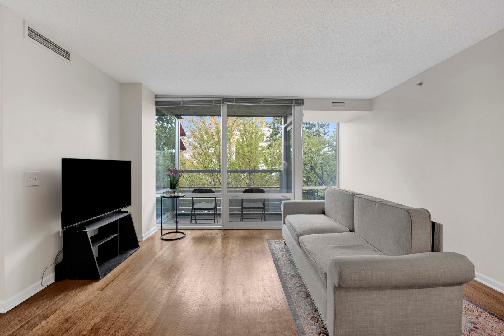
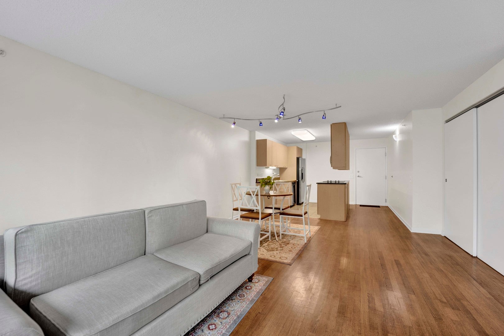
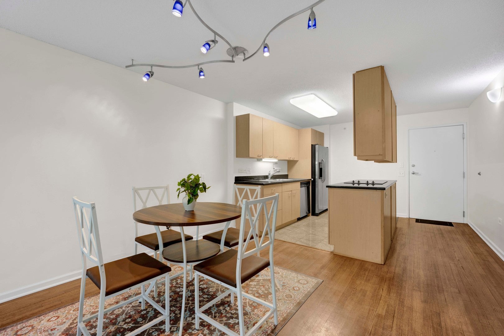
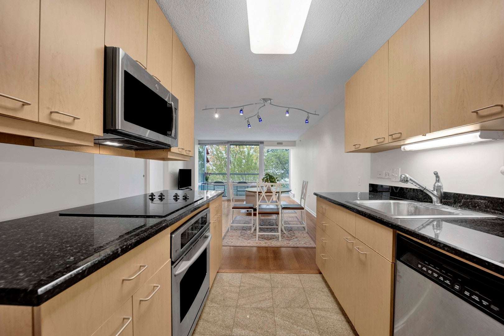
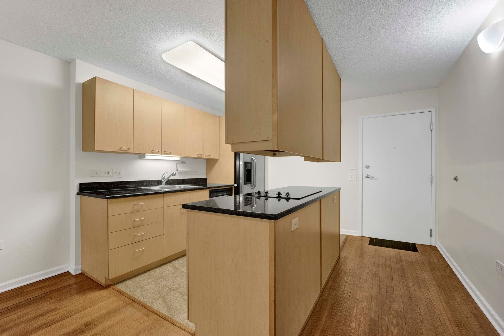
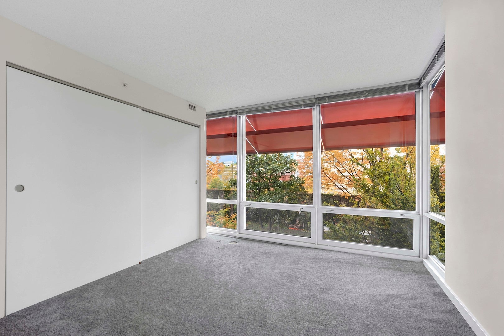
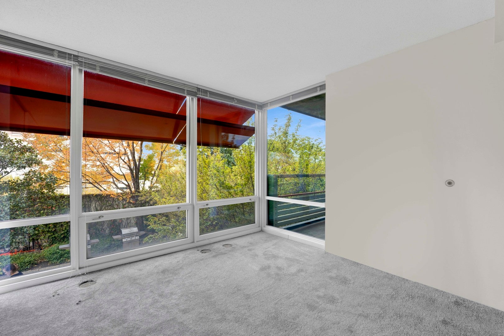
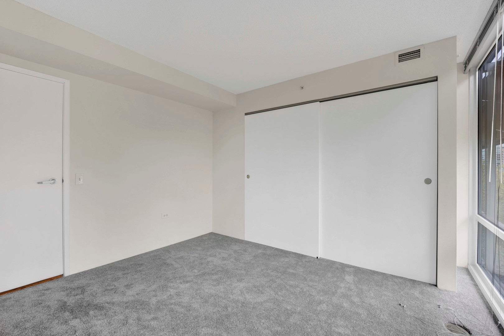
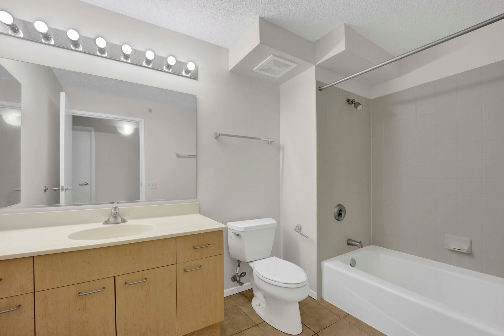
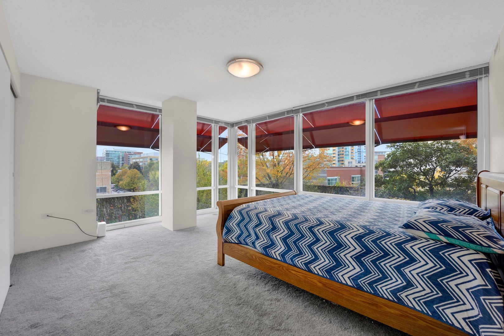
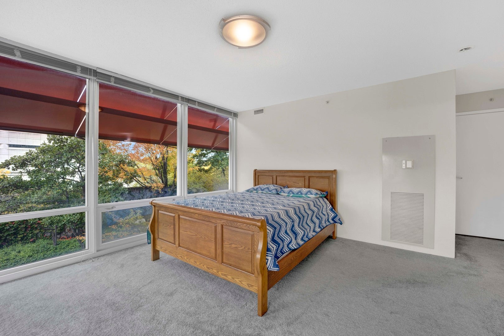
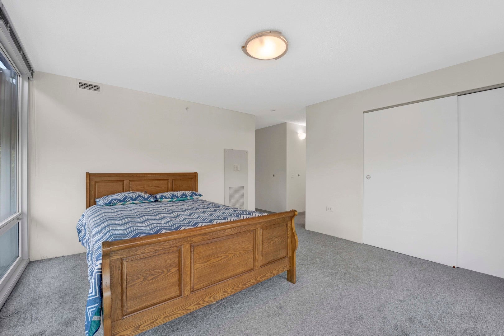
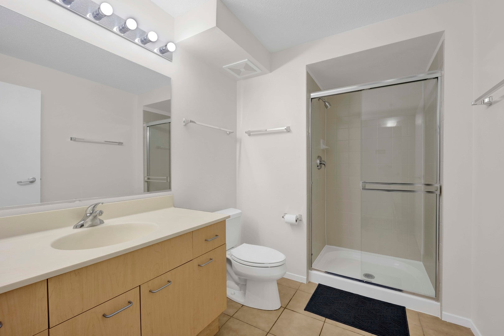
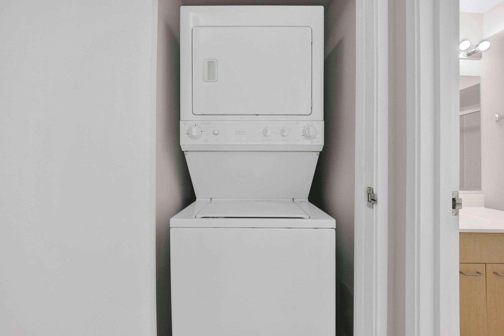
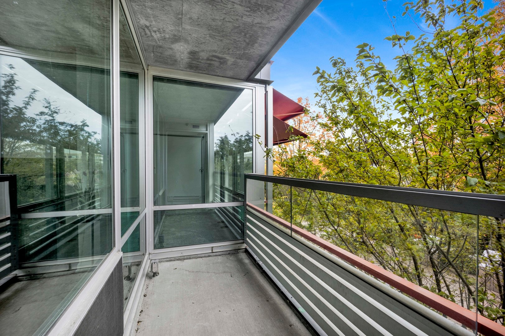
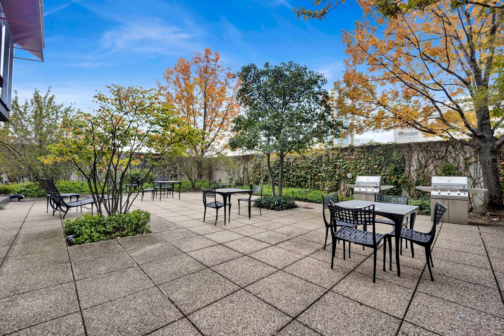
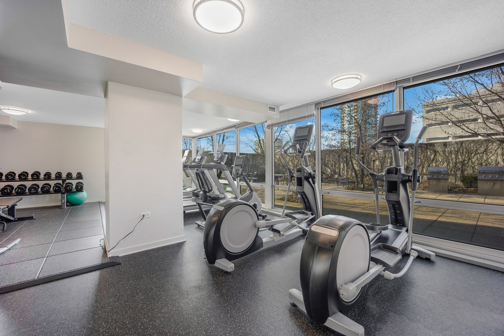
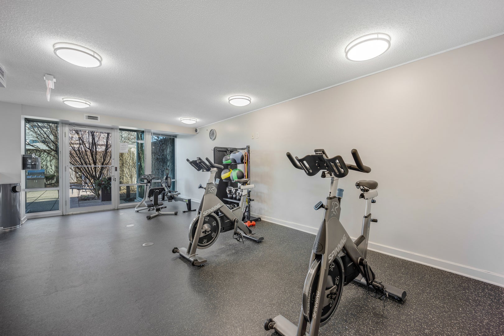
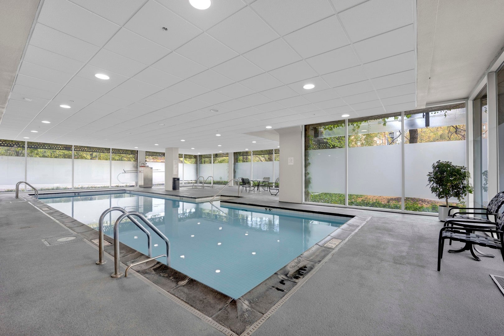
Welcome to this beautiful end-unit residence at Optima, ideally located in the heart of downtown Evanston. This 2-bedroom, 2-bathroom home offers an inviting combination of natural light, modern finishes, and everyday convenience. Floor-to-ceiling windows fill the open living and dining spaces with natural light while overlooking lush, landscaped surroundings. The spacious kitchen features granite countertops, stainless steel appliances, ample cabinetry, and opens seamlessly to the main living area. Step outside to the private balcony, perfect for morning coffee or relaxing in the evening. The thoughtful floor plan includes a spacious primary suite, in-unit washer and dryer, generous closet space, and a private storage unit (#144). Two deeded heated garage parking spaces (#142 and #173) are included, offering exceptional convenience in downtown Evanston. Residents of Optima enjoy a full suite of amenities, including 24-hour door staff, on-site management, an indoor pool and hot tub, fitness center, community room, and outdoor terrace with grills. Ideally situated just steps from downtown Evanston's restaurants, shopping, entertainment, and Northwestern University, with easy access to the CTA, Metra, and lakefront. Enjoy the best of Evanston living with the convenience, amenities, and comfort of a full-service luxury building.
| Date | Event | Price | Source |
|---|---|---|---|
| listed (Active) | $405,000 | MRED #12780258 |
| Date | Event | Amount | Source |
|---|---|---|---|
| tax changed | $6,159 | MRED #12780258 |
Hi there — ask anything about this property or the area and the team will get right back to you.
Local real estate advisory services provided by agent with @properties Christie's International Real Estate
Listed by Rachel Burke with @properties Christie's International Real Estate
Based on information submitted to the MLS GRID as of 2026. All data is obtained from various sources and may not have been verified by broker or MLS GRID. Supplied Open House Information is subject to change without notice. All information should be independently reviewed and verified for accuracy. Properties may or may not be listed by the office/agent presenting the information.
You agree to @properties Christie's International Real Estate Terms of Use and Privacy Policy. By choosing to contact a property, you also agree that @properties Christie's International Real Estate and its associates may call, text, or email you regarding any inquiries or activities you submit through our website. This may involve the use of automated means and prerecorded or artificial voices.
Step 1 of 2
Create a free account to view all listings, save searches, and get alerts when new homes match.
Step 2 of 2
Tell us how to reach you about homes you like.
Enter your password to sign in as
Create a free account to view all listings, save searches, and get alerts when new homes match.
Already have an account? Sign in
Sign in to your account.
New here? Create an account