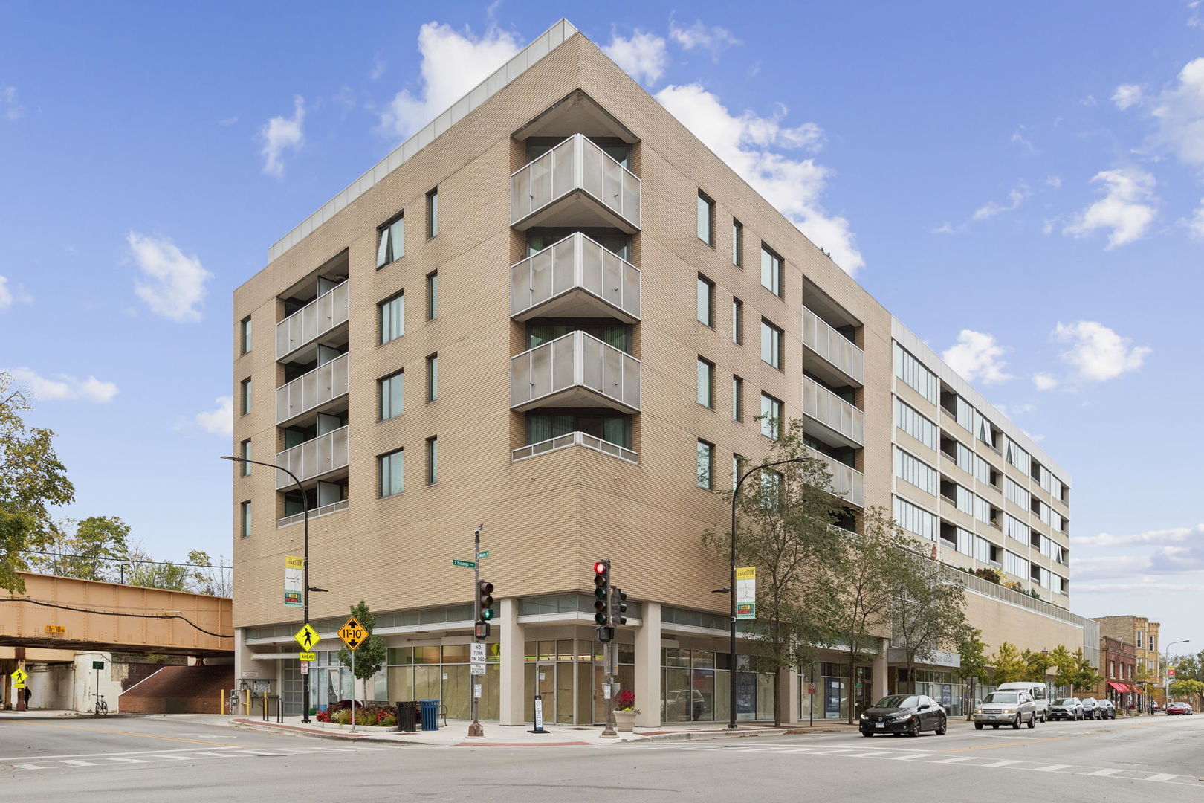
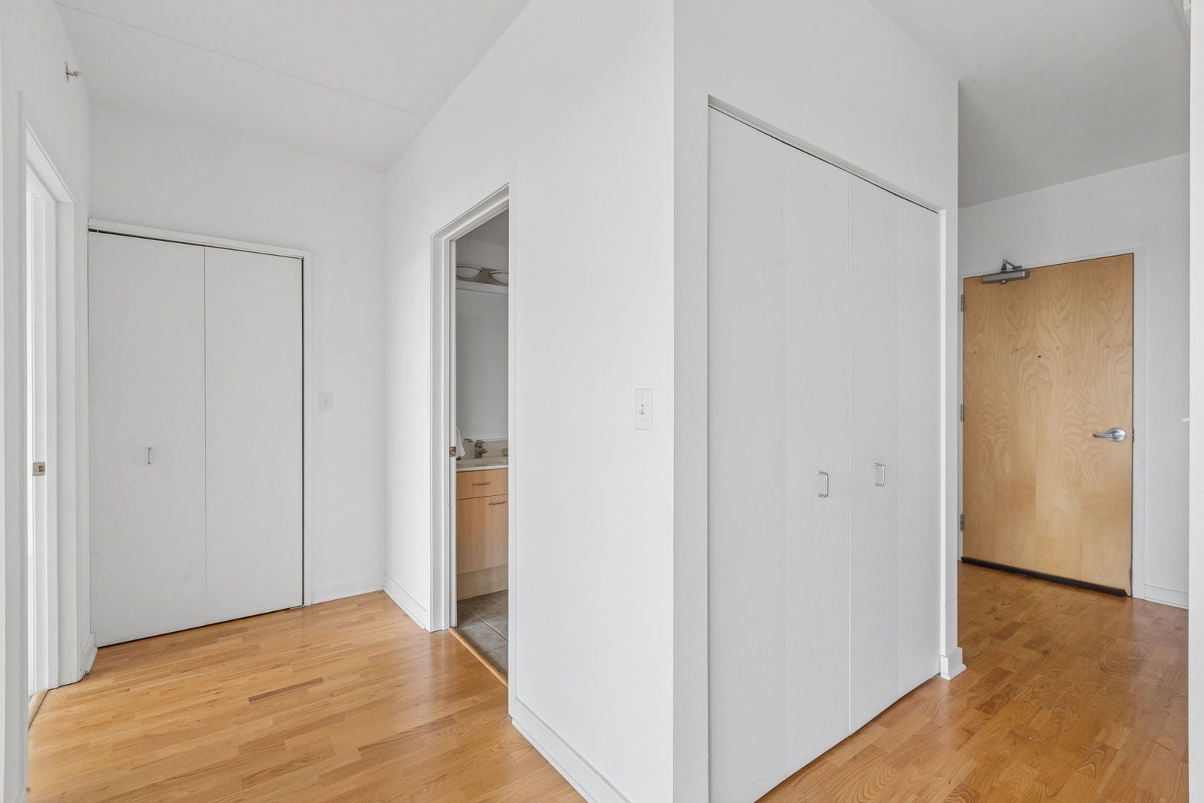
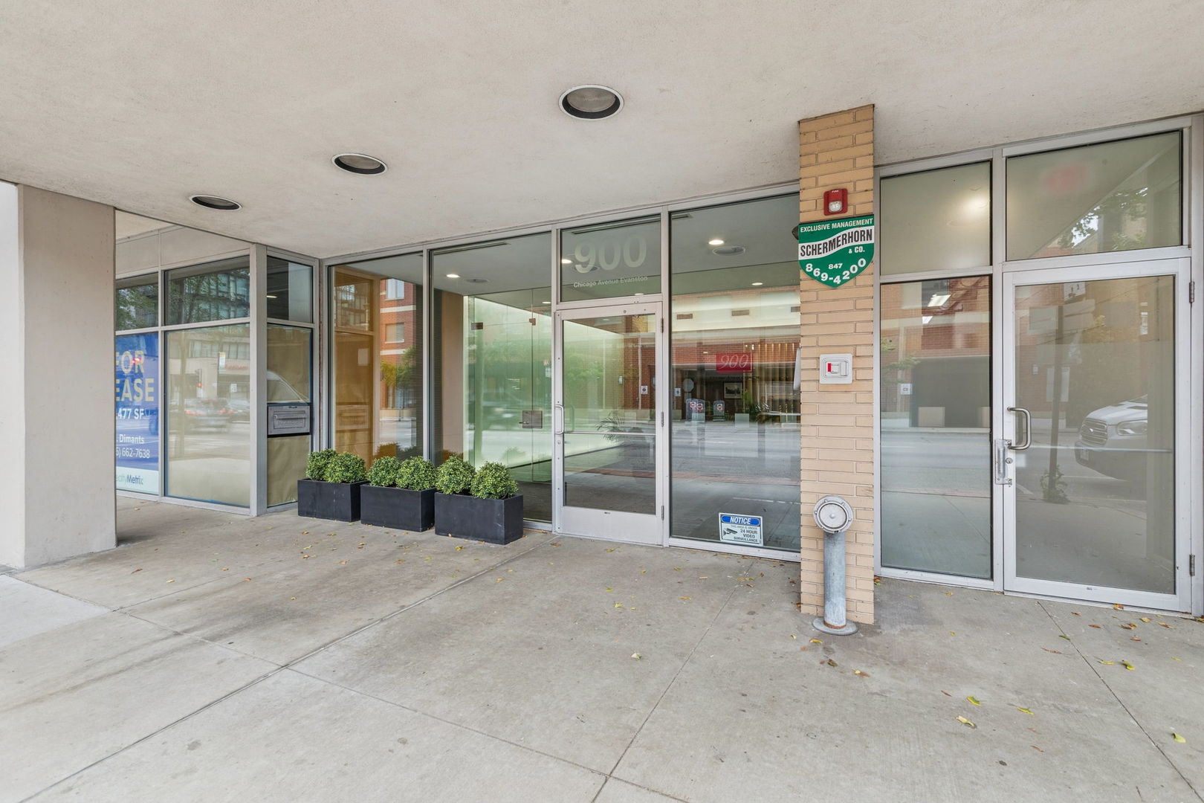
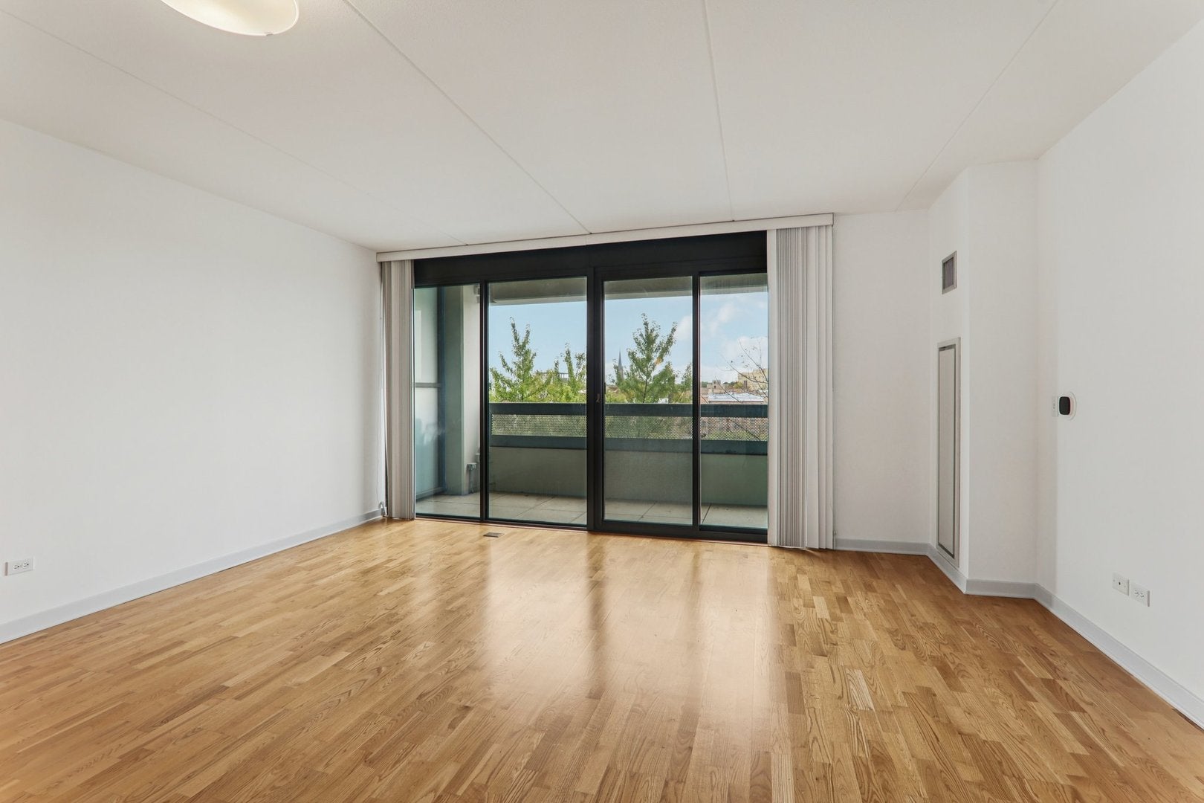
Beautiful afternoon light and spectacular sunsets set the tone in this sun-filled, west-facing sixth-floor condo at desirable 900 Chicago. Offering approximately 800 square feet, this stylish one-bedroom home features an open floor plan, hardwood floors, 8-1/2-foot ceilings, and a private inset balcony-perfect for morning coffee or enjoying the evening sky. The open kitchen features 42-inch cabinetry, granite countertops, quality appliances, under-cabinet lighting, and island seating that flows seamlessly into the living space. The spacious bedroom offers generous windows, abundant natural light, and ample closet storage. The hall bath features an oversized 6-foot soaking tub. Additional conveniences include in-unit front-loading laundry, extra storage, and deeded heated garage parking space B-15. Designed by noted architectural firm Brininstool + Lynch, 900 Chicago features solid precast concrete construction, a well-equipped fitness room, and bike storage. This professionally managed building boasts strong financials and excellent reserves. Ideally located near the Metra, CTA Purple Line, Northwestern Shuttle, and the vibrant shops, restaurants, and cafes of the popular Main-Dempster Mile. Best of all, Lake Michigan and Evanston's beautiful beaches are just four blocks away. A wonderful opportunity to enjoy stylish, low-maintenance living in one of Evanston's most convenient locations!
| Date | Event | Price | Source |
|---|---|---|---|
| listed (Active) | $325,000 | MRED #12776506 | |
| price changed | $319,000 | MRED #12776506 |
Hi there — ask anything about this property or the area and the team will get right back to you.
Local real estate advisory services provided by agent with @properties Christie's International Real Estate
Listed by Mary Summerville with Coldwell Banker Realty · Cell: (847) 507-2644
Based on information submitted to the MLS GRID as of 2026. All data is obtained from various sources and may not have been verified by broker or MLS GRID. Supplied Open House Information is subject to change without notice. All information should be independently reviewed and verified for accuracy. Properties may or may not be listed by the office/agent presenting the information.
You agree to @properties Christie's International Real Estate Terms of Use and Privacy Policy. By choosing to contact a property, you also agree that @properties Christie's International Real Estate and its associates may call, text, or email you regarding any inquiries or activities you submit through our website. This may involve the use of automated means and prerecorded or artificial voices.
Step 1 of 2
Create a free account to view all listings, save searches, and get alerts when new homes match.
Step 2 of 2
Tell us how to reach you about homes you like.
Enter your password to sign in as
Create a free account to view all listings, save searches, and get alerts when new homes match.
Already have an account? Sign in
Sign in to your account.
New here? Create an account