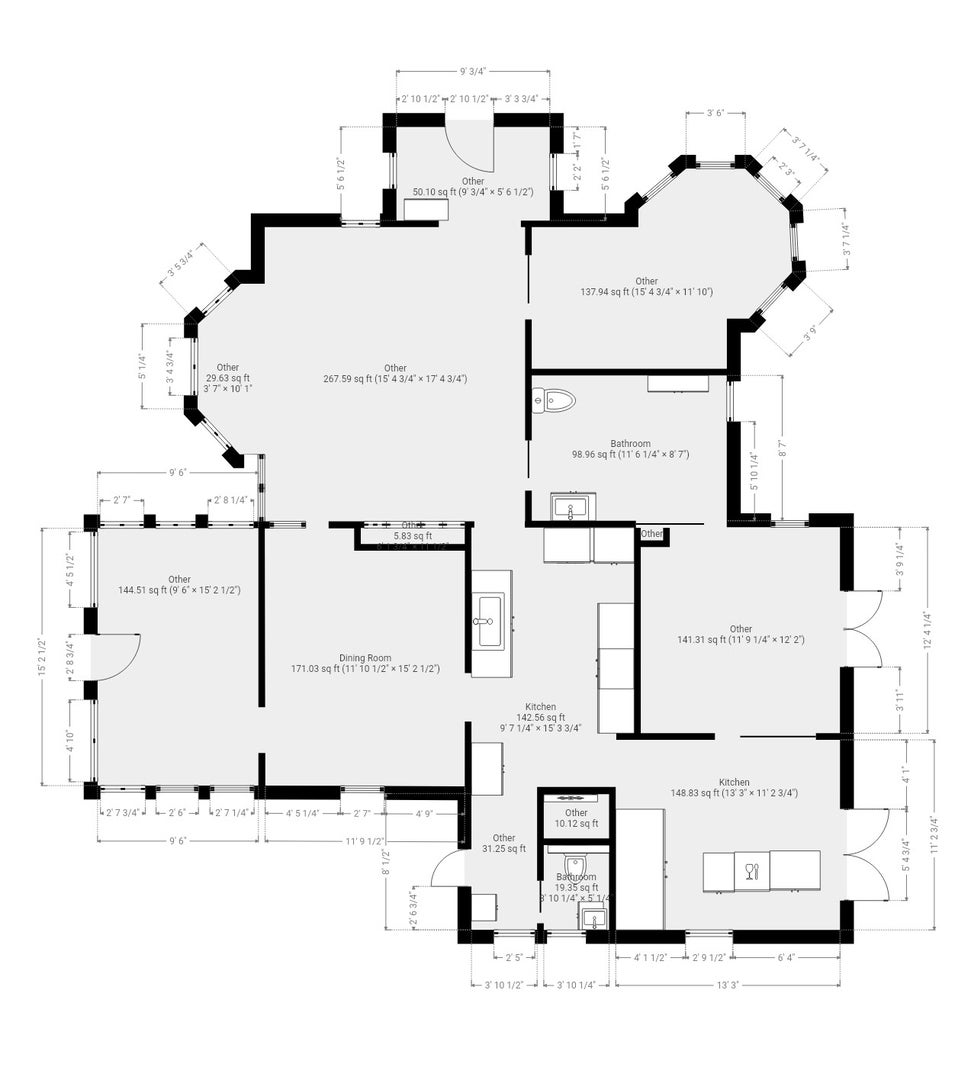
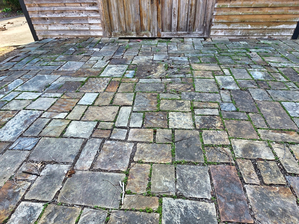
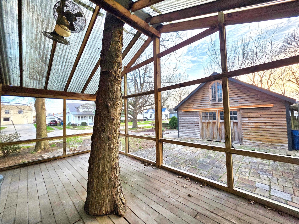
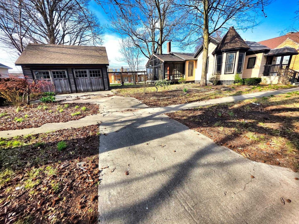
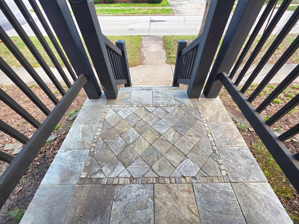
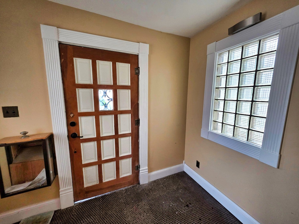
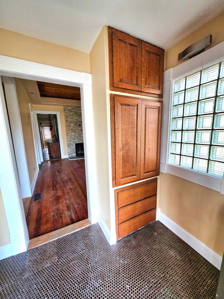
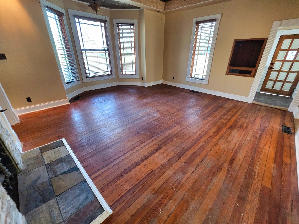
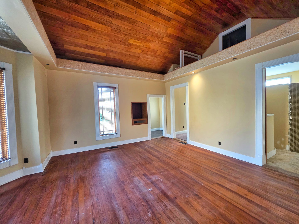
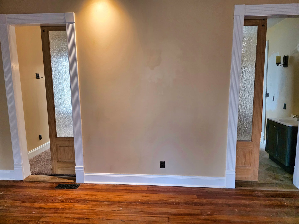
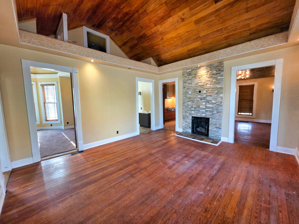
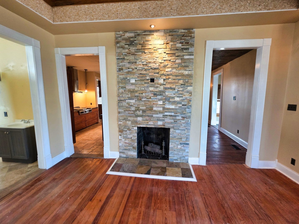
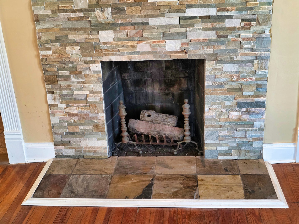
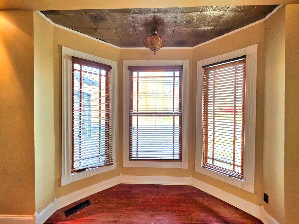
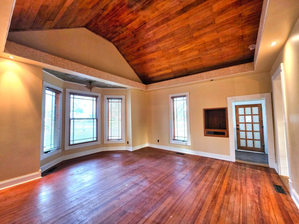
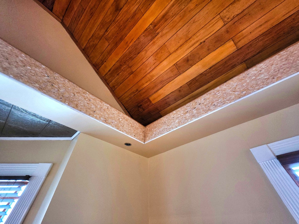
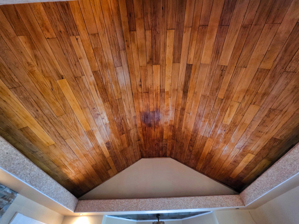
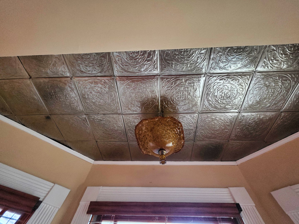
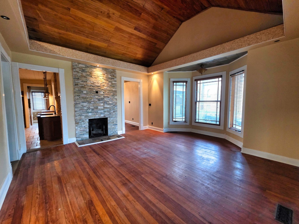
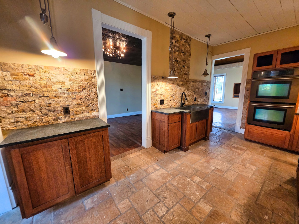
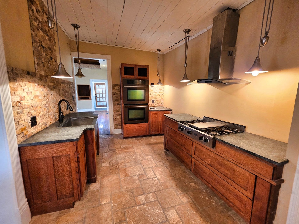
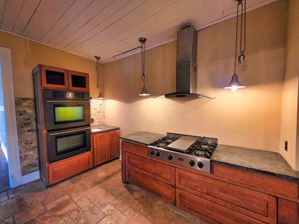
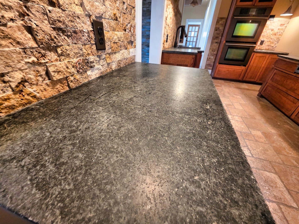
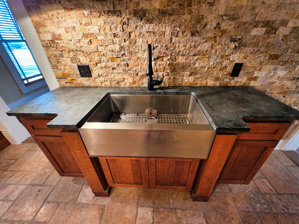
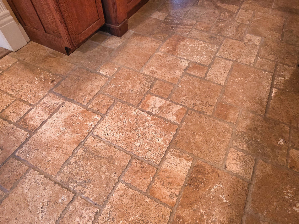
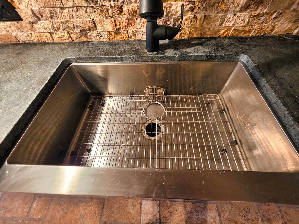
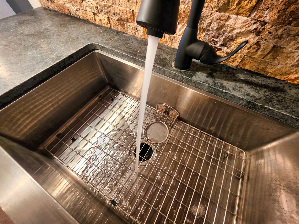
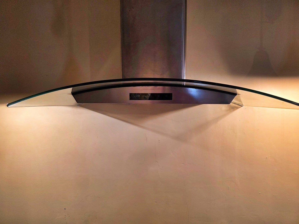
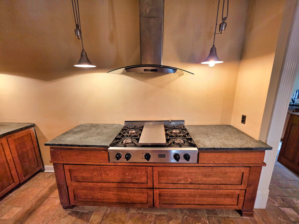
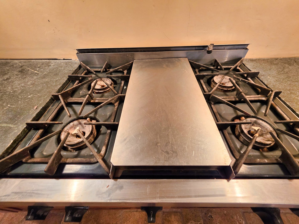
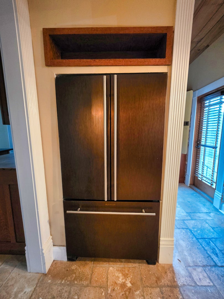
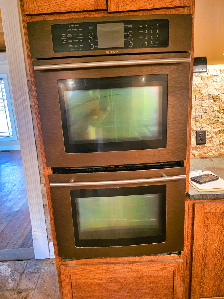
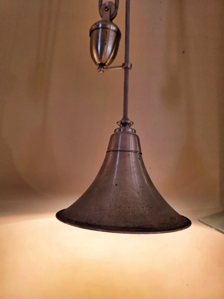
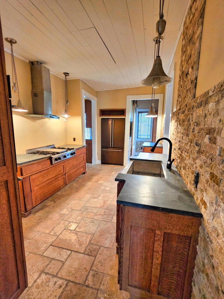
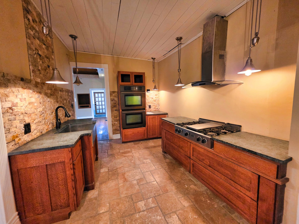
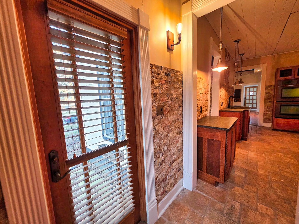
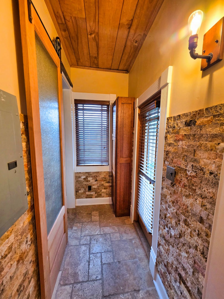
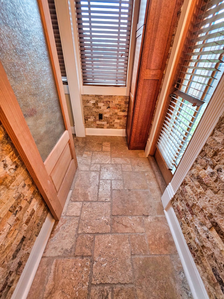
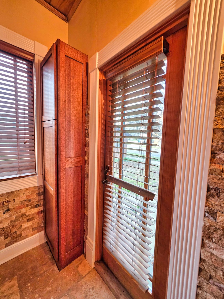
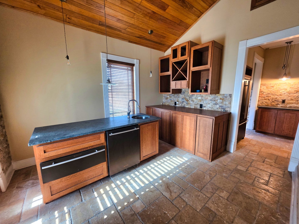
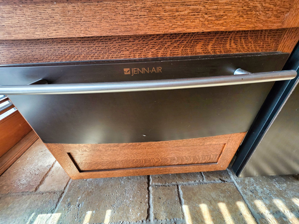
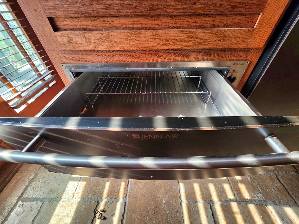
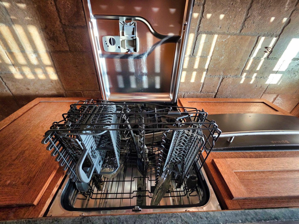
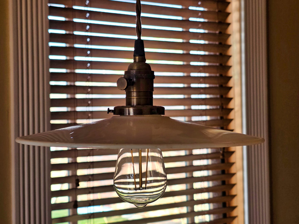
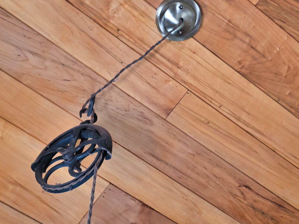
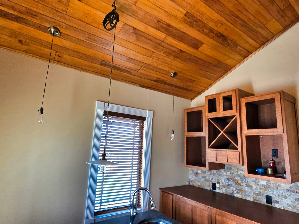
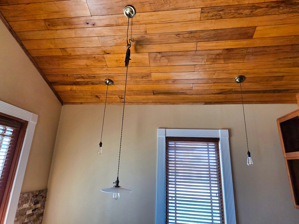
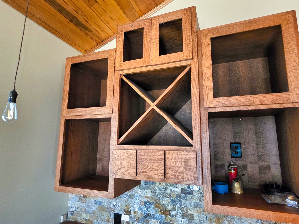
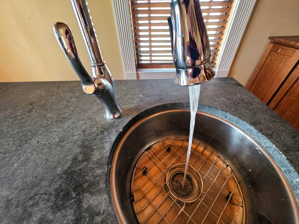
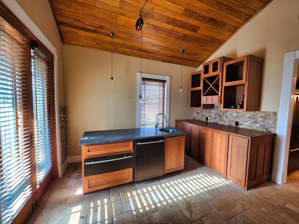
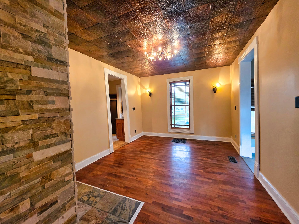
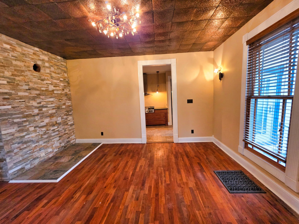
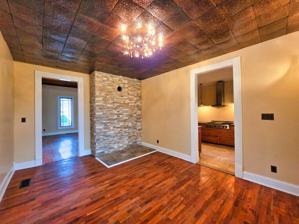
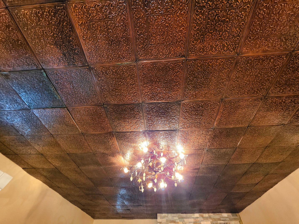
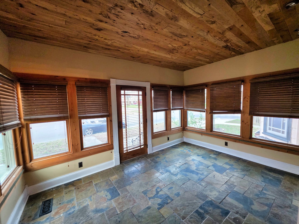
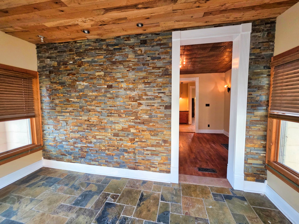
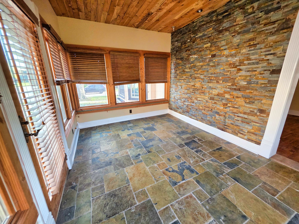
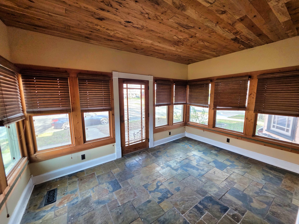
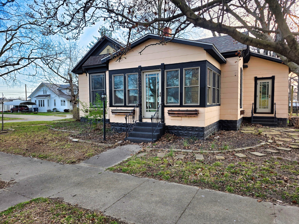
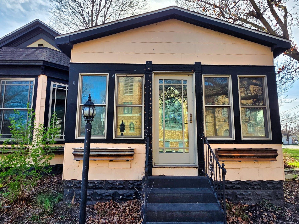
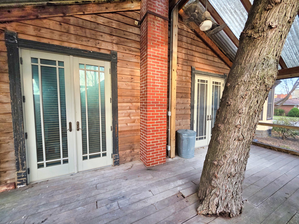
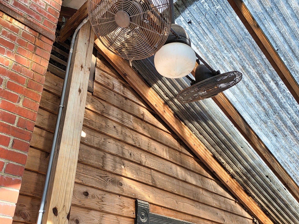
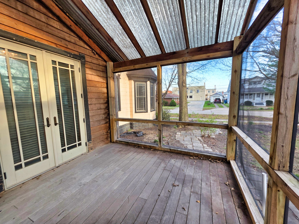
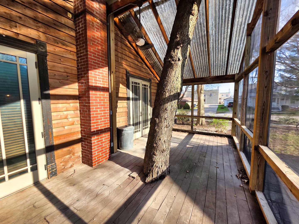
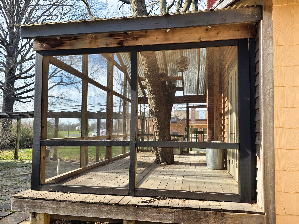
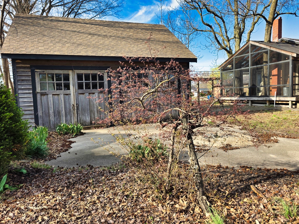
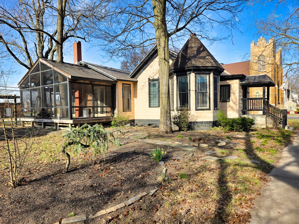
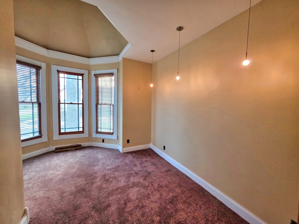
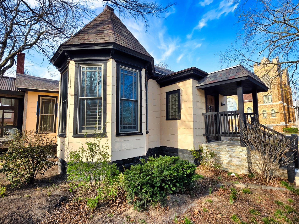
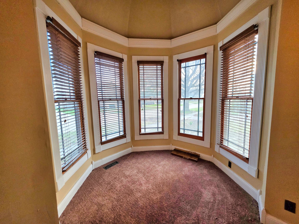
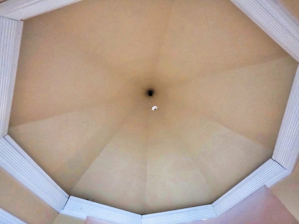
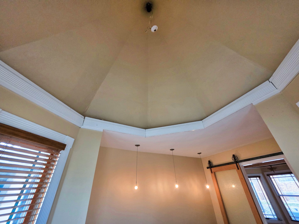
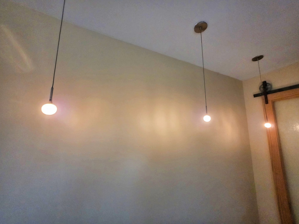
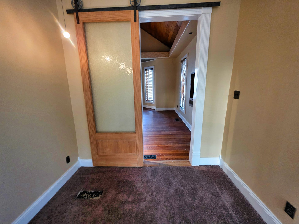
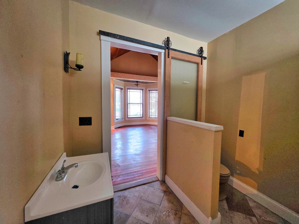
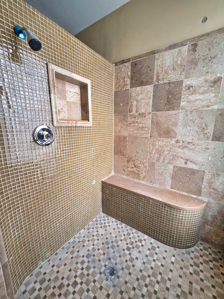
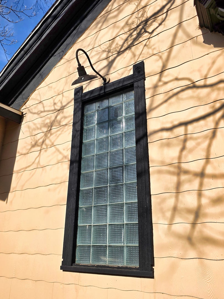
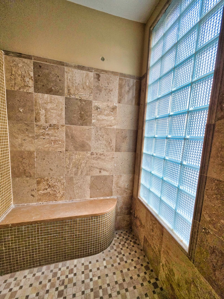
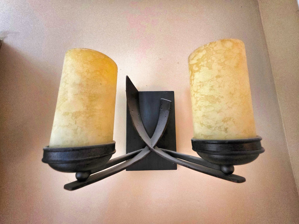
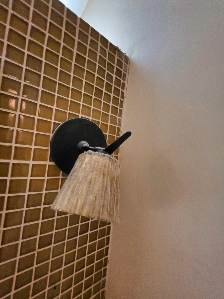
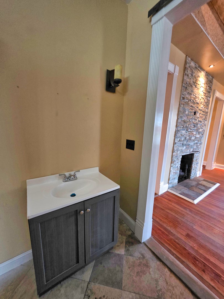
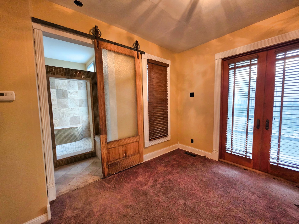
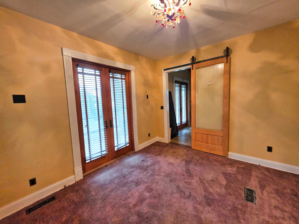
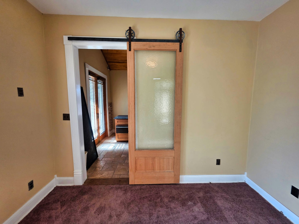
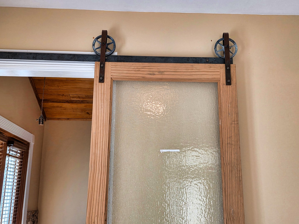
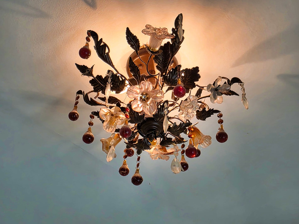
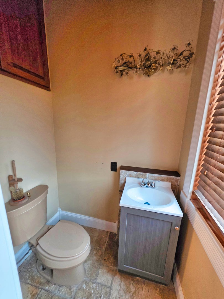
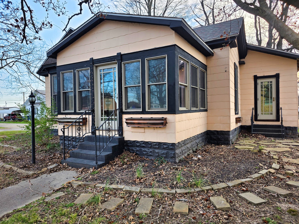
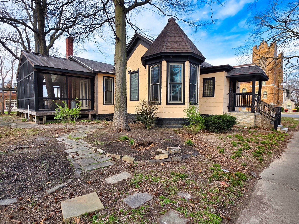
Endless Potential in a One-of-a-Kind Property! This unique home has worn many hats over the years-serving as a family residence, doctor's office, and even a flower shop-and is now in the process of being transformed back into a truly remarkable home, ready for your finishing touches. Major updates have already been completed, including a new roof and HVAC in 2024, along with significant renovations in 2015. With so much already invested, this property offers a rare opportunity to create something truly special. Inside, you'll find an abundance of custom features and flexible spaces. Love to cook? Enjoy the convenience of two kitchen areas. Love to entertain? From the stunning living room to the covered screened deck and beautiful stone patio, there are multiple spaces designed to gather, relax, and impress. While the home still requires finishing work to become move-in ready, it presents an incredible opportunity for buyers with vision. Whether you're a hands-on homeowner, an investor, or someone looking for a custom project, this property is full of potential. The home is being sold as-is, and buyers are encouraged to bring their contractor and fully explore the possibilities. With motivated sellers ready to move on, now is the time to take advantage of this unique offering. If you've been searching for a property you can truly make your own, this is your chance-bring your ideas, create your plan, and make it yours.
| Date | Event | Price | Source |
|---|---|---|---|
| listed (Active) | $156,000 | MRED #12604728 | |
| price changed | $139,000 | MRED #12604728 | |
| price changed | $129,000 | MRED #12604728 |
Hi there — ask anything about this property or the area and the team will get right back to you.
Local real estate advisory services provided by agent with @properties Christie's International Real Estate
Listed by Phil Wiley with Wiley Realty Group
Based on information submitted to the MLS GRID as of 2026. All data is obtained from various sources and may not have been verified by broker or MLS GRID. Supplied Open House Information is subject to change without notice. All information should be independently reviewed and verified for accuracy. Properties may or may not be listed by the office/agent presenting the information.
You agree to @properties Christie's International Real Estate Terms of Use and Privacy Policy. By choosing to contact a property, you also agree that @properties Christie's International Real Estate and its associates may call, text, or email you regarding any inquiries or activities you submit through our website. This may involve the use of automated means and prerecorded or artificial voices.
Step 1 of 2
Create a free account to view all listings, save searches, and get alerts when new homes match.
Step 2 of 2
Tell us how to reach you about homes you like.
Enter your password to sign in as
Create a free account to view all listings, save searches, and get alerts when new homes match.
Already have an account? Sign in
Sign in to your account.
New here? Create an account