$262,000

1429 Woodhollow Drive, Flossmoor, IL 60422

2beds
3baths
1,652sqft
Quick facts
Townhouse 277 Days on Market Built in 1989 $158.60/sqft $220 HOA Dues

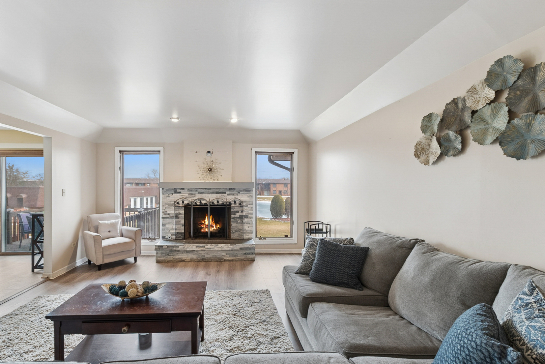
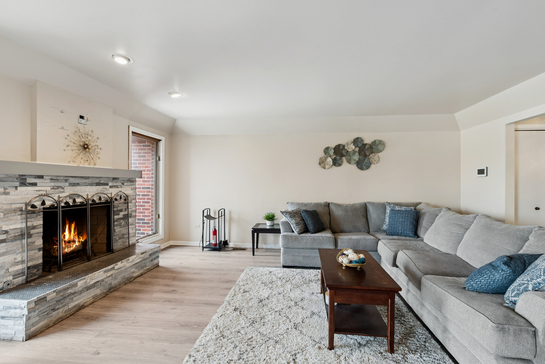
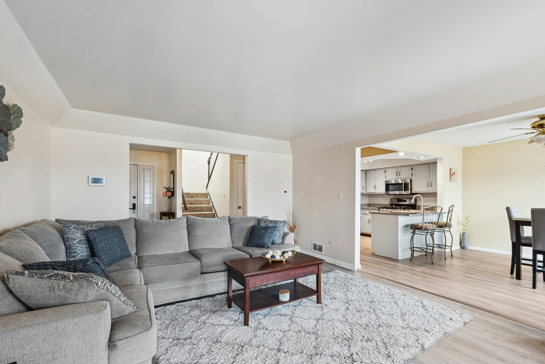
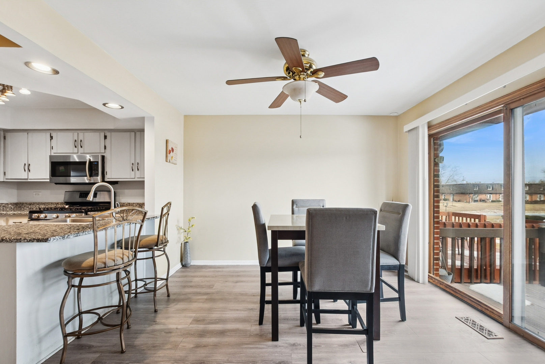
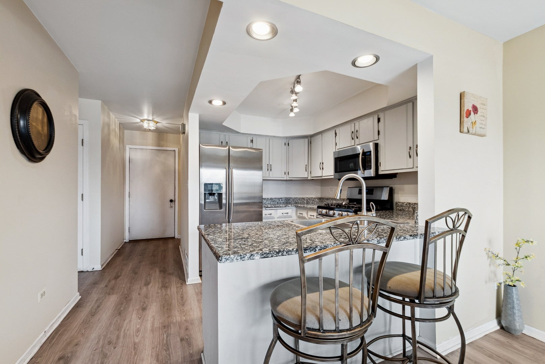
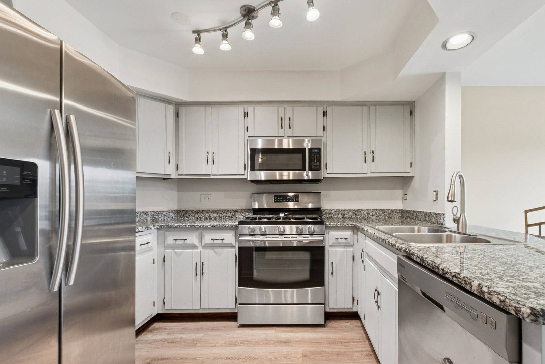
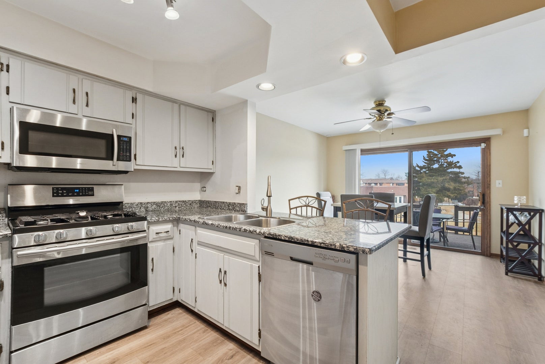
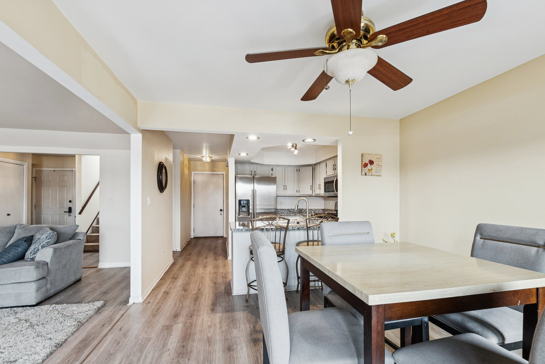
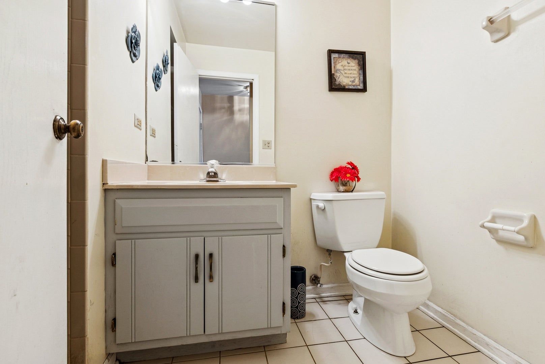
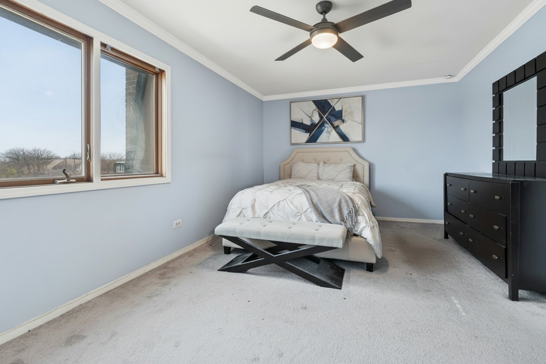
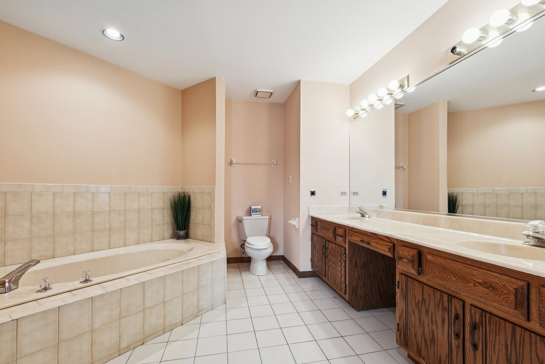
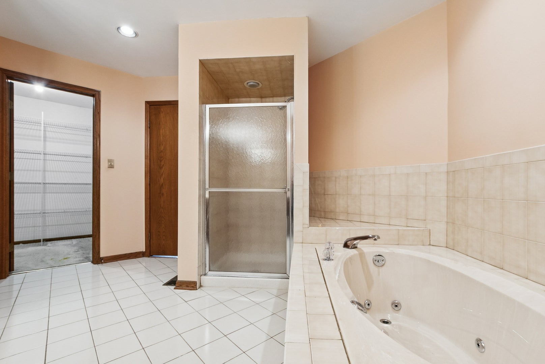
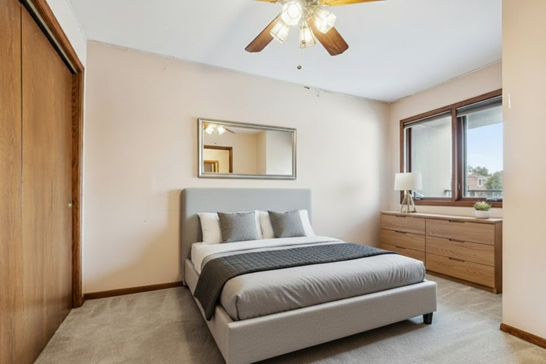
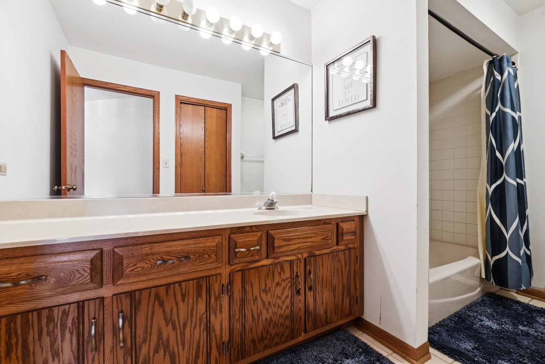
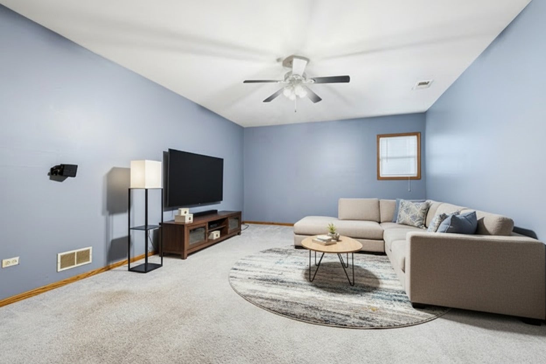
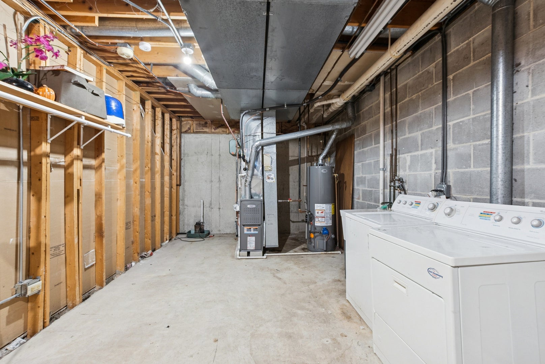
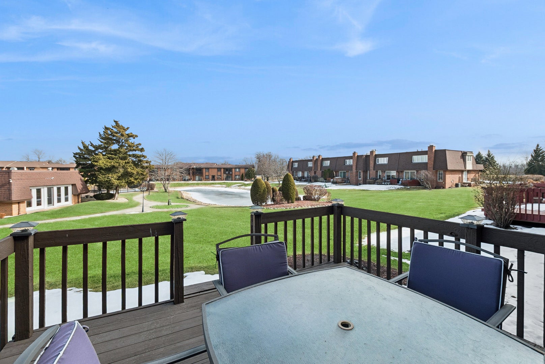
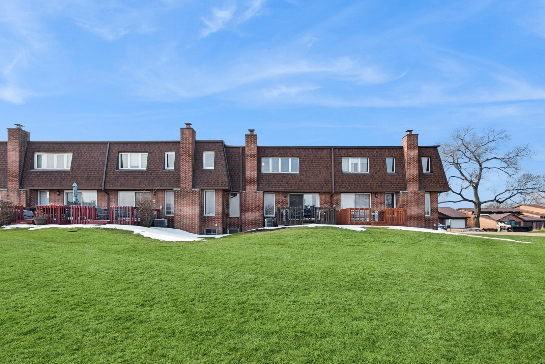
Short sale. Ideally located just minutes from the heart of downtown Flossmoor, this 2-bedroom, 3-bath townhome offers the perfect blend of suburban charm and everyday convenience. The open-concept main level offers bright living and dining spaces. The kitchen features Stainless Steel appliances, ample cabinet and counter space, along with a charming breakfast counter that offers the ideal space for quick meals. Inside, the home continues to impress with a deck located just off the kitchen, offering peaceful pond views - the perfect setting for morning coffee, outdoor dining, or relaxing evenings while enjoying the natural surroundings. Primary bedroom offers generous walk in closet, and its own private bath with double sink vanity, jetted tub, linen closet, and walk in shower. Discover a spacious, partially-finished basement with a versatile family room-ideal for recreation, home office, or additional living area to suit your daily lifestyle needs. There is generous sized storage room where you'll find the washer/dryer. New roof November 2023. Located just moments from Homewood-Flossmoor High School, this townhome is also convenient to the University of Chicago, Advocate South Suburban Hospital, and the scenic Coyote Run Golf Course. New roof 2023, Lennox furnace 2021, and American Standard AC 2021. Enjoy easy access to popular local dining favorites like Flossmoor Station Restaurant & Brewery, Aurelio's Pizza, and La Vie En Crepe, along with boutique shopping and community events throughout the year. Commuters will appreciate being just moments from the Flossmoor Station Metra station, providing convenient rail access to downtown Chicago. Schedule your tour today!

Location of 1429 Woodhollow Drive

Map showing 1429 Woodhollow Drive, Flossmoor, IL 60422 $262,000
See more listings in Flossmoor

1429 Woodhollow Drive property details

Interior

Bedrooms & Bathrooms

  • Bedrooms: 2
  • Bathrooms: 3
  • Full Bathrooms: 3

Appliances

  • Included: Range, Microwave, Dishwasher, Refrigerator, Washer, Dryer, Disposal, Stainless Steel Appliance(s), Gas Oven
  • Laundry: Washer Hookup, Gas Dryer Hookup, In Unit, Sink

Heating

  • Heating: Natural Gas, Forced Air

Cooling

  • Cooling: Central Air

Features

  • Interior Features: Walk-In Closet(s), Storage, Granite Counters
  • Window Features: Double Pane Windows, Screens
  • Flooring: Carpet
  • Fireplace: Yes
  • Fireplaces Total: 1
  • Fireplace Features: Living Room, Gas Log, Gas Starter

Interior Area

  • Total Living Area: 1652
  • Source: Assessor

Video & Virtual Tour

Rooms & Dimensions

Unknown

  • Level: N/A

Master Bedroom

  • Level: Second
  • Dimensions: 11X18

Unknown

  • Level: N/A

Unknown

  • Level: N/A

Bedroom 4

  • Level: N/A

Bedroom 2

  • Level: Second
  • Dimensions: 10X13

Bedroom 3

  • Level: N/A

Unknown

  • Level: N/A

Unknown

  • Level: N/A

Unknown

  • Level: N/A

Dining Room

  • Level: N/A

Family Room

  • Level: Basement
  • Dimensions: 14X19

Laundry

  • Level: Basement
  • Dimensions: 11X24

Unknown

  • Level: N/A

Walk In Closet

  • Level: Second
  • Dimensions: 6X6

Unknown

  • Level: N/A

Living Room

  • Level: Main
  • Dimensions: 14X17

Kitchen

  • Level: Main
  • Dimensions: 6X6

Eating Area

  • Level: Main
  • Dimensions: 12X12

Property

Features

  • Patio & Porch: Patio
  • Has Private Pool: No
  • Has Spa: No
  • Horses: No

View

  • Has View: No

Lot

  • Dimensions: 28.8 X 94.3 X 28.1 X 94.3

Accessibility

  • Entry Level: 1
  • Stories: 2
  • Accessibility Features: Therapeutic Whirlpool

Parking

  • Garage: Yes
  • Total Spaces: 2
  • Parking Features: Asphalt, Garage Door Opener, Attached, Unassigned, Garage
  • Carport: No
  • Open Parking: No

Waterfront

  • Has Waterfront: No
  • Waterfront Features: Pond

Basement

  • Basement: Yes
  • Features: Partially Finished, Concrete, Storage Space, Full

Mobile Home

  • Mobile Home Remains: No

Construction

Type & Style

  • Home Type: Residential
  • Property Sub Type: Townhouse

Materials

  • Construction Materials: Brick
  • Foundation: Concrete Perimeter
  • Roof: Asphalt

Builder / Condition

  • Year Built: 1989
  • New Construction: No

Building

  • Building Exposure: West

Utilities & Green Energy

Utilities

  • Electric on Property: No
  • Sewer: Public Sewer

Green Energy

  • Energy Efficient: No

Community & HOA

Community

  • Subdivision: Chestnut Hill
  • Zip/Postal Code: 60422
  • City/Town: Flossmoor
  • City/Region: Flossmoor-Cook
  • County/Parish: Cook
  • State/Province: IL
  • Country Region: US-IL
  • Features: Street Lights

HOA

  • Has HOA: Yes
  • Fee: $220
  • Frequency: Monthly
  • Fee Includes: Insurance, Snow Removal
  • Senior Community: No

Pets

  • Pets Allowed: Cats OK, Dogs OK, Number Limit, Size Limit

Location

  • Township: Rich
  • Longitude: -87.696107
  • Latitude: 41.53597
  • Directions: Take I-80 to south Kedzie. Turn Right(west) on 194th Street, turn left onto Woodhollow Dr. Guest parking is on the left.

Land Lease

  • Land Lease: No

School

School District

Elementary

Middle or Junior

Highschool

Tax, Financial & Listing Details

Listing Details

  • List Price: $262,000
  • Price Per Square Foot: $158.60
  • Date on Market:
  • Ownership: Fee Simple w/ HO Assn.
  • Home Warranty: No
  • Rent Control: No
  • Status: Active

MLS Details

  • MLS: MRED
  • Listing ID: 12562702

Tax Details

  • Annual Tax Amount: $7,860
  • Tax Year: 2024

Price history for 1429 Woodhollow Drive

DateEventPriceSource
listed (Active)$259,000MRED #12562702Source
price changed$255,000MRED #12562702Source
price changed$250,500MRED #12562702Source
status changed (Active Under Contract)—MRED #12562702Source
price changed$262,000MRED #12562702Source
status changed (Active)—MRED #12562702Source

Ask a question about 1429 Woodhollow Drive

Hi there — ask anything about this property or the area and the team will get right back to you.

Last checked Source: MREDMLS# 12562702

Local real estate advisory services provided by agent with @properties Christie's International Real Estate

Listed by Stacey Jennings with Baird & Warner

Based on information submitted to the MLS GRID as of 2026. All data is obtained from various sources and may not have been verified by broker or MLS GRID. Supplied Open House Information is subject to change without notice. All information should be independently reviewed and verified for accuracy. Properties may or may not be listed by the office/agent presenting the information.

You agree to @properties Christie's International Real Estate Terms of Use and Privacy Policy. By choosing to contact a property, you also agree that @properties Christie's International Real Estate and its associates may call, text, or email you regarding any inquiries or activities you submit through our website. This may involve the use of automated means and prerecorded or artificial voices.

Listings near 1429 Woodhollow Drive