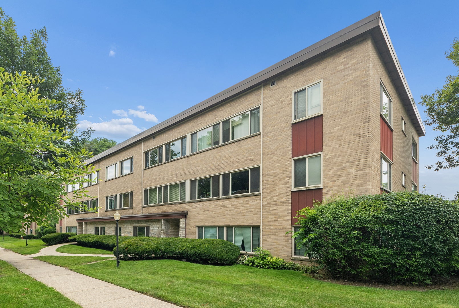
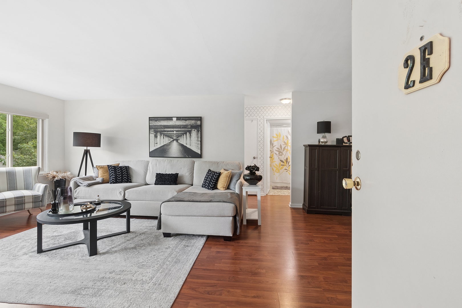
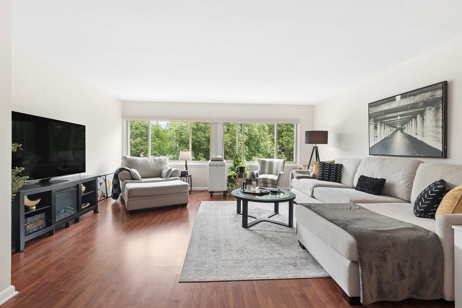
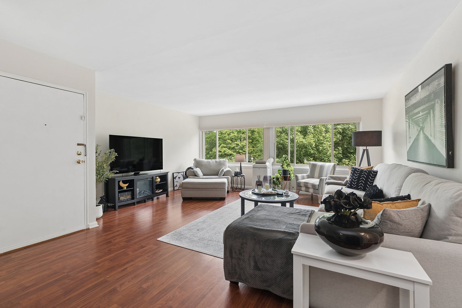
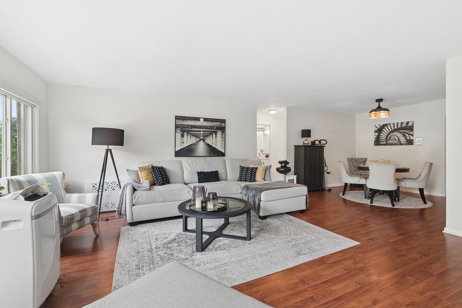
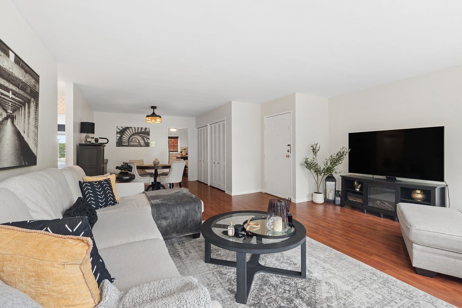
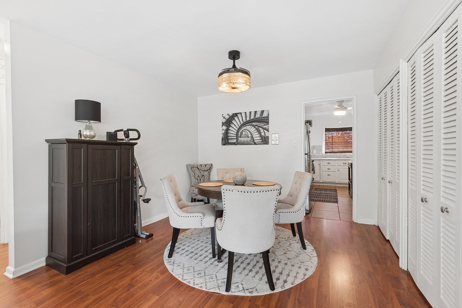
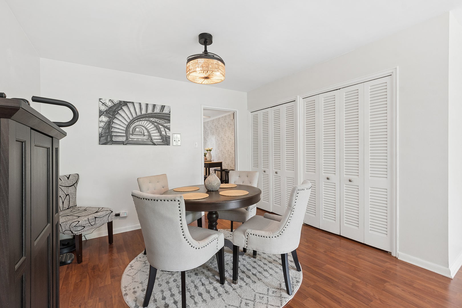
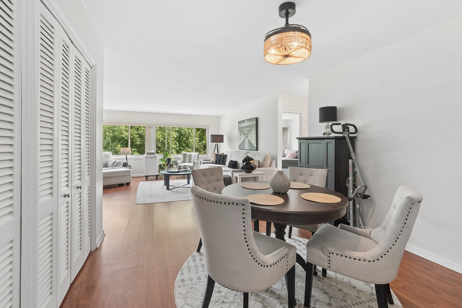
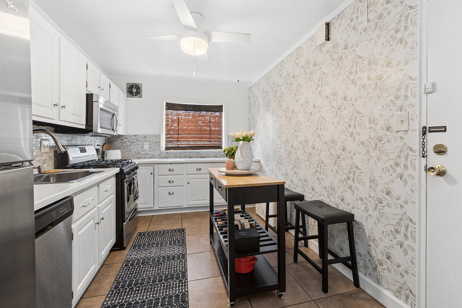
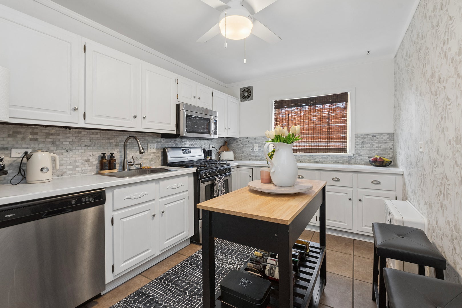
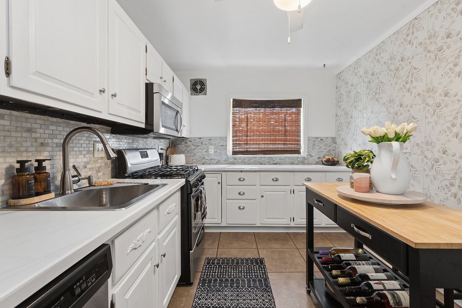
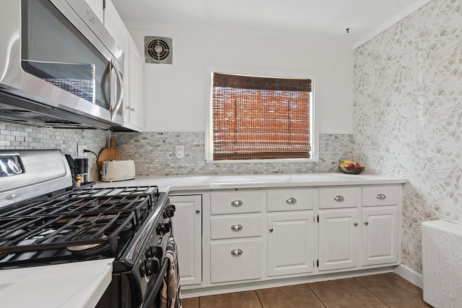
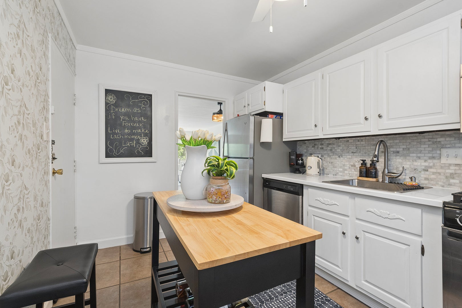
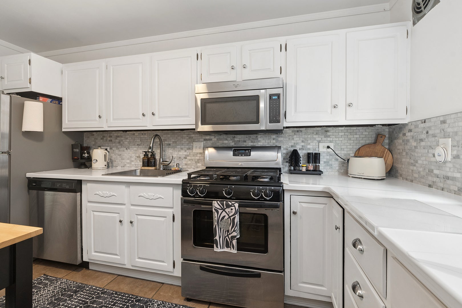
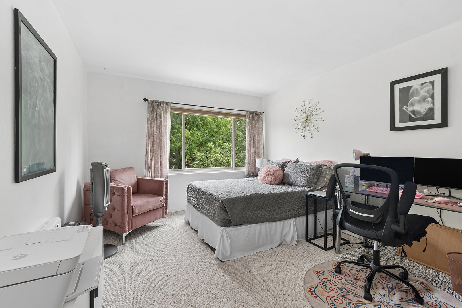
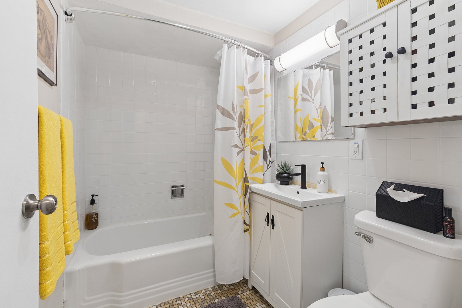
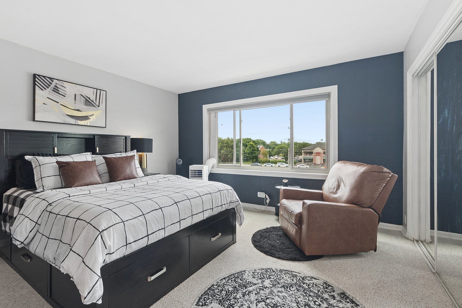
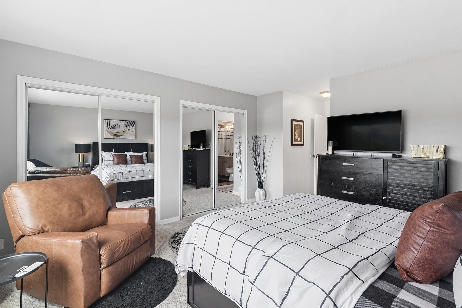
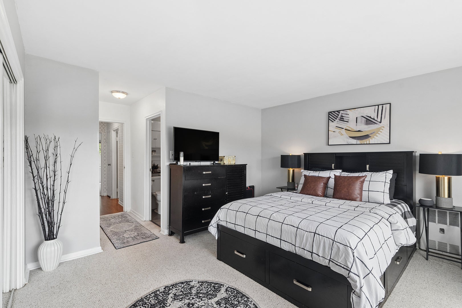
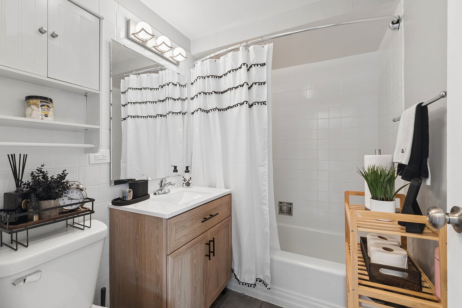
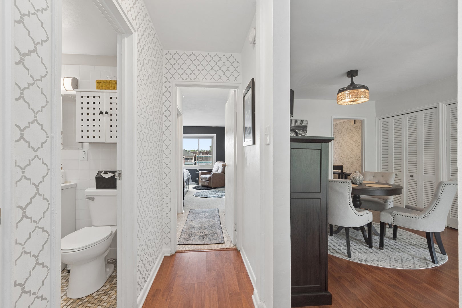
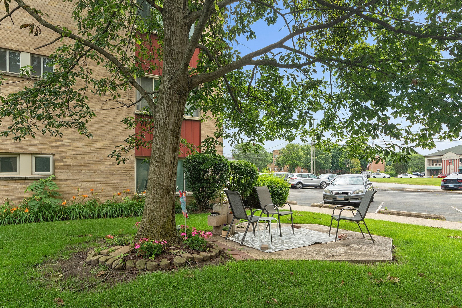
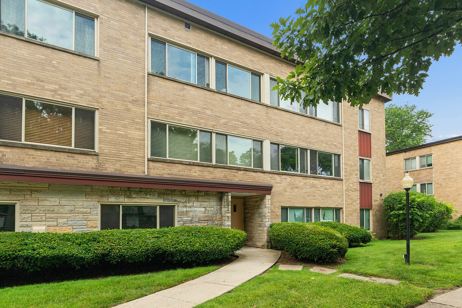
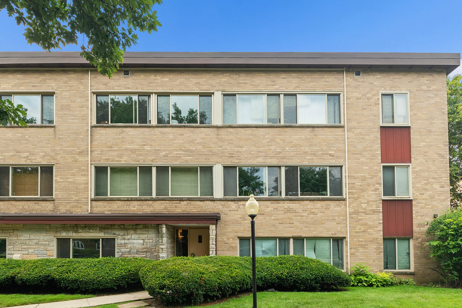
Beautifully renovated by the current owner with exceptional attention to detail-this is *not* a flip. This inviting top-floor condominium offers two spacious bedrooms and two full baths in the heart of charming downtown Flossmoor, just moments from shops, restaurants, the Metra, and convenient access to both downtown Chicago and the University of Chicago. Expansive windows fill the home with abundant natural light, enhancing the beautifully updated flooring and creating a bright, welcoming atmosphere throughout. The generous living spaces flow seamlessly into the well-appointed kitchen, making everyday living and entertaining equally enjoyable. Both bedrooms are generously sized and feature customized closet organizers, while the private primary suite includes its own full bath. Thoughtfully updated and impeccably maintained, this exceptional home stands out from the rest. A rare opportunity to own one of the finest residences in this desirable location-don't miss it!
| Date | Event | Price | Source |
|---|---|---|---|
| listed (Active) | $165,000 | MRED #12696060 | |
| status changed (Active Under Contract) | — | MRED #12696060 | |
| status changed (Active) | — | MRED #12696060 |
Hi there — ask anything about this property or the area and the team will get right back to you.
Local real estate advisory services provided by agent with @properties Christie's International Real Estate
Listed by Vicki Stevenson with Exp Realty · Cell: (708) 251-1500
Based on information submitted to the MLS GRID as of 2026. All data is obtained from various sources and may not have been verified by broker or MLS GRID. Supplied Open House Information is subject to change without notice. All information should be independently reviewed and verified for accuracy. Properties may or may not be listed by the office/agent presenting the information.
You agree to @properties Christie's International Real Estate Terms of Use and Privacy Policy. By choosing to contact a property, you also agree that @properties Christie's International Real Estate and its associates may call, text, or email you regarding any inquiries or activities you submit through our website. This may involve the use of automated means and prerecorded or artificial voices.
Step 1 of 2
Create a free account to view all listings, save searches, and get alerts when new homes match.
Step 2 of 2
Tell us how to reach you about homes you like.
Enter your password to sign in as
Create a free account to view all listings, save searches, and get alerts when new homes match.
Already have an account? Sign in
Sign in to your account.
New here? Create an account