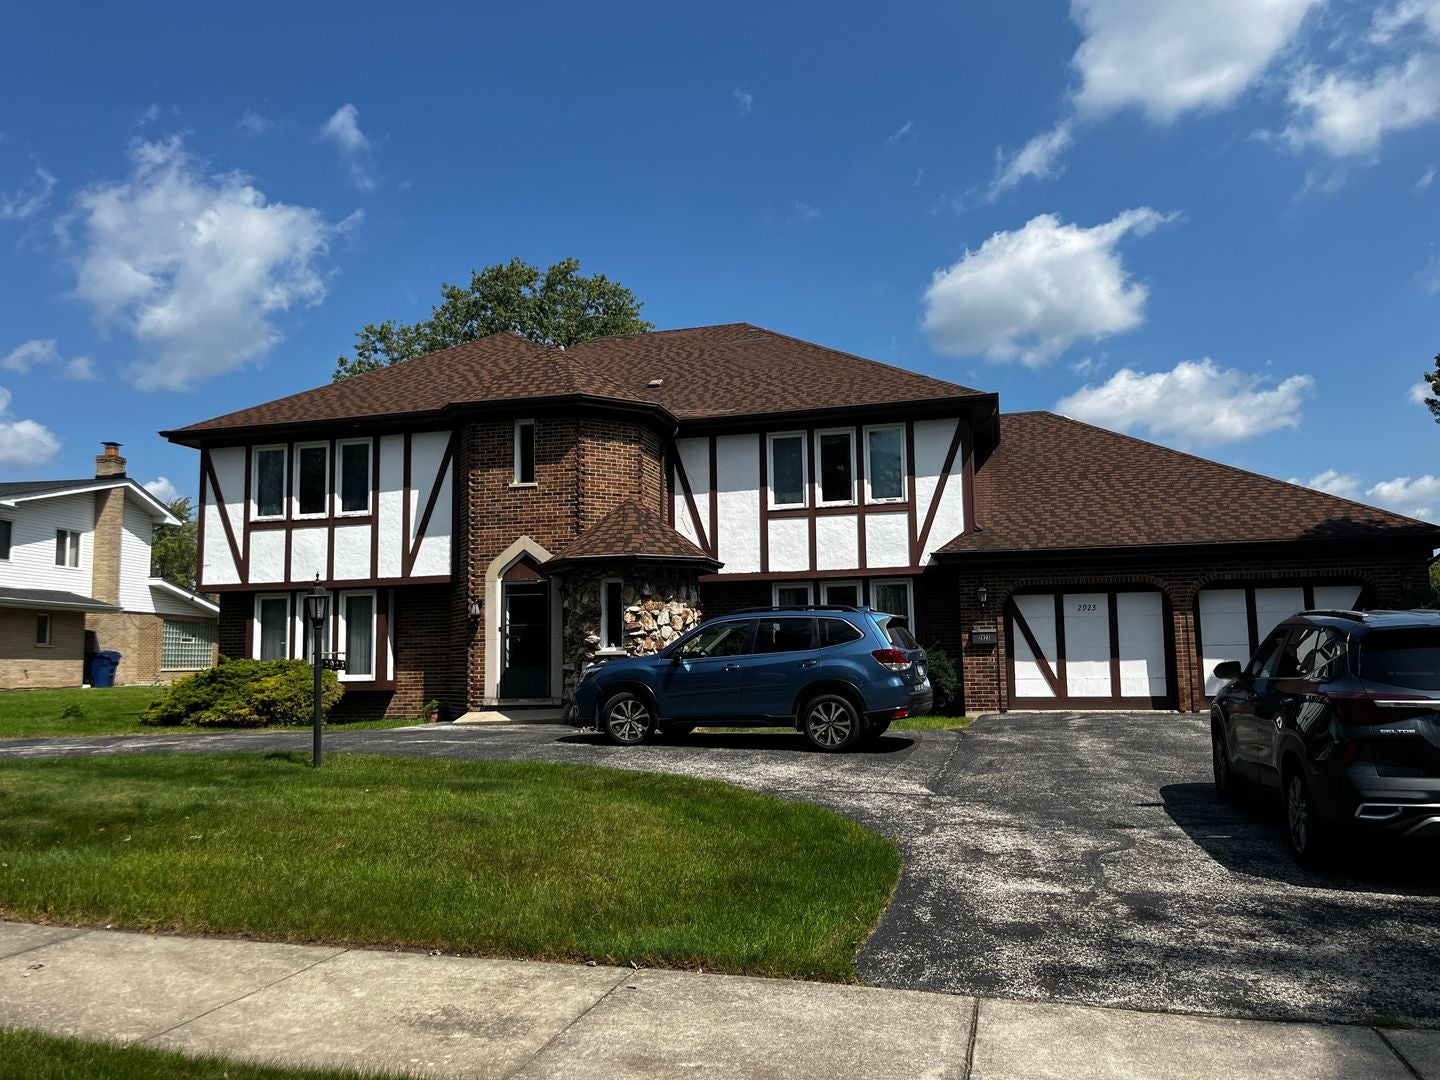
Spacious living, refreshed interiors, and thoughtful improvements make this two-story home in Flossmoor's established Heather Hill neighborhood an inviting place to call home. Offering four bedrooms, four full bathrooms, and a half bath, this home features a versatile floor plan with generous living spaces designed for everyday comfort and entertaining. Recent improvements include freshly painted kitchen cabinetry and wet bar, along with updated paint throughout the interior, including walls, ceilings, and trim. The exterior has also been freshly painted, adding to the home's curb appeal. The kitchen features new appliances and new windows, while a new sliding patio door provides convenient access to the outdoors. Additional improvements include replacement glass in all existing windows, new luxury vinyl tile flooring and carpeting, and beautifully refinished hardwood floors. A fireplace adds warmth and character to the living space, while the partial basement offers additional flexibility and storage. The attached two-car garage and spacious yard provide even more convenience. Enjoy a desirable Flossmoor location near parks, shopping, dining, recreational amenities, and the Flossmoor Metra station.
| Date | Event | Price | Source |
|---|---|---|---|
| listed (Active) | $479,900 | MRED #12810676 |
Hi there — ask anything about this property or the area and the team will get right back to you.
Local real estate advisory services provided by agent with @properties Christie's International Real Estate
Listed by Christopher Lobrillo with Grandview Realty, Llc
Based on information submitted to the MLS GRID as of 2026. All data is obtained from various sources and may not have been verified by broker or MLS GRID. Supplied Open House Information is subject to change without notice. All information should be independently reviewed and verified for accuracy. Properties may or may not be listed by the office/agent presenting the information.
You agree to @properties Christie's International Real Estate Terms of Use and Privacy Policy. By choosing to contact a property, you also agree that @properties Christie's International Real Estate and its associates may call, text, or email you regarding any inquiries or activities you submit through our website. This may involve the use of automated means and prerecorded or artificial voices.
Step 1 of 2
Create a free account to view all listings, save searches, and get alerts when new homes match.
Step 2 of 2
Tell us how to reach you about homes you like.
Enter your password to sign in as
Create a free account to view all listings, save searches, and get alerts when new homes match.
Already have an account? Sign in
Sign in to your account.
New here? Create an account