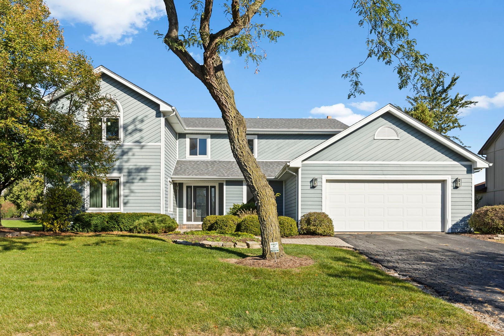
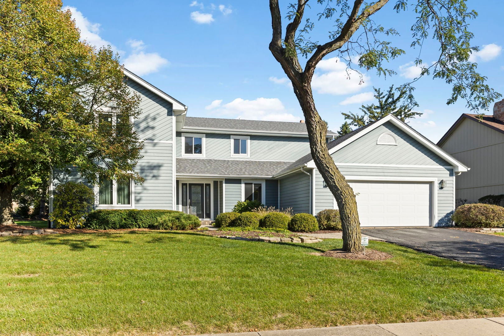
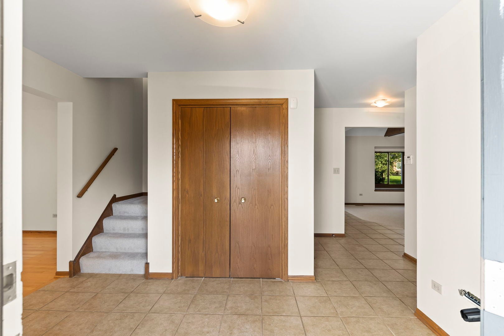
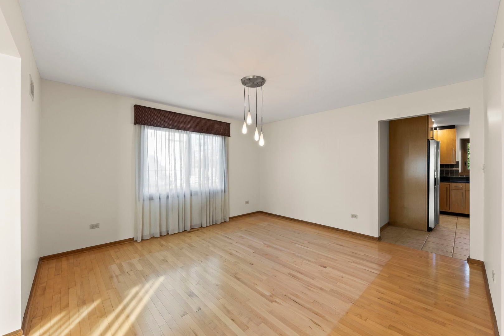
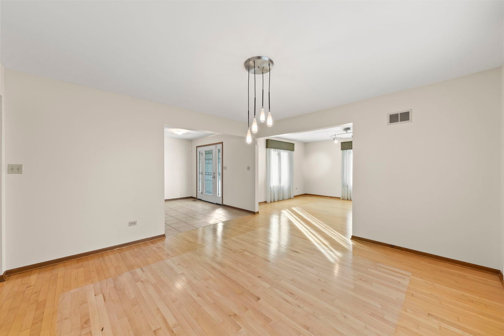
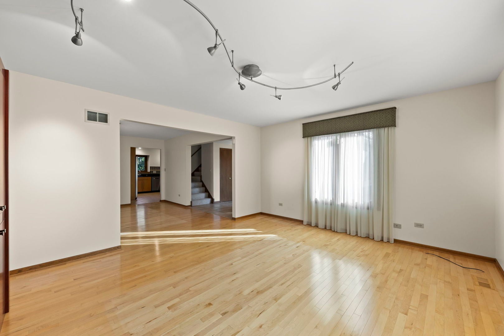
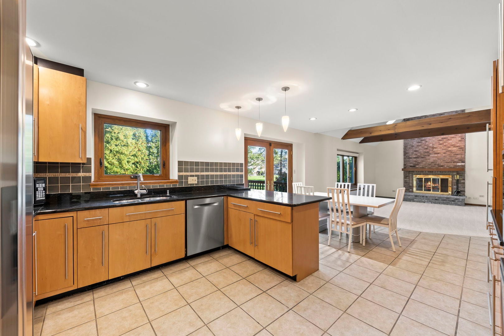
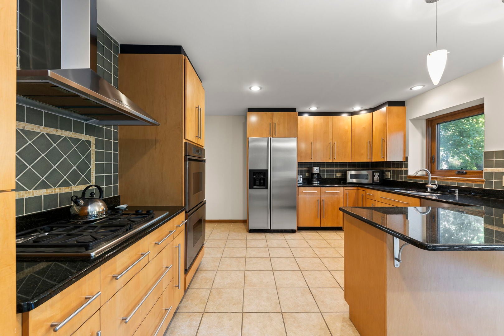
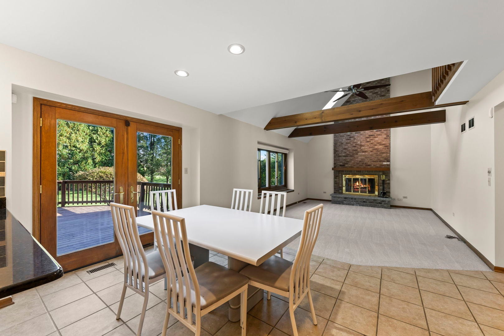
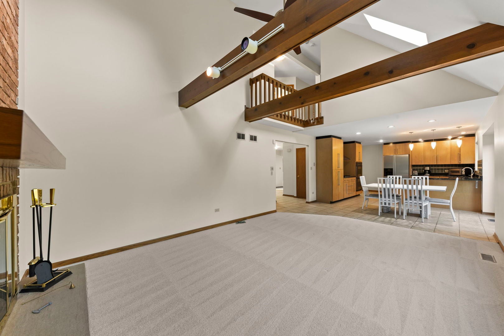
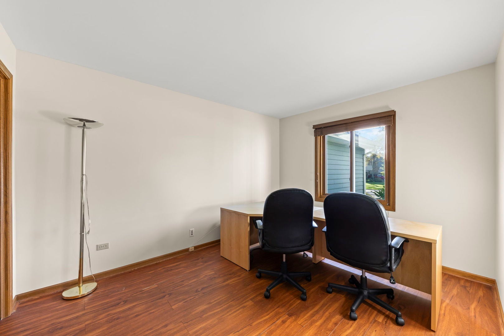
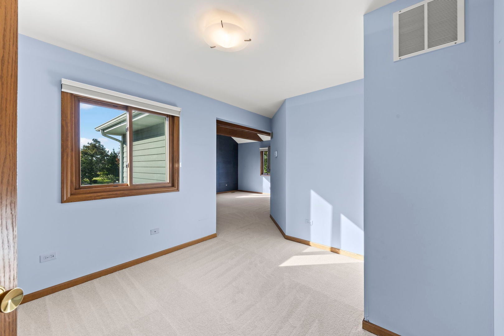
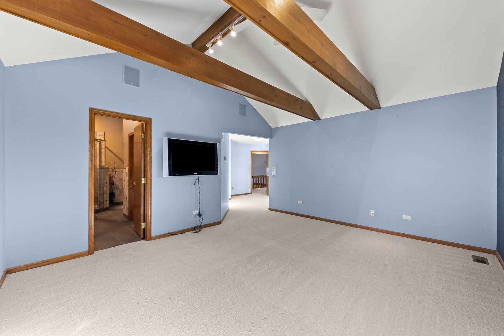
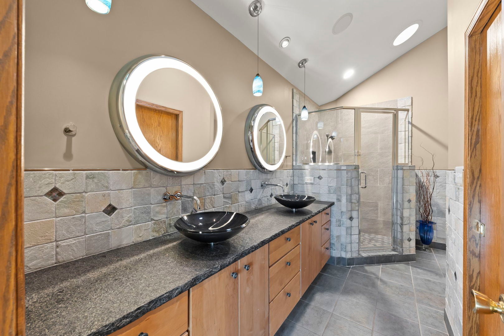
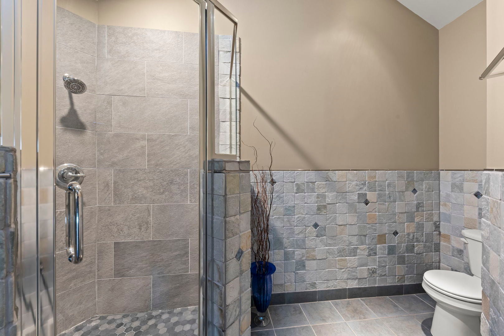
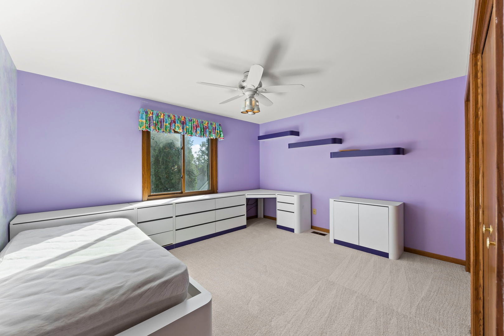
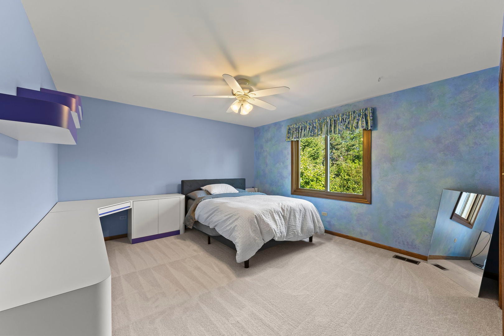
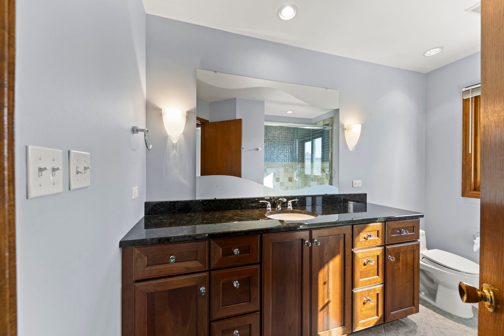
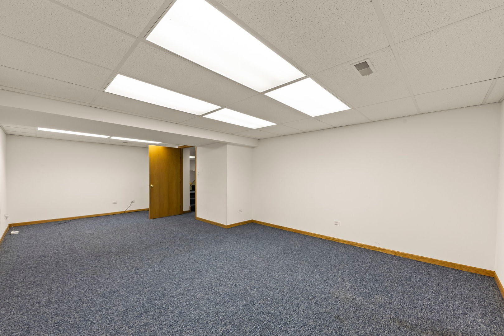
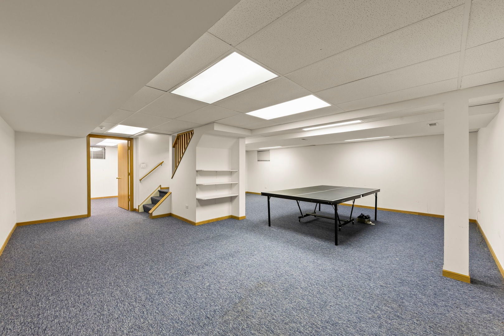
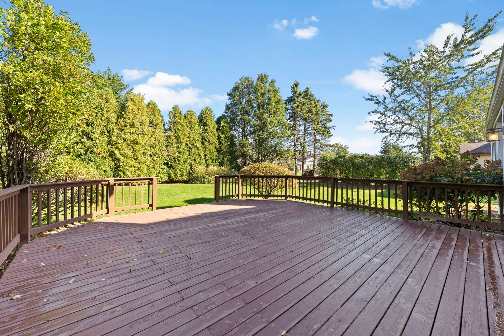
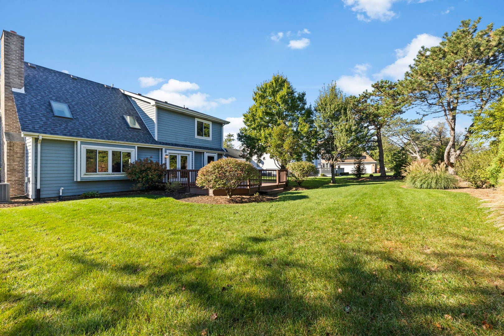
Vaulted ceilings and exposed wood beams give this two story home character you notice right away. With four bedrooms, three full baths and a finished basement, it has room for every part of daily life. The main level is laid out for gathering. Formal living and dining rooms sit on one side, with wood floors and a built in wall unit in the living room. On the other side, the kitchen opens directly to the family room. The family room is the heart of the house, with a beamed vaulted ceiling, a brick fireplace and new carpet. It's the room everyone will end up in. The main level also has a bedroom with wood floors and a full bath, giving guests a comfortable place to stay or making an easy home office. Upstairs, the primary suite has a sitting room that doubles as office space and another vaulted ceiling with wood beams. The primary bath has dual vanities, built in speakers and a walk in closet. Two more bedrooms with new carpet complete the second floor. The finished basement adds a comfortable TV area, open rec space and plenty of storage. Out back, the full deck overlooks a private yard framed by mature trees. The two car garage has built in cabinets for extra storage. With a new roof in 2025 and cement board siding and windows in 2019, the big projects are already done. This is a home with real character and the expensive work already finished, and it is worth seeing in person. Downtown Flossmoor, the Metra and Interstates 57 and 294 are all within easy reach.
| Date | Event | Price | Source |
|---|---|---|---|
| listed (Active) | $399,900 | MRED #12791277 | |
| status changed (Active Under Contract) | — | MRED #12791277 | |
| status changed (Active) | — | MRED #12791277 |
Hi there — ask anything about this property or the area and the team will get right back to you.
Local real estate advisory services provided by agent with @properties Christie's International Real Estate
Listed by Lauren Roman with @properties Christie�s International Real Estate
Based on information submitted to the MLS GRID as of 2026. All data is obtained from various sources and may not have been verified by broker or MLS GRID. Supplied Open House Information is subject to change without notice. All information should be independently reviewed and verified for accuracy. Properties may or may not be listed by the office/agent presenting the information.
You agree to @properties Christie's International Real Estate Terms of Use and Privacy Policy. By choosing to contact a property, you also agree that @properties Christie's International Real Estate and its associates may call, text, or email you regarding any inquiries or activities you submit through our website. This may involve the use of automated means and prerecorded or artificial voices.
Step 1 of 2
Create a free account to view all listings, save searches, and get alerts when new homes match.
Step 2 of 2
Tell us how to reach you about homes you like.
Enter your password to sign in as
Create a free account to view all listings, save searches, and get alerts when new homes match.
Already have an account? Sign in
Sign in to your account.
New here? Create an account