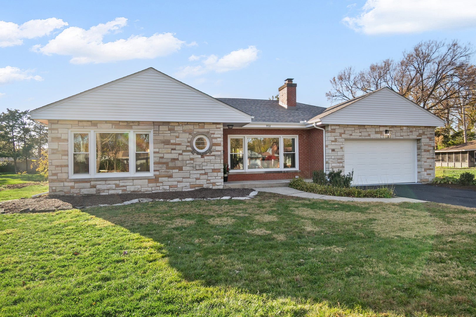
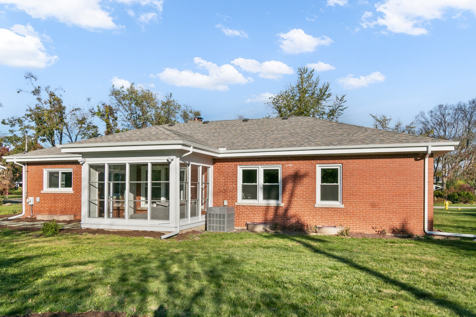
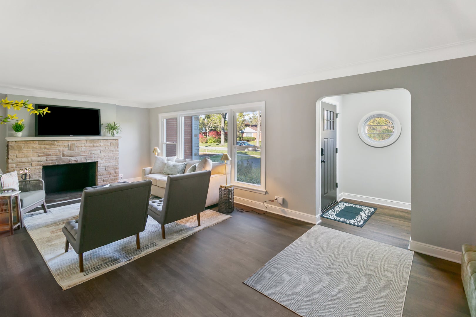
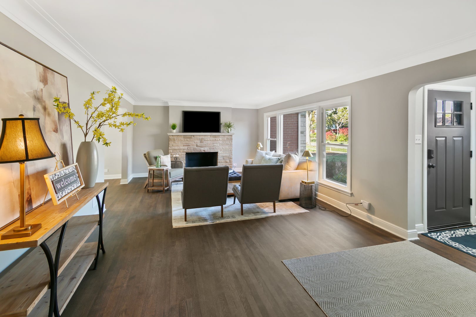
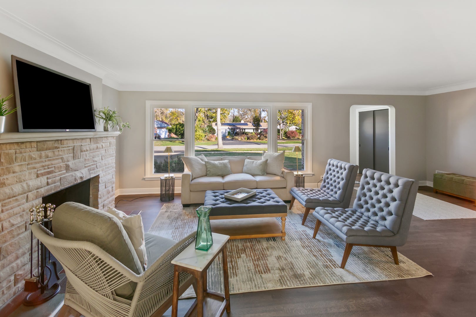
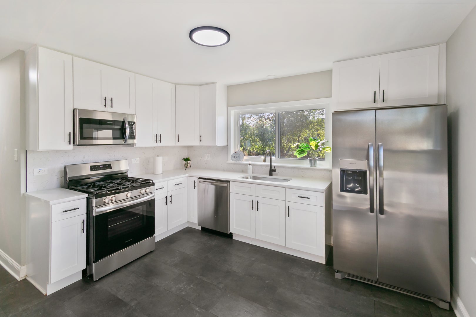
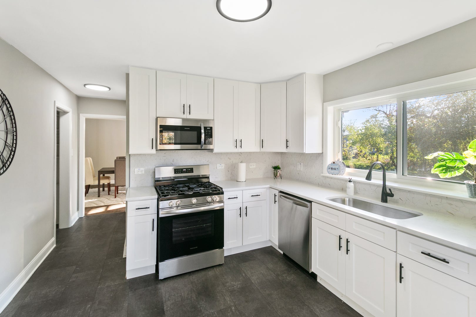
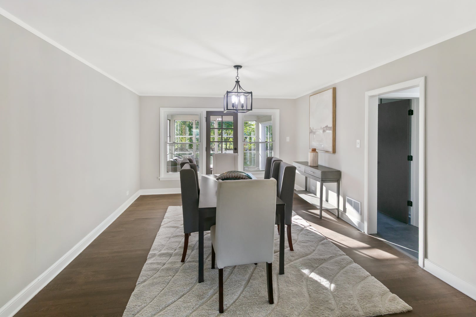
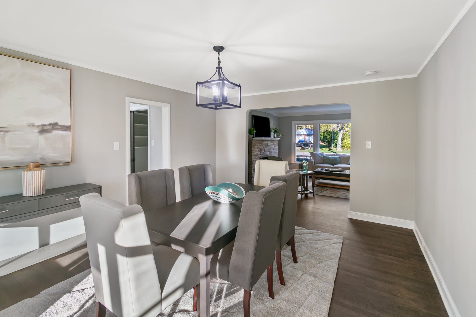
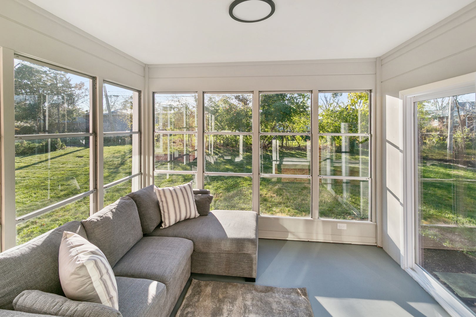
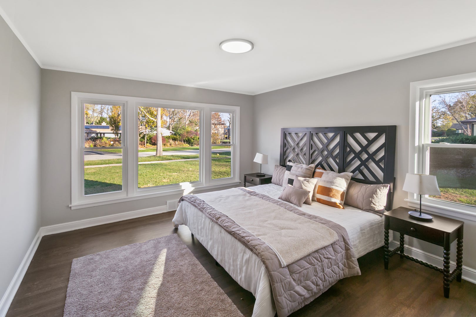
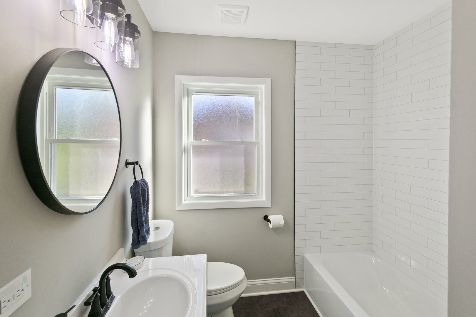
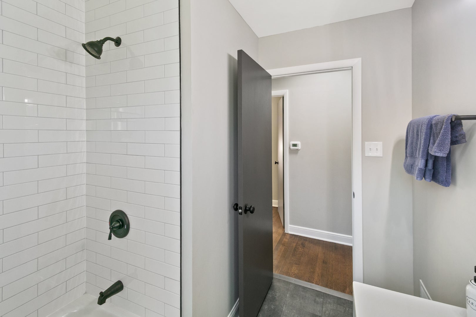
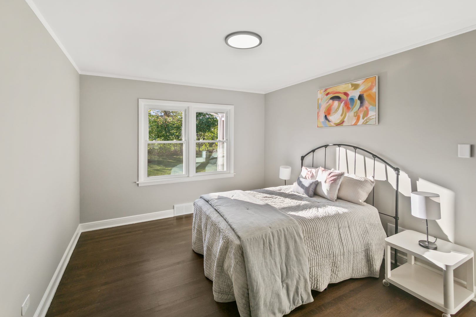
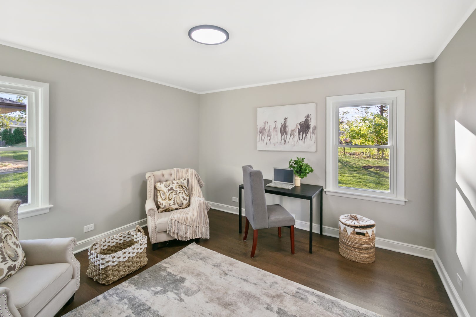
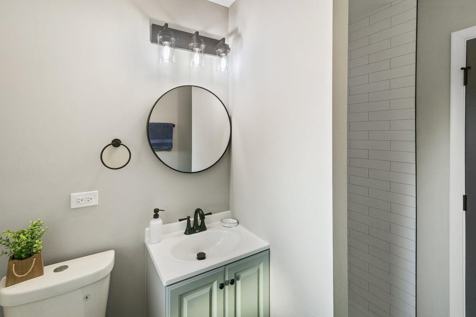
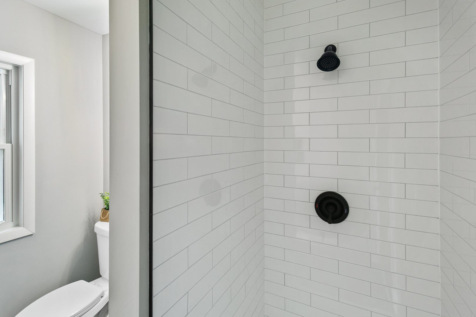
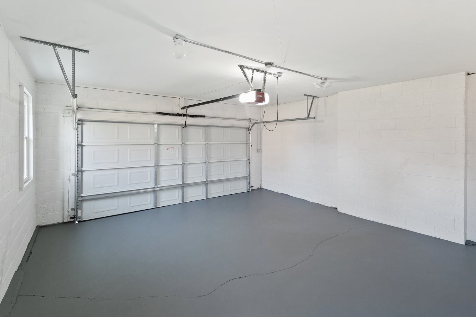
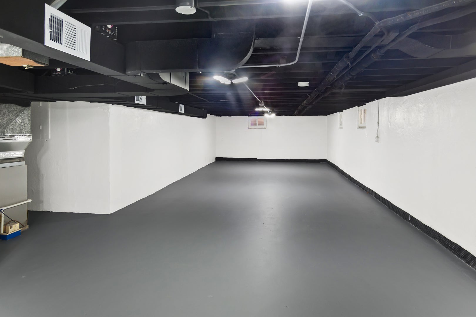
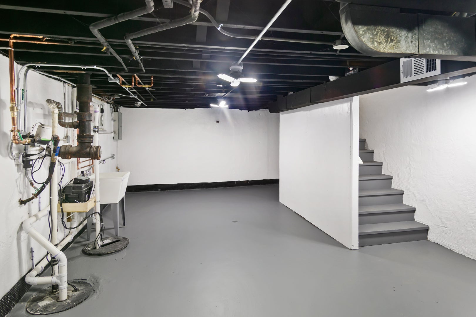
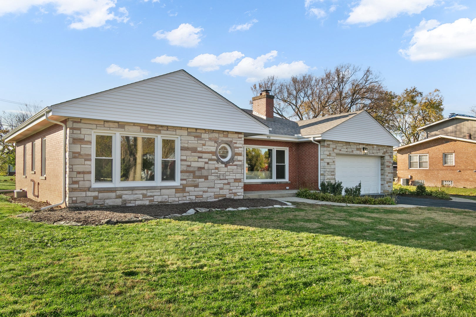
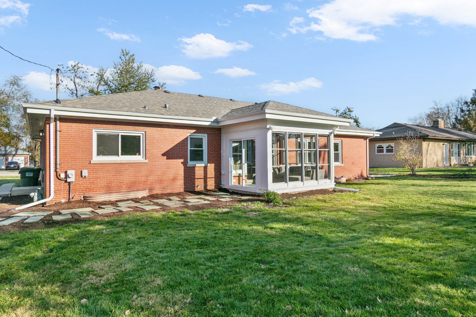
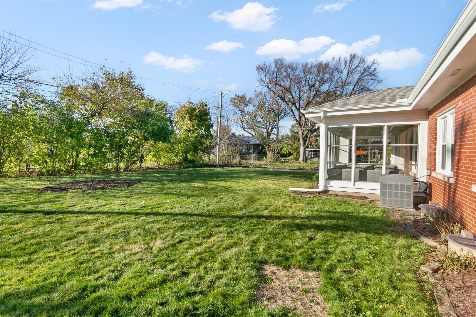
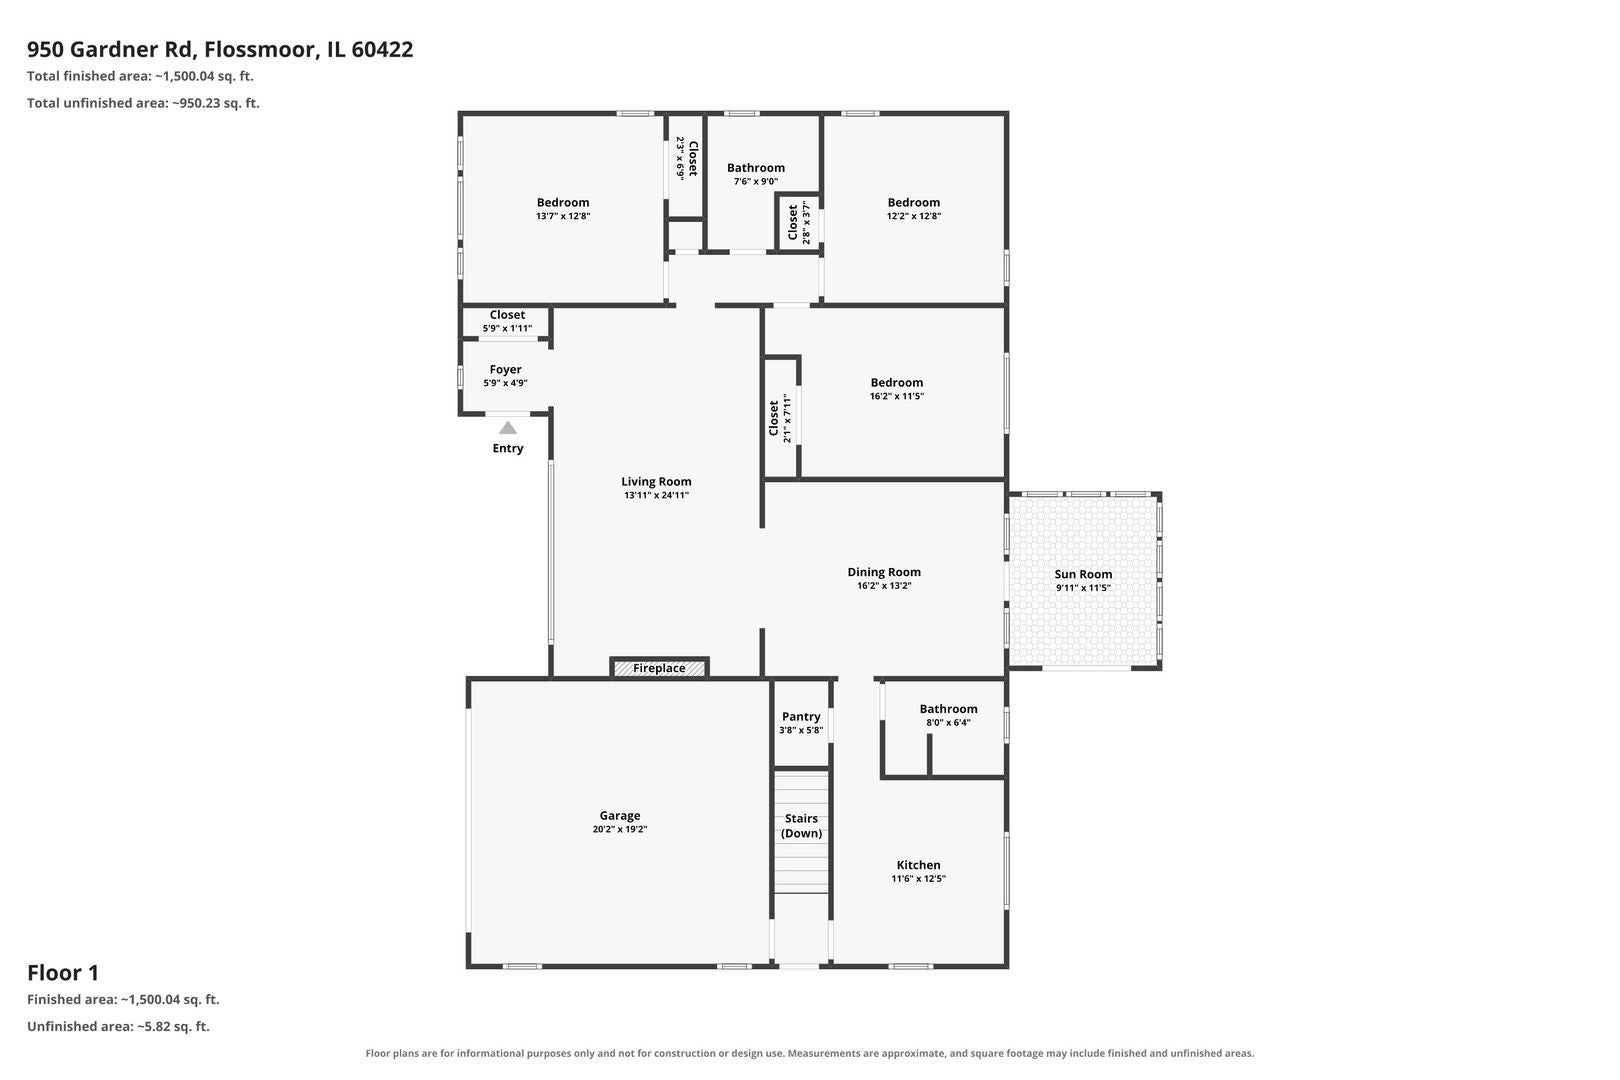
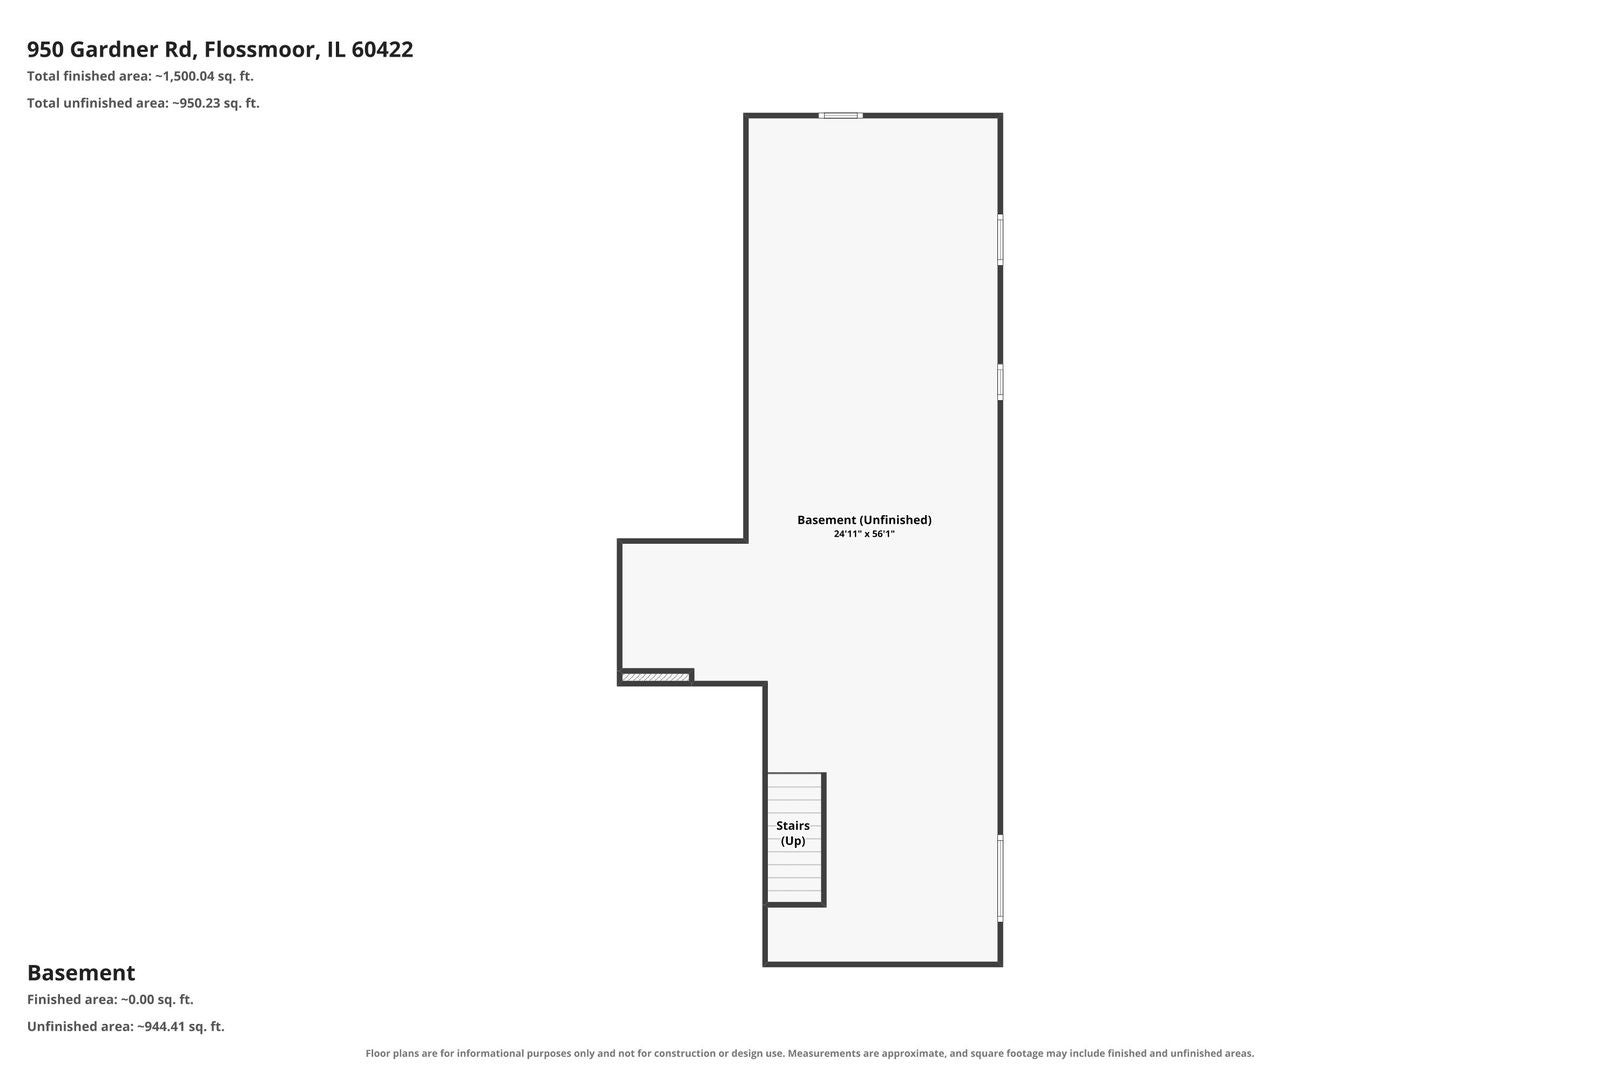
**Beautifully Updated & Move-In Ready 3-Bedroom, 2-Bath Home in Flossmoor - Homewood-Flossmoor High School District!** Welcome to this charming, updated home nestled in one of Flossmoor's most desirable neighborhoods. This 3-bedroom, 2-bathroom residence is completely ready for new owners, offering modern finishes throughout and zero projects waiting for you. Step inside to a gorgeous, brand-new kitchen featuring stylish white shaker cabinets, elegant quartz countertops, and all stainless-steel appliances. The entire home has been refreshed with all-new interior paint, updated fixtures, and modern lighting. Enjoy all-new flooring throughout, including luxury vinyl plank (LVP) and fresh carpet for a clean, contemporary feel. Major systems and exterior upgrades include a brand-new roof, new siding, fascia, and gutters, plus new windows throughout. In the partial basement you'll find a French drain and new ejector pump, along with a new utility sink and updated washer/dryer hookups-practical improvements that give peace of mind. The generously sized living room centers around a cozy fireplace, perfect for relaxing evenings or entertaining. A spacious dining room flows naturally for gatherings, while the bright sunroom fills the home with natural light and is ready for your personal finishing touches. Outside, the nicely sized backyard offers a private setting for outdoor living, casual entertaining, or simply enjoying the seasons. Located in the highly regarded Homewood-Flossmoor High School district, this home combines location, updates, and comfort in one package. Please view the 3-D tour with floor plan and schedule your private showing today!
| Date | Event | Price | Source |
|---|---|---|---|
| listed (Active) | $419,700 | MRED #12806686 |
Hi there — ask anything about this property or the area and the team will get right back to you.
Local real estate advisory services provided by agent with @properties Christie's International Real Estate
Listed by Neil Gates with Chase Real Estate Llc
Based on information submitted to the MLS GRID as of 2026. All data is obtained from various sources and may not have been verified by broker or MLS GRID. Supplied Open House Information is subject to change without notice. All information should be independently reviewed and verified for accuracy. Properties may or may not be listed by the office/agent presenting the information.
You agree to @properties Christie's International Real Estate Terms of Use and Privacy Policy. By choosing to contact a property, you also agree that @properties Christie's International Real Estate and its associates may call, text, or email you regarding any inquiries or activities you submit through our website. This may involve the use of automated means and prerecorded or artificial voices.
Step 1 of 2
Create a free account to view all listings, save searches, and get alerts when new homes match.
Step 2 of 2
Tell us how to reach you about homes you like.
Enter your password to sign in as
Create a free account to view all listings, save searches, and get alerts when new homes match.
Already have an account? Sign in
Sign in to your account.
New here? Create an account