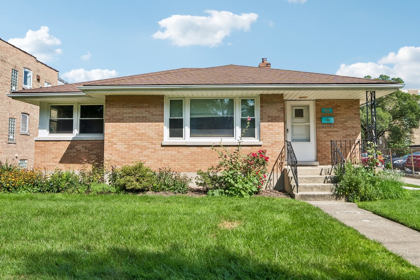
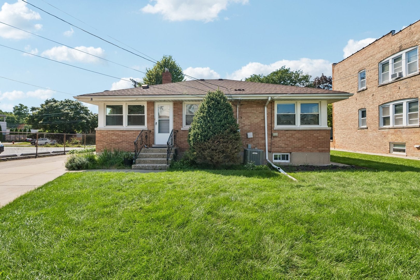
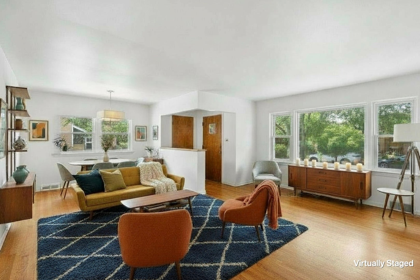
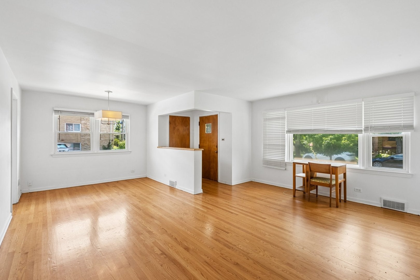
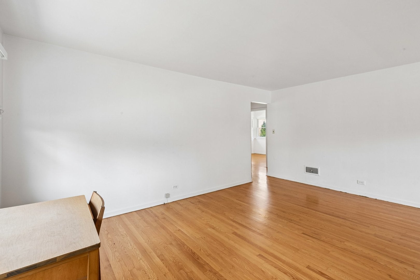
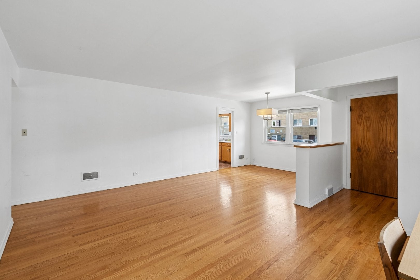
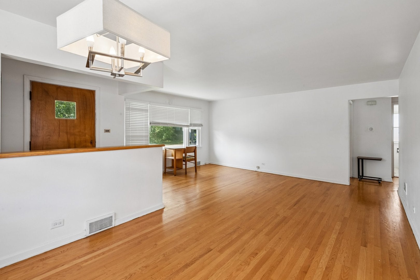
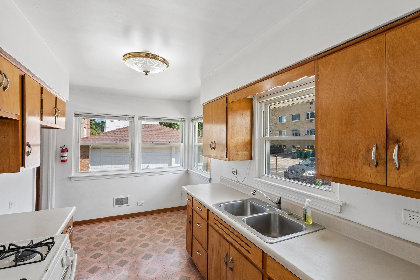
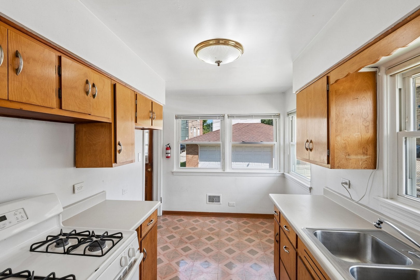
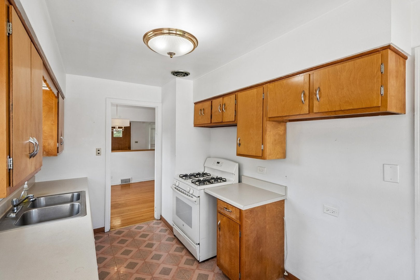
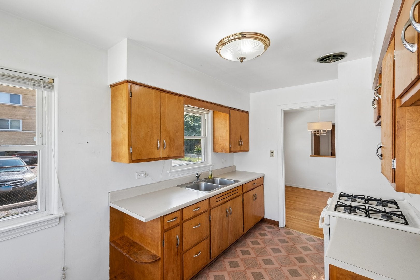
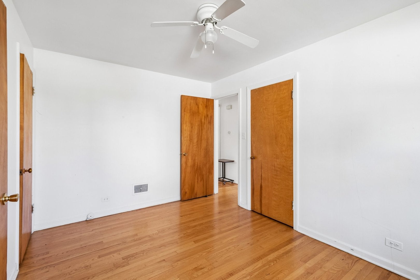
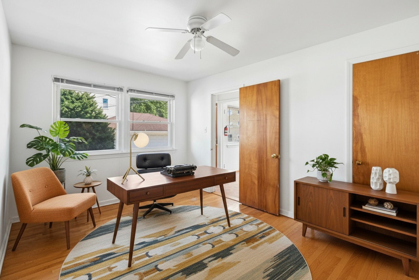
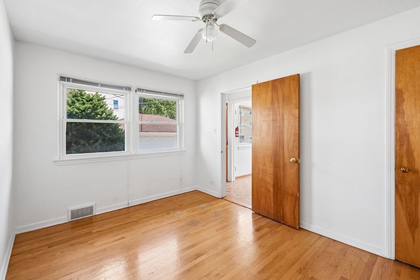
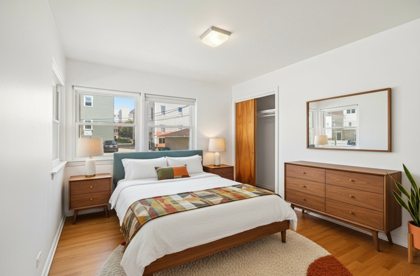
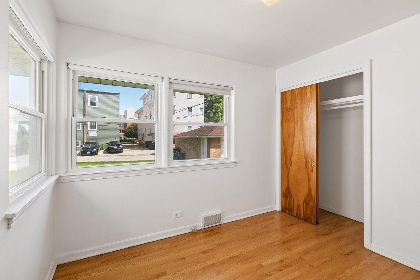
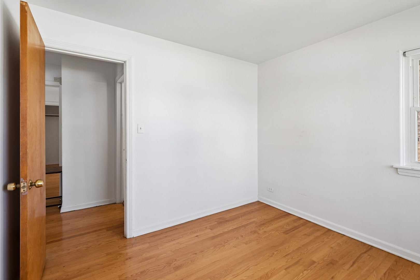
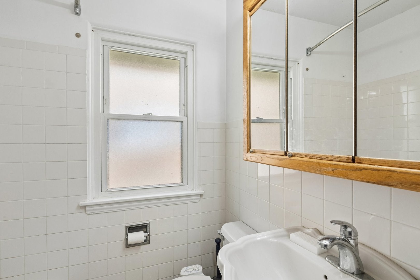
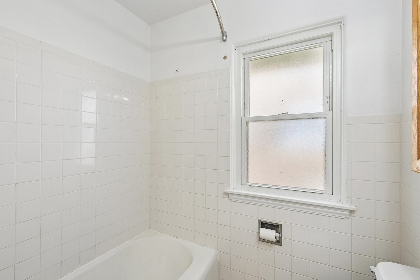
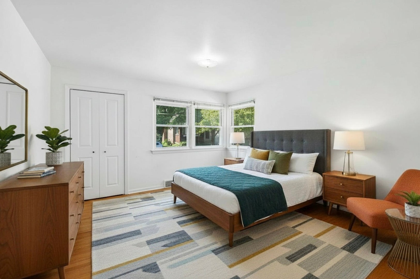
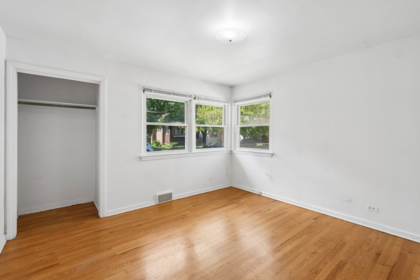
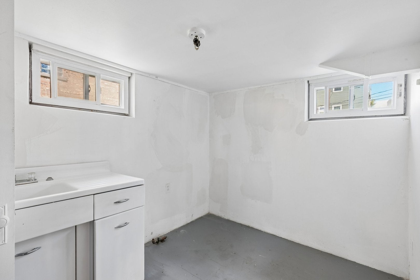
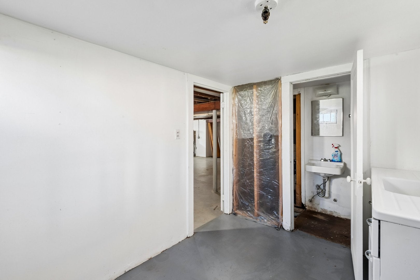
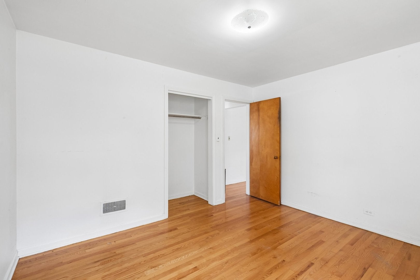
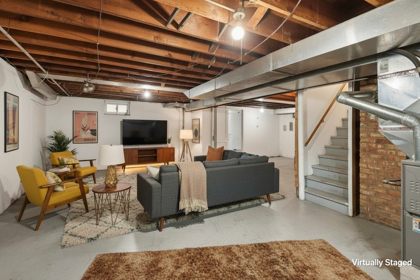
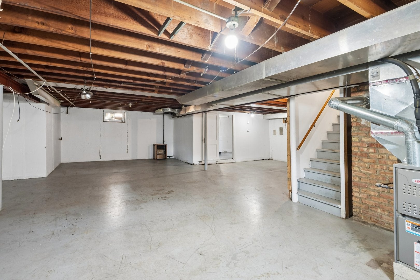
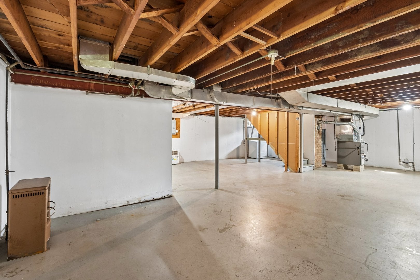
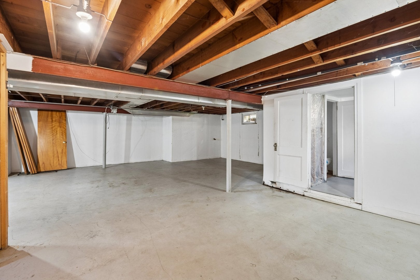
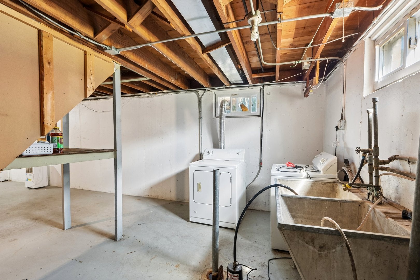
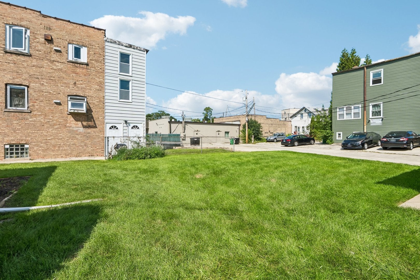
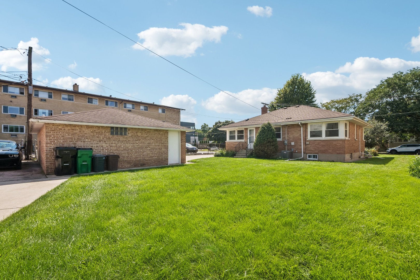
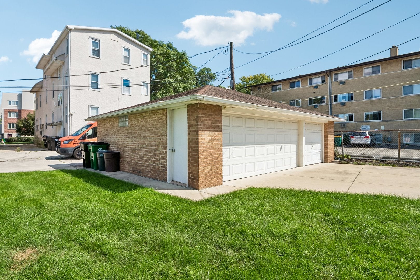
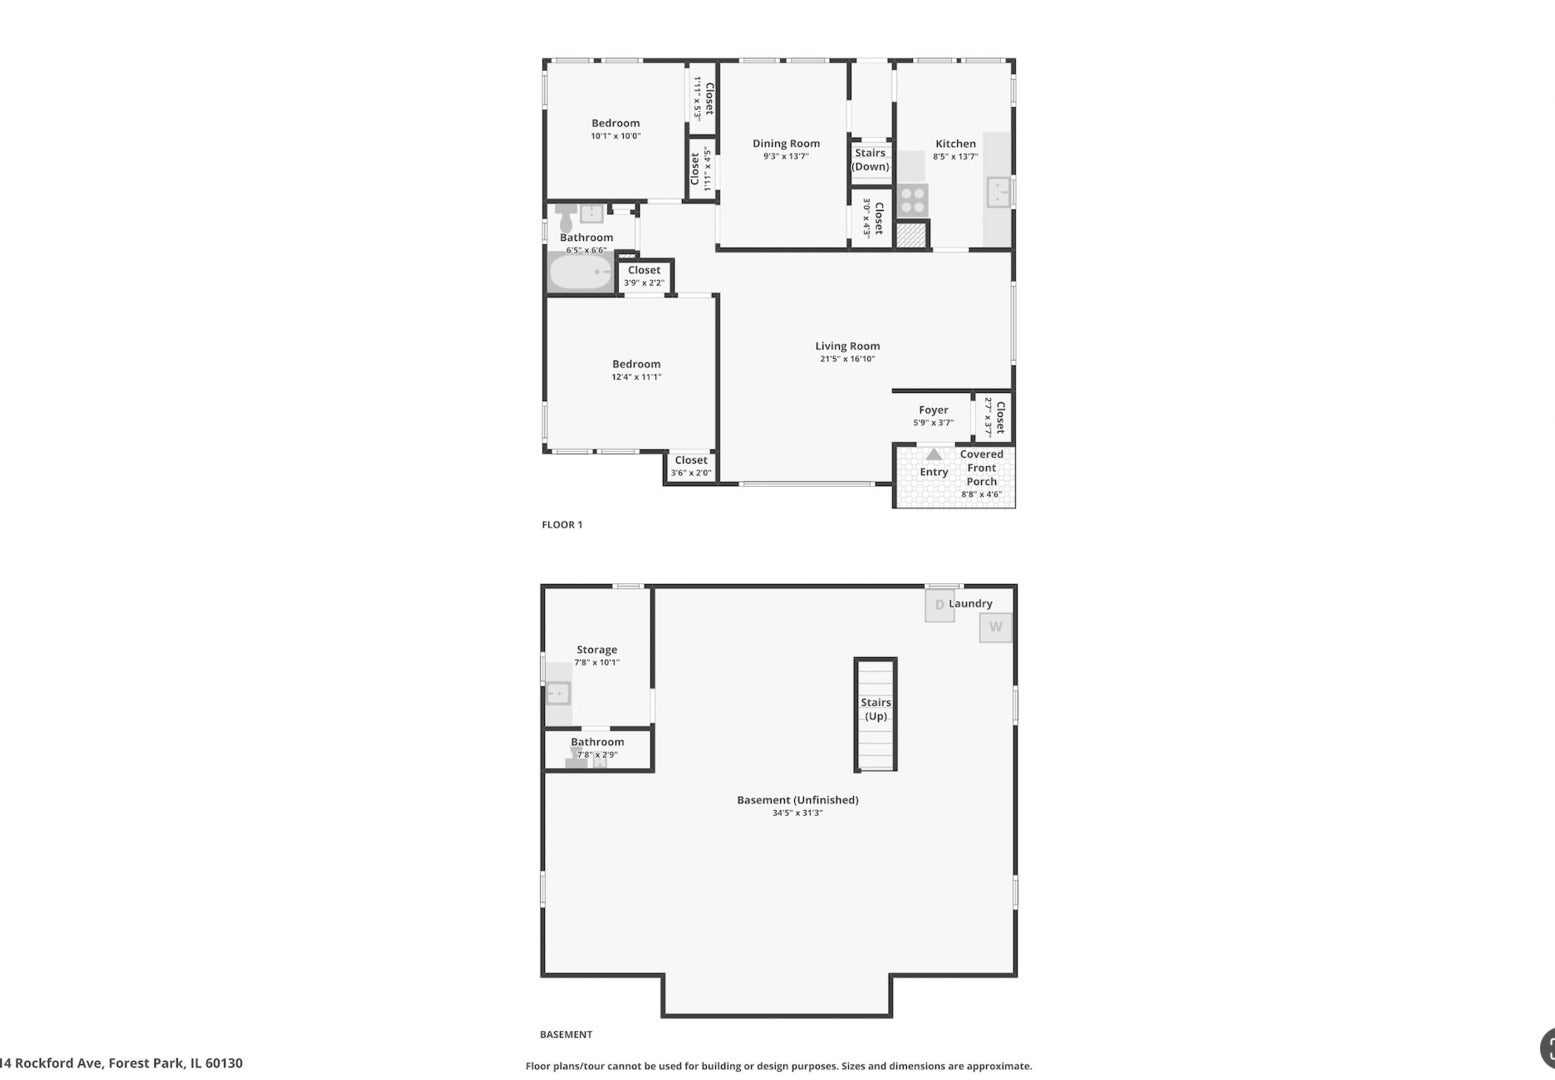
Vintage charm and exciting possibilities come together in this well-maintained three-bedroom, one-full-bath brick ranch. The home offers comfortable single-level living, along with a full unfinished basement providing abundant storage and potential for future customization. Pristine hardwood floors flow throughout, while updated windows welcome plenty of natural light. Additional improvements include a newer roof, HVAC system, and A/C condenser, with the mechanical systems replaced approximately in 2024. The basement contains an older bathroom that is not currently functional. The seller does not know the nature or extent of any bathroom or plumbing issues and will not make repairs. The basement bathroom is being conveyed strictly as-is, and buyers should perform their own inspections and due diligence. Set on an exceptionally wide 68' 116' lot-approximately 7,723 square feet-the property offers remarkable outdoor space and room to dream. A long private driveway leads to a spacious three-car garage with plenty of room for vehicles, storage, hobbies, or a workshop. Beautiful landscaping adds to the home's welcoming appeal. Move in and enjoy its vintage character, expand the existing residence, or explore the possibility of creating your dream home on this impressive lot. Conveniently located near downtown Forest Park's shops and restaurants, parks, the CTA Green Line, and Metra. Any expansion, new construction, or redevelopment is subject to Village of Forest Park zoning and municipal approvals.
| Date | Event | Price | Source |
|---|---|---|---|
| listed (Active) | $449,000 | MRED #12744939 |
Hi there — ask anything about this property or the area and the team will get right back to you.
Local real estate advisory services provided by agent with @properties Christie's International Real Estate
Listed by Sandra Wright with Ellsbury Group Llc
Based on information submitted to the MLS GRID as of 2026. All data is obtained from various sources and may not have been verified by broker or MLS GRID. Supplied Open House Information is subject to change without notice. All information should be independently reviewed and verified for accuracy. Properties may or may not be listed by the office/agent presenting the information.
You agree to @properties Christie's International Real Estate Terms of Use and Privacy Policy. By choosing to contact a property, you also agree that @properties Christie's International Real Estate and its associates may call, text, or email you regarding any inquiries or activities you submit through our website. This may involve the use of automated means and prerecorded or artificial voices.
Step 1 of 2
Create a free account to view all listings, save searches, and get alerts when new homes match.
Step 2 of 2
Tell us how to reach you about homes you like.
Enter your password to sign in as
Create a free account to view all listings, save searches, and get alerts when new homes match.
Already have an account? Sign in
Sign in to your account.
New here? Create an account