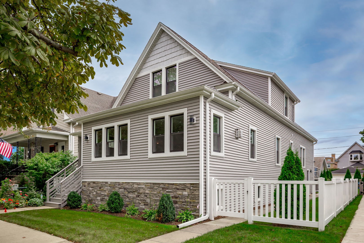
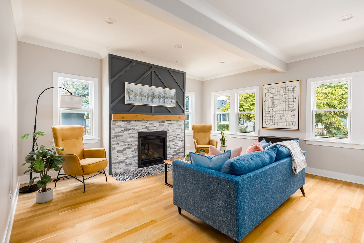
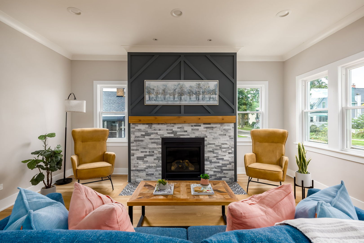
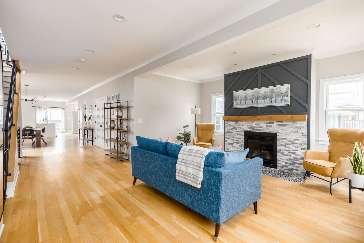
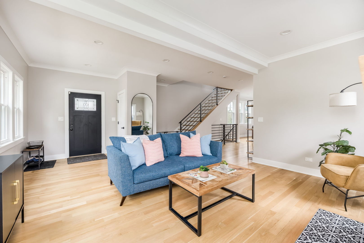
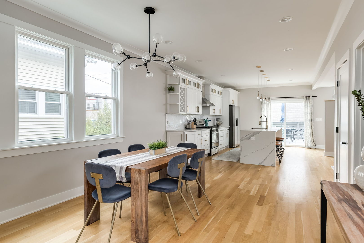
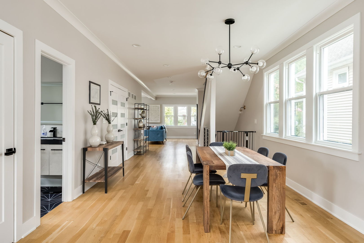
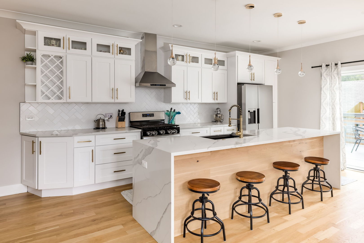
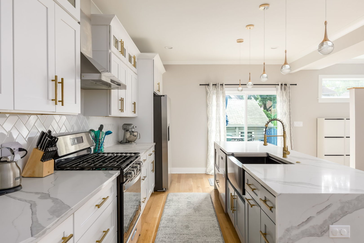
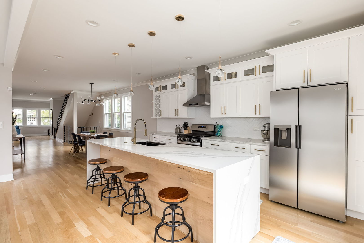
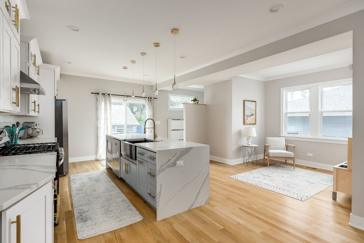
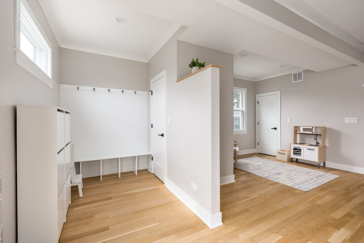
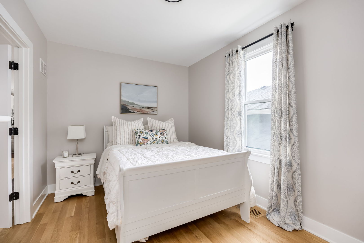
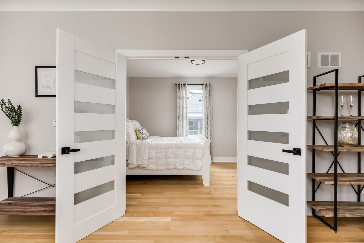
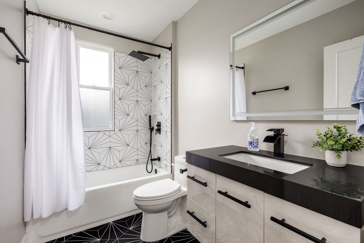
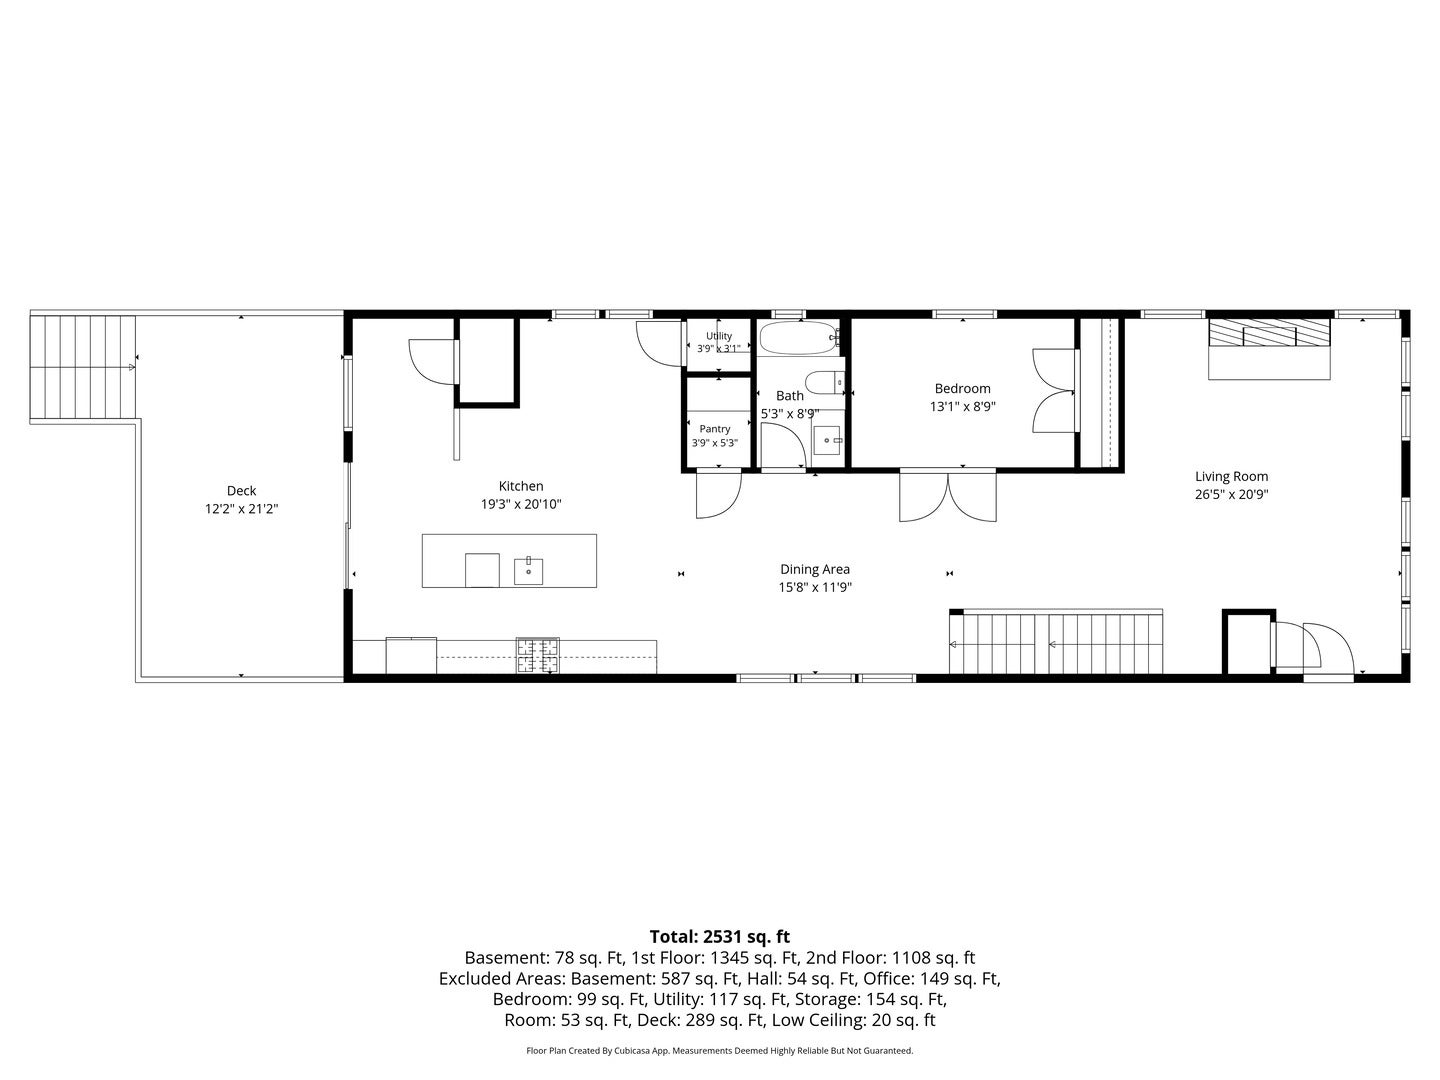
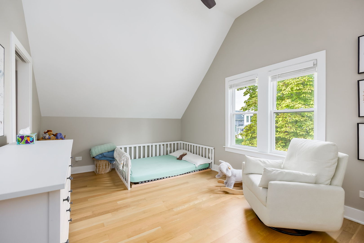
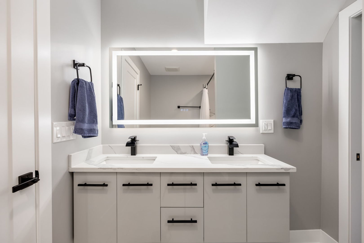
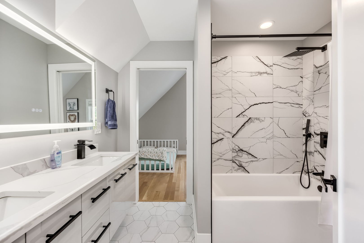
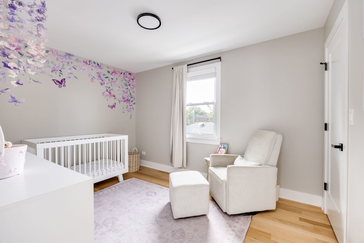
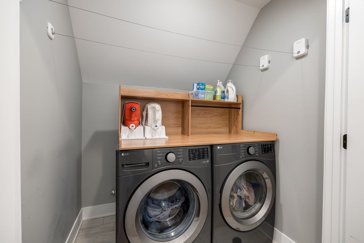
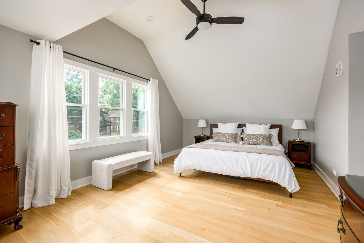
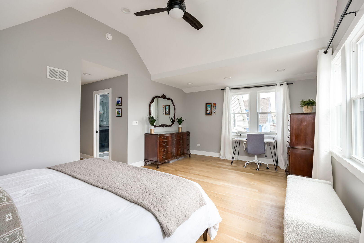
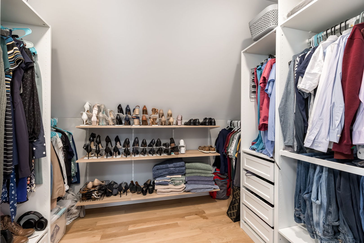
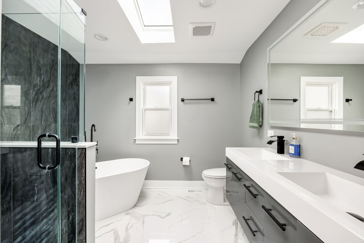
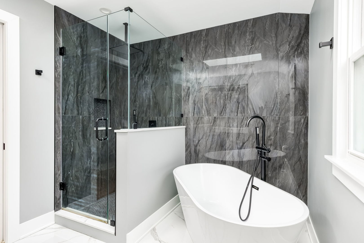
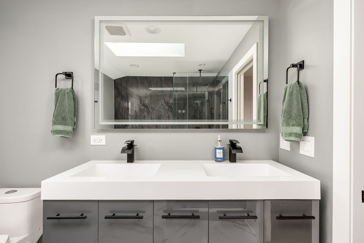
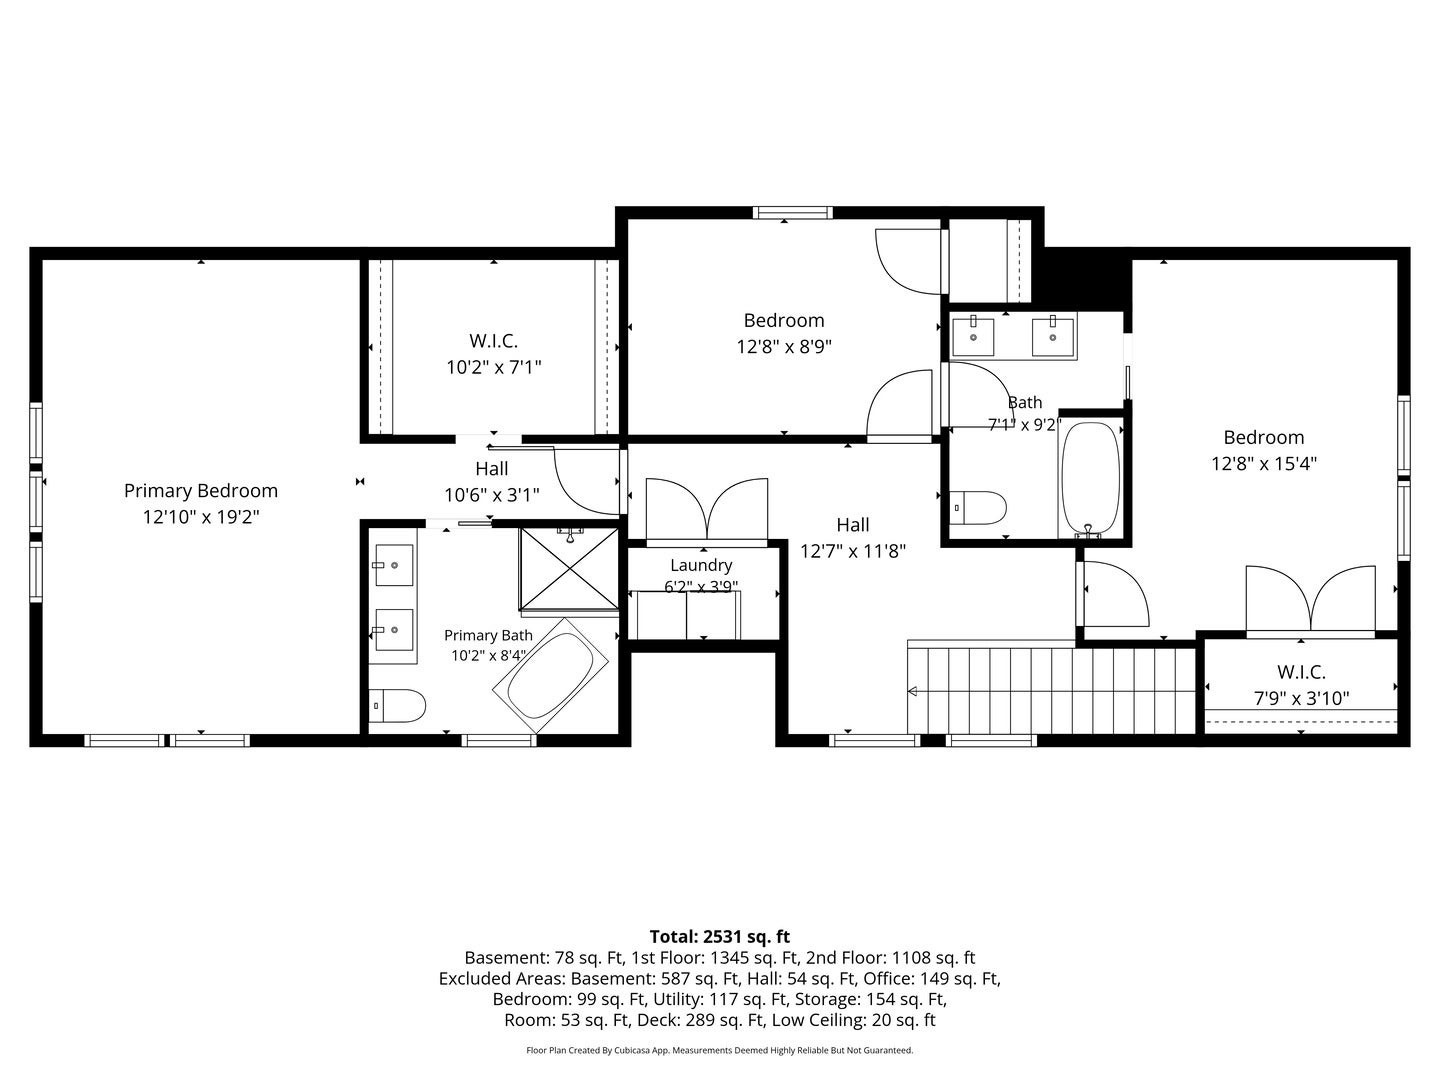
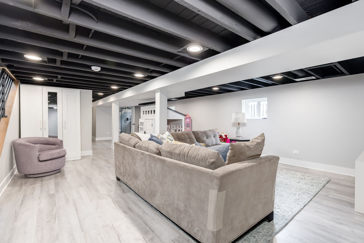
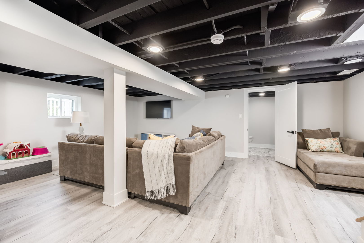
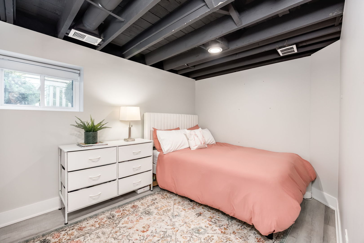
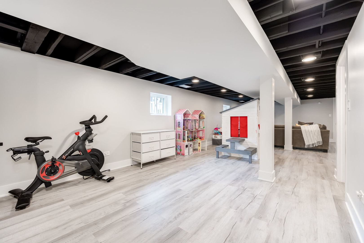
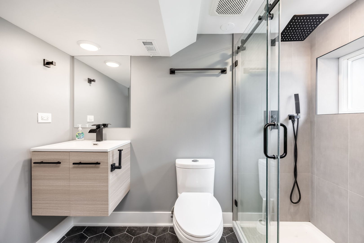
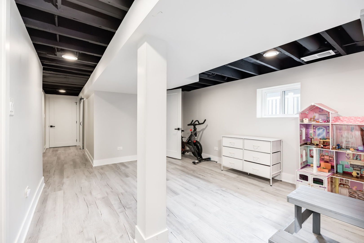
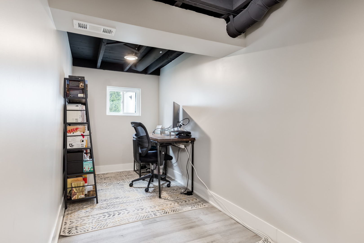
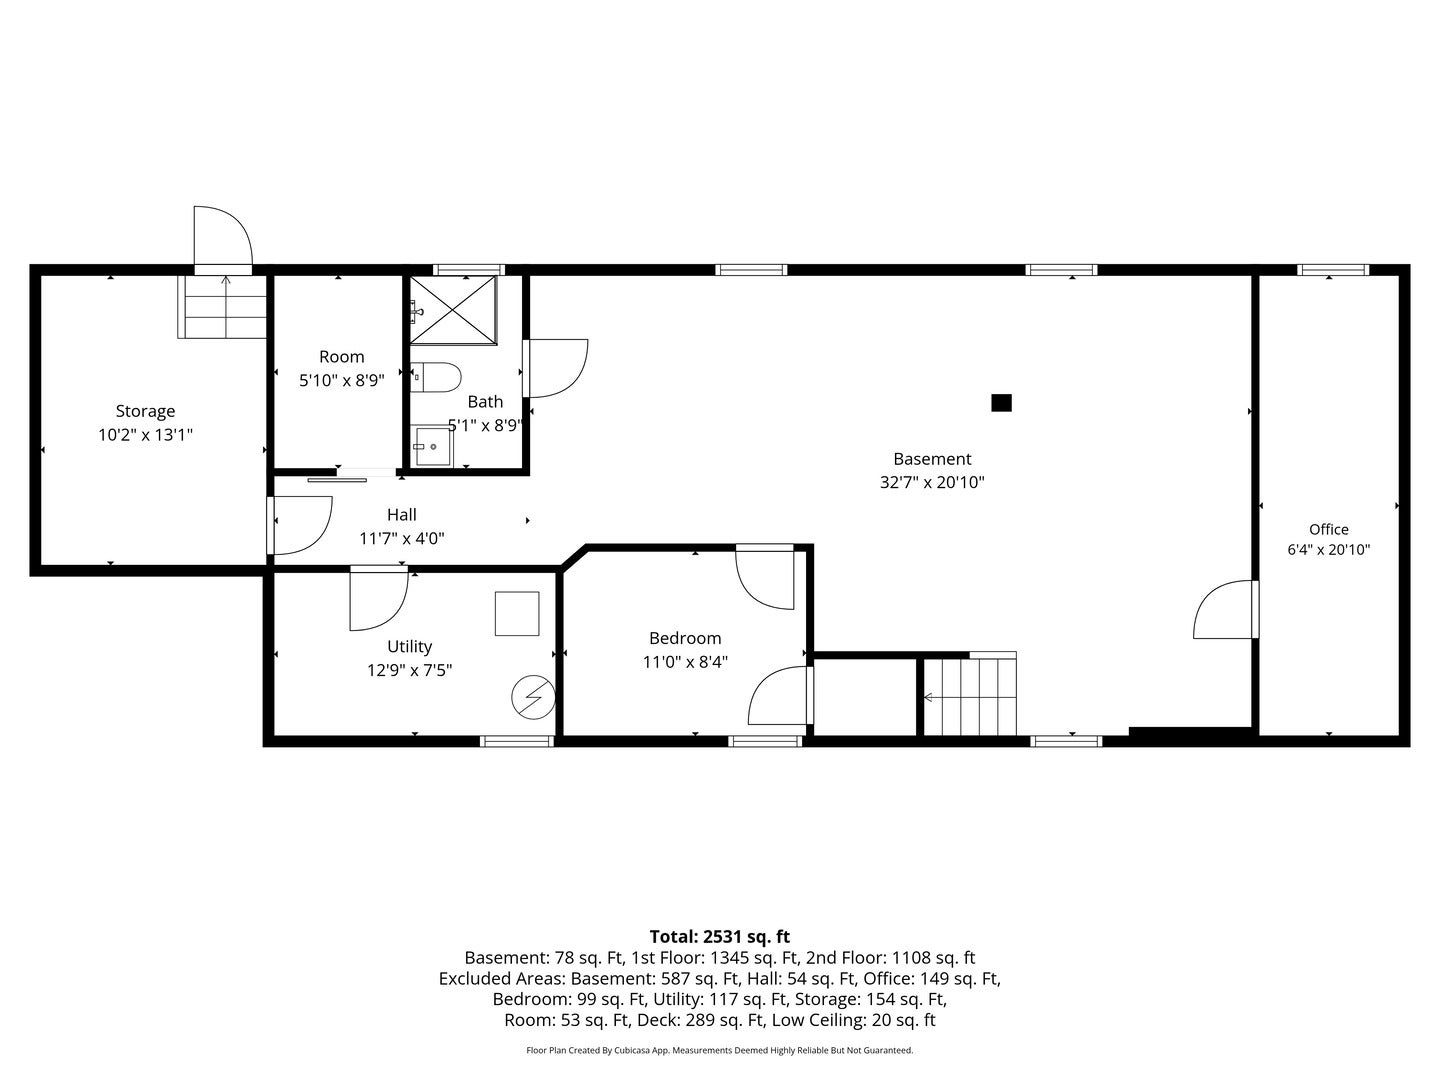
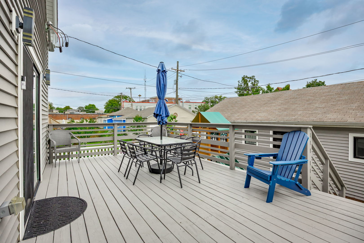
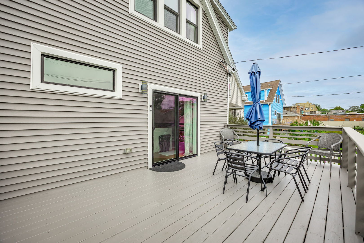
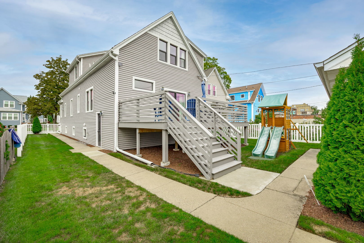
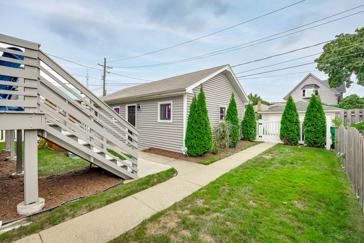
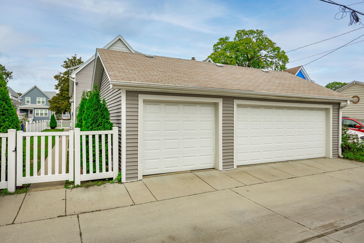
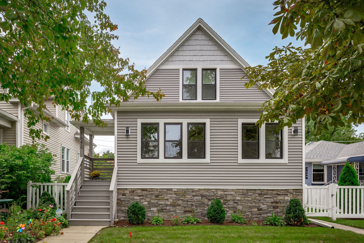
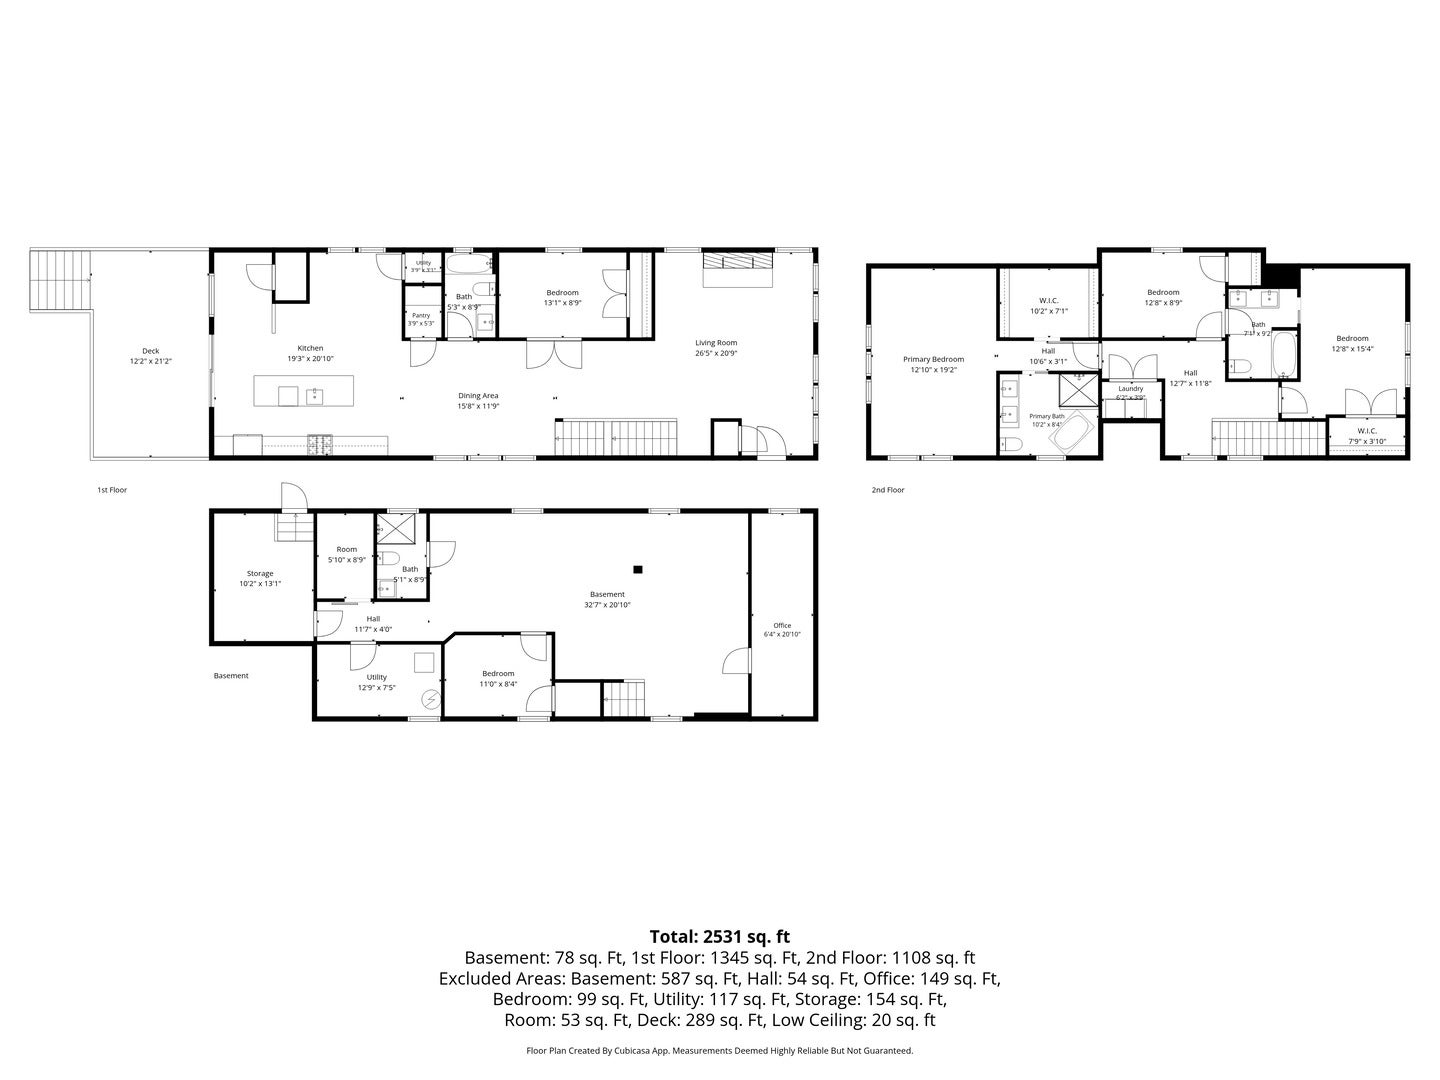
COVETED NEIGHBORHOOD IN FOREST PARK. Rare 2023 fully rebuilt 4 bed / 4 bath home on a 45' lot just west of Des Plaines. Nestled in a quiet neighborhood but just steps from Madison Street dining and a short walk to the Blue Line and I-290. This complete gut rehab/rebuild delivered a beautiful, open layout that lives large - living room with gas fireplace, separate dining, gorgeous kitchen, family room/playroom just off the kitchen, separate mudroom, first-floor bedroom, and a full bath on the main level. The kitchen offers a spacious island with breakfast bar which seats 4-5 comfortably and looks out to the deck and backyard. Upstairs, you'll find three additional bedrooms, two full baths and 2ND FLOOR LAUNDRY. The primary suite offers a walk in closet and private bath with beautiful modern finishes, dual sinks and separate tub/shower. The jack-n-jill bath offers ideal functionality between the 2nd and 3rd bedrooms. Full finished basement adds a family room, 5th bedroom, full bath, and a space for a second laundry room. Hardwood on the first and second floors, closets galore, gas fireplace, rear deck, and a 3-car garage are just a few of the many highlights of this home. Everything is NEW as of 2023 - new copper water service, 2 HVAC systems for maximum efficiency and consistent heat/cooling, plumbing, electric, kitchen, baths, etc. The epitome of Forest Park living - enjoy all that the community has to offer, right at your fingertips! Madison street with restaurants, bars, cafes and shopping, the library, Forest Park pool and the Roos center. Get in just in time for the holidays and the St Patrick's day parade!
| Date | Event | Price | Source |
|---|---|---|---|
| listed (Active) | $785,000 | MRED #12800130 |
Hi there — ask anything about this property or the area and the team will get right back to you.
Local real estate advisory services provided by agent with @properties Christie's International Real Estate
Listed by Tabitha Murphy with Berkshire Hathaway Homeservices Chicago · Cell: tabitha@theatmteam.com
Based on information submitted to the MLS GRID as of 2026. All data is obtained from various sources and may not have been verified by broker or MLS GRID. Supplied Open House Information is subject to change without notice. All information should be independently reviewed and verified for accuracy. Properties may or may not be listed by the office/agent presenting the information.
You agree to @properties Christie's International Real Estate Terms of Use and Privacy Policy. By choosing to contact a property, you also agree that @properties Christie's International Real Estate and its associates may call, text, or email you regarding any inquiries or activities you submit through our website. This may involve the use of automated means and prerecorded or artificial voices.
Step 1 of 2
Create a free account to view all listings, save searches, and get alerts when new homes match.
Step 2 of 2
Tell us how to reach you about homes you like.
Enter your password to sign in as
Create a free account to view all listings, save searches, and get alerts when new homes match.
Already have an account? Sign in
Sign in to your account.
New here? Create an account