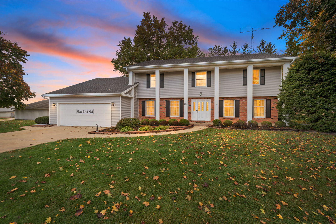
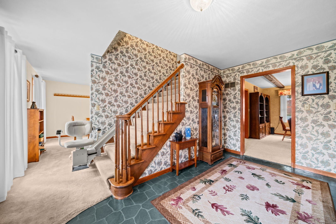
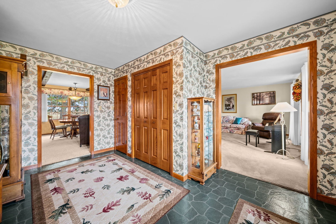
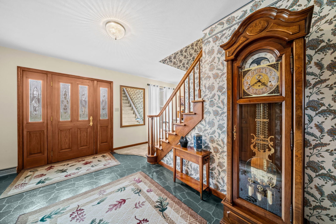
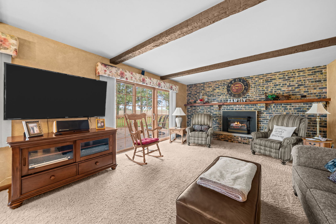
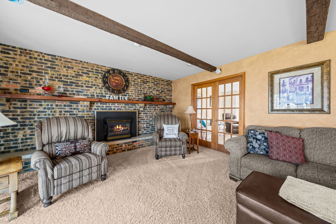
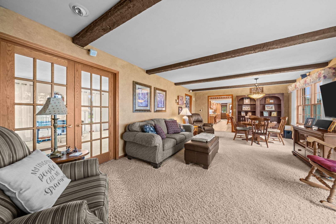
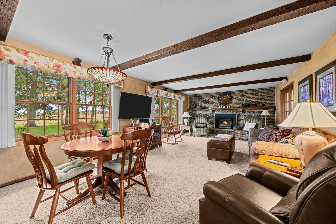
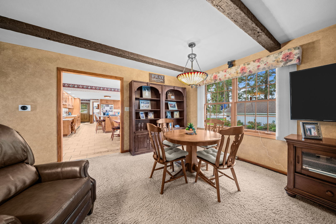
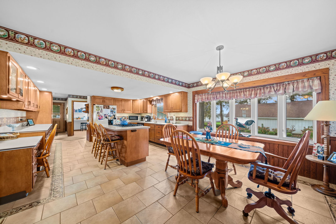
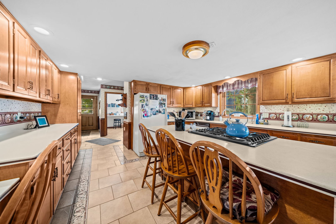
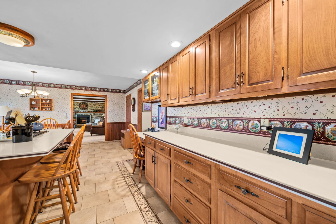
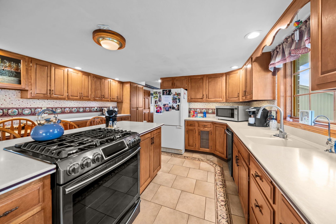
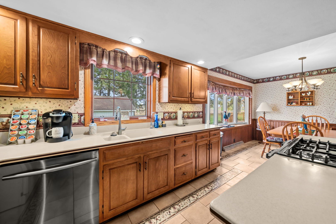
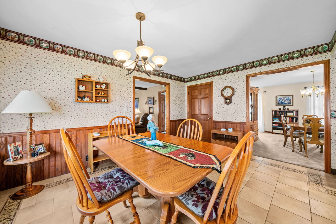
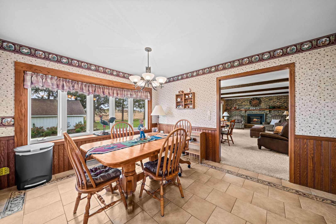
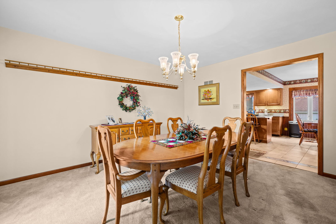
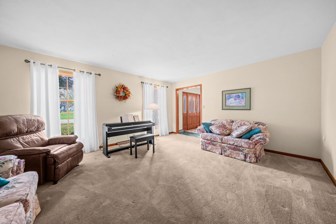
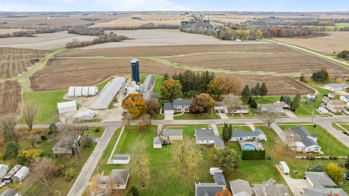
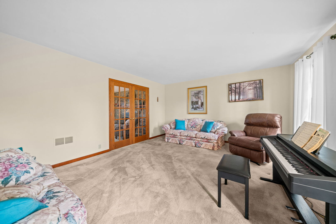
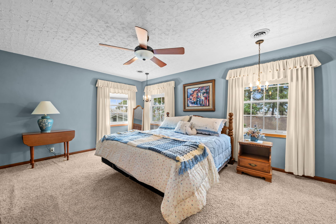
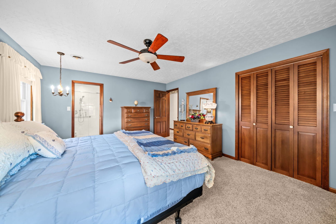
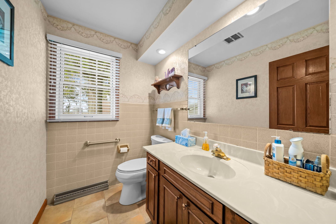
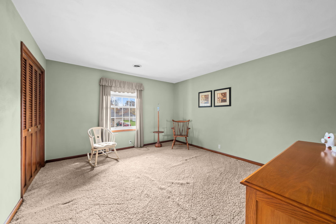
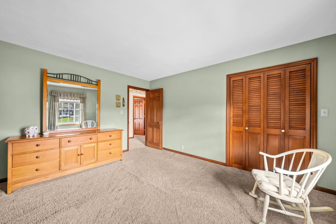
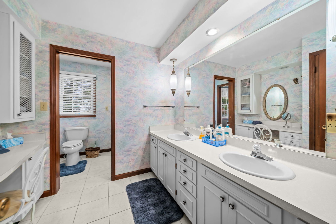
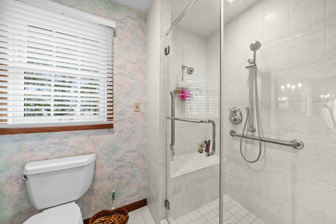
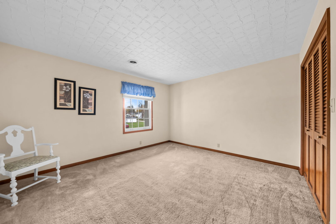
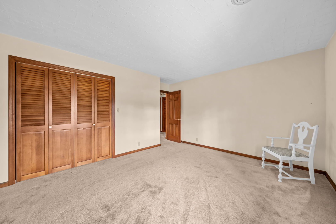
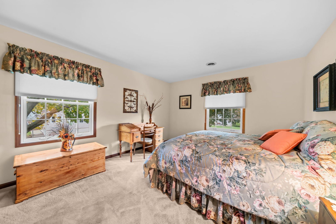
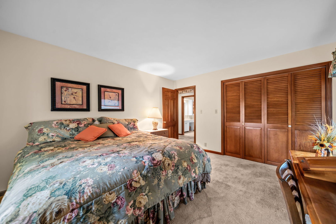
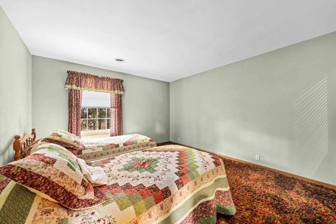
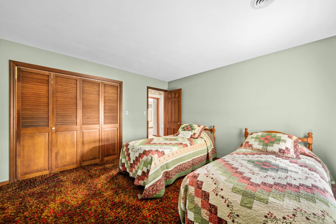
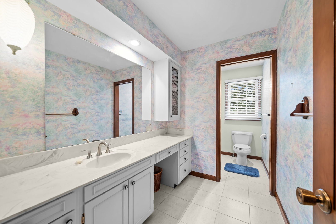
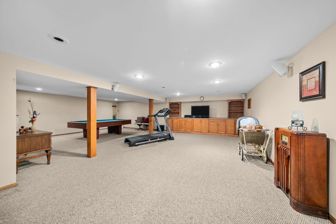
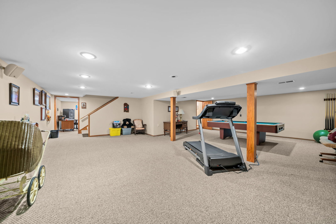
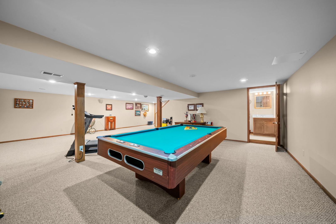
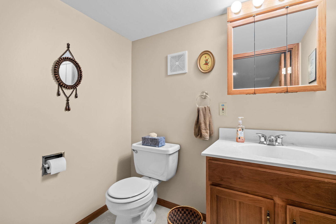
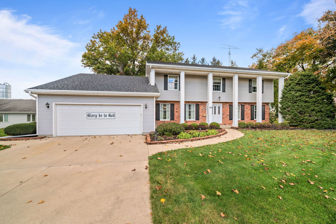
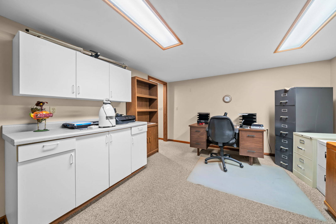
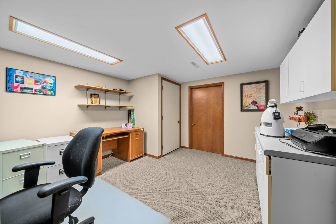
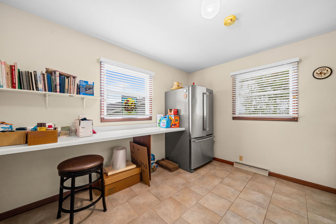
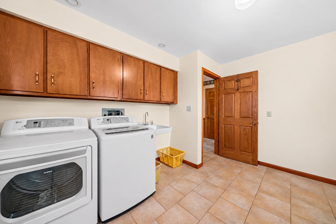
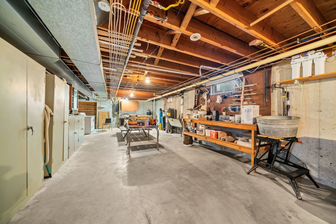
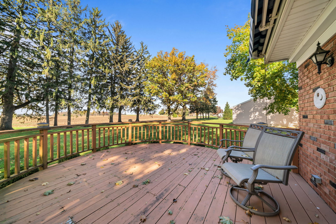
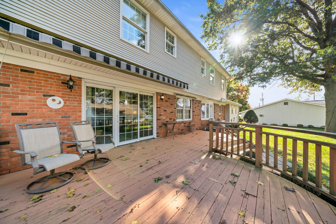
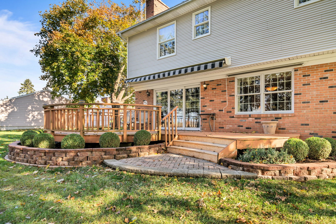
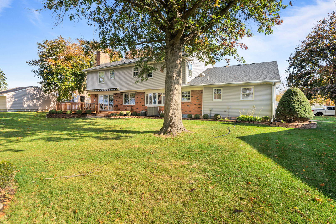
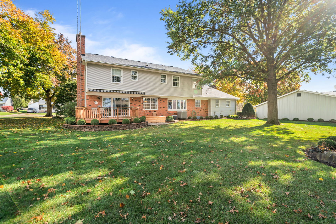
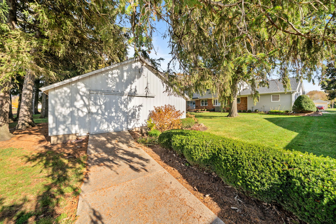
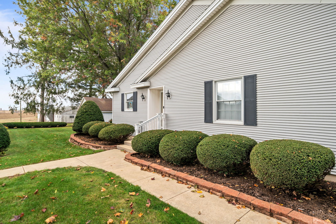
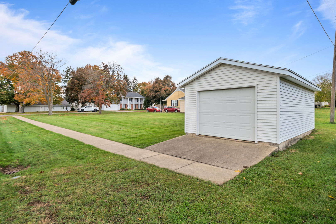
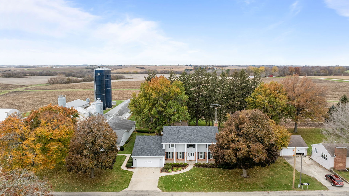
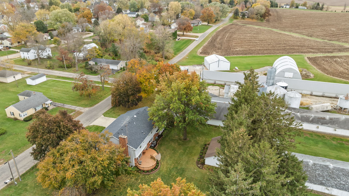
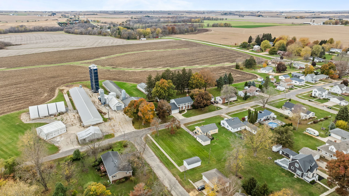
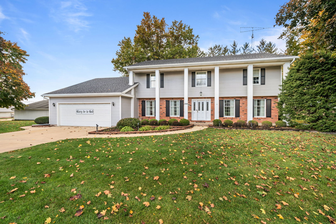
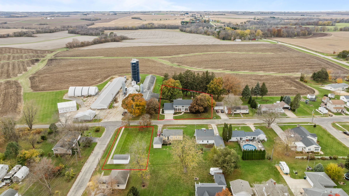
Welcome to this beautiful, meticulously maintained one owner Colonial home offering over 4,000 square feet of finished living space! With 5 spacious bedrooms and room for everyone, this home offers the perfect combination of comfort, character, and functionality. The inviting living room features a cozy fireplace, while the kitchen offers solid surface countertops, abundant cabinetry, and a casual dining area. A formal dining room and additional formal living space provide plenty of room for entertaining and gatherings. Convenient main-floor laundry adds to the home's practicality. The finished basement offers even more space to enjoy, complete with a pool table, entertainment area, bathroom, and private office. Major updates include a new roof (2023), upgraded electrical service (2023), two new furnaces serving the main and upper levels (2023), and a new main-floor A/C unit. Dual-zone heating and cooling provide added comfort throughout the home. Step outside onto the back deck and enjoy peaceful views overlooking the neighboring field and beautiful evening sunsets. A storage shed provides additional space for lawn equipment and outdoor essentials. As an added bonus, the sale includes an additional parcel directly across the street featuring a 1.5-car garage! Lovingly cared for by its original owner, this spacious home is ready for its next chapter. Don't miss this one of a kind gem in Forreston!
| Date | Event | Price | Source |
|---|---|---|---|
| listed (Active) | $320,000 | MRED #12810417 |
Hi there — ask anything about this property or the area and the team will get right back to you.
Local real estate advisory services provided by agent with @properties Christie's International Real Estate
Listed by Taylor Miller with Re/max Of Rock Valley · Cell: (815) 751-8943
Based on information submitted to the MLS GRID as of 2026. All data is obtained from various sources and may not have been verified by broker or MLS GRID. Supplied Open House Information is subject to change without notice. All information should be independently reviewed and verified for accuracy. Properties may or may not be listed by the office/agent presenting the information.
You agree to @properties Christie's International Real Estate Terms of Use and Privacy Policy. By choosing to contact a property, you also agree that @properties Christie's International Real Estate and its associates may call, text, or email you regarding any inquiries or activities you submit through our website. This may involve the use of automated means and prerecorded or artificial voices.
Step 1 of 2
Create a free account to view all listings, save searches, and get alerts when new homes match.
Step 2 of 2
Tell us how to reach you about homes you like.
Enter your password to sign in as
Create a free account to view all listings, save searches, and get alerts when new homes match.
Already have an account? Sign in
Sign in to your account.
New here? Create an account