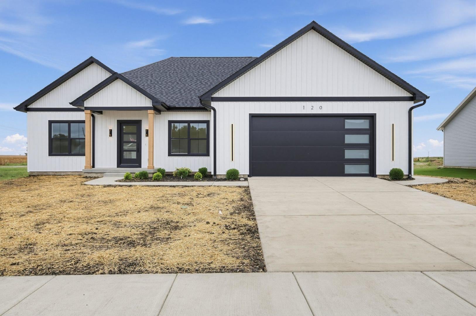
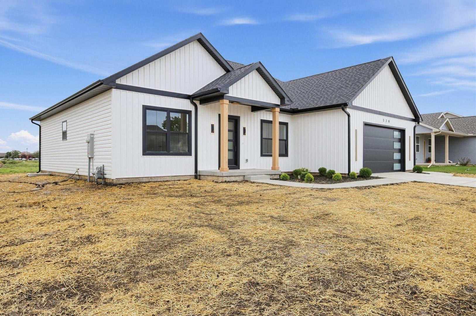
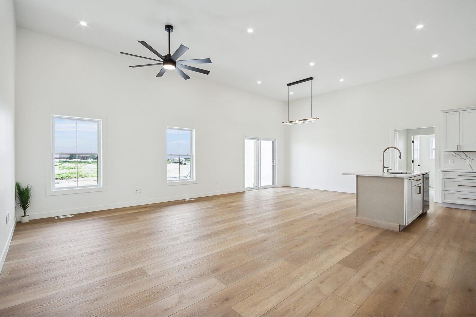
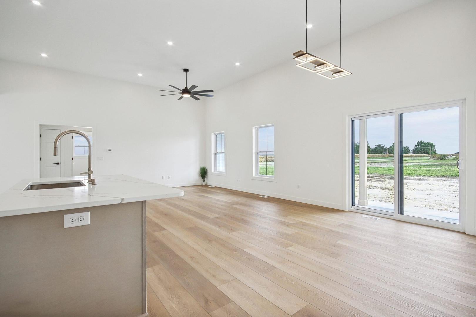
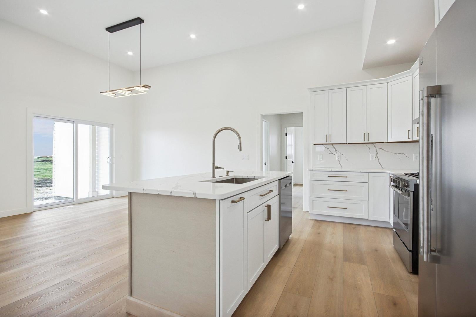
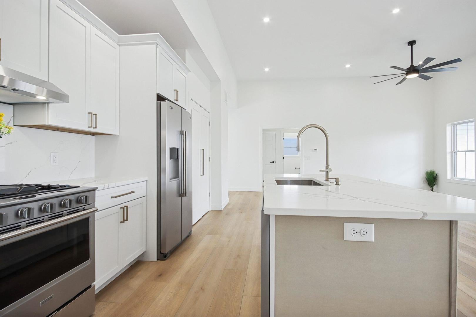
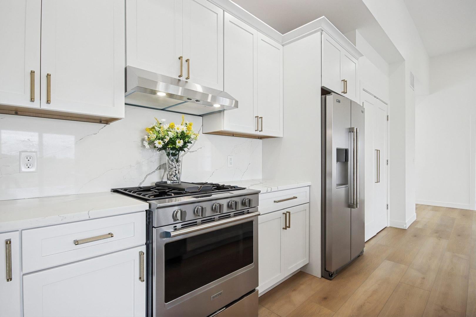
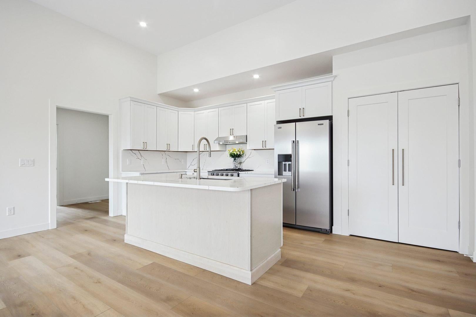
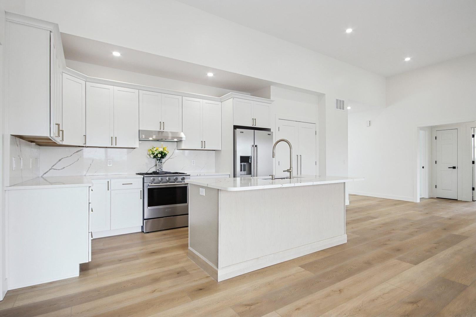
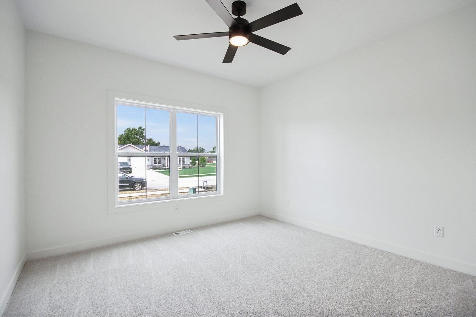
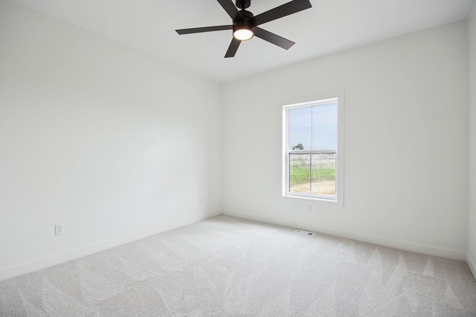
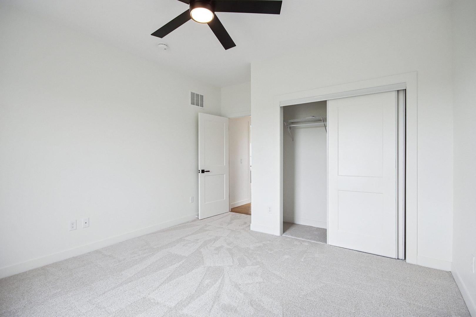
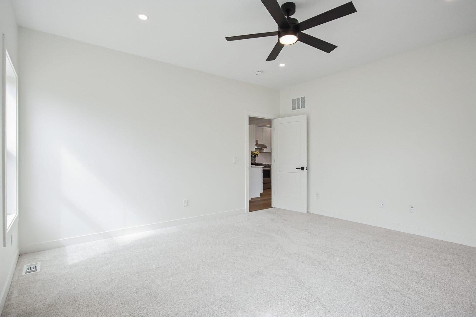
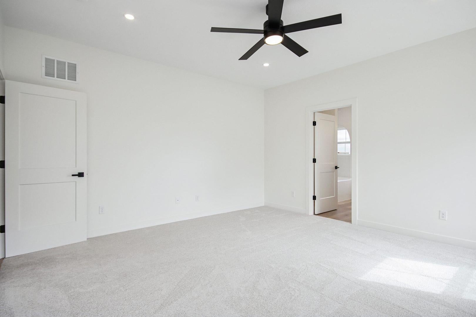
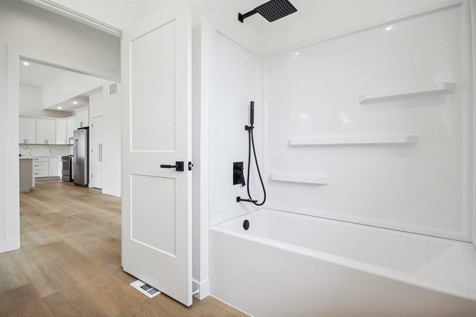
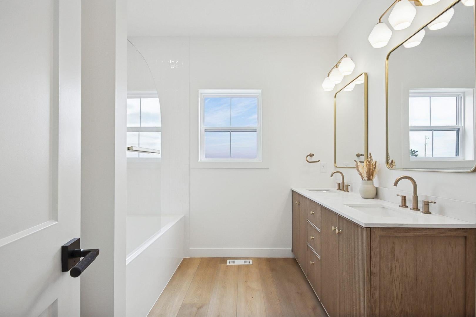
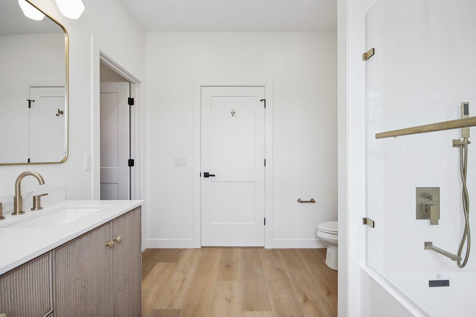
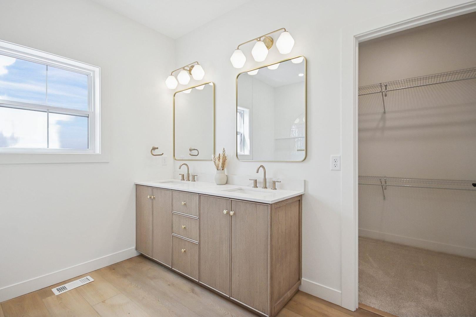
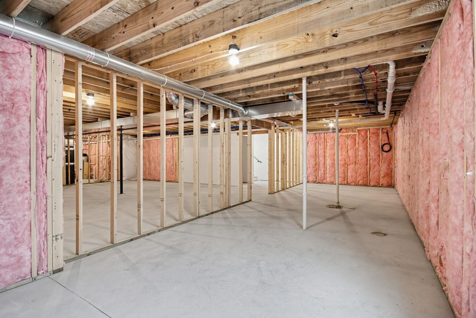
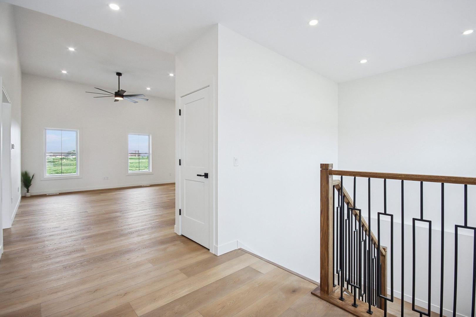
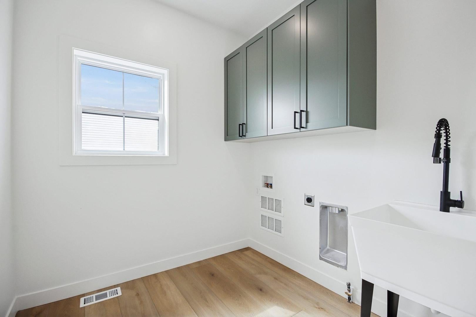
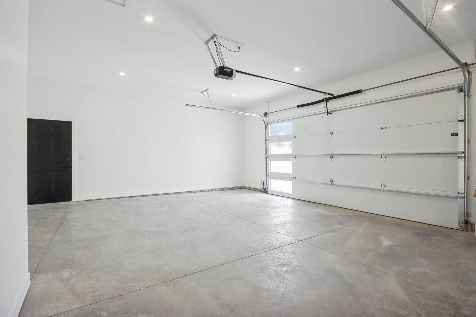
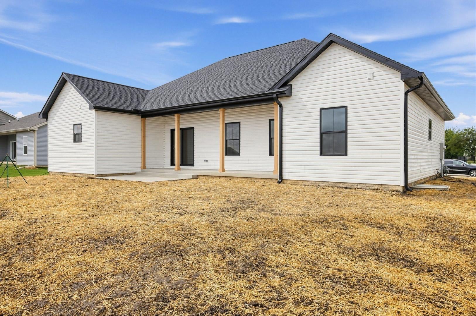
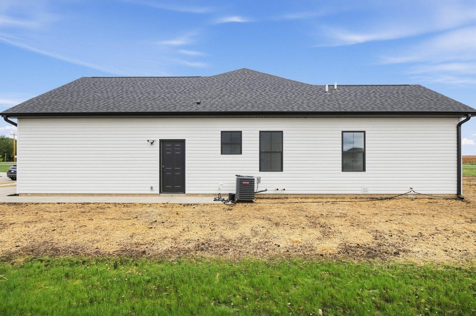
Brand-new construction in Forsyth. This beautifully built 1,840 sq. ft. home features 3 bedrooms, 2 full bathrooms, a large unfinished basement, and an attached 2-car garage. Step inside to an open, spacious interior with 9-foot ceilings throughout and an impressive 12-foot ceiling in the main living room. The kitchen and bathrooms feature quartz countertops, giving the home a clean, modern, upscale feel. Quality construction sets this home apart, including 2x6 exterior framing for additional insulation and high-efficiency Energy Star windows for improved comfort and energy efficiency. The large unfinished basement has excellent future living-space potential and is already plumbed for an additional bathroom. A window well adds flexibility for more finished space, with possibilities for a family room, bathroom, home office, or entertainment area. Enjoy outdoor living on the patio, suitable for grilling and entertaining. Located in a neighborhood of newer construction homes with convenient access to shopping, restaurants, and everyday amenities, this home combines new construction with room for future expansion. Move-in ready.
| Date | Event | Price | Source |
|---|---|---|---|
| listed (Active) | $449,000 | MRED #12770026 | |
| price changed | $438,900 | MRED #12770026 | |
| price changed | $419,900 | MRED #12770026 |
Hi there — ask anything about this property or the area and the team will get right back to you.
Local real estate advisory services provided by agent with @properties Christie's International Real Estate
Listed by Misael Chacon with Beycome Brokerage Realty Llc · Cell: (804) 656-5007
Based on information submitted to the MLS GRID as of 2026. All data is obtained from various sources and may not have been verified by broker or MLS GRID. Supplied Open House Information is subject to change without notice. All information should be independently reviewed and verified for accuracy. Properties may or may not be listed by the office/agent presenting the information.
You agree to @properties Christie's International Real Estate Terms of Use and Privacy Policy. By choosing to contact a property, you also agree that @properties Christie's International Real Estate and its associates may call, text, or email you regarding any inquiries or activities you submit through our website. This may involve the use of automated means and prerecorded or artificial voices.
Step 1 of 2
Create a free account to view all listings, save searches, and get alerts when new homes match.
Step 2 of 2
Tell us how to reach you about homes you like.
Enter your password to sign in as
Create a free account to view all listings, save searches, and get alerts when new homes match.
Already have an account? Sign in
Sign in to your account.
New here? Create an account