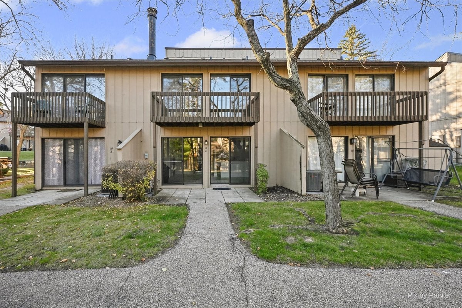
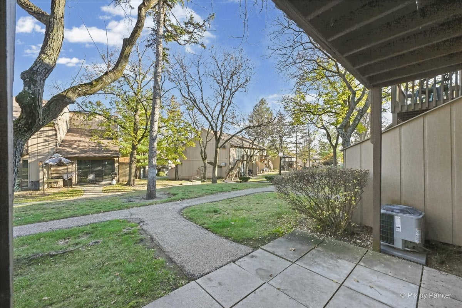
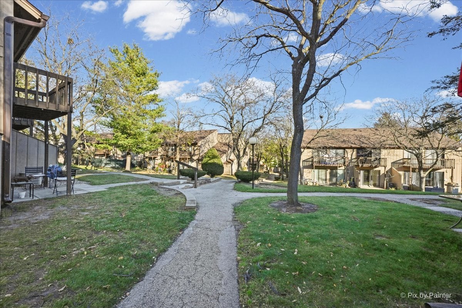
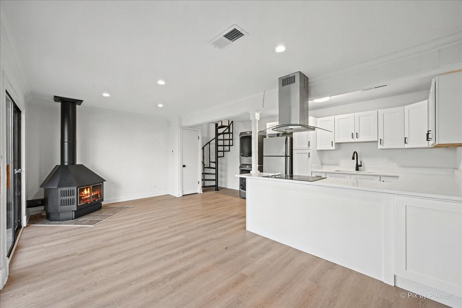
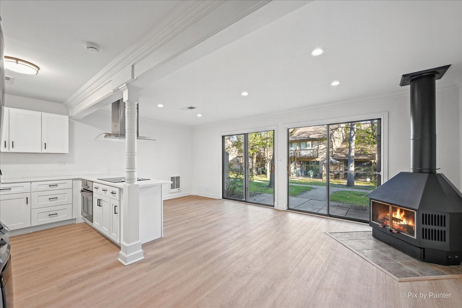
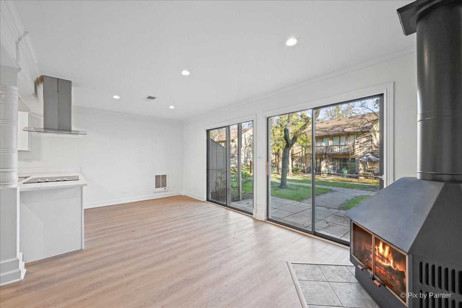
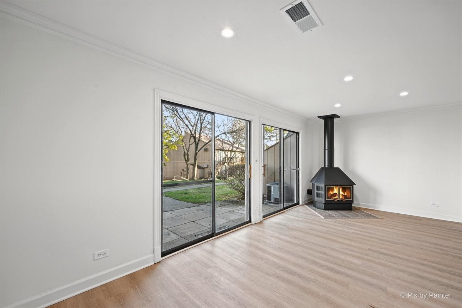
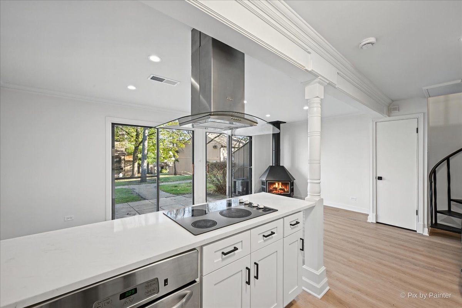
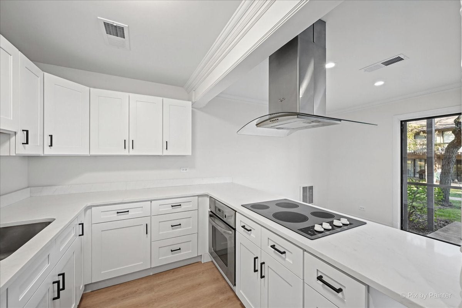
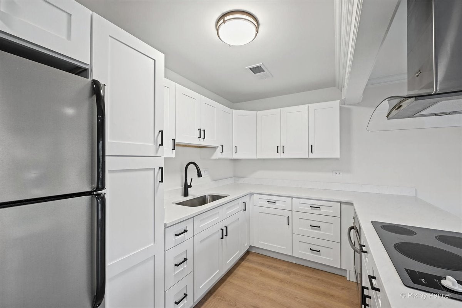
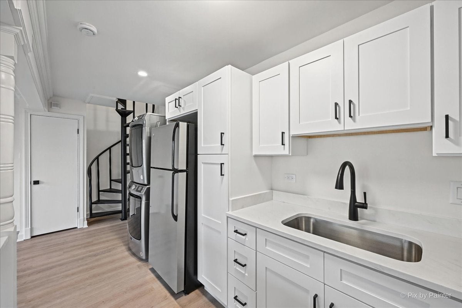
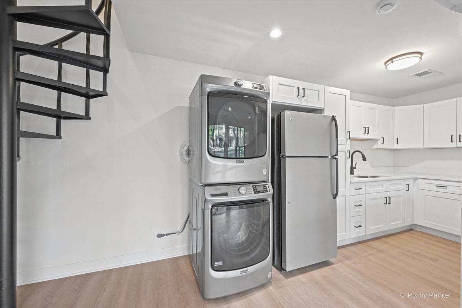
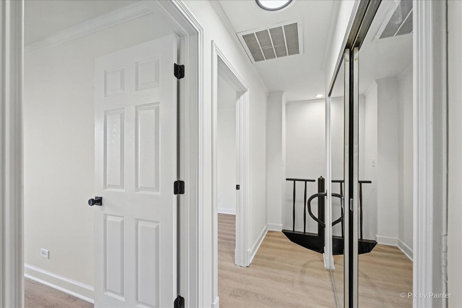
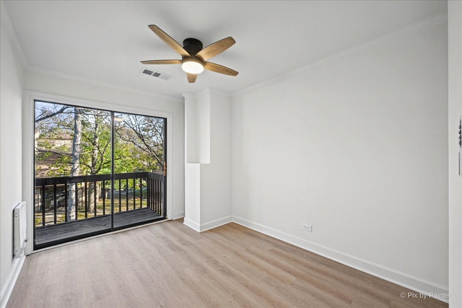
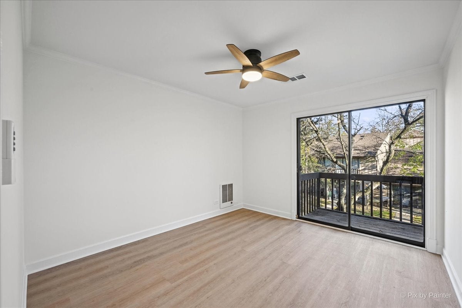
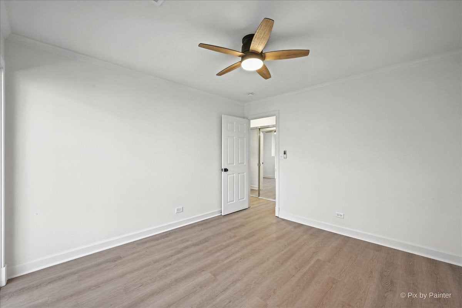
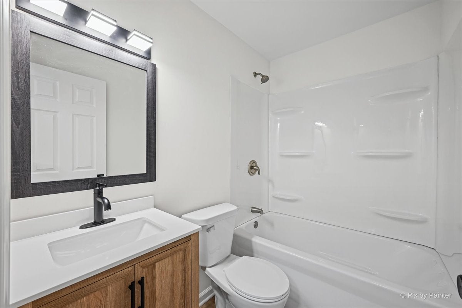
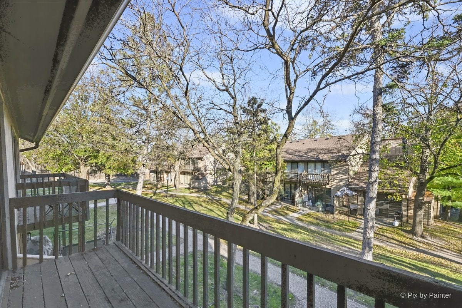
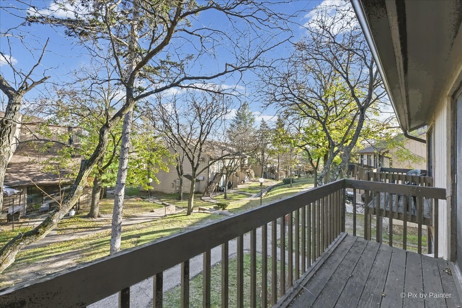
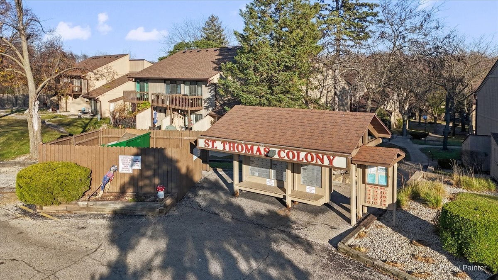
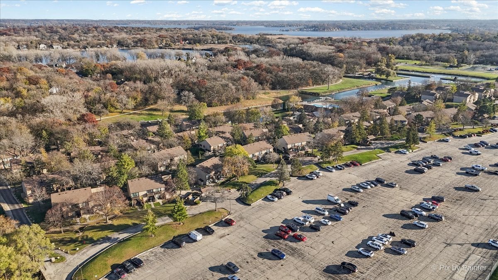
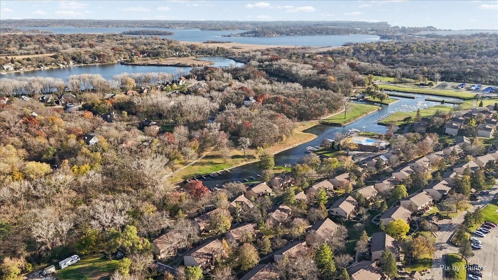
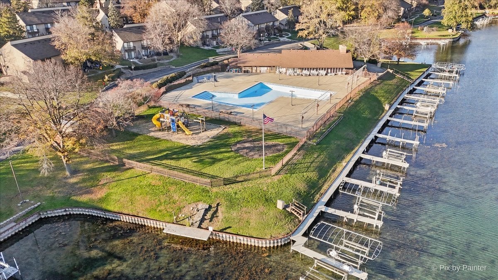
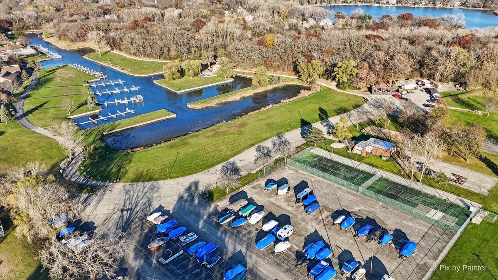
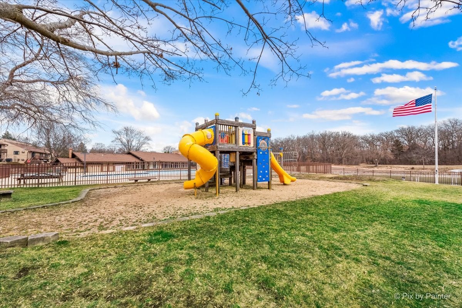
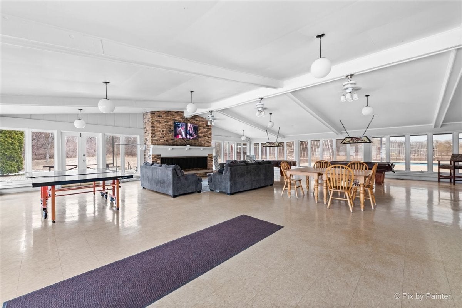
COMPLETELY REMODELED 2-BEDROOM CONDO - CHAIN O' LAKES LIVING AT ITS BEST! Welcome to Vacation Village in Fox Lake, where resort-style living meets modern comfort! This beautifully remodeled 2-bedroom condo is truly move-in ready and packed with upgrades throughout! Step inside to discover a stunning new kitchen featuring beautiful cabinetry, quartz countertops, a new sink, and a built-in oven. Enjoy new flooring, fresh paint throughout, and a completely renovated bathroom featuring a new shower, vanity, and toilet. Both bedrooms feature California-style closets designed to maximize usable living space, giving each bedroom a more open and spacious feel. Each bedroom also offers its own balcony, perfect for enjoying your morning coffee or relaxing outdoors. The inviting living area features a cozy wood-burning fireplace, while an in-unit washer and dryer add everyday convenience. Located near the service road for easy access. Vacation Village offers an incredible resort-style atmosphere with a gated entrance, heated outdoor pool, private beach, marina, boat launch, clubhouse, walking trails, and recreational amenities. Walking Trails to private beach w/swim area on Dunns Lake & Marina w/Boat Slips Avail. LOVE THE CHAIN O' LAKES LIFESTYLE? Spend your summers boating, fishing, exploring the waterways, and enjoying the area's popular waterfront restaurants and entertainment. Whether you're looking for a year-round residence or the perfect weekend getaway, this condo offers the ideal combination of modern updates, comfort, and vacation-style living.
| Date | Event | Price | Source |
|---|---|---|---|
| listed (Active) | $183,500 | MRED #12808829 |
Hi there — ask anything about this property or the area and the team will get right back to you.
Local real estate advisory services provided by agent with @properties Christie's International Real Estate
Listed by Joseph Lax with Road To Close Realty Llc
Based on information submitted to the MLS GRID as of 2026. All data is obtained from various sources and may not have been verified by broker or MLS GRID. Supplied Open House Information is subject to change without notice. All information should be independently reviewed and verified for accuracy. Properties may or may not be listed by the office/agent presenting the information.
You agree to @properties Christie's International Real Estate Terms of Use and Privacy Policy. By choosing to contact a property, you also agree that @properties Christie's International Real Estate and its associates may call, text, or email you regarding any inquiries or activities you submit through our website. This may involve the use of automated means and prerecorded or artificial voices.
Step 1 of 2
Create a free account to view all listings, save searches, and get alerts when new homes match.
Step 2 of 2
Tell us how to reach you about homes you like.
Enter your password to sign in as
Create a free account to view all listings, save searches, and get alerts when new homes match.
Already have an account? Sign in
Sign in to your account.
New here? Create an account