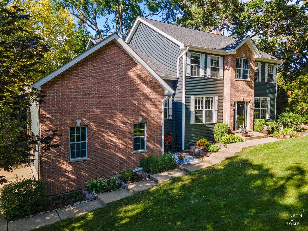
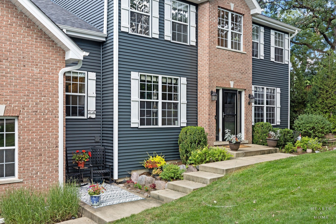
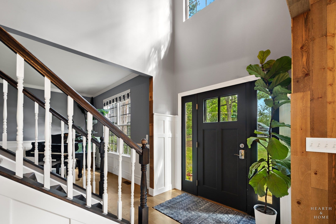
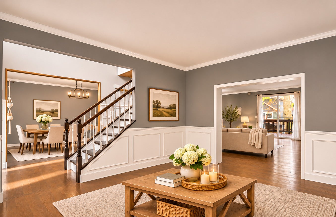
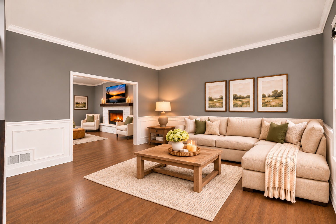
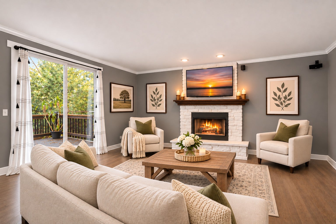
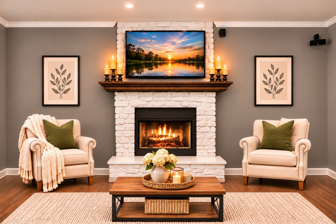
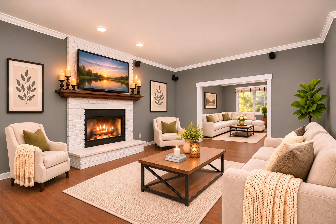
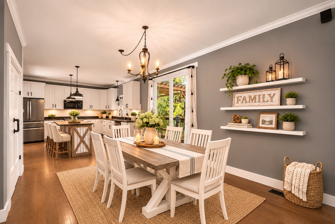
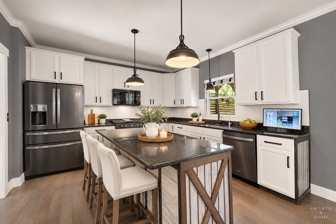
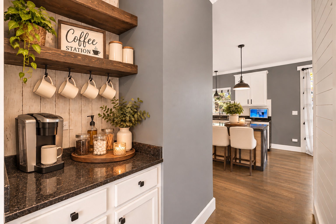
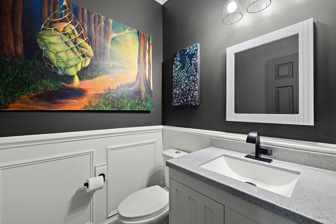
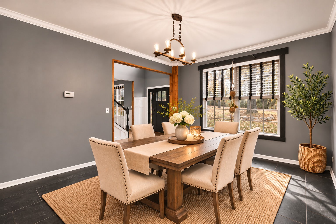
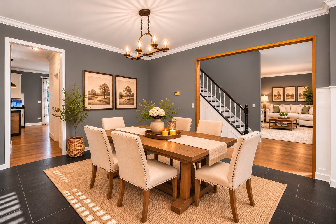
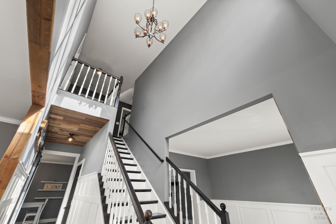
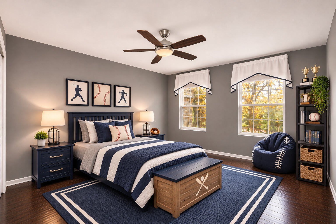
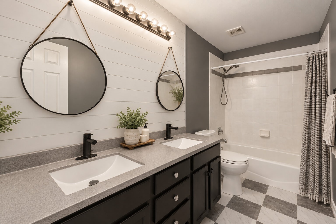
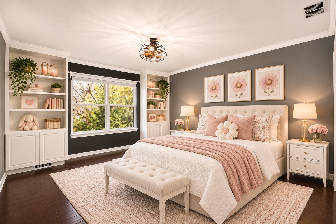
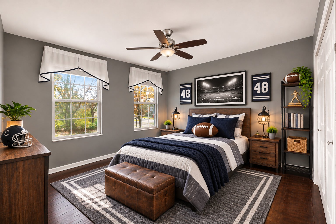
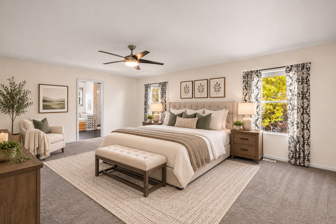
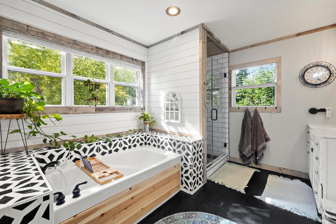
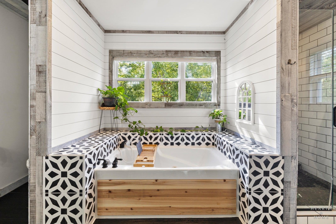
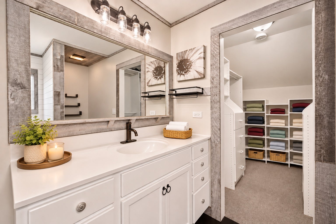
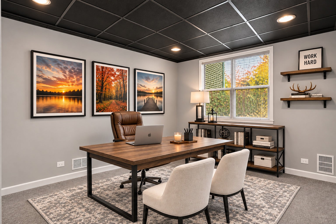
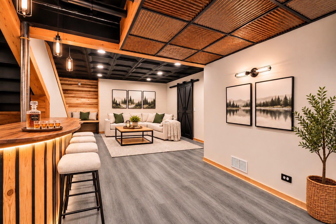
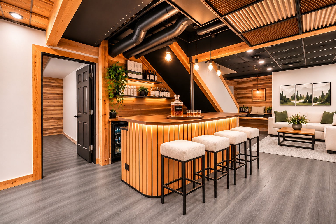
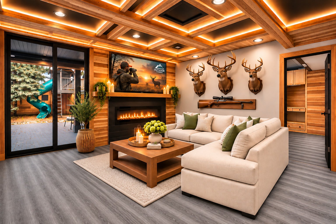
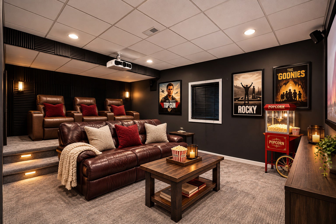
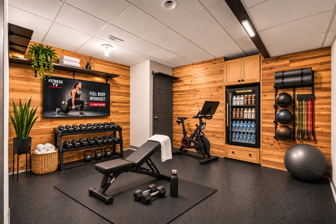
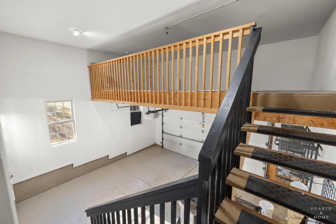
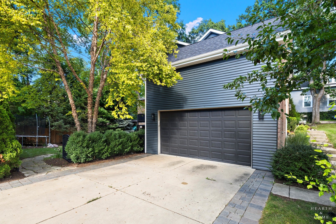
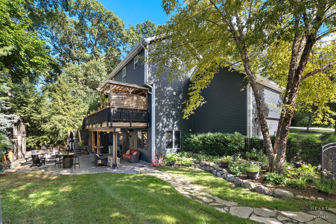
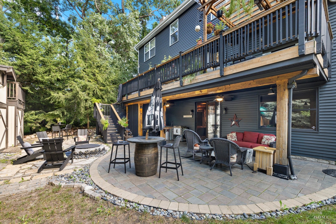
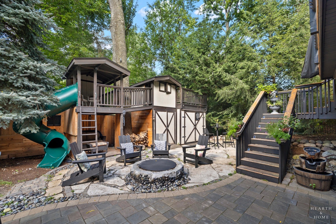
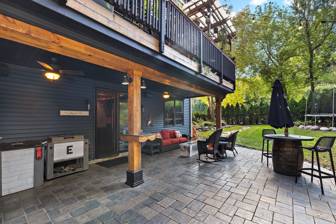
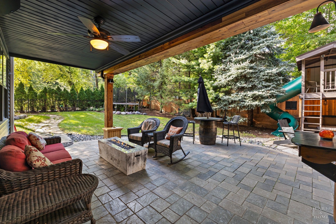
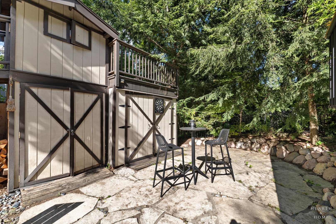
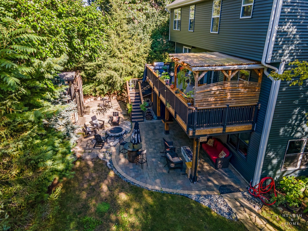
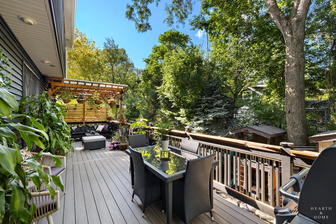
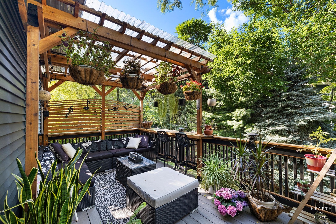
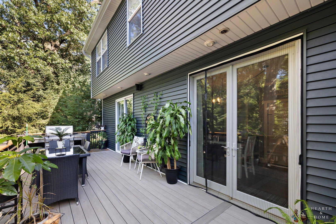
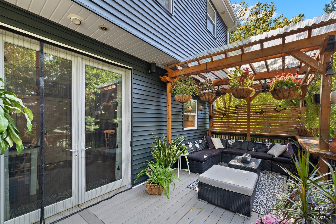
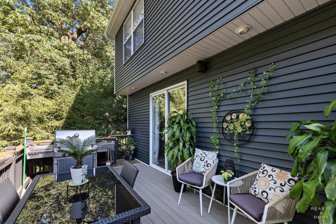
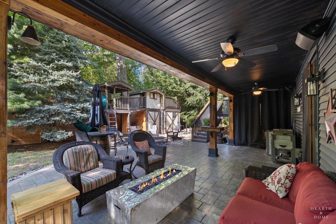
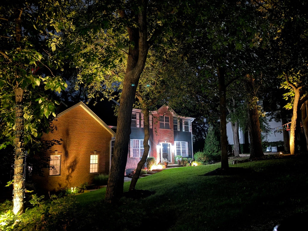
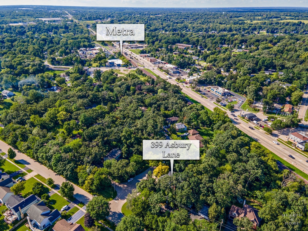
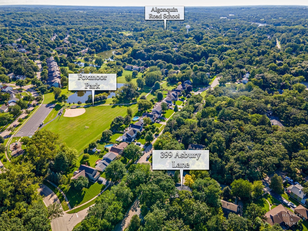
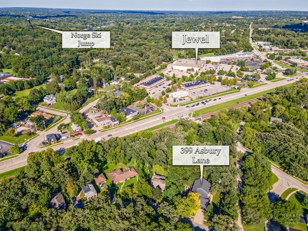
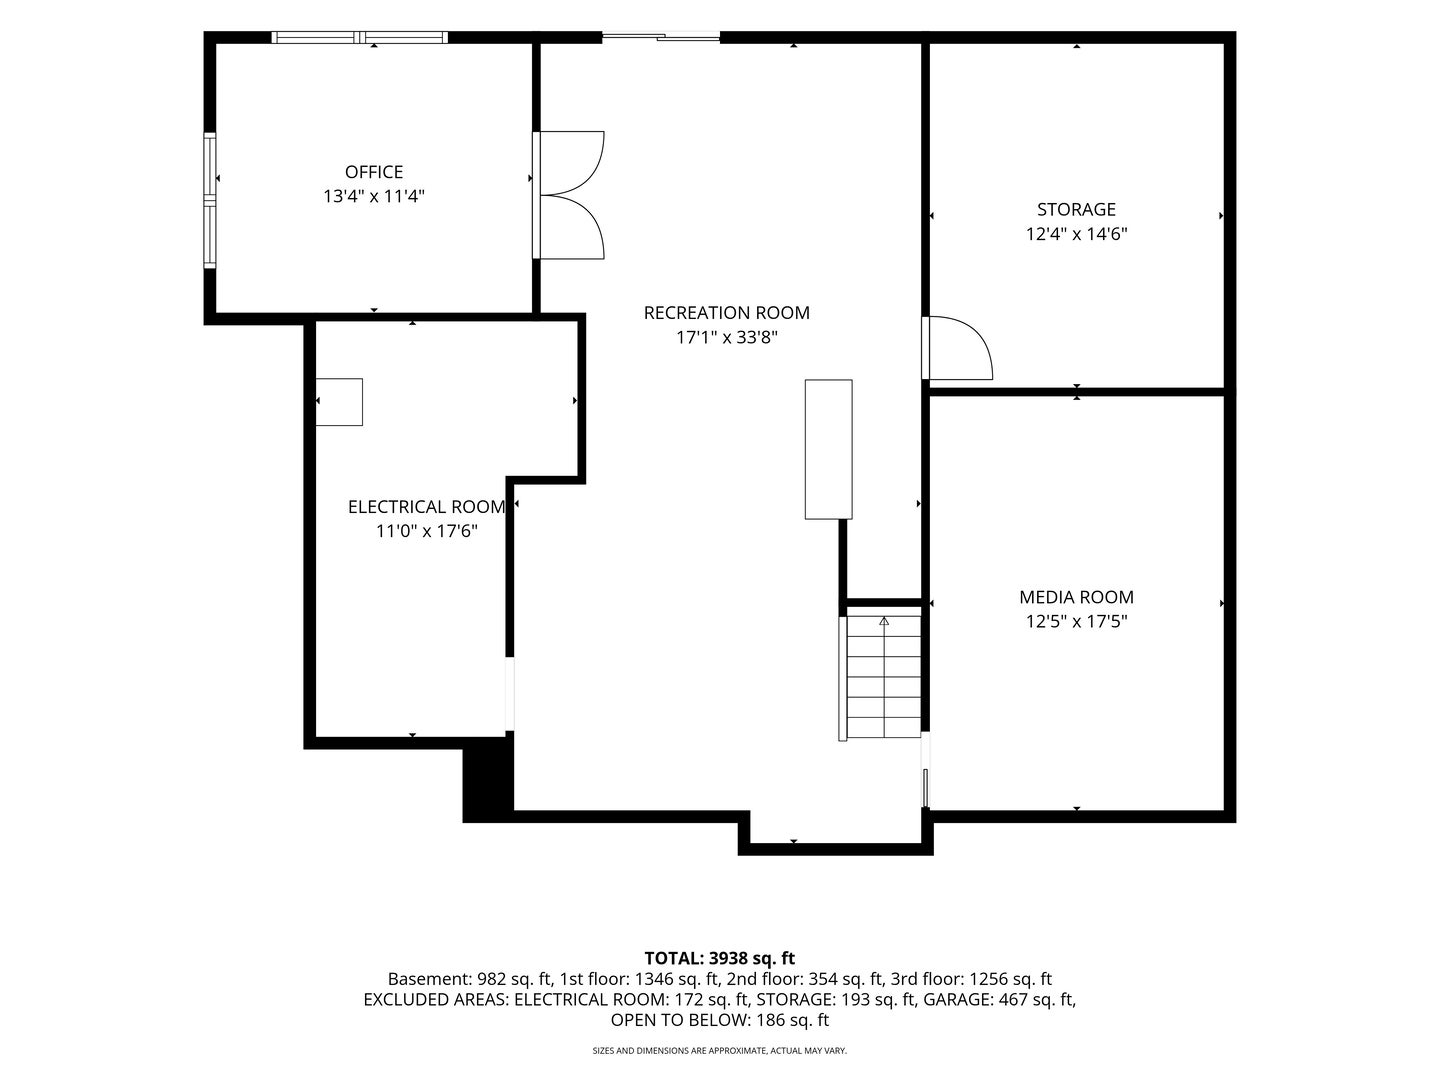
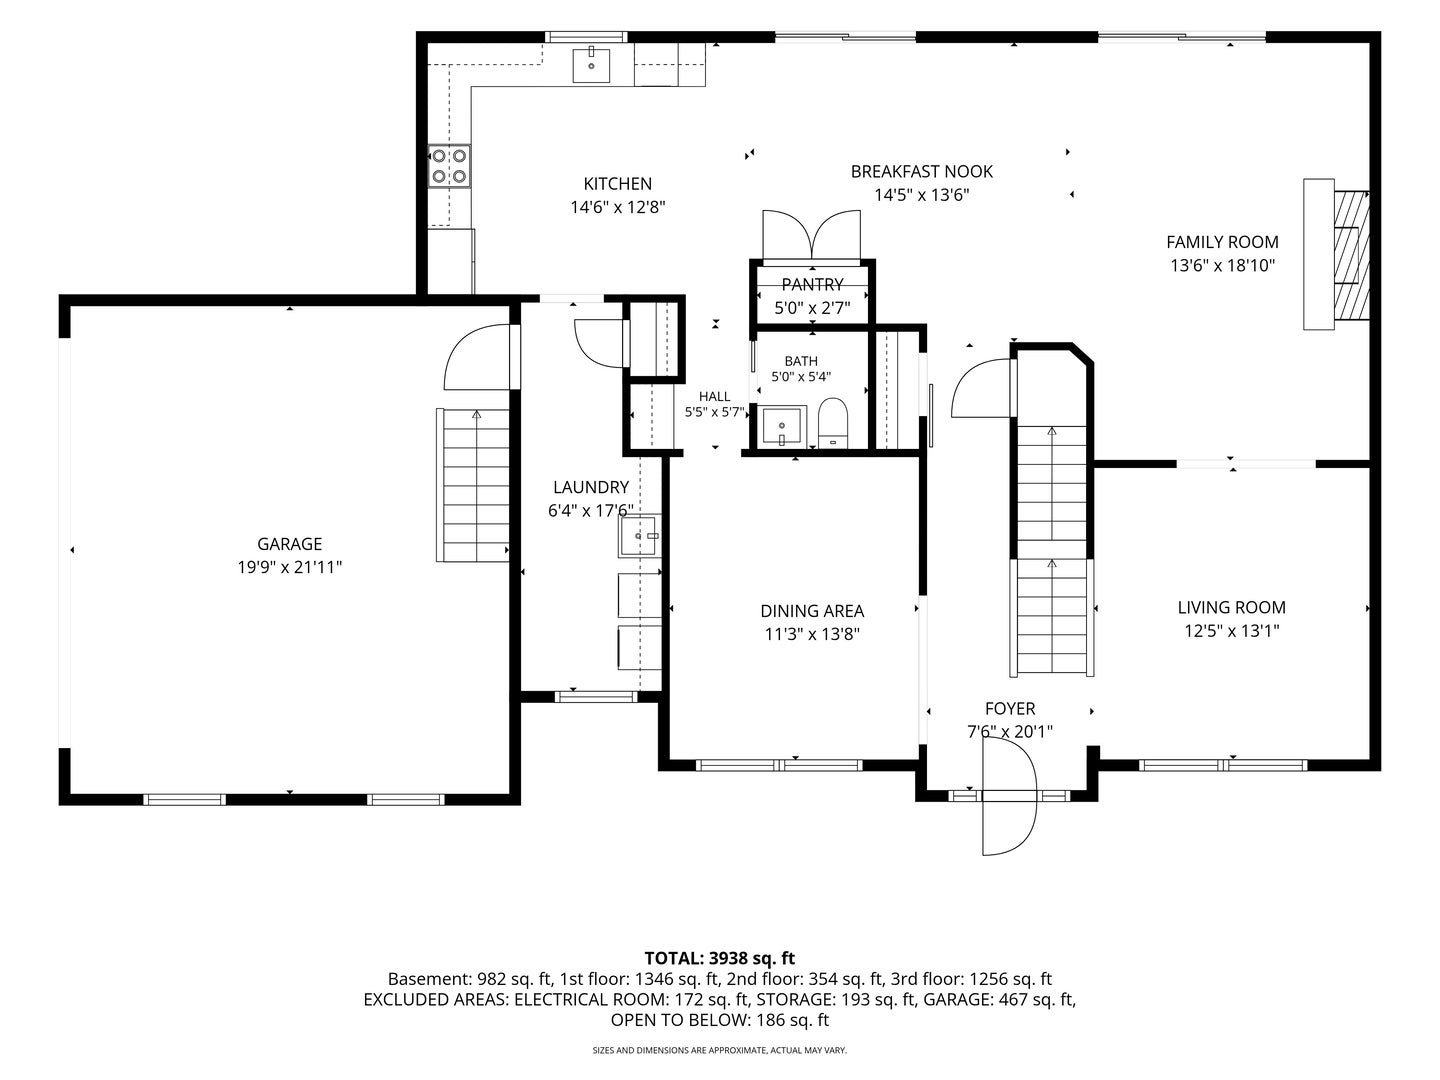
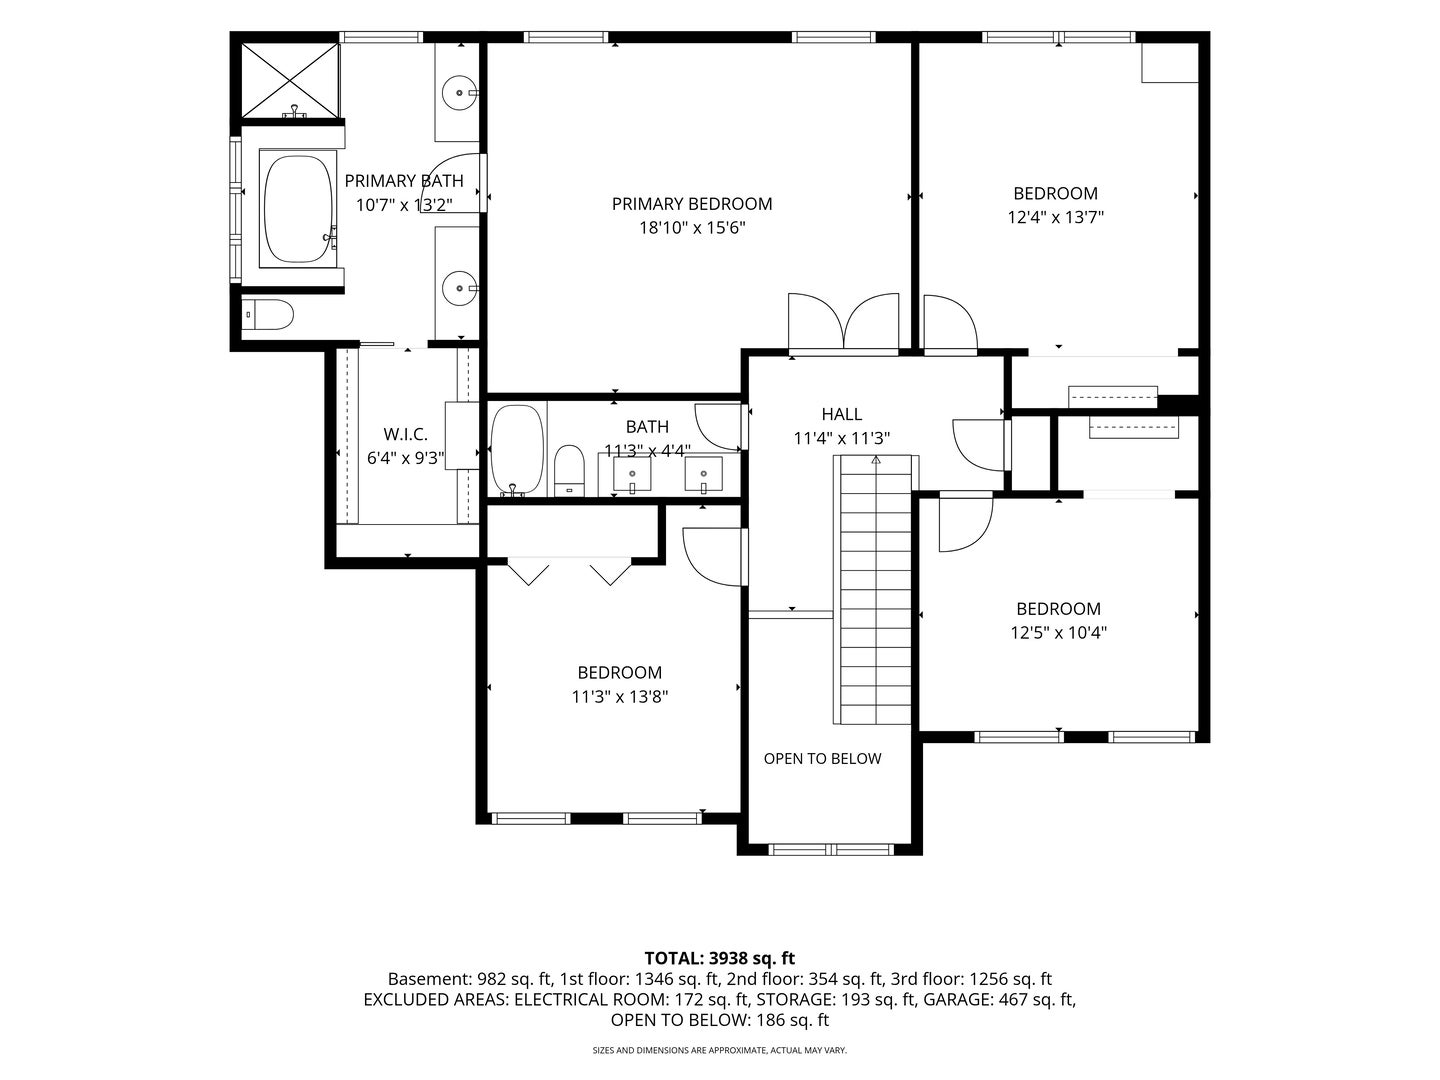
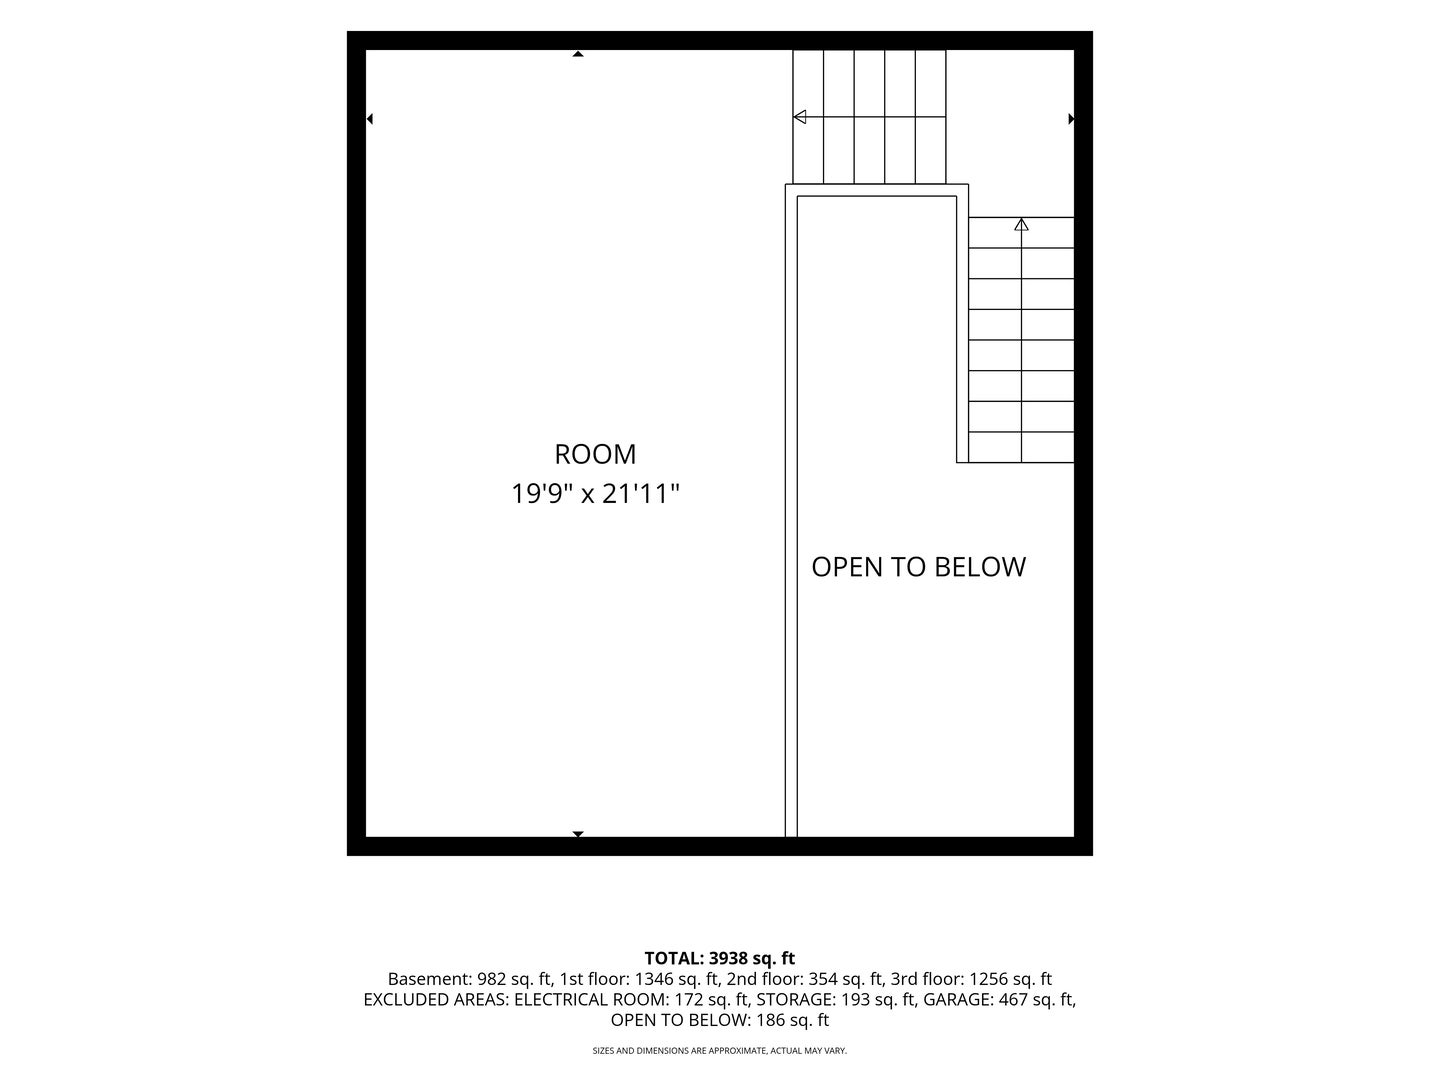
Beautifully appointed with charm, character, and thoughtful updates throughout, this spacious 4-bedroom, 2.5-bath custom-built home has been lovingly maintained and remodeled by its original owners since being built in 2005. From the detailed trim and wainscoting to warm cedar accents, quality craftsmanship is evident throughout. The updated kitchen features new gunmetal appliances, while beautiful oak flooring extends throughout most of the main level. The open-concept eat-in kitchen and family room flow effortlessly out to an enchanting AZEK deck, creating the perfect setting for entertaining while overlooking the exceptionally private and thoughtfully landscaped backyard. The outdoor setting is truly special, offering a remarkable variety of mature trees and plantings that provide a kaleidoscope of color, texture, and privacy throughout the seasons. Autumn Blaze and Red Maples, Japanese Maple, Colorado Blue and Green Spruce, White Pine, River Birch, Shagbark Hickory, Arborvitae, flowering Bradford Pear, Hardy Catalpa, Hemlock, towering Red Oaks, and a massive Honey Locust are just some of the varieties found throughout the property. Entertainment continues in the walkout lower level, complete with a bar and direct access to the covered outdoor room, patio, and fire pit. Enjoy movies, concerts, and game days from the comfort of your own in-home theater. An additional basement room offers excellent flexibility as a potential office, 5th bedroom, exercise room, hobby space, or craft room. Upstairs you'll find all four bedrooms along with beautifully updated bathrooms, including a recently remodeled primary suite shower. Storage is abundant, including the spacious area above the garage with standing room and plenty of space for boxes, seasonal items, and more. Major improvements provide added peace of mind, including roof in 2020, furnace in 2023, a high-efficiency tankless water heater and new siding in 2025. And the location is hard to beat! Just a quick 30 second walk around the corner to 3.5 acre Foxmoor park which serves as an extension of your backyard, but with basketball courts, soccer fields, baseball diamond, and fishing ponds! Only steps to the Fox River Grove Metra station and approximately a quarter mile from grocery shopping, restaurants, and the exciting future redevelopment of downtown Fox River Grove. Located within highly sought-after District 3 and Cary-Grove High School boundaries. Custom craftsmanship, incredible entertaining spaces, a spectacular private setting, extensive updates, and an outstanding in-town location-this is the one that wins your heart.
| Date | Event | Price | Source |
|---|---|---|---|
| listed (Active) | $579,900 | MRED #12804199 |
Hi there — ask anything about this property or the area and the team will get right back to you.
Local real estate advisory services provided by agent with @properties Christie's International Real Estate
Listed by Paul Dimmick with Keller Williams Success Realty
Based on information submitted to the MLS GRID as of 2026. All data is obtained from various sources and may not have been verified by broker or MLS GRID. Supplied Open House Information is subject to change without notice. All information should be independently reviewed and verified for accuracy. Properties may or may not be listed by the office/agent presenting the information.
You agree to @properties Christie's International Real Estate Terms of Use and Privacy Policy. By choosing to contact a property, you also agree that @properties Christie's International Real Estate and its associates may call, text, or email you regarding any inquiries or activities you submit through our website. This may involve the use of automated means and prerecorded or artificial voices.
Step 1 of 2
Create a free account to view all listings, save searches, and get alerts when new homes match.
Step 2 of 2
Tell us how to reach you about homes you like.
Enter your password to sign in as
Create a free account to view all listings, save searches, and get alerts when new homes match.
Already have an account? Sign in
Sign in to your account.
New here? Create an account