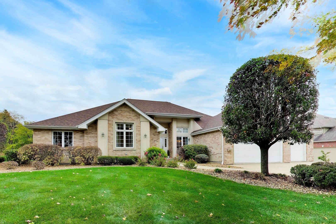
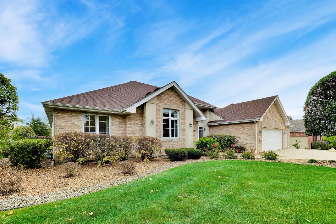
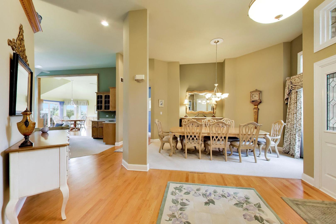
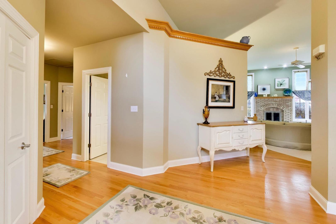
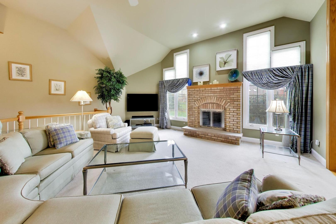
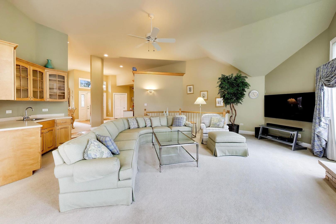
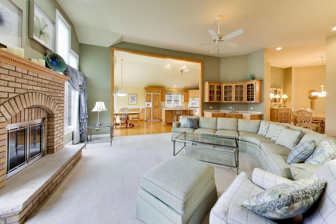
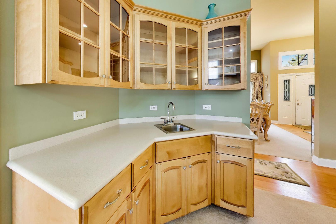
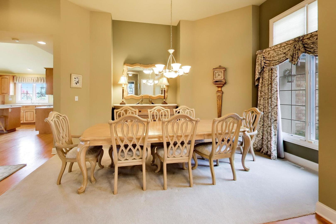
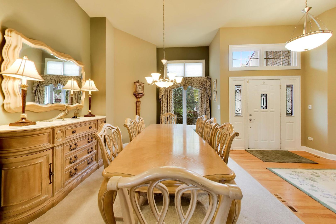
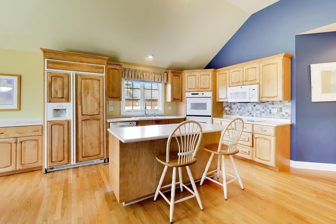
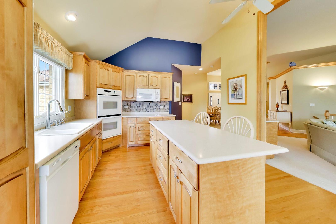
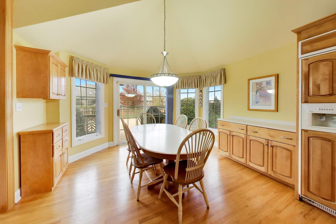
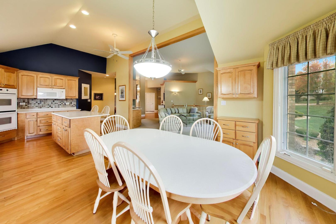
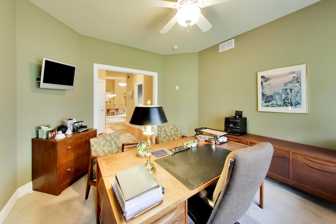
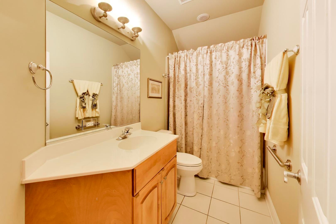
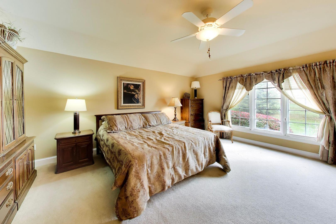
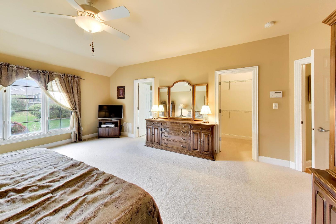
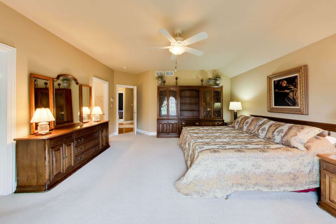
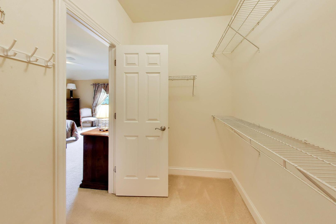
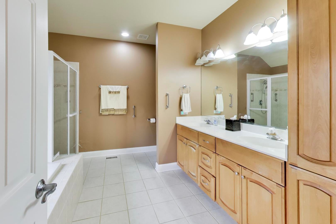
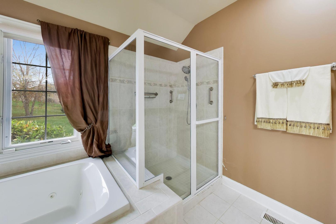
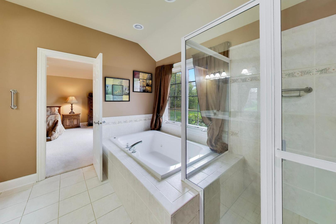
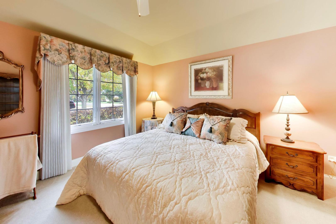
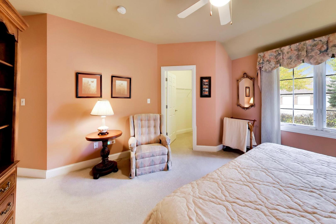
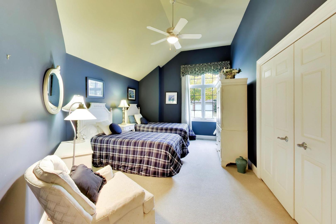
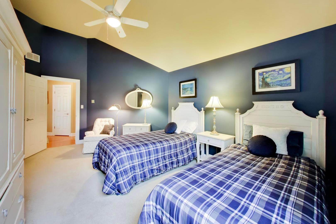
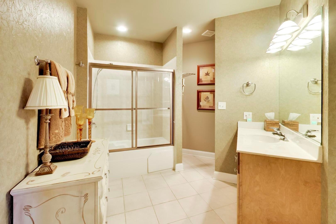
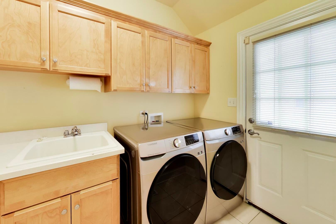
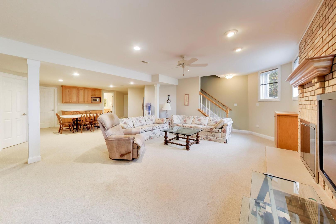
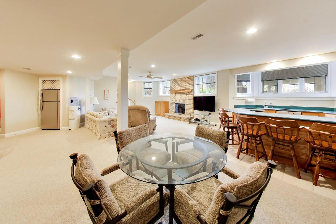
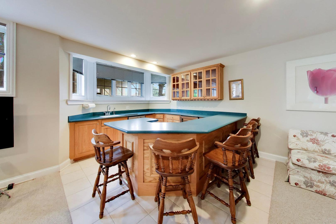
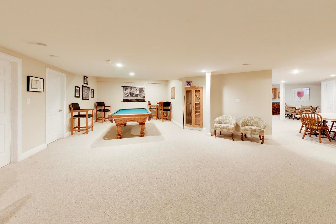
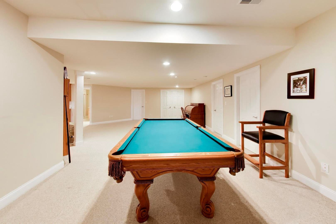
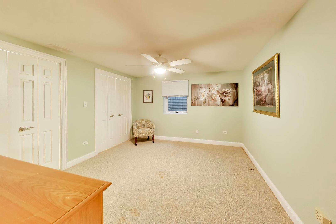
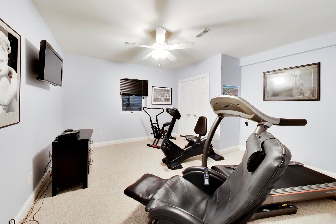
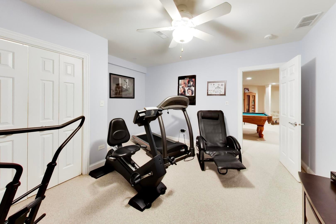
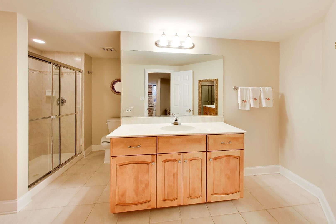
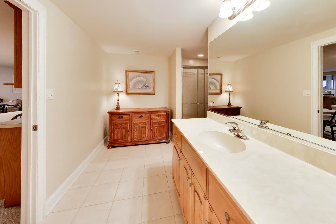
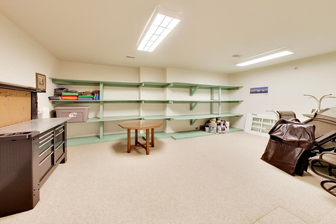
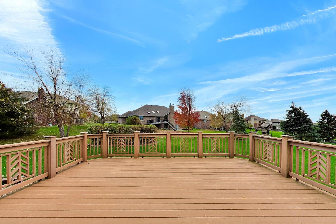
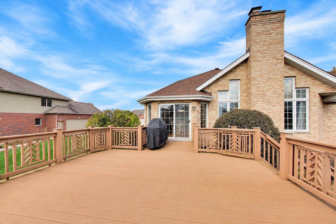
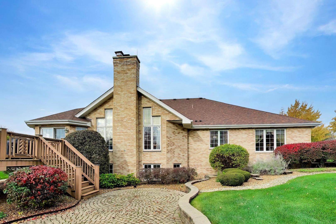
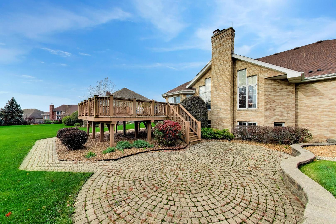
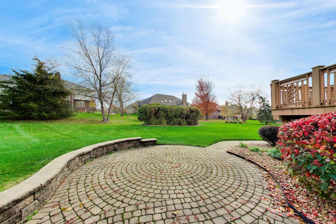
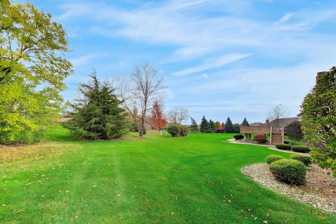
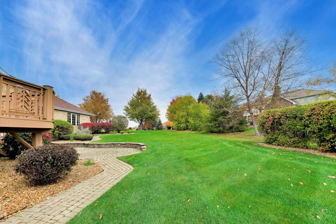
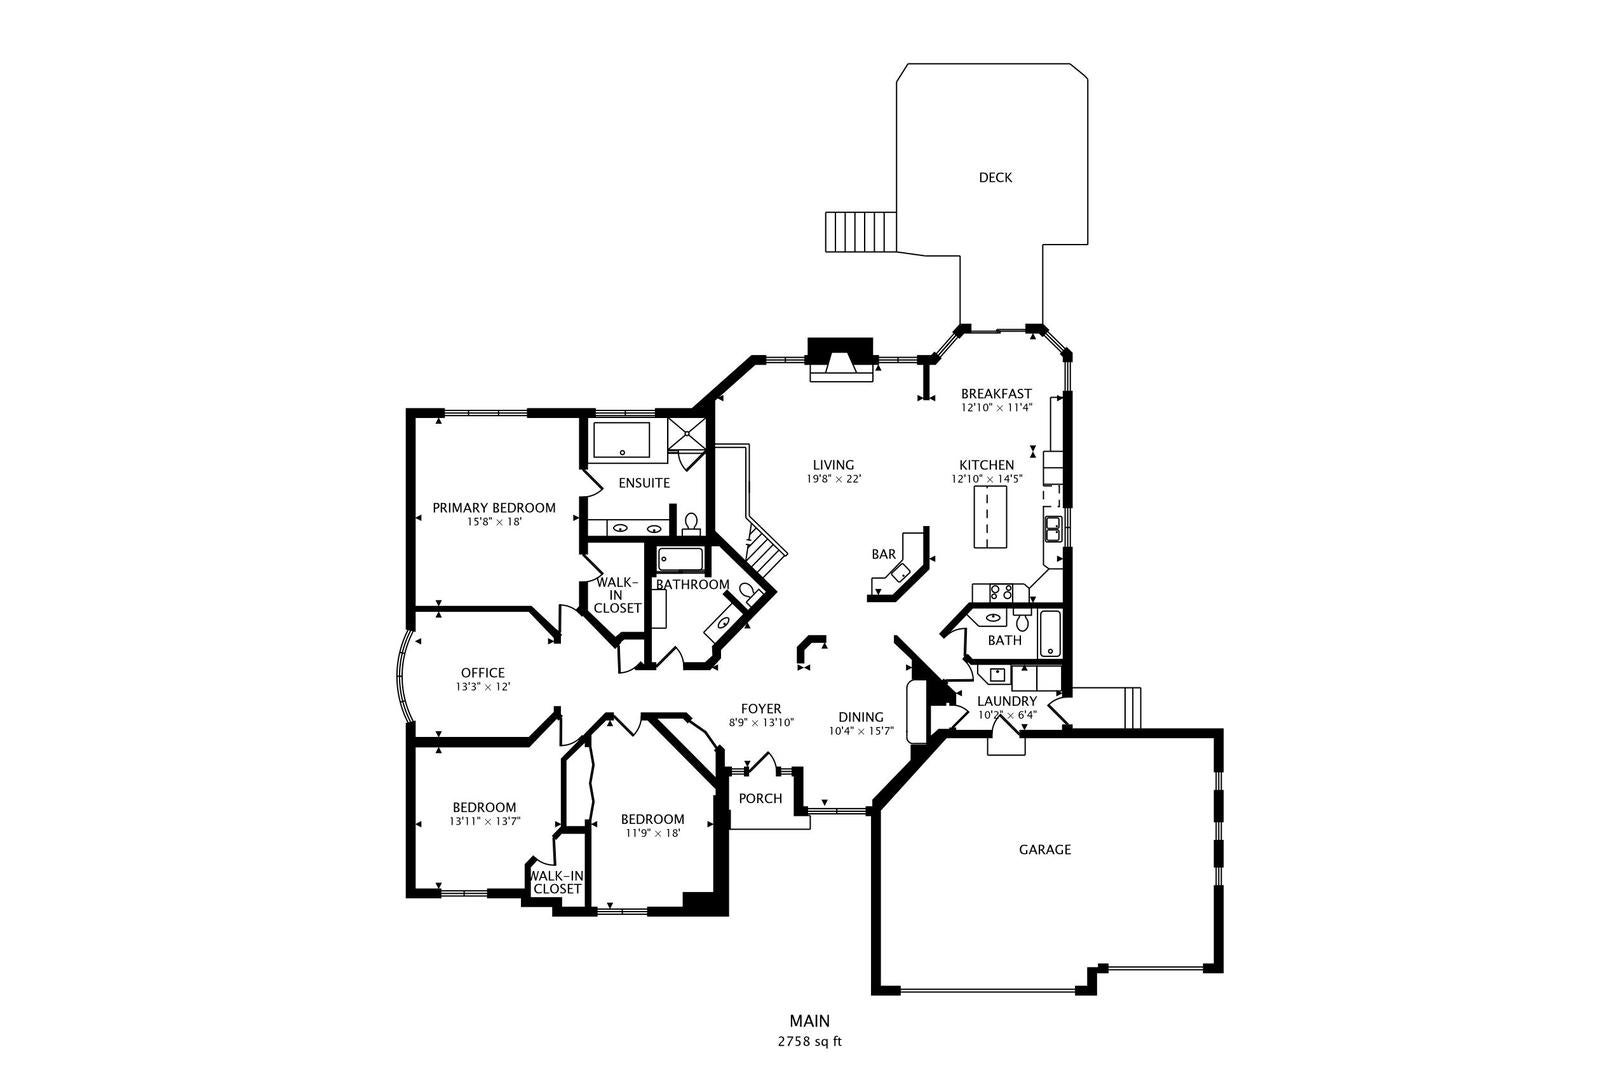
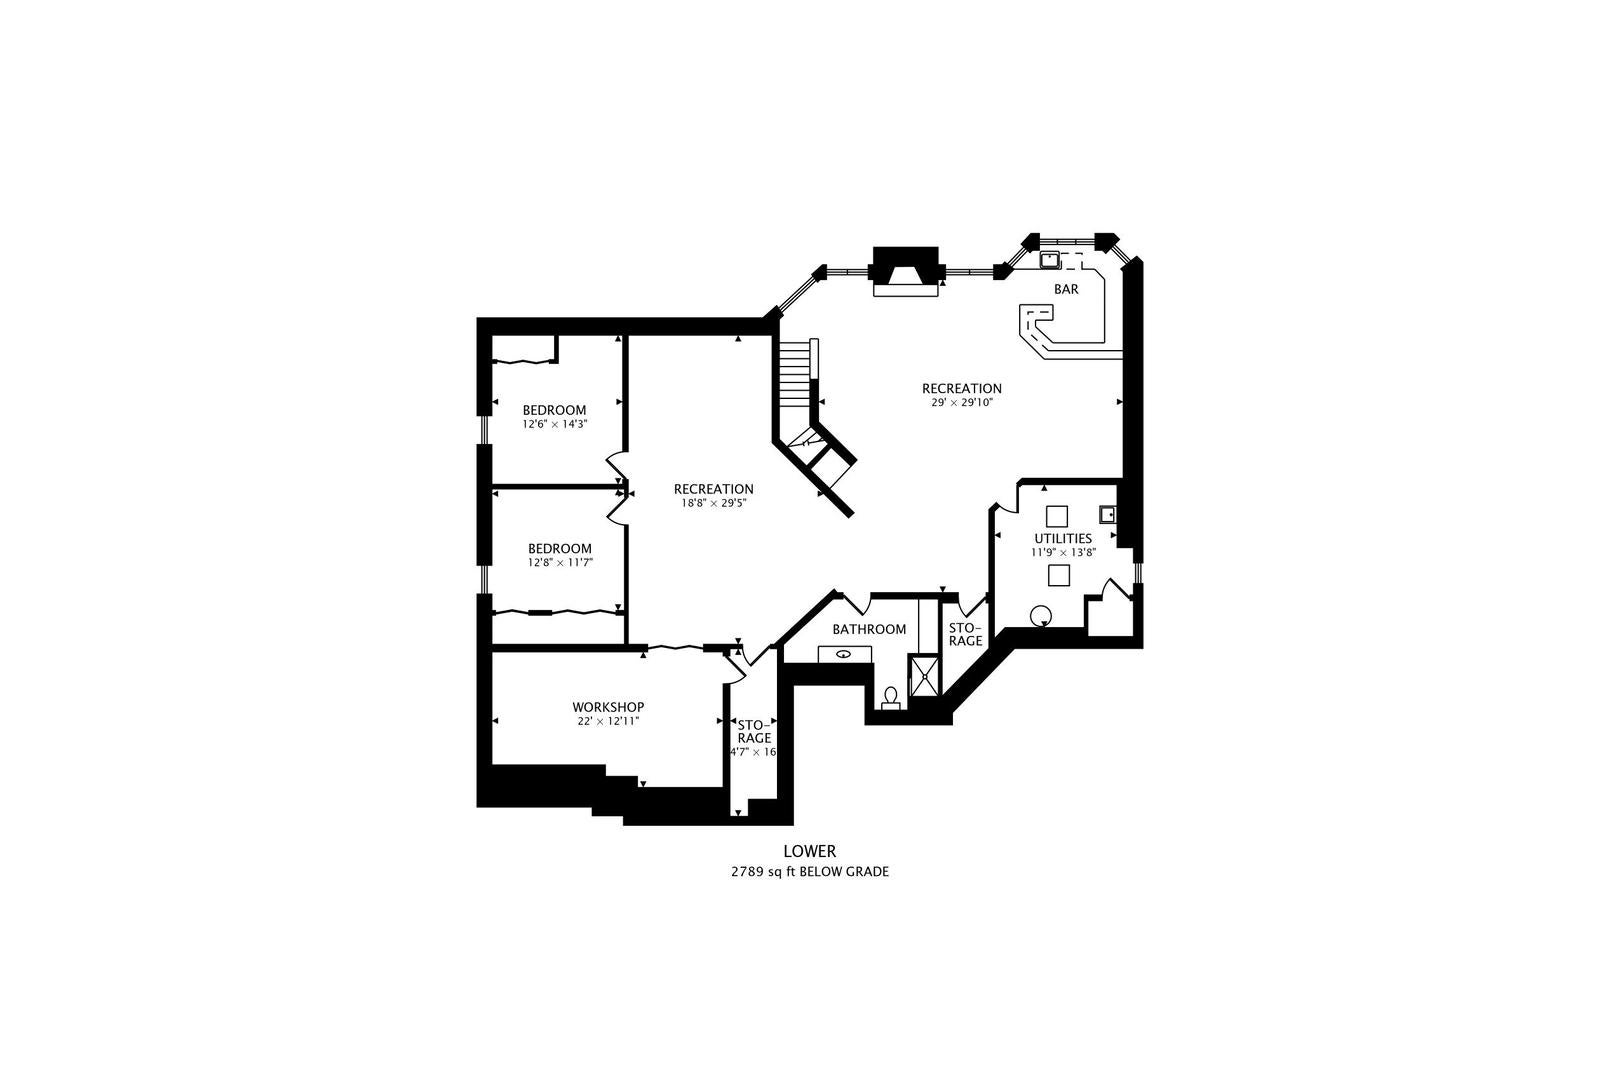
Welcome to 22403 Crimson Lane, a sprawling ranch-style retreat situated on a prime corner lot in Frankfort. This home offers the ease of first-floor living without sacrificing an ounce of space or style, featuring a layout that flows effortlessly from one inviting room to the next. The main level is anchored by a sun-filled living area centered around a cozy fireplace and wet bar, creating a warm focal point for daily life. With three spacious bedrooms, three full bathrooms, and a dedicated private office all on this floor, the home is perfectly designed for those who value both accessibility and a quiet place to work. If you love to entertain, the finished basement is a dream come true. This expansive lower level doubles your living space, offering a large recreation room, a second fireplace, and a full bar. Two additional bedrooms and another full bathroom downstairs provide plenty of room for guests or hobbies. Step outside to the large rear deck, where an attached gas line makes outdoor grilling and hosting a breeze. Whether you're enjoying a quiet morning coffee or a summer evening gathering, the outdoor space is as functional as it is relaxing. The option to have the home come fully furnished adds another level of convenience, allowing for an effortless transition. The dining room and living room are furnished with customized Ethan Allen pieces. The roof, hot water heater, and one AC/furnace have all been replaced in the last 5 years, providing added peace of mind. With its thoughtful design, abundant storage, and versatile floor plan, this Frankfort gem is ready to welcome you home.
| Date | Event | Price | Source |
|---|---|---|---|
| listed (Active) | $675,000 | MRED #12800248 | |
| status changed (Active Under Contract) | — | MRED #12800248 | |
| status changed (Active) | — | MRED #12800248 |
Hi there — ask anything about this property or the area and the team will get right back to you.
Local real estate advisory services provided by agent with @properties Christie's International Real Estate
Listed by Lisa Tansey with Compass
Based on information submitted to the MLS GRID as of 2026. All data is obtained from various sources and may not have been verified by broker or MLS GRID. Supplied Open House Information is subject to change without notice. All information should be independently reviewed and verified for accuracy. Properties may or may not be listed by the office/agent presenting the information.
You agree to @properties Christie's International Real Estate Terms of Use and Privacy Policy. By choosing to contact a property, you also agree that @properties Christie's International Real Estate and its associates may call, text, or email you regarding any inquiries or activities you submit through our website. This may involve the use of automated means and prerecorded or artificial voices.
Step 1 of 2
Create a free account to view all listings, save searches, and get alerts when new homes match.
Step 2 of 2
Tell us how to reach you about homes you like.
Enter your password to sign in as
Create a free account to view all listings, save searches, and get alerts when new homes match.
Already have an account? Sign in
Sign in to your account.
New here? Create an account