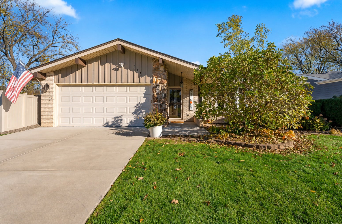
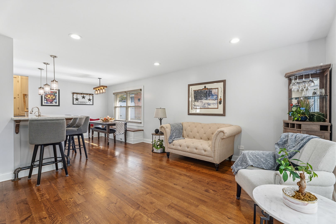
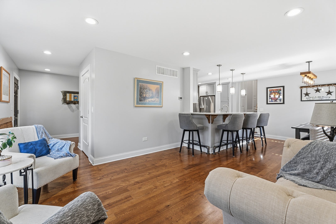
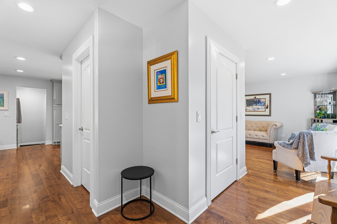
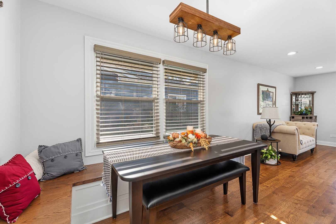
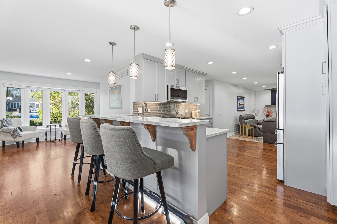
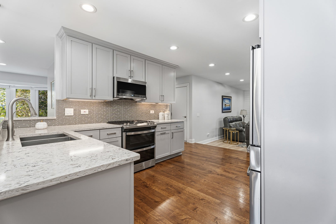
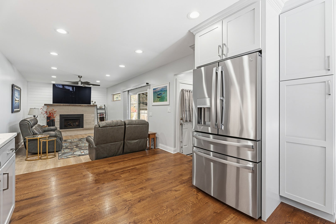
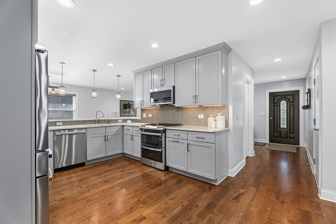
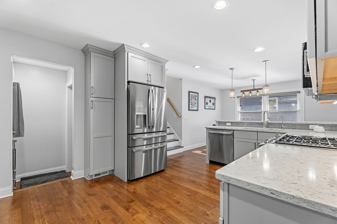
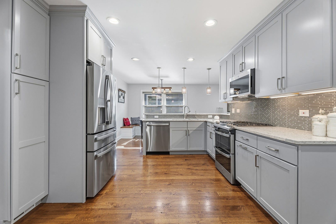
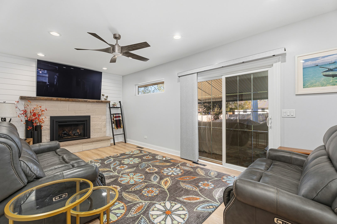
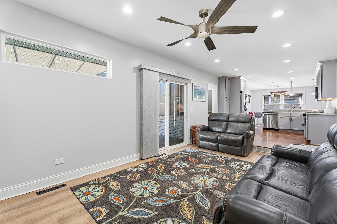
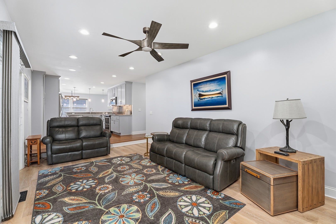
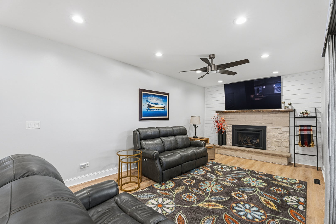
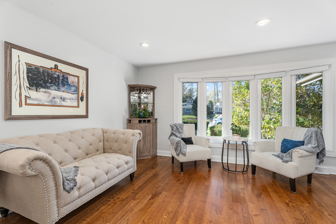
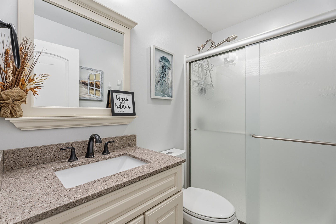
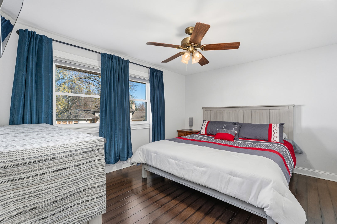
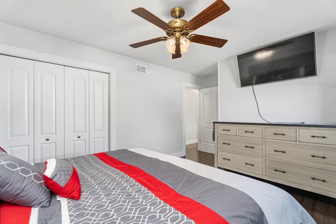
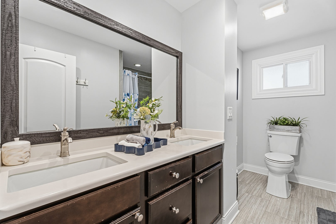
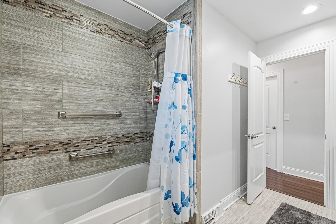
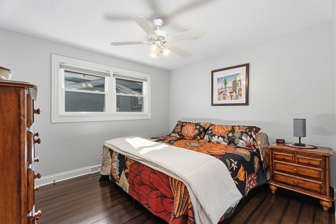
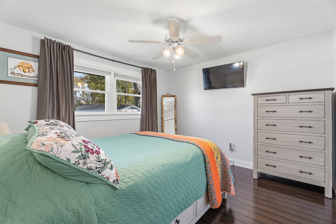
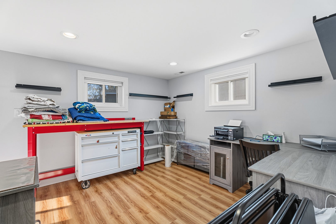
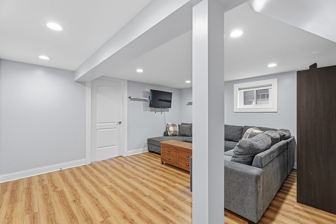
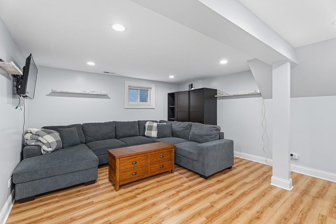
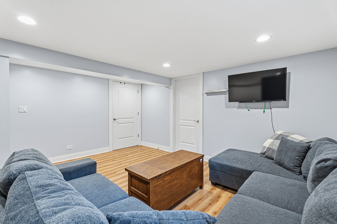
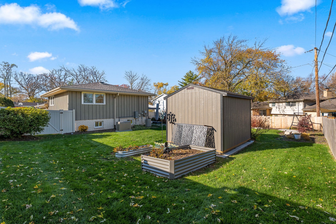
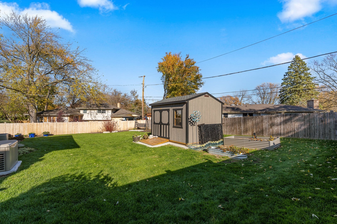
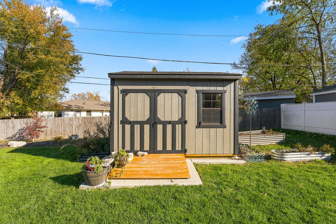
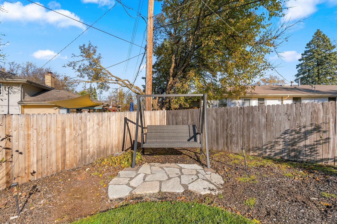
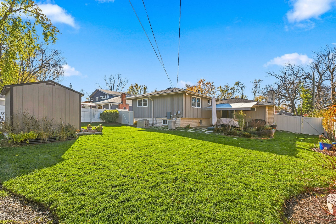
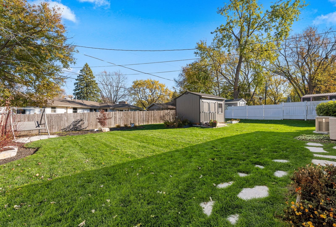
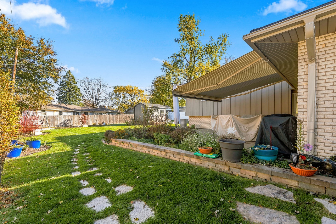
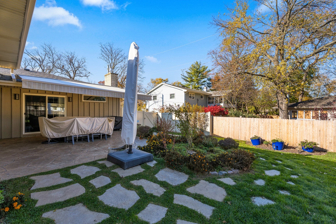
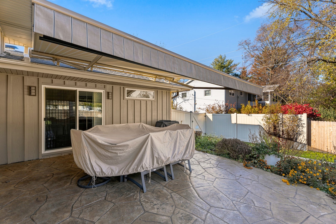
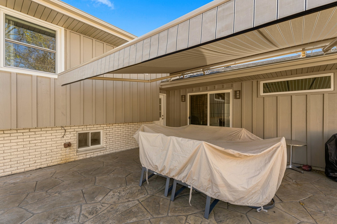
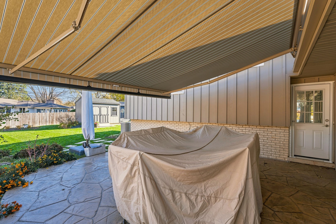
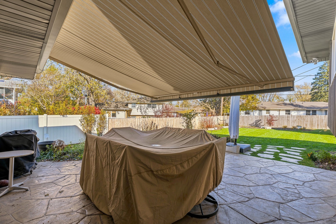
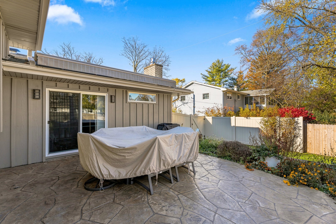
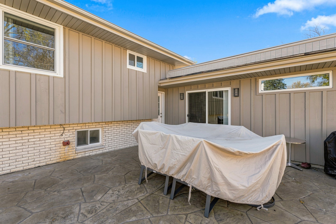
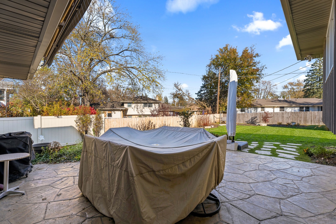
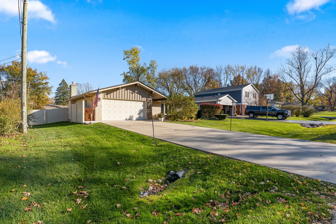
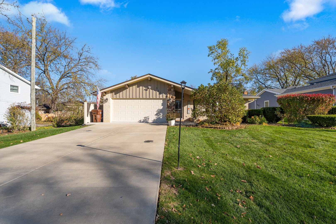
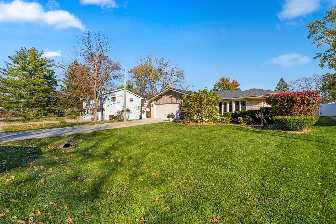
Beautifully remodeled and meticulously maintained step ranch nestled on a picturesque, gently wooded lot offering privacy and a peaceful setting in a highly desirable location! This impressive home features thoughtful updates, quality finishes, and inviting living spaces throughout. The completely renovated kitchen is a standout, showcasing 42-inch gray cabinetry, quartz countertops, custom tile backsplash, stainless steel appliances (2025-2026), reverse osmosis system, under-cabinet lighting, and a spacious breakfast bar with seating for four. The welcoming family room features a cozy gas-log fireplace with a beautiful stone surround, perfect for relaxing or entertaining. The sun-filled living room offers gleaming hardwood floors, while a full main-level bathroom adds everyday convenience. An extensive list of improvements includes a roof upgrade (2024), LeafGuard gutters (2024), whole-home generator (2024), water heater (2023), water softener (2021), new sump pump (2026), radon mitigation system (2024), blown foam insulation, and smart thermostat. Step outside and enjoy the beautiful natural surroundings from the stamped concrete patio, complemented by flagstone stepping stones and a Marygrove electric retractable awning with sunscreen (2024). Additional highlights include a fenced yard (2023), storage shed (2024), Ring security cameras, garage floor with Encore concrete coating, soft-close cabinet and drawer hardware, and bedroom ceiling fans. Combining stylish updates, comfortable living spaces, and a private wooded setting, this exceptional home offers the perfect balance of beauty, functionality, and location. Truly move-in ready and a must-see!
| Date | Event | Price | Source |
|---|---|---|---|
| listed (Active) | $499,900 | MRED #12808729 |
Hi there — ask anything about this property or the area and the team will get right back to you.
Local real estate advisory services provided by agent with @properties Christie's International Real Estate
Listed by Kimberly Wirtz with Wirtz Real Estate Group Inc.
Based on information submitted to the MLS GRID as of 2026. All data is obtained from various sources and may not have been verified by broker or MLS GRID. Supplied Open House Information is subject to change without notice. All information should be independently reviewed and verified for accuracy. Properties may or may not be listed by the office/agent presenting the information.
You agree to @properties Christie's International Real Estate Terms of Use and Privacy Policy. By choosing to contact a property, you also agree that @properties Christie's International Real Estate and its associates may call, text, or email you regarding any inquiries or activities you submit through our website. This may involve the use of automated means and prerecorded or artificial voices.
Step 1 of 2
Create a free account to view all listings, save searches, and get alerts when new homes match.
Step 2 of 2
Tell us how to reach you about homes you like.
Enter your password to sign in as
Create a free account to view all listings, save searches, and get alerts when new homes match.
Already have an account? Sign in
Sign in to your account.
New here? Create an account