$349,000

1545 W Demeter Drive, Freeport, IL 61032

4beds
3baths
4,034sqft
Quick facts
Single Family Residence 34 Days on Market Built in 1965 $86.51/sqft

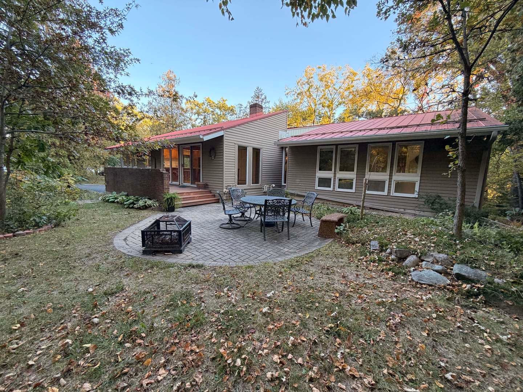
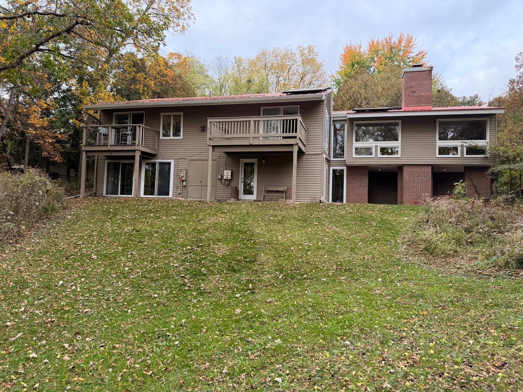
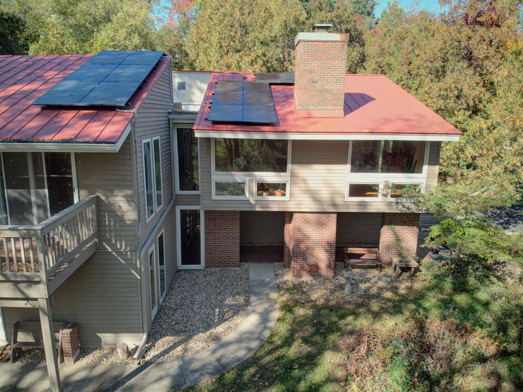
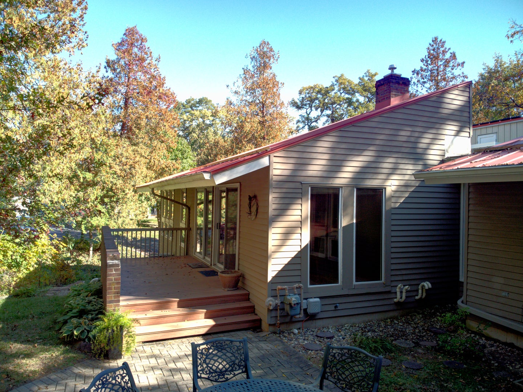
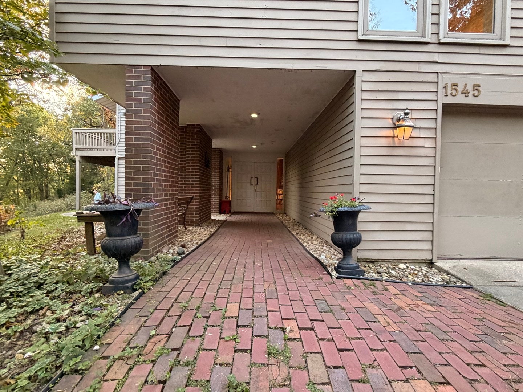
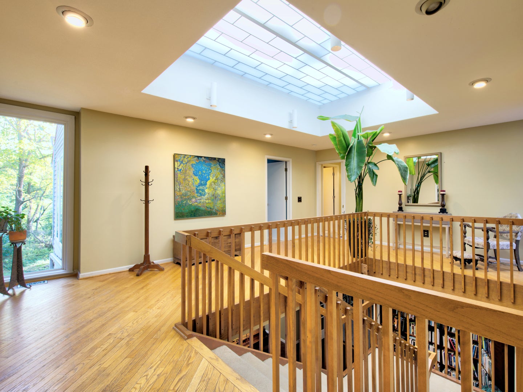
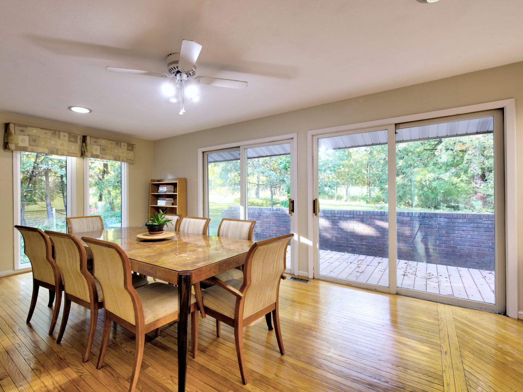
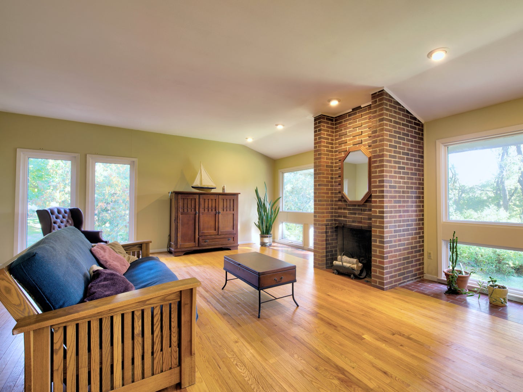
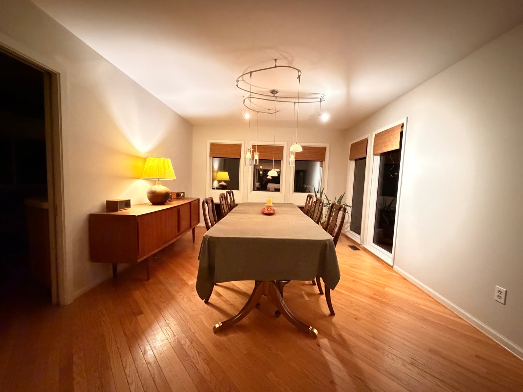
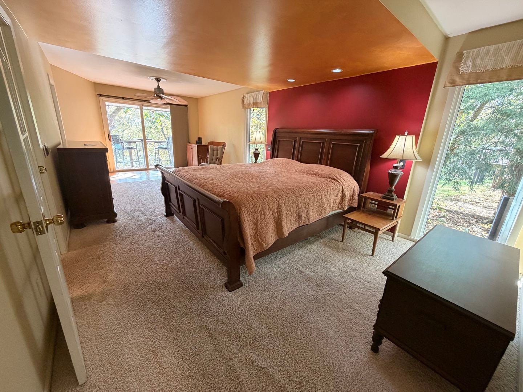
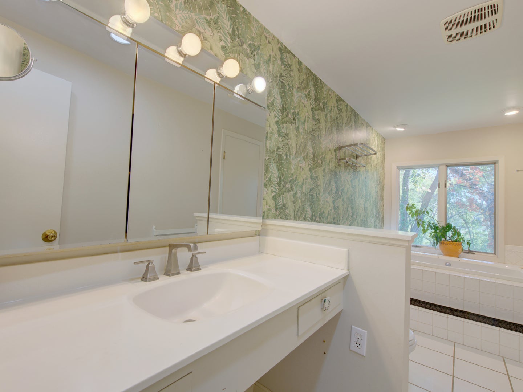
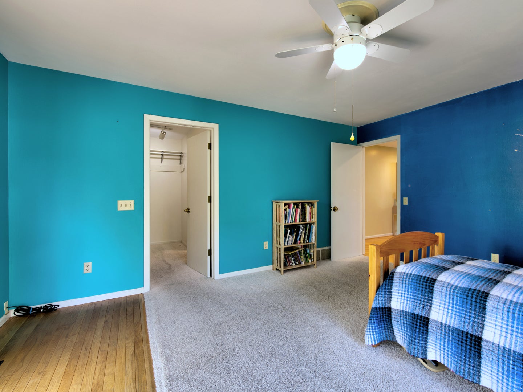
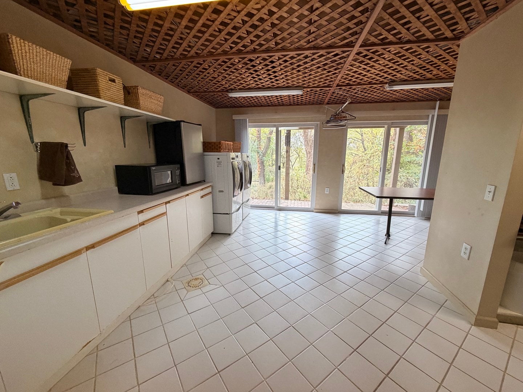
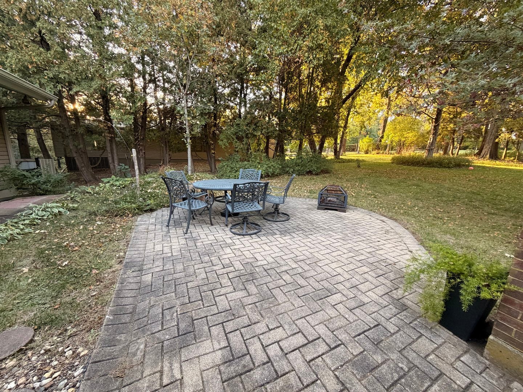
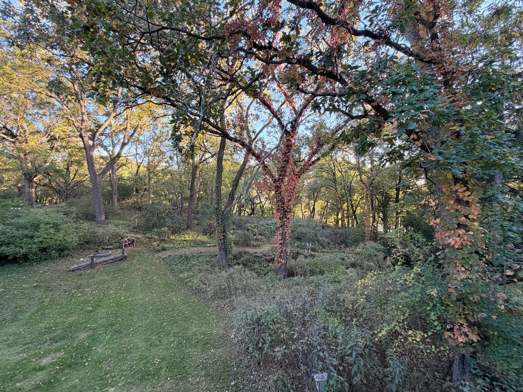
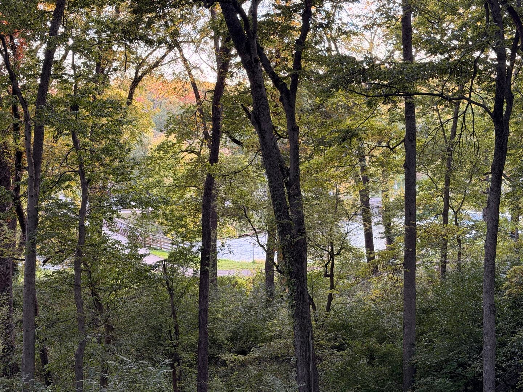
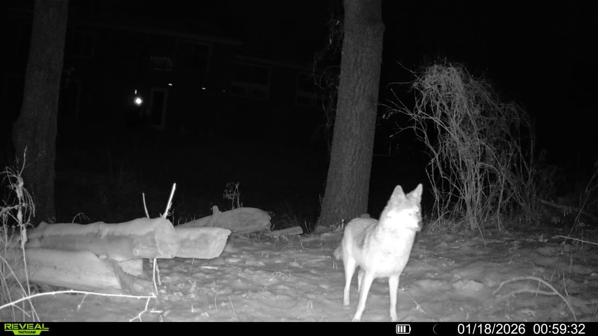
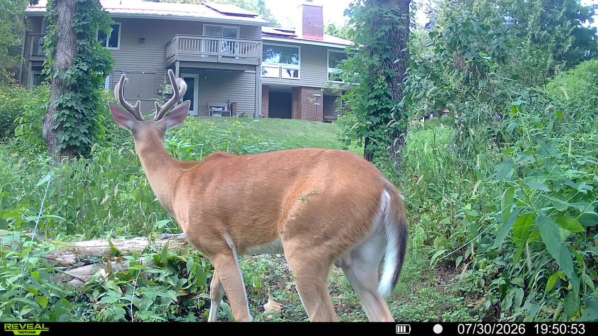
Mid-century character meets an incredible wooded setting in this distinctive 1965 hillside home adjacent to Krape Park. Situated on nearly an acre, this one-of-a-kind property offers over 4,000 sq. ft. of finished living space with 4 bedrooms and 3 full baths. Expansive windows, clean architectural lines and a dramatic skylit atrium create a strong connection to the surrounding landscape, while multiple balconies and patios extend the living space outdoors. Throughout the home, you'll find an impressive collection of thoughtful, clever features and built-ins designed for everyday living, along with abundant storage and surprises around nearly every corner. Generous living spaces, beautiful wood floors and two fireplaces provide plenty of room to spread out, entertain or simply enjoy the peaceful surroundings. One of the property's greatest surprises is just how private it feels while still being right in town. The wooded lot adjoins approximately 11 acres of undeveloped Krape Park land, creating a peaceful natural backdrop and frequent visits from deer, foxes, wild turkeys and pileated woodpeckers. A newer metal roof and solar panels add modern efficiency while the home retains so much of its original mid-century personality. Unique, functional and full of character, this is a home you truly have to walk through to appreciate.

Location of 1545 W Demeter Drive

Map showing 1545 W Demeter Drive, Freeport, IL 61032 $349,000
See more listings in Freeport

1545 W Demeter Drive property details

Interior

Bedrooms & Bathrooms

  • Bedrooms: 4
  • Bathrooms: 3
  • Full Bathrooms: 3

Appliances

  • Included: Water Softener, Double Oven, Microwave, Dishwasher, Refrigerator, Freezer, Washer, Dryer, Disposal, Wine Refrigerator, Cooktop, Oven, Water Softener Owned, Electric Cooktop
  • Laundry: Main Level, Electric Dryer Hookup, Laundry Chute, Sink

Cooling

  • Cooling: Central Air, Zoned

Features

  • Interior Features: Entrance Foyer, Built-in Features, Walk-In Closet(s), Bookcases, Open Floorplan
  • Window Features: Screens, Skylight(s), Window Treatments, Drapes, Blinds, Double Pane Windows, Wood Frames, Window Coverings
  • Flooring: Hardwood, Carpet, Wood
  • Fireplace: Yes
  • Fireplaces Total: 2
  • Fireplace Features: Family Room, Living Room, Wood Burning, Gas Log

Interior Area

  • Total Living Area: 4034
  • Source: Assessor

Rooms & Dimensions

Unknown

  • Level: N/A

Unknown

  • Level: N/A

Unknown

  • Level: N/A

Bedroom 2

  • Level: Unknown
  • Dimensions: 14X16

Dining Room

  • Level: Unknown
  • Dimensions: 16X12

Family Room

  • Level: Unknown
  • Dimensions: 19X23

Kitchen

  • Level: Unknown
  • Dimensions: 16X29

Master Bedroom

  • Level: Unknown
  • Dimensions: 12X26

Living Room

  • Level: Unknown
  • Dimensions: 24X20

Laundry

  • Level: Unknown
  • Dimensions: 17X16

Unknown

  • Level: N/A

Unknown

  • Level: N/A

Unknown

  • Level: N/A

Storage

  • Level: Unknown
  • Dimensions: 9X6

Bedroom 3

  • Level: Unknown
  • Dimensions: 12X14

Bedroom 4

  • Level: Unknown
  • Dimensions: 13X10

Utility Room-Lower Level

  • Level: Unknown
  • Dimensions: 17X15

Foyer

  • Level: Unknown
  • Dimensions: 21X16

Atrium

  • Level: Unknown
  • Dimensions: 21X16

Property

Features

  • Exterior Features: Balcony, Fire Pit
  • Patio & Porch: Deck, Patio
  • Has Private Pool: No
  • Has Spa: No
  • Fencing: Invisible
  • Horses: No

View

  • Has View: Yes
  • View: Water

Lot

  • Acres: 0.94
  • Dimensions: 138x417

Accessibility

  • Accessibility Features: Therapeutic Whirlpool

Parking

  • Garage: Yes
  • Total Spaces: 2
  • Parking Features: Asphalt, Attached, Driveway, Garage
  • Carport: No
  • Open Parking: No

Waterfront

  • Has Waterfront: Yes
  • Water Body Name: YELLOW CREEK
  • Waterfront Features: River Front, Creek

Basement

  • Basement: Yes
  • Features: Finished, Exterior Entry, Storage Space, Walk-Up Access, Daylight, Full, Walk-Out Access

Mobile Home

  • Mobile Home Remains: No

Construction

Type & Style

  • Home Type: Residential
  • Architectural Style: Contemporary, Mid-Century Modern
  • Property Sub Type: Single Family Residence

Materials

  • Construction Materials: Cedar
  • Foundation: Concrete Perimeter

Builder / Condition

  • Year Built: 1965
  • New Construction: No

Building

  • Building Area Total: 4034
  • Building Exposure: South

Utilities & Green Energy

Utilities

  • Electric on Property: No
  • Electric: Circuit Breakers, 200+ Amp Service
  • Water: Public
  • Sewer: Septic Tank

Green Energy

  • Energy Efficient: No

Community & HOA

Community

  • Zip/Postal Code: 61032
  • City/Town: Freeport
  • City/Region: Freeport-Stephenson
  • County/Parish: Stephenson
  • State/Province: IL
  • Country Region: US-IL
  • Features: Clubhouse, Park

HOA

  • Has HOA: No
  • Senior Community: No

Pets

  • Pets Allowed: No

Location

  • Township: Freeport
  • Longitude: -89.649811
  • Latitude: 42.280377
  • Directions: from park blvd, enter Krape Park entrance, continue to Demeter Dr just before the fountain and turn left, third house on the right.

Land Lease

  • Land Lease: No

School

Elementary

Middle or Junior

Highschool

Tax, Financial & Listing Details

Listing Details

  • List Price: $349,000
  • Price Per Square Foot: $86.51
  • Date on Market:
  • Ownership: Fee Simple
  • Home Warranty: No
  • Rent Control: No
  • Status: Active

MLS Details

  • MLS: MRED
  • Listing ID: 12740075

Tax Details

  • Annual Tax Amount: $7,984.1
  • Tax Year: 2025

Price history for 1545 W Demeter Drive

DateEventPriceSource
listed (Active)$349,000MRED #12740075Source

Ask a question about 1545 W Demeter Drive

Hi there — ask anything about this property or the area and the team will get right back to you.

Last checked Source: MREDMLS# 12740075

Local real estate advisory services provided by agent with @properties Christie's International Real Estate

Listed by Elizabeth Gaffney with Epique Realty Inc

Based on information submitted to the MLS GRID as of 2026. All data is obtained from various sources and may not have been verified by broker or MLS GRID. Supplied Open House Information is subject to change without notice. All information should be independently reviewed and verified for accuracy. Properties may or may not be listed by the office/agent presenting the information.

You agree to @properties Christie's International Real Estate Terms of Use and Privacy Policy. By choosing to contact a property, you also agree that @properties Christie's International Real Estate and its associates may call, text, or email you regarding any inquiries or activities you submit through our website. This may involve the use of automated means and prerecorded or artificial voices.

Listings near 1545 W Demeter Drive