$800,000

6771 N Bellview Road, Freeport, IL 61032

8beds
4baths
7,102sqft
Quick facts
Single Family Residence 17 Days on Market Built in 1978 $112.64/sqft

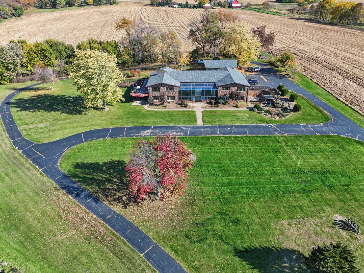
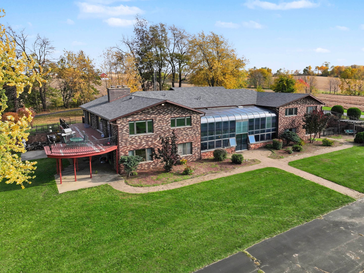
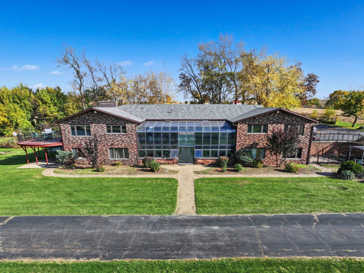
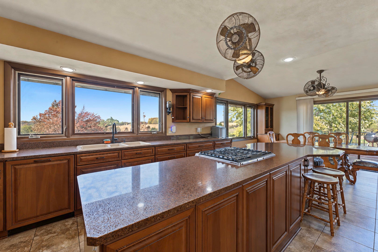
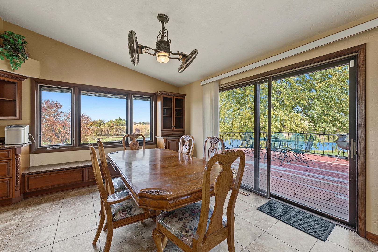
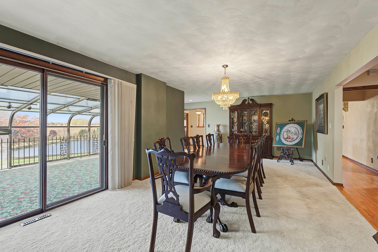
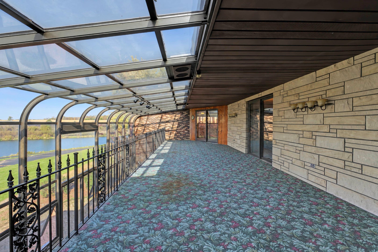
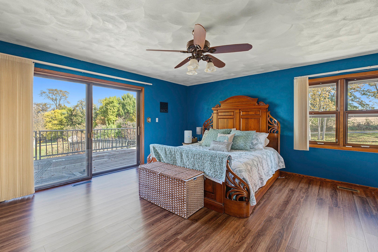
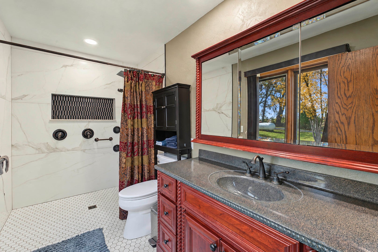
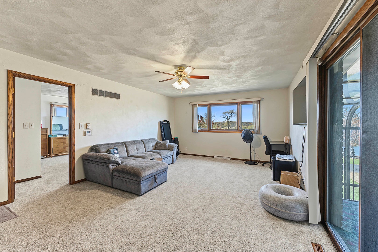
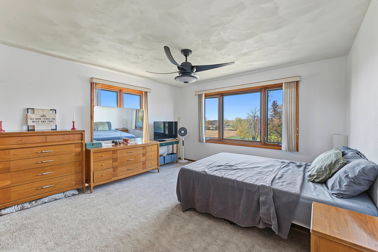
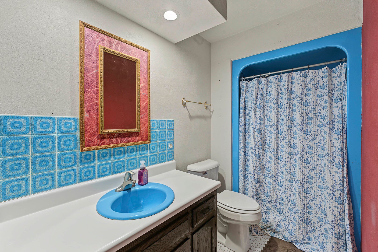
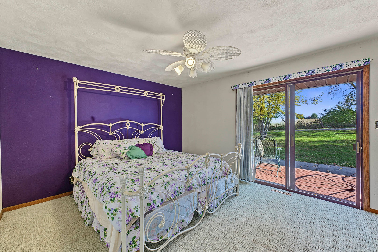
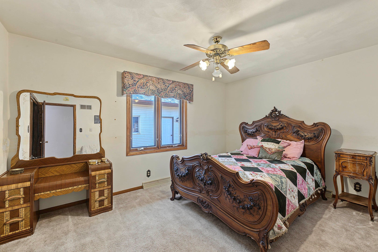
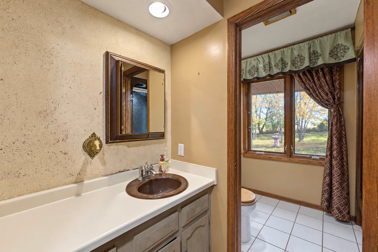
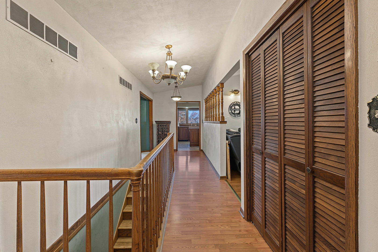
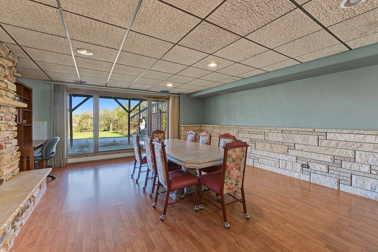
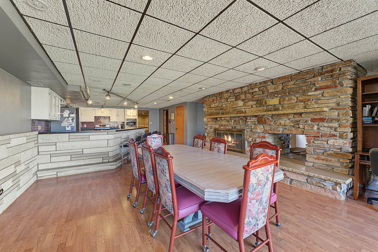
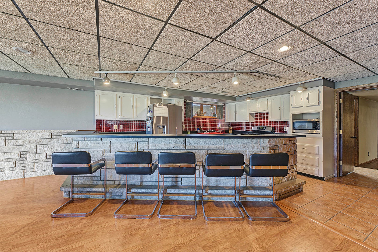
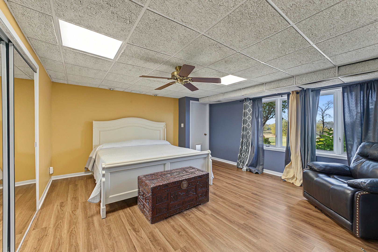
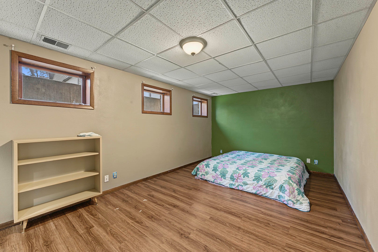
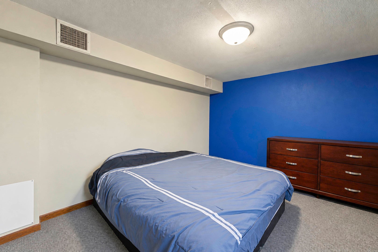
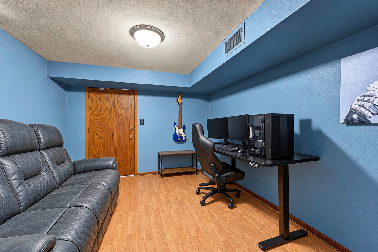
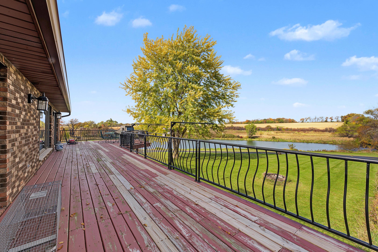
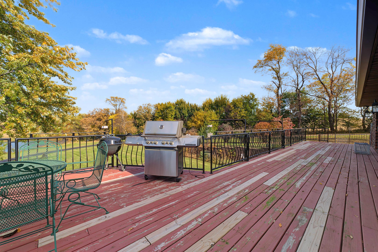
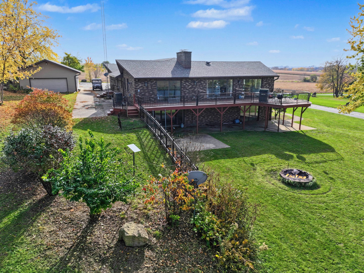
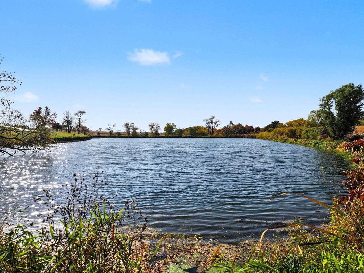
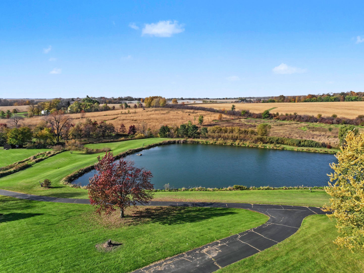
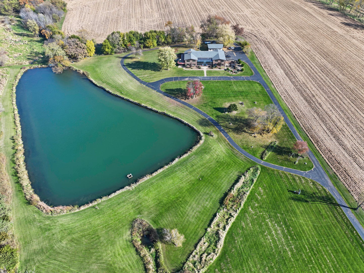
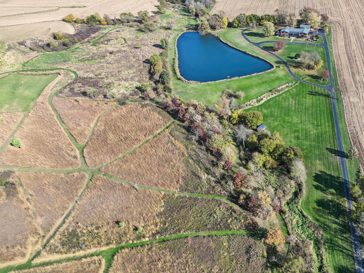
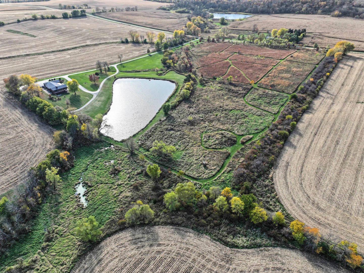
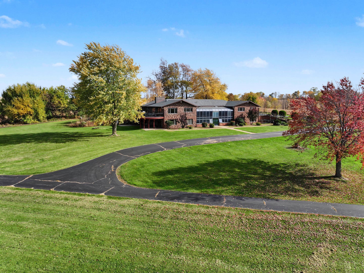
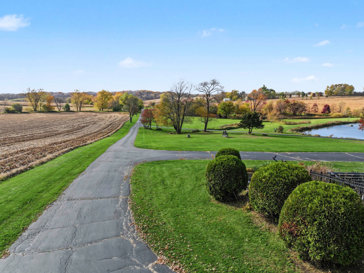
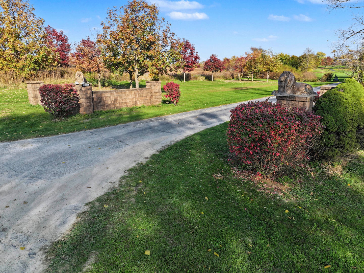
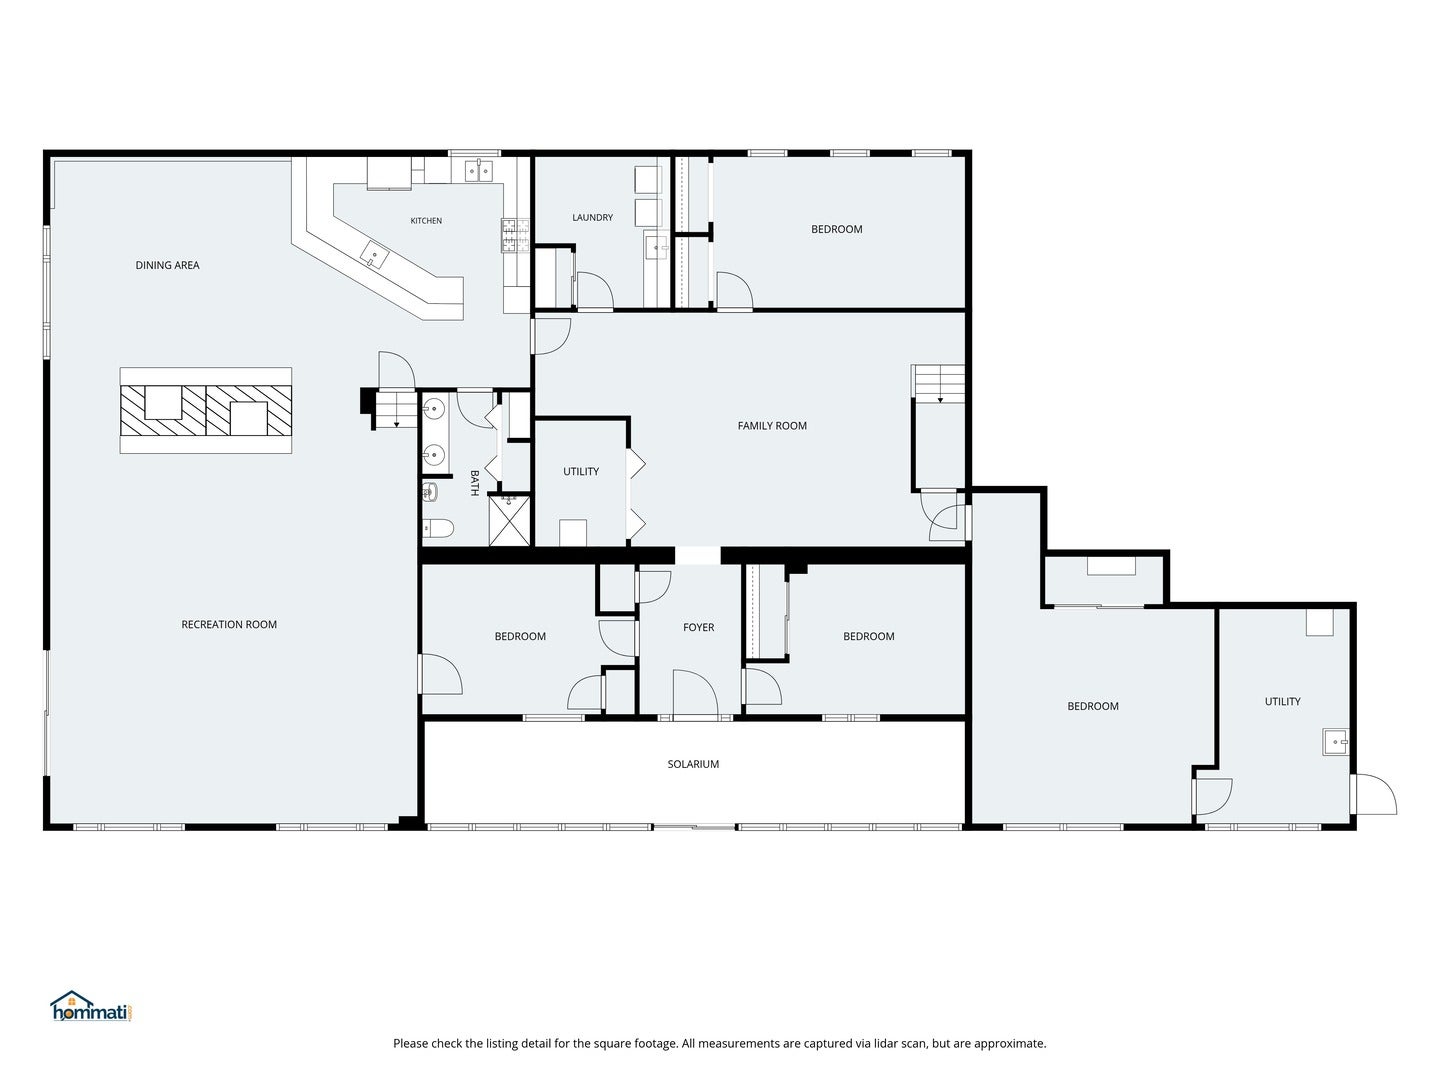
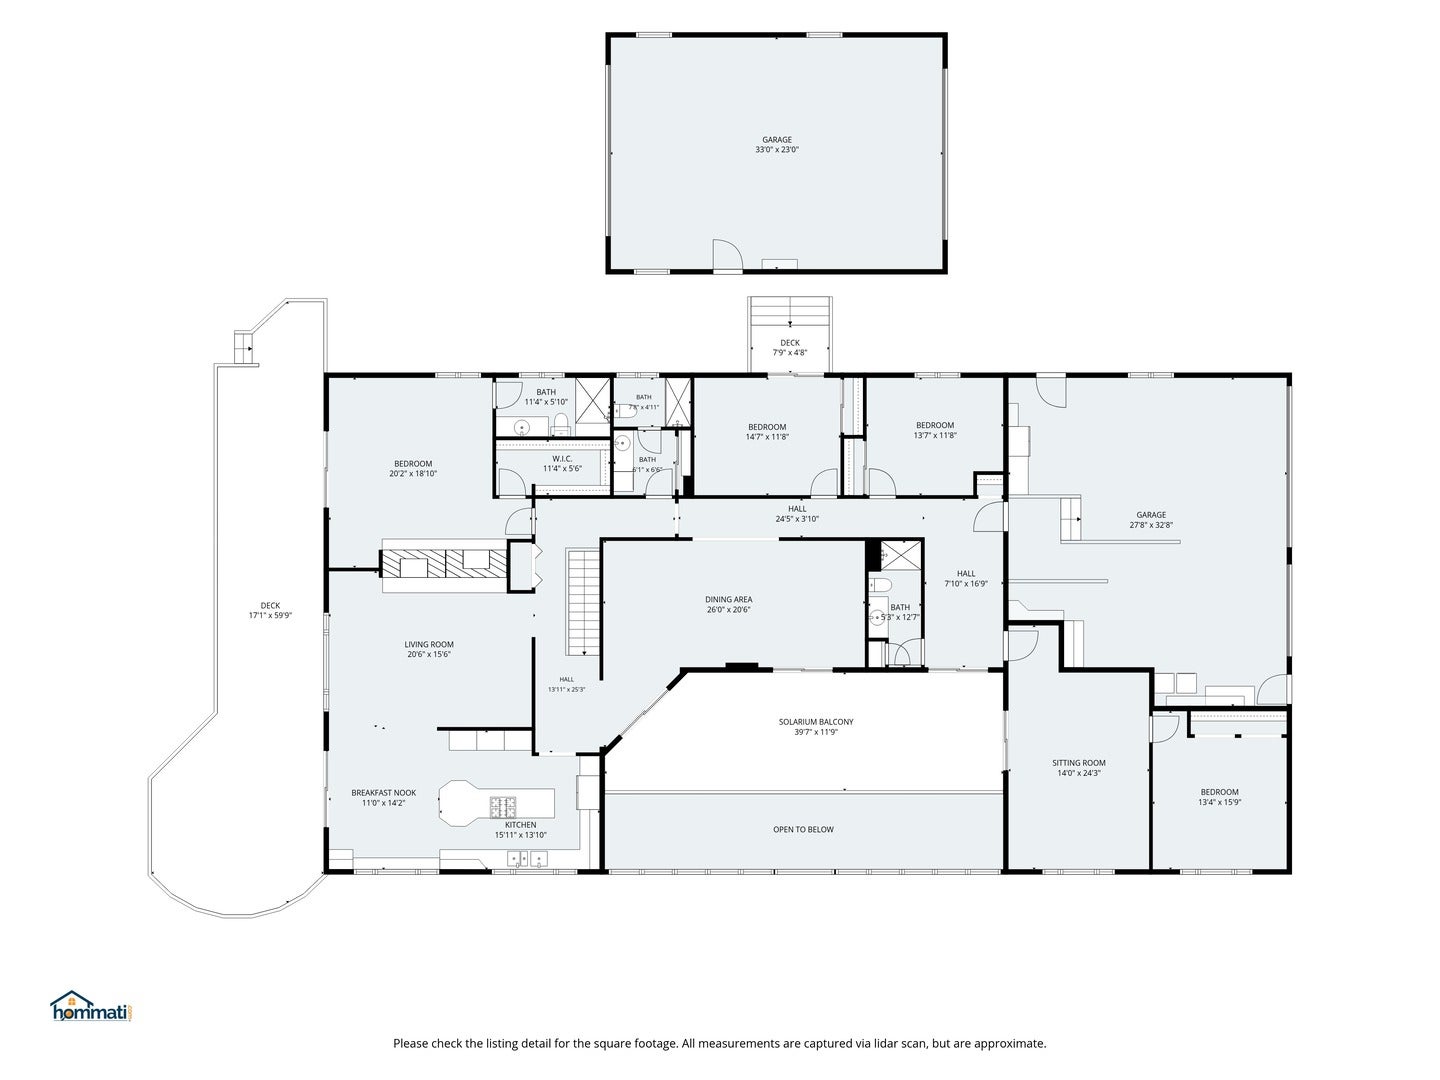
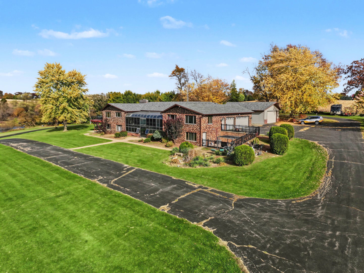
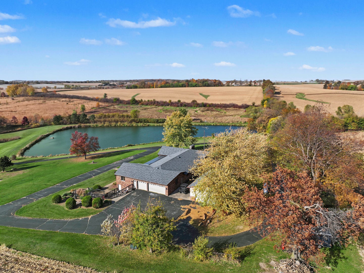
Escape to the peace and privacy of this remarkable rural retreat, set on just under 30 acres of pristine countryside. This spacious 8-bedroom, 4-bathroom estate offers endless possibilities-ideal for multifamily living, a private getaway, or a homestead haven. Enjoy breathtaking views from every angle, with a 3-acre spring-fed, stocked pond right in your backyard-perfect for fishing, relaxing, or simply watching the sunset dance across the water. The grounds are rich with wildlife, including abundant deer, making this a dream property for hunters and nature lovers alike. Inside, you'll find two large living areas, offering flexibility for extended family or guests. The home also features a stunning atrium-a sunlit indoor space where you can unwind and enjoy nature year-round. Step outside to the spacious decks on both levels, each overlooking the pond and rolling landscape, creating the perfect setting for morning coffee or evening gatherings. A detached outdoor garage provides ample space for vehicles, farm equipment, or storage needs. Whether you envision raising animals, planting a garden, or simply savoring the peace and quiet of country life, this property has the space and freedom to make it happen. New Roof and Gutters. 3 furnaces and 3 newer AC units less than 8 yrs old. Septic was just cleaned.
Location of 6771 N Bellview Road

Map showing 6771 N Bellview Road, Freeport, IL 61032 $800,000
See more listings in Freeport

6771 N Bellview Road property details

Interior

Bedrooms & Bathrooms

  • Bedrooms: 8
  • Bathrooms: 4
  • Full Bathrooms: 4

Appliances

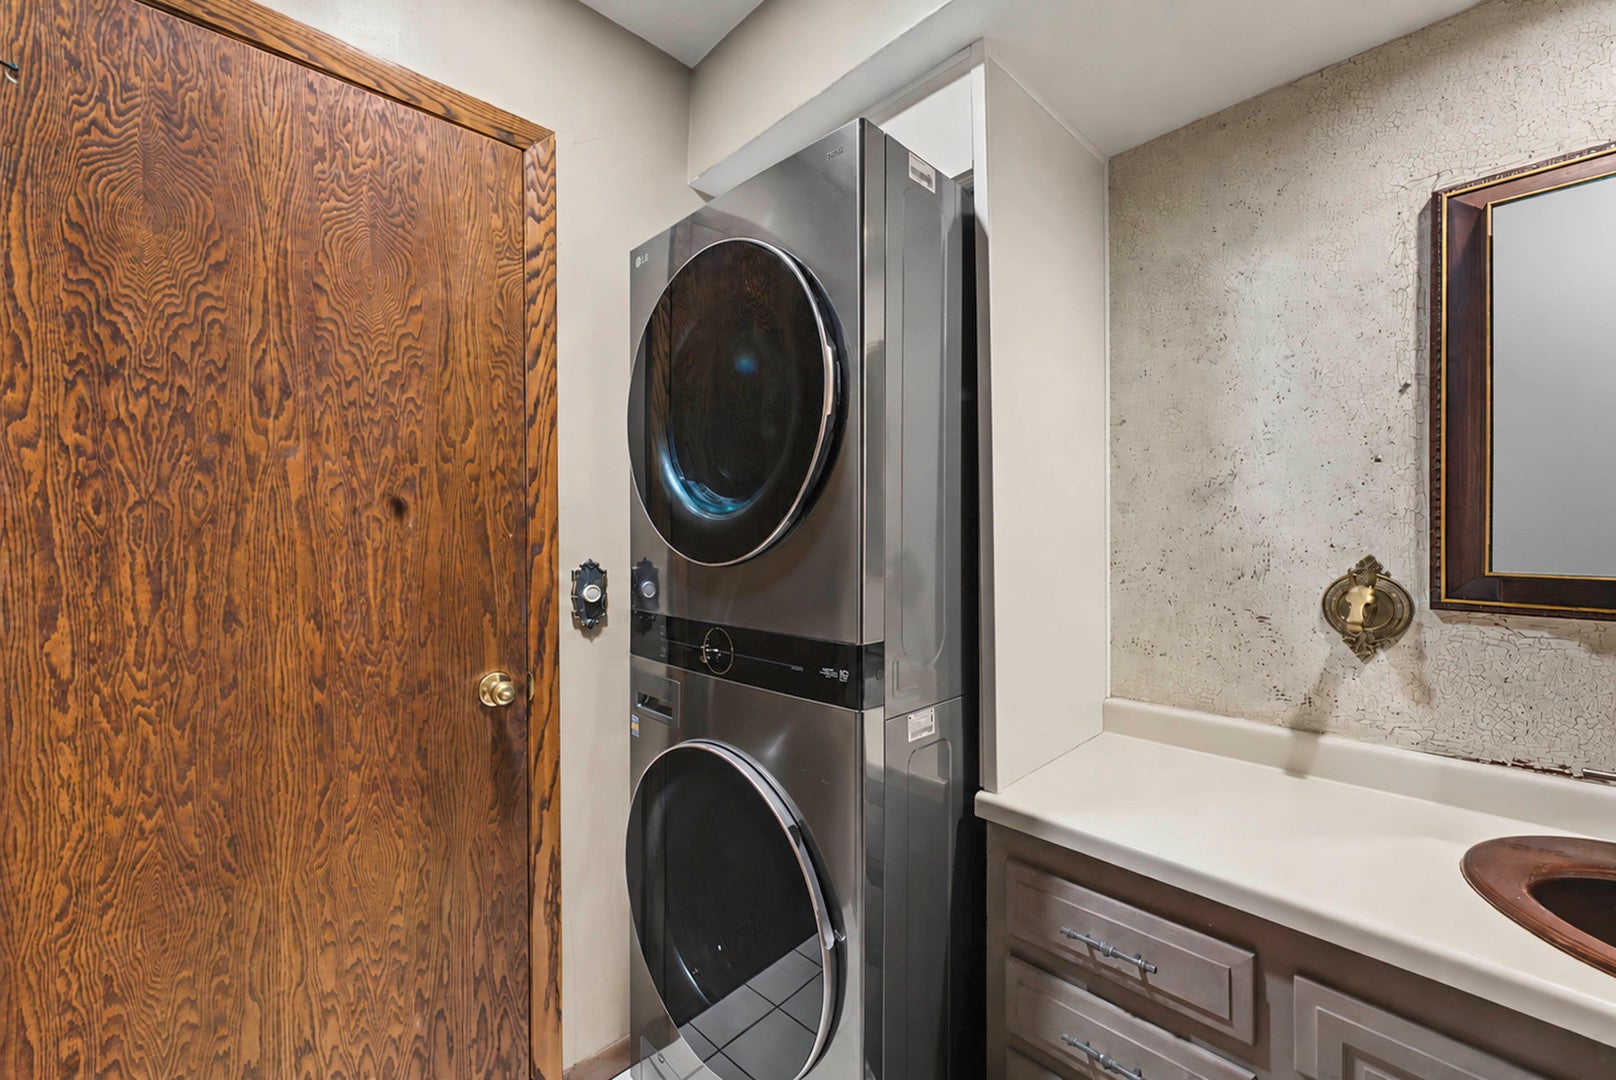
  • Laundry: Multiple Locations

Heating

  • Heating: Forced Air, Other

Cooling

  • Cooling: Central Air

Features

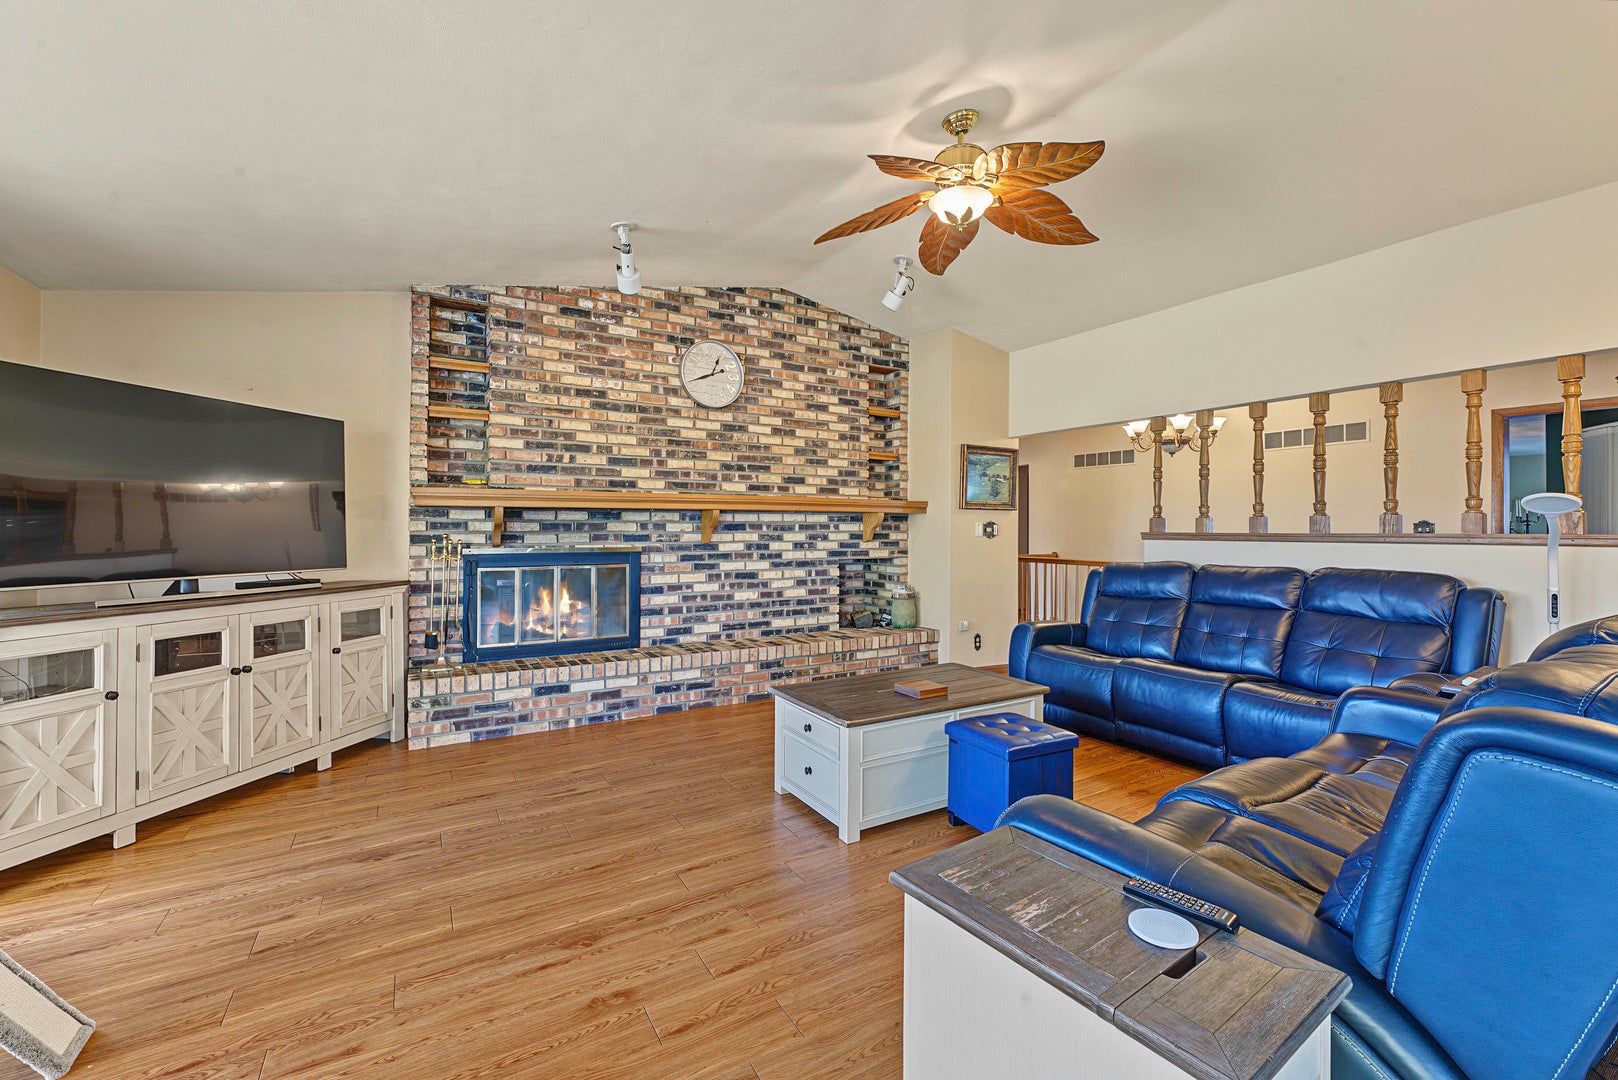
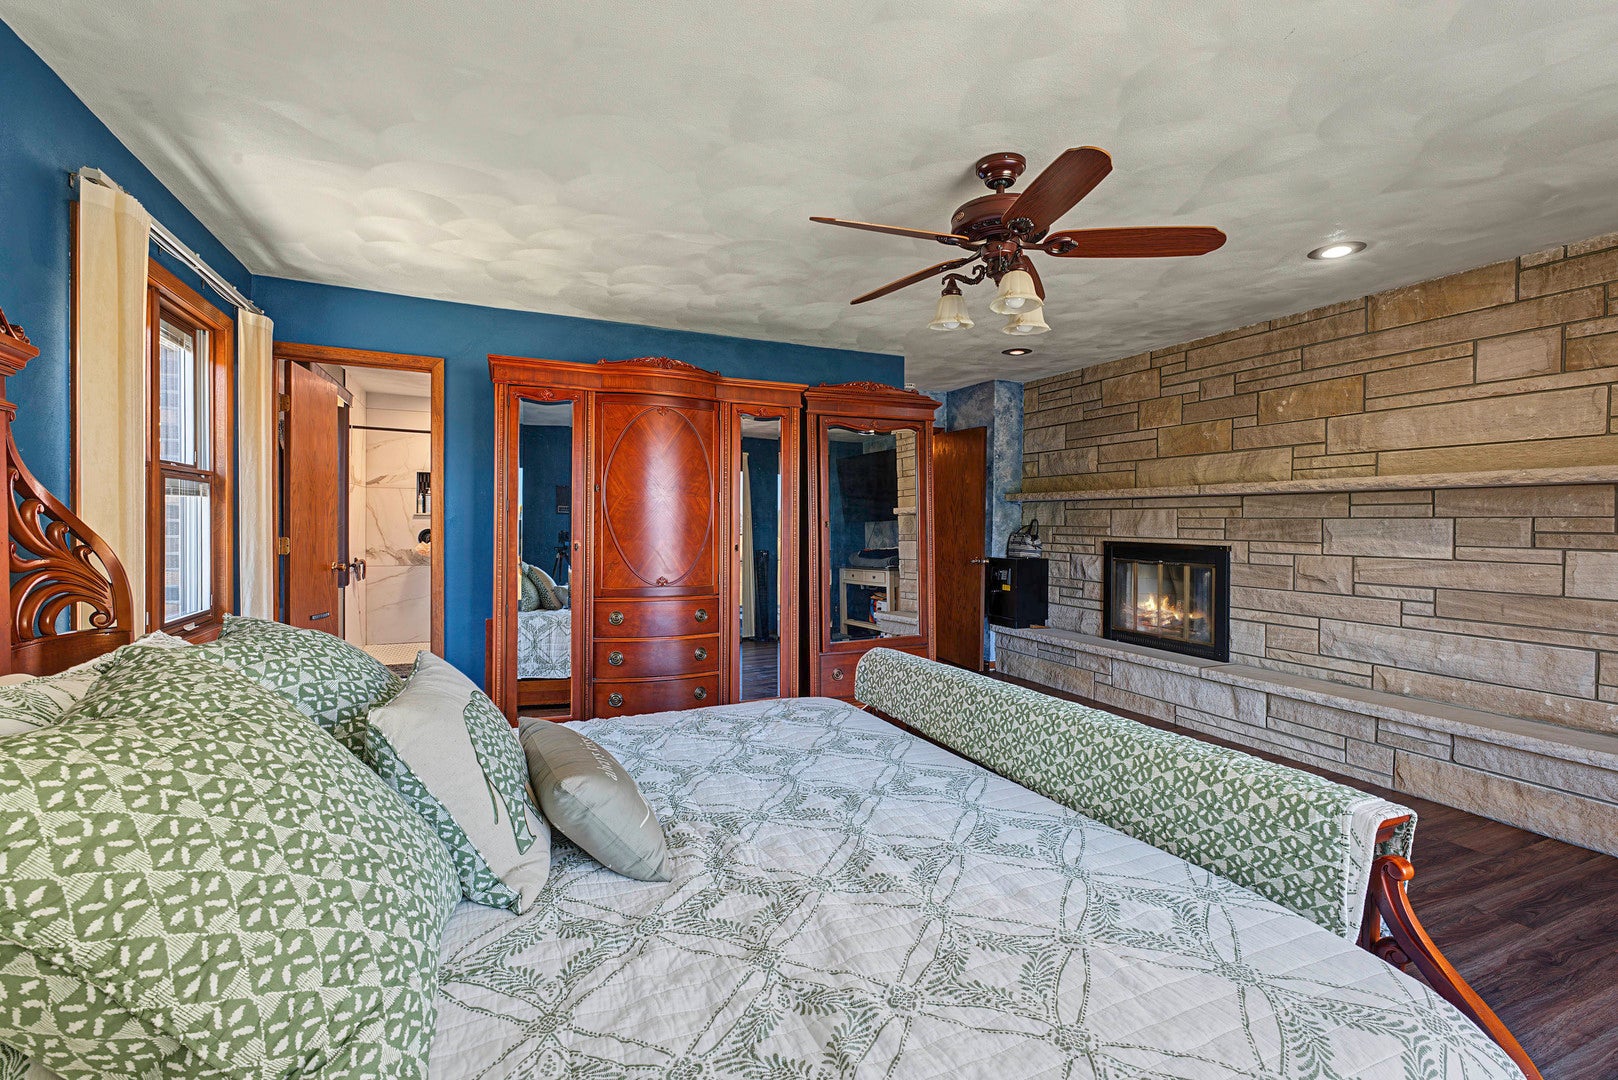
  • Fireplace: Yes
  • Fireplaces Total: 3
  • Fireplace Features: Family Room, Master Bedroom, Double Sided, Wood Burning

Interior Area

  • Total Living Area: 7102
  • Source: Estimated

Rooms & Dimensions

Atrium

  • Level: Main
  • Dimensions: 12X40

Dining Room

  • Level: Main
  • Dimensions: 21X26

Bedroom 2

  • Level: Main
  • Dimensions: 15X12

Living Room

  • Level: Main
  • Dimensions: 21X16

Bedroom 7

  • Level: Walkout Basement
  • Dimensions: 16X11

Bedroom 5

  • Level: Walkout Basement
  • Dimensions: 18X25

Atrium

  • Level: Walkout Basement
  • Dimensions: 8X40

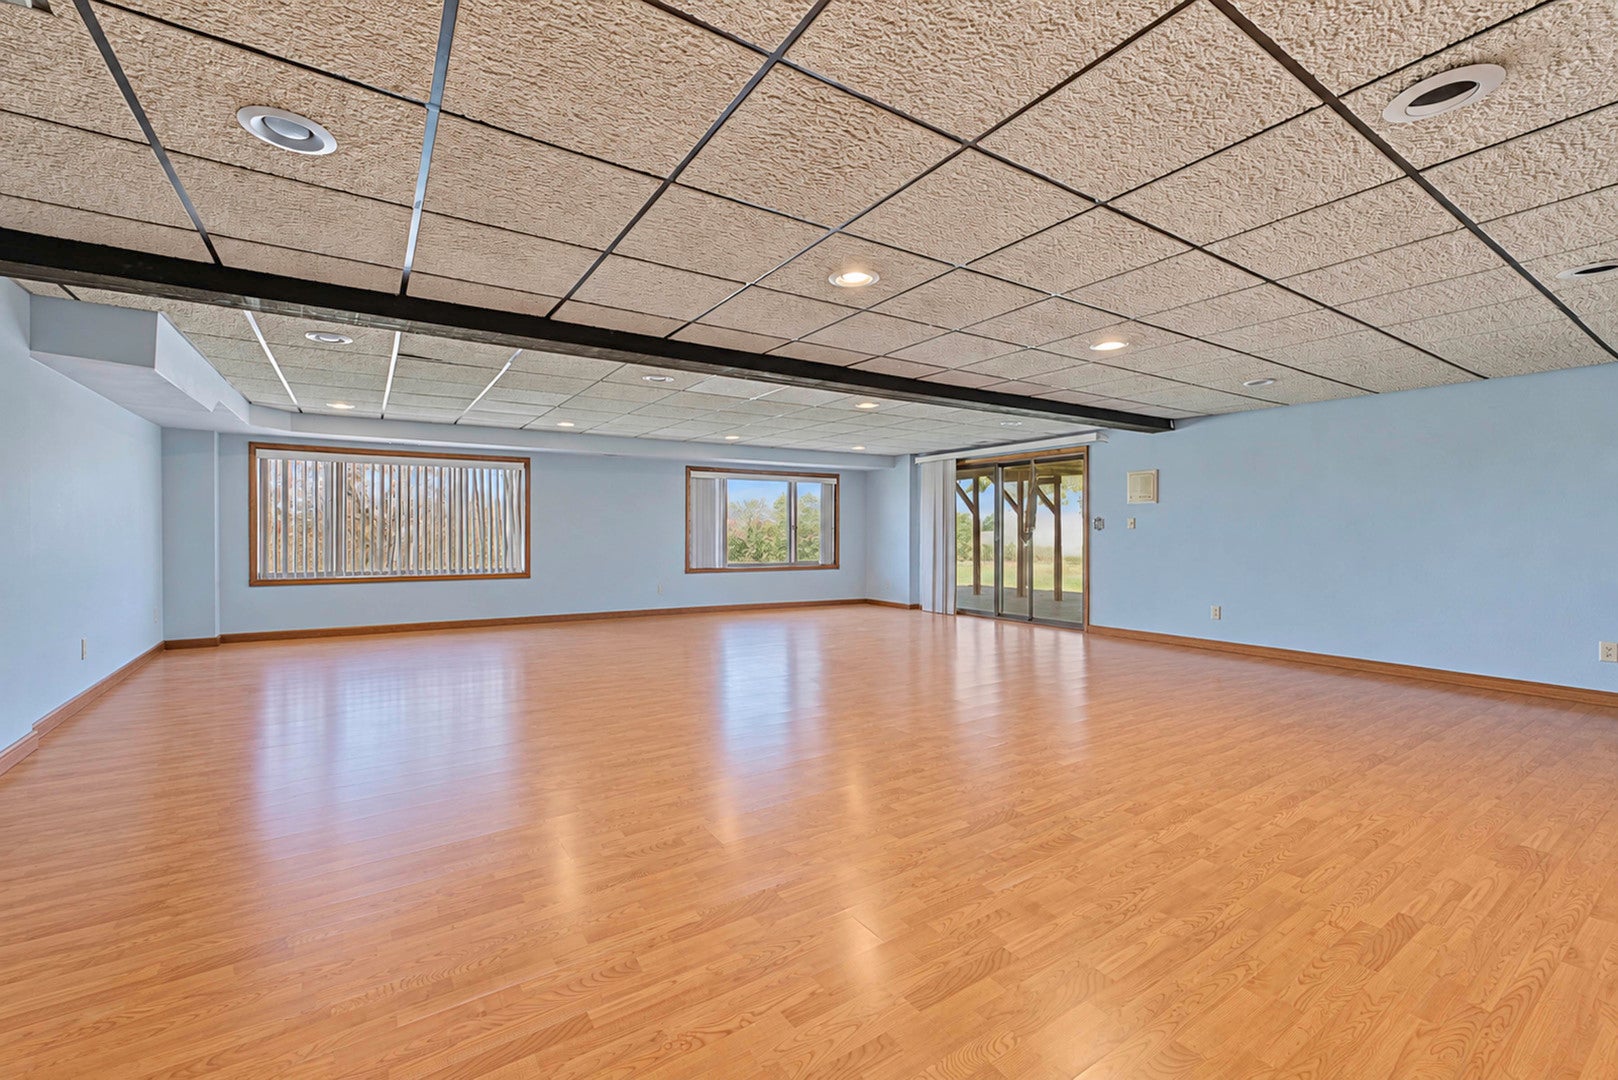
Recreation Room

  • Level: Walkout Basement
  • Dimensions: 32X27

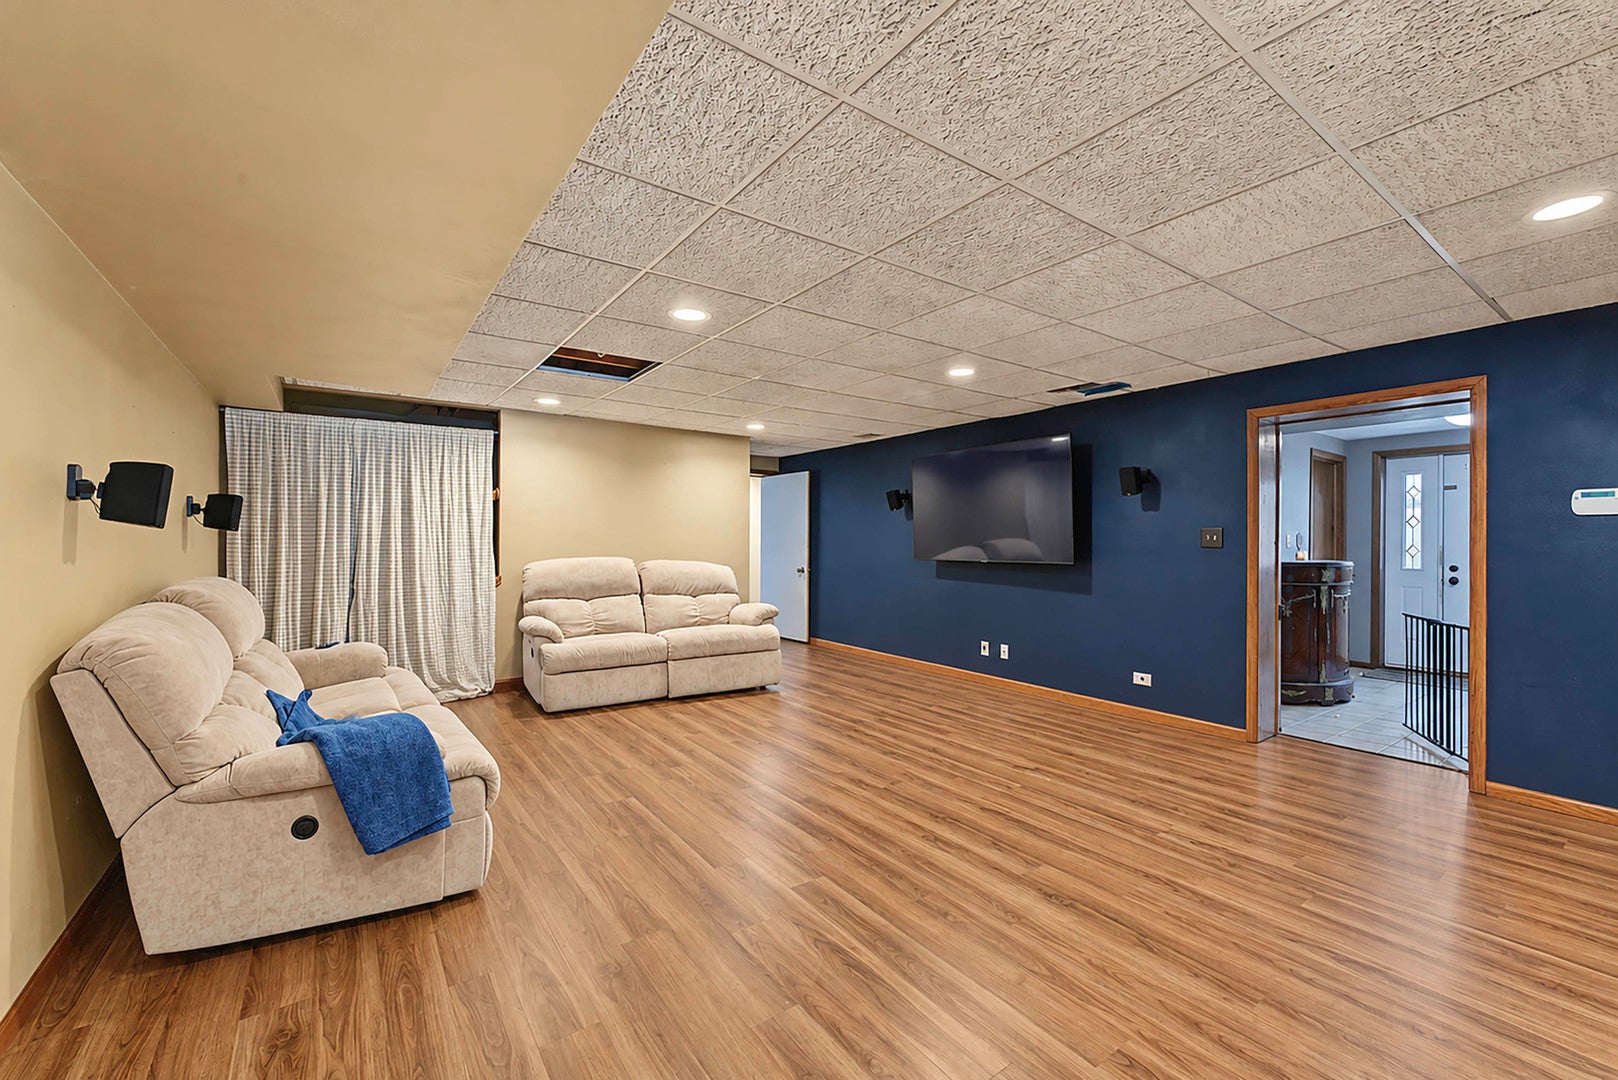
Family Room - Down

  • Level: Walkout Basement
  • Dimensions: 31X18

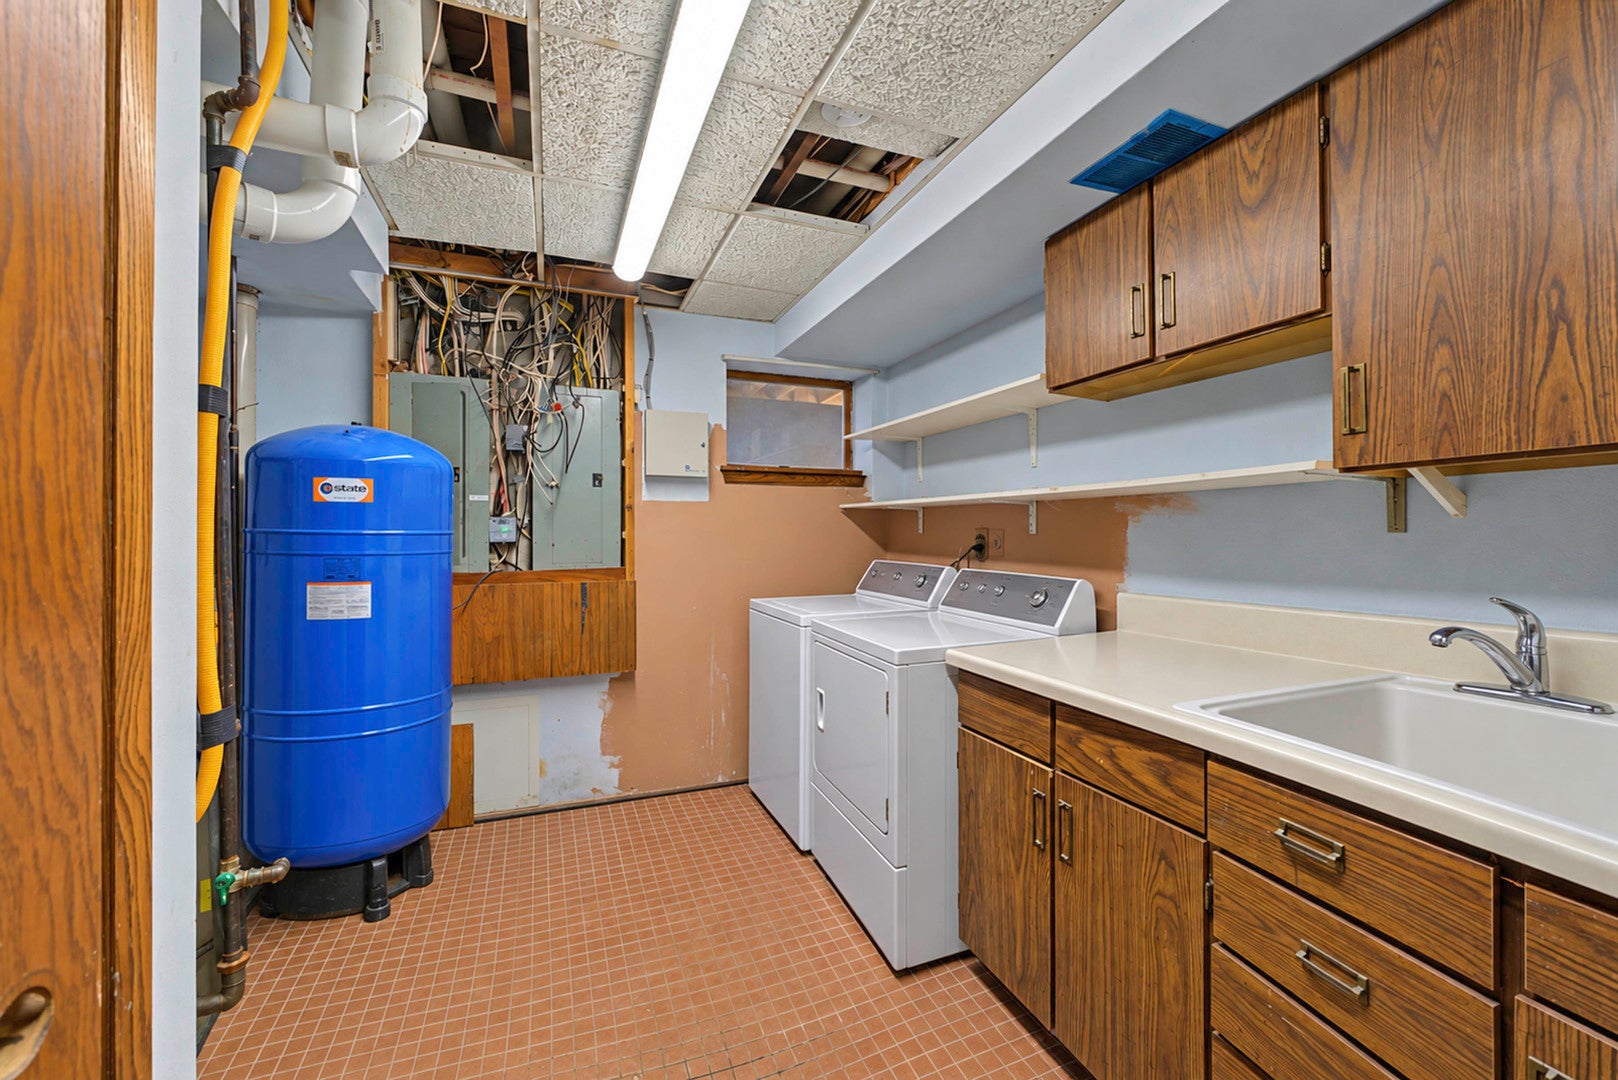
Laundry

  • Level: Walkout Basement
  • Dimensions: 10X11

Bedroom 3

  • Level: Main
  • Dimensions: 14X12

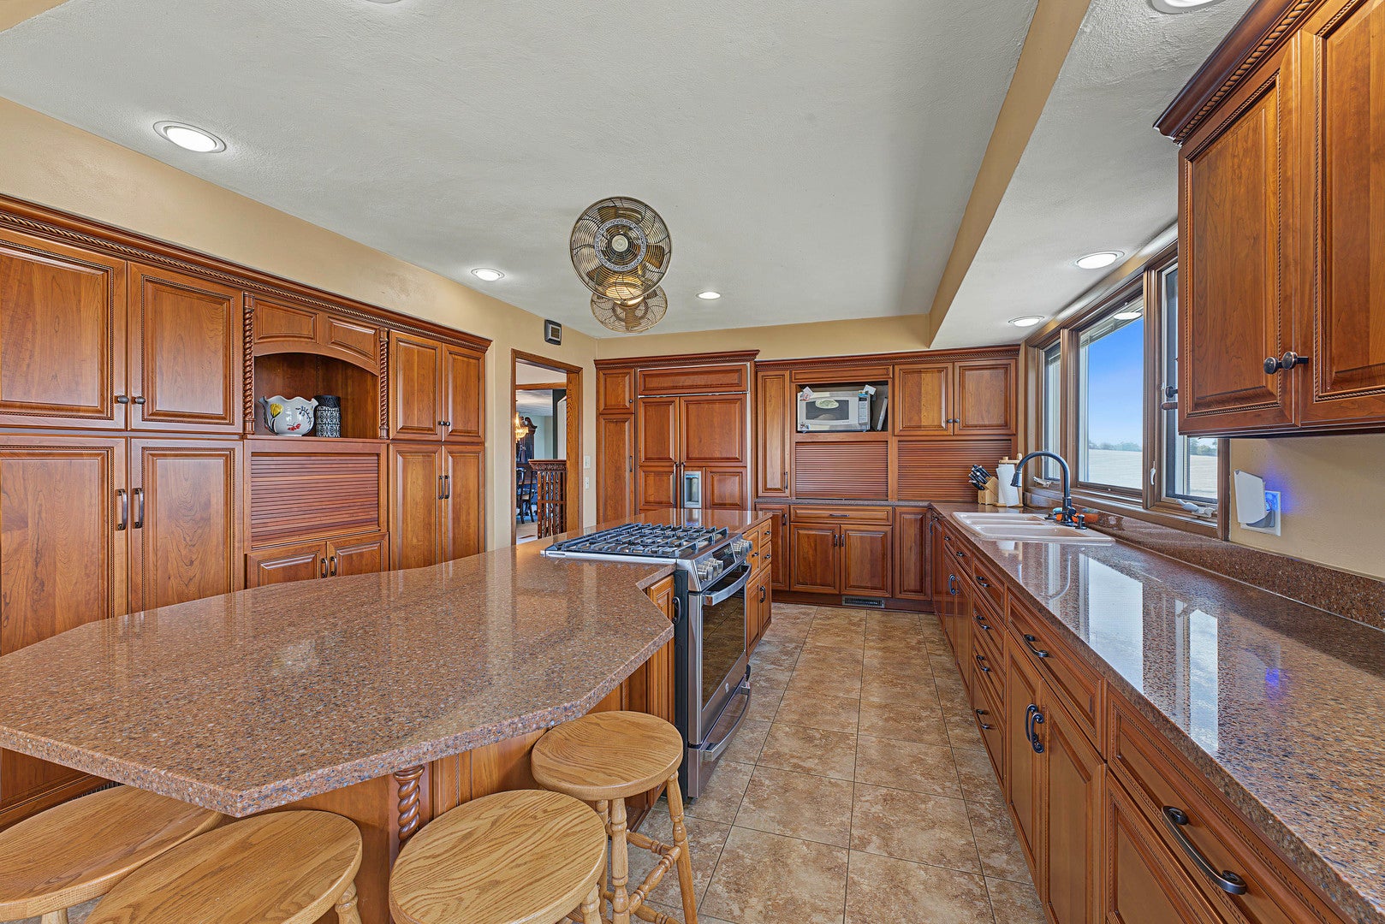
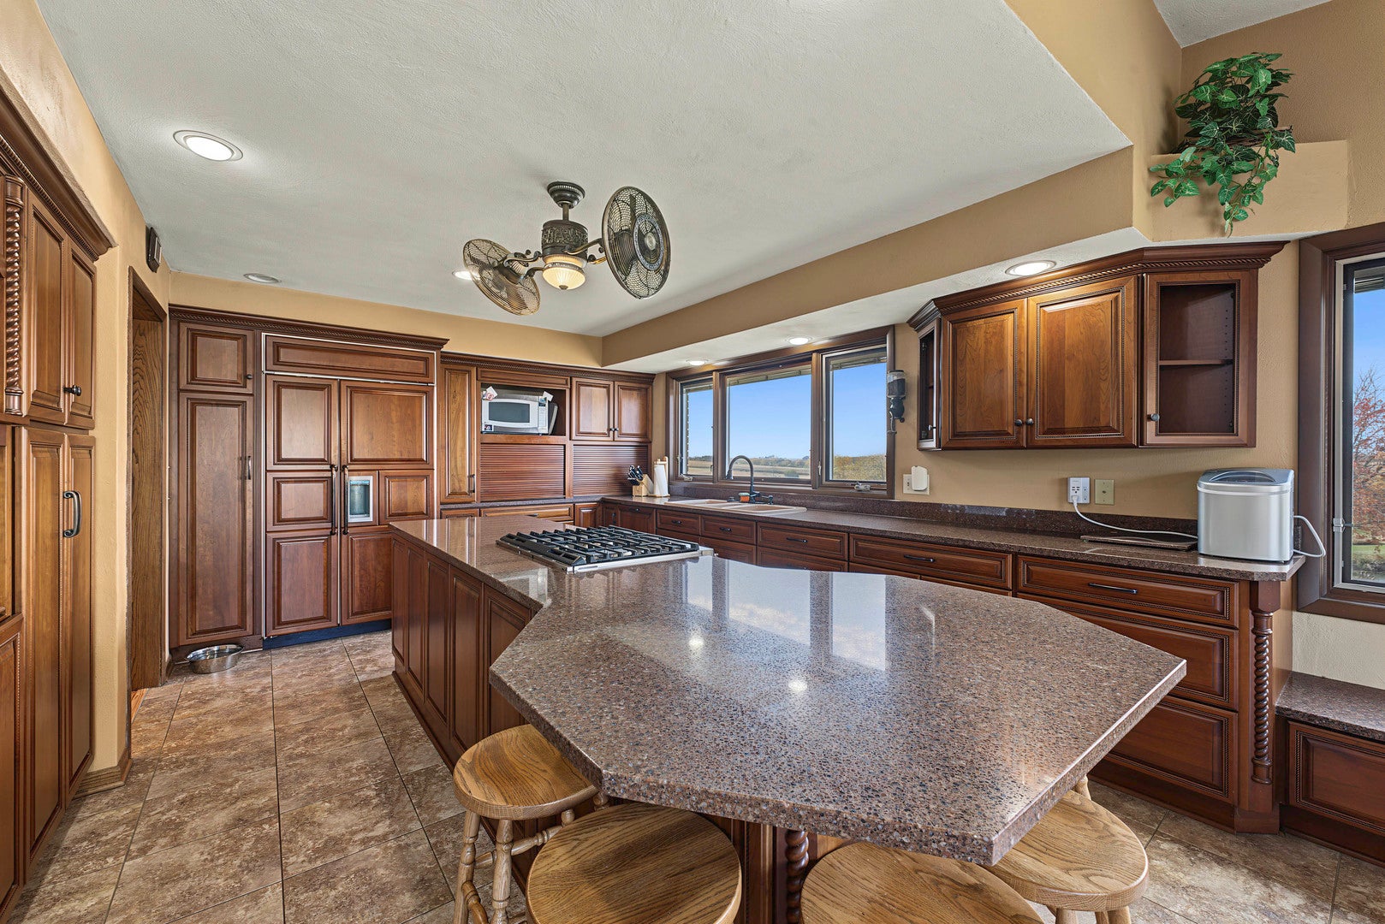
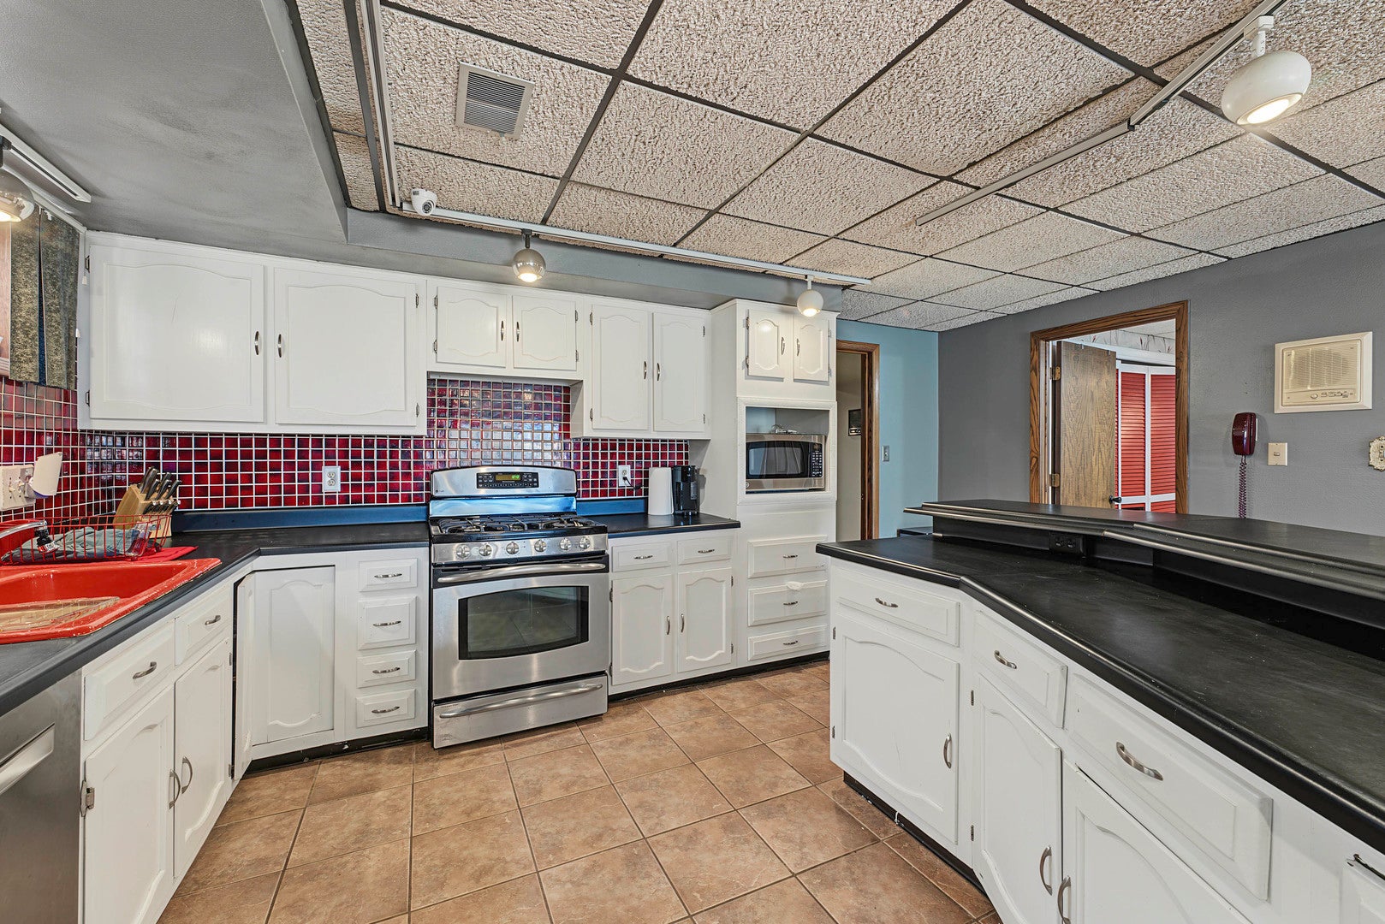
Kitchen

  • Level: Main
  • Dimensions: 27X13

Bedroom 4

  • Level: Main
  • Dimensions: 14X16

Master Bedroom

  • Level: Main
  • Dimensions: 20X19

Bedroom 6

  • Level: Walkout Basement
  • Dimensions: 16X11

Bedroom 8

  • Level: Walkout Basement
  • Dimensions: 16X11

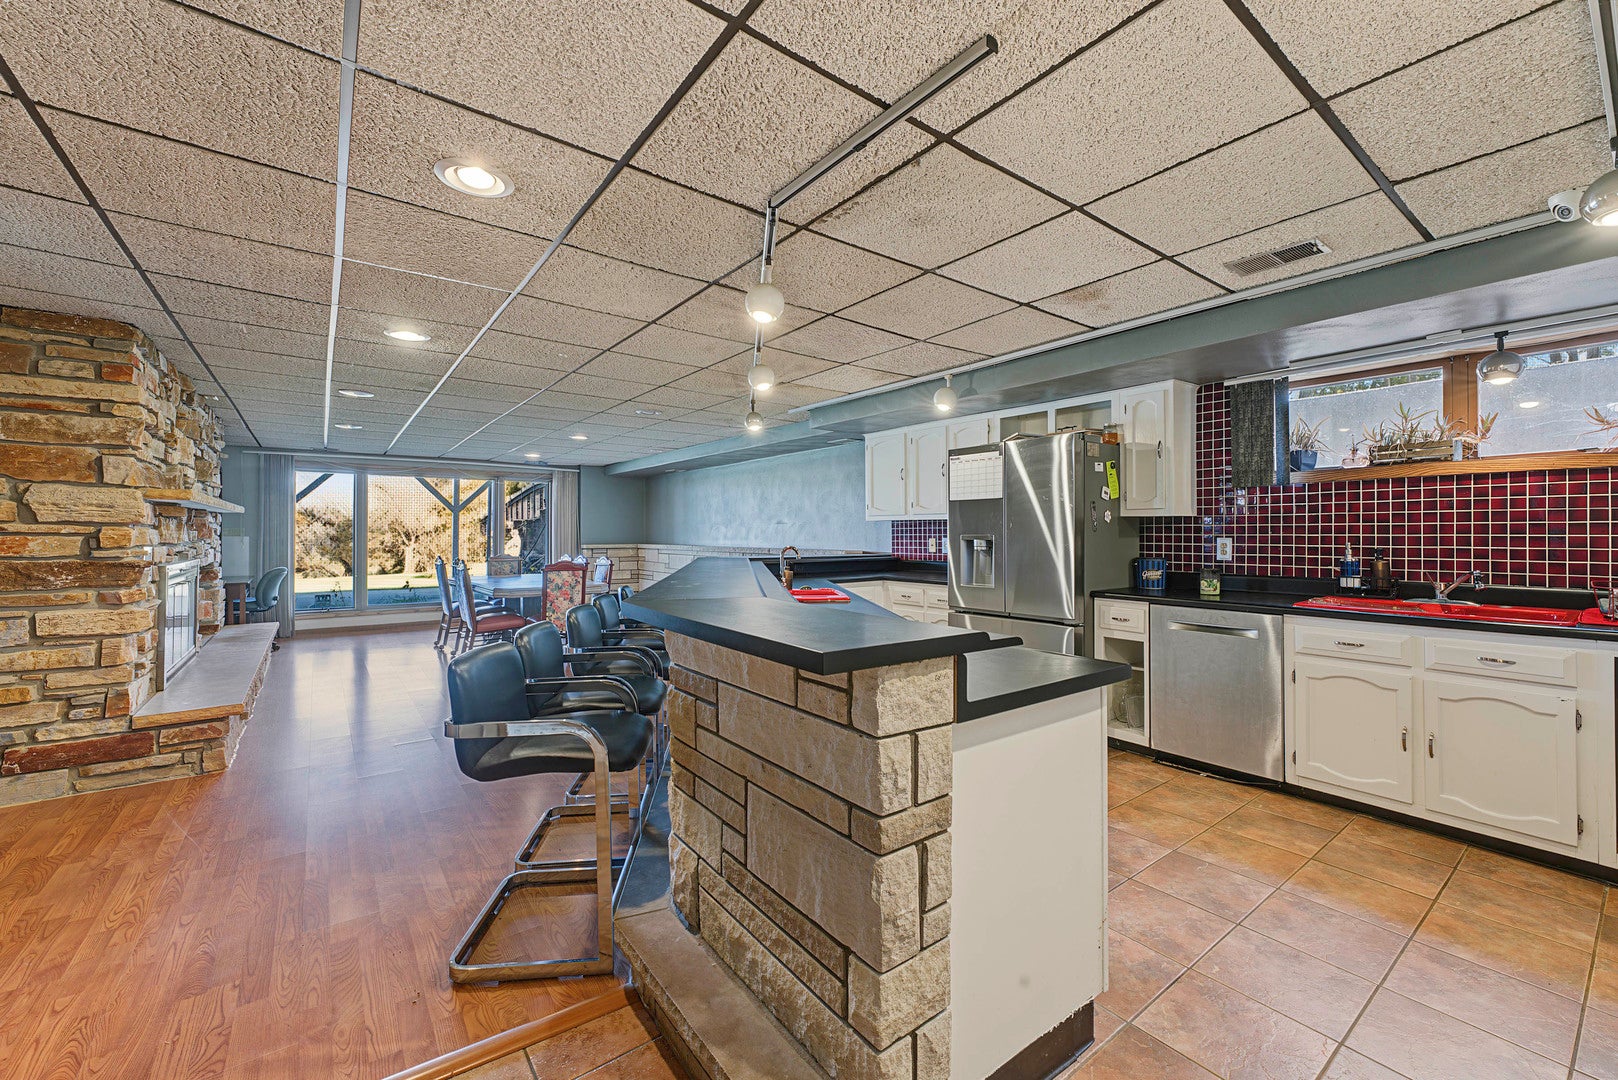
Kitchen- 2nd

  • Level: Walkout Basement
  • Dimensions: 18X16

Eating Area

  • Level: Walkout Basement
  • Dimensions: 18X16

Family Room

  • Level: Walkout Basement
  • Dimensions: 27X31

Property

Features

  • Patio & Porch: Deck, Porch
  • Has Private Pool: No
  • Has Spa: No
  • Horses: No

View

  • Has View: Yes
  • View: Water

Lot

  • Acres: 28.89
  • Dimensions: 28.89

Accessibility

  • Accessibility Features: Accessible Full Bath, Accessible Entrance

Parking

  • Garage: Yes
  • Total Spaces: 6
  • Parking Features: Garage, Attached, Detached
  • Carport: No
  • Open Parking: No

Waterfront

  • Has Waterfront: Yes

Basement

  • Basement: Yes
  • Features: Finished, Full, Walk-Out Access

Mobile Home

  • Mobile Home Remains: No

Construction

Type & Style

  • Home Type: Residential
  • Architectural Style: Ranch
  • Property Sub Type: Single Family Residence

Materials

  • Construction Materials: Brick
  • Roof: Shake

Builder / Condition

  • Year Built: 1978
  • New Construction: No

Utilities & Green Energy

Utilities

  • Electric on Property: No
  • Electric: Circuit Breakers
  • Water: Well
  • Sewer: Septic Tank

Green Energy

  • Energy Efficient: Water Heater

Community & HOA

Community

  • Zip/Postal Code: 61032
  • City/Town: Freeport
  • City/Region: Freeport-Stephenson
  • County/Parish: Stephenson
  • State/Province: IL
  • Country Region: US-IL

HOA

  • Has HOA: No
  • Senior Community: No

Pets

  • Pets Allowed: No

Location

  • Township: Buckeye
  • Longitude: -89.653326
  • Latitude: 42.399448
  • Directions: west on Red Oak and then South to Bellview Rd

Land Lease

  • Land Lease: No

School

Elementary

Middle or Junior

Highschool

Tax, Financial & Listing Details

Listing Details

  • List Price: $800,000
  • Price Per Square Foot: $112.64
  • Date on Market:
  • Ownership: Fee Simple
  • Home Warranty: No
  • Rent Control: No
  • Status: Active

MLS Details

  • MLS: MRED
  • Listing ID: 12515317

Tax Details

  • Annual Tax Amount: $13,577
  • Tax Year: 2025

Price history for 6771 N Bellview Road

DateEventPriceSource
listed (Active)$700,000MRED #12515317Source
price changed$800,000MRED #12515317Source

Ask a question about 6771 N Bellview Road

Hi there — ask anything about this property or the area and the team will get right back to you.

Last checked Source: MREDMLS# 12515317

Local real estate advisory services provided by agent with @properties Christie's International Real Estate

Listed by Pamela Cerasani with Berkshire Hathaway Homeservices Starck Real Estate · Cell: (847) 806-8440

Based on information submitted to the MLS GRID as of 2026. All data is obtained from various sources and may not have been verified by broker or MLS GRID. Supplied Open House Information is subject to change without notice. All information should be independently reviewed and verified for accuracy. Properties may or may not be listed by the office/agent presenting the information.

You agree to @properties Christie's International Real Estate Terms of Use and Privacy Policy. By choosing to contact a property, you also agree that @properties Christie's International Real Estate and its associates may call, text, or email you regarding any inquiries or activities you submit through our website. This may involve the use of automated means and prerecorded or artificial voices.

Listings near 6771 N Bellview Road