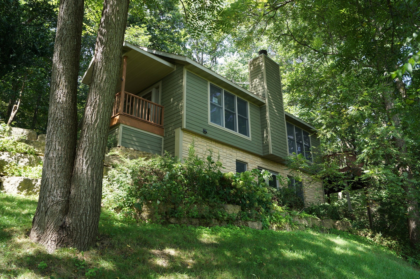
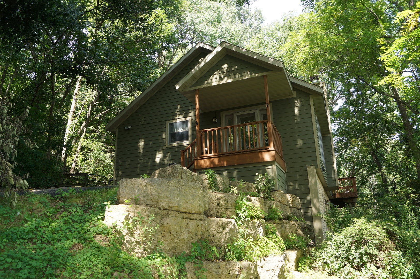
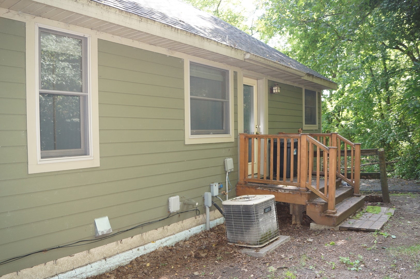
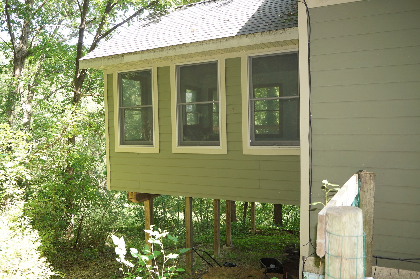
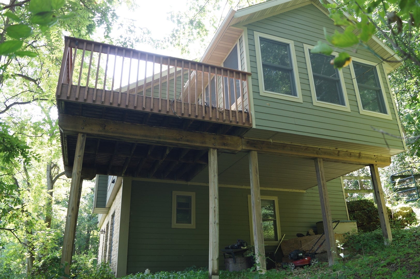
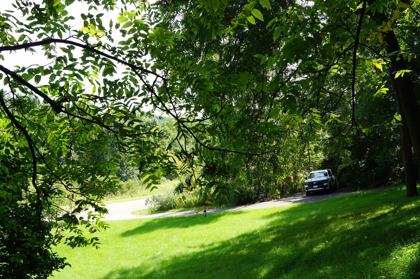
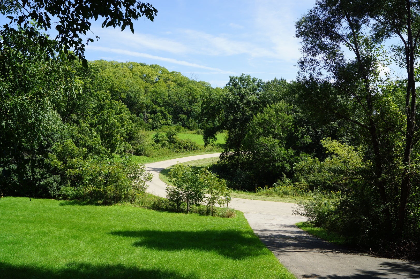
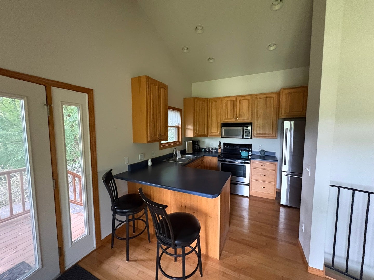
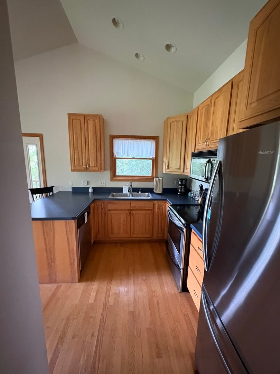
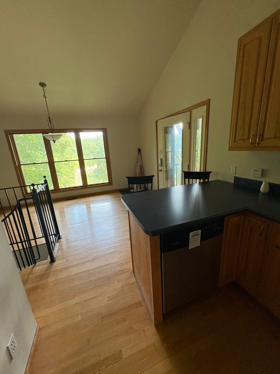
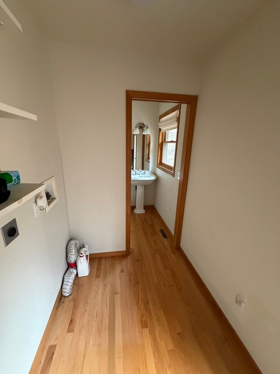
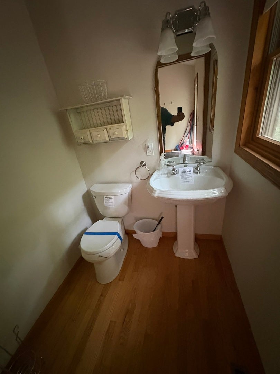
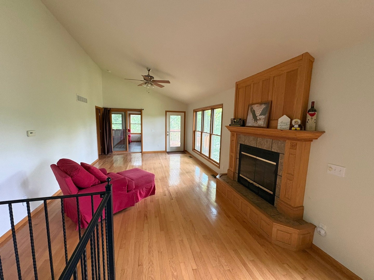
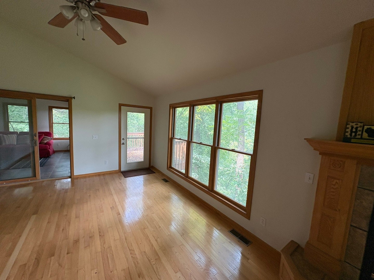
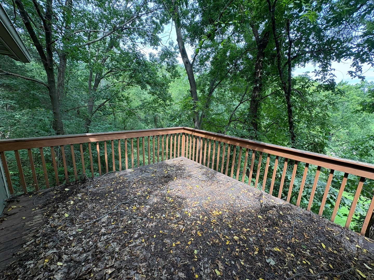
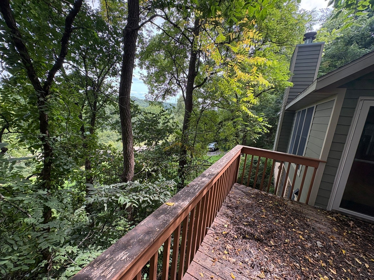
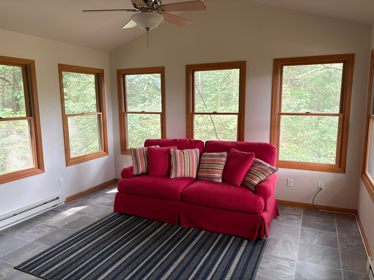
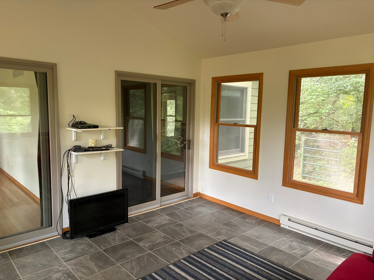
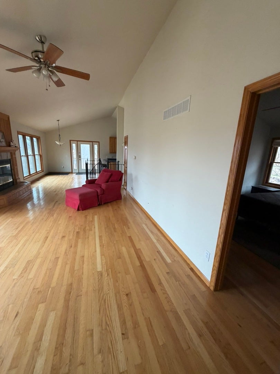
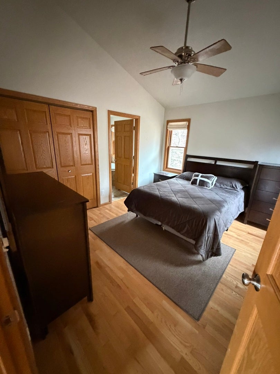
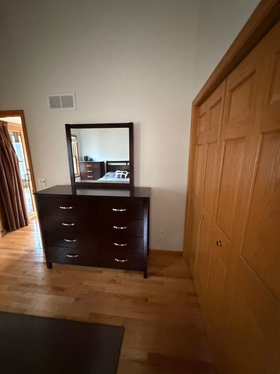
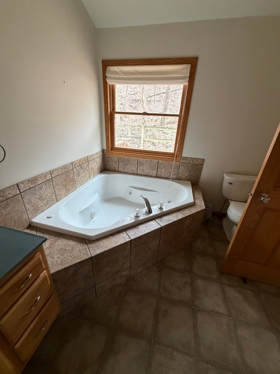
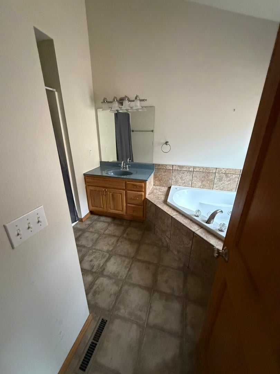
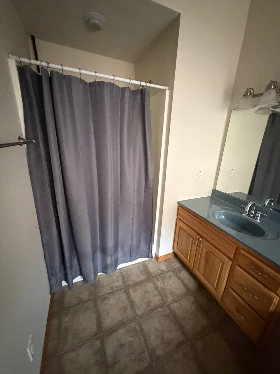
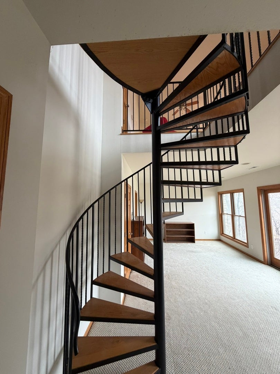
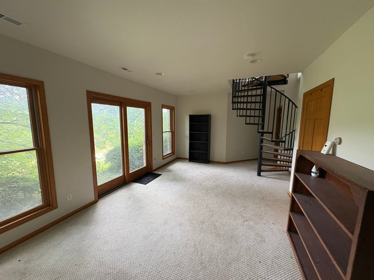
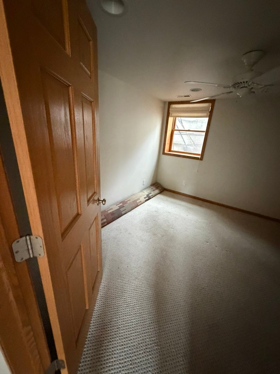
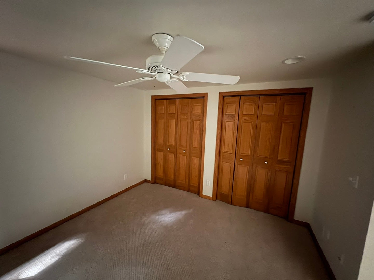
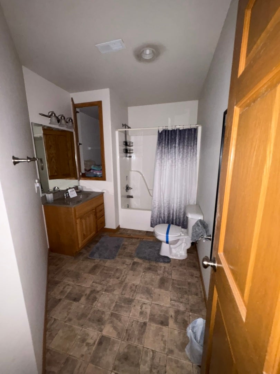
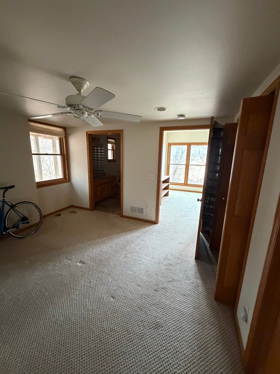
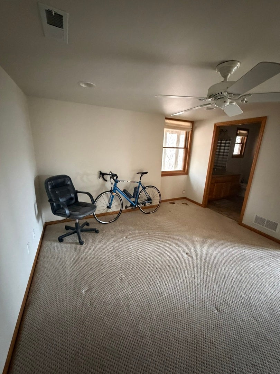
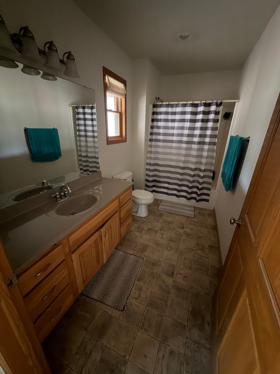
Perched on a secluded 1.14-acre wooded lot in the rolling hills of The Galena Territory, this home offers the perfect combination of privacy, space, and four-season recreation. Step inside to an inviting open-concept kitchen, dining and living area designed for gathering, along with an enclosed sun/game room and open deck overlooking the peaceful wooded surroundings. The home offers generous entertaining space and three bedrooms, each with its own en-suite bathroom, providing comfortable accommodations for family, friends, or guests. Ownership in The Galena Territory Association opens the door to an impressive collection of amenities, including the Owner's Club with indoor and outdoor pools, fitness facility, outdoor tennis, pickleball, multi-sport gym, and game room. Lake Galena and the Marina Complex, Shenandoah Riding Center, 24-mile trail system, and abundant green space provide year-round opportunities to enjoy the outdoors, while 24/7 security patrol adds peace of mind. All of this is just a short drive from restaurants, historic Galena, and Eagle Ridge Golf Resort & Spa, featuring four golf courses with a total of 63 holes of championship golf, as well as the 12,000-square-foot Stonedrift Spa. Whether you're looking for a private getaway, a place to gather with family and friends, or an investment with rental potential, this property offers an exceptional opportunity to experience all that The Galena Territory has to offer. This is a must-see! For showings, use ShowingTime or call/text agent.
Hi there — ask anything about this property or the area and the team will get right back to you.

Local real estate advisory services provided by agent with @properties Christie's International Real Estate
Listed by Peter Osmanski with Ardain Real Estate Inc.
Based on information submitted to the MLS GRID as of 2026. All data is obtained from various sources and may not have been verified by broker or MLS GRID. Supplied Open House Information is subject to change without notice. All information should be independently reviewed and verified for accuracy. Properties may or may not be listed by the office/agent presenting the information.
You agree to @properties Christie's International Real Estate Terms of Use and Privacy Policy. By choosing to contact a property, you also agree that @properties Christie's International Real Estate and its associates may call, text, or email you regarding any inquiries or activities you submit through our website. This may involve the use of automated means and prerecorded or artificial voices.
Step 1 of 2
Create a free account to view all listings, save searches, and get alerts when new homes match.
Step 2 of 2
Tell us how to reach you about homes you like.
Enter your password to sign in as
Create a free account to view all listings, save searches, and get alerts when new homes match.
Already have an account? Sign in
Sign in to your account.
New here? Create an account