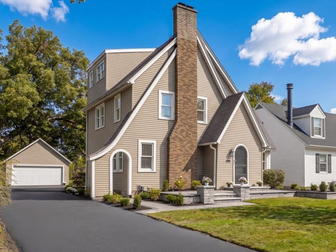
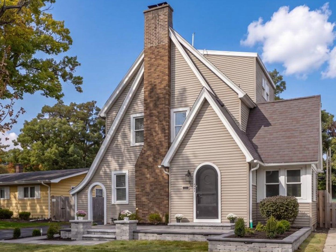
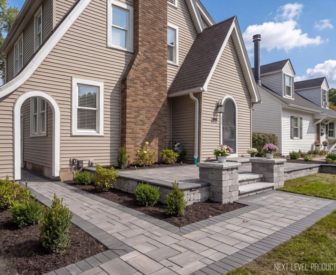
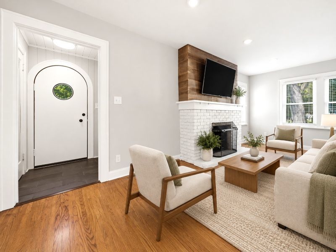
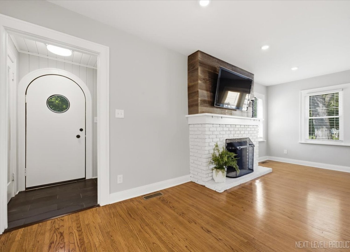
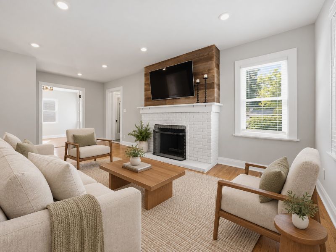
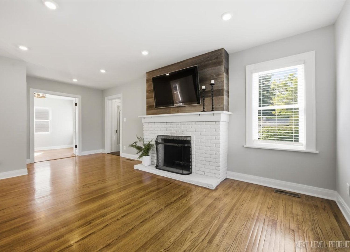
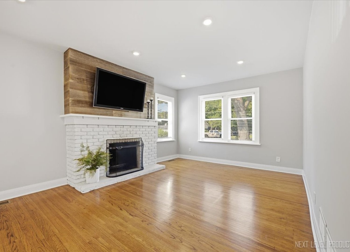
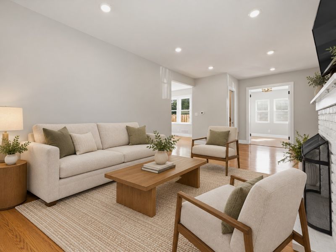
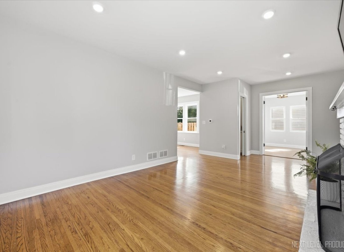
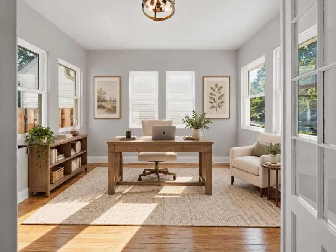
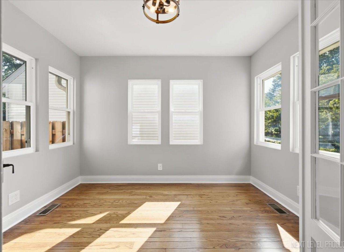
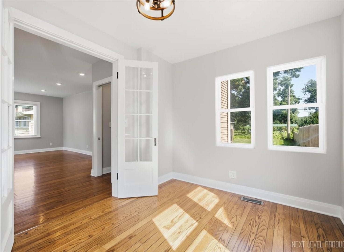
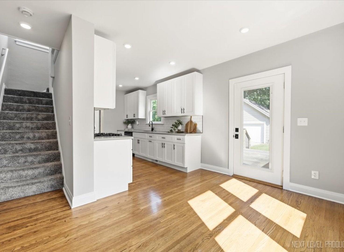
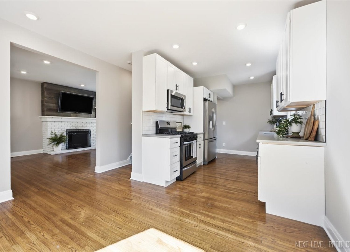
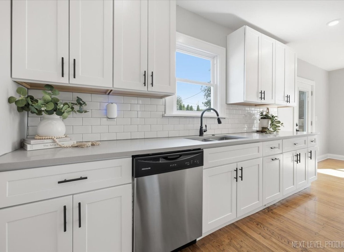
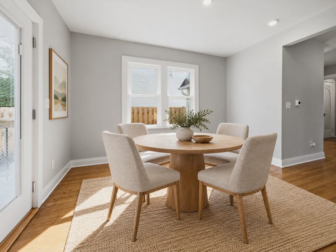
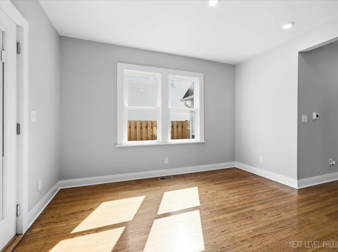
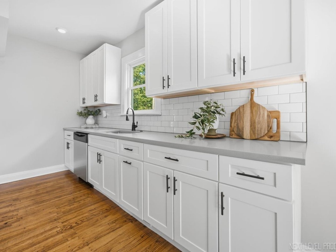
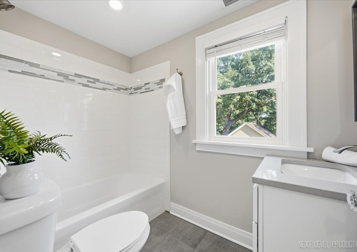
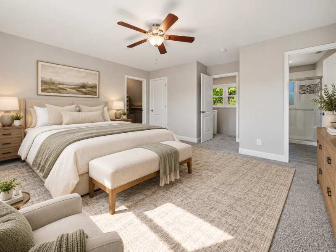
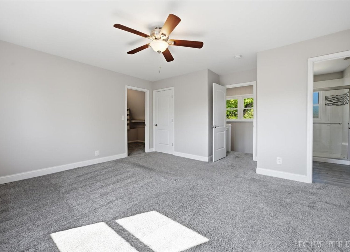
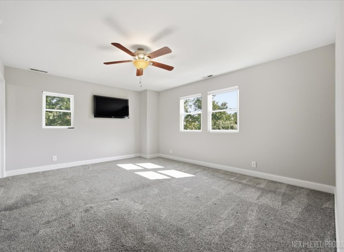
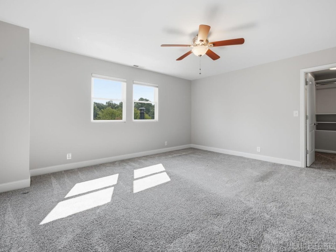
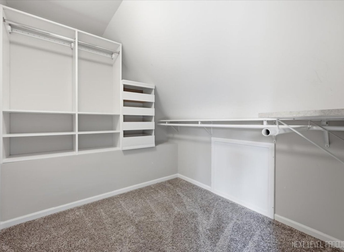
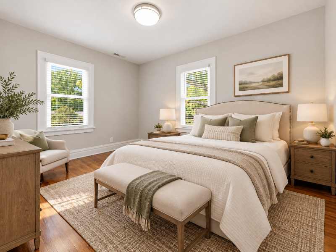
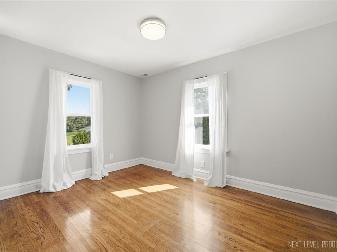
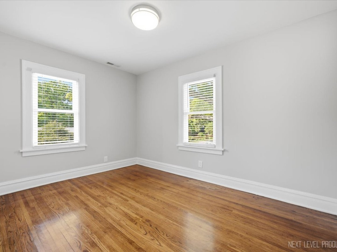
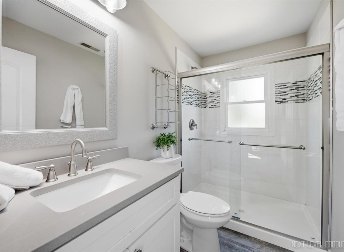
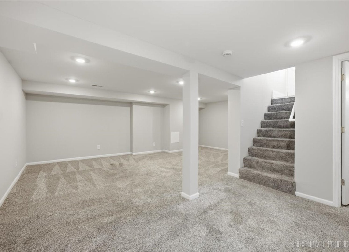
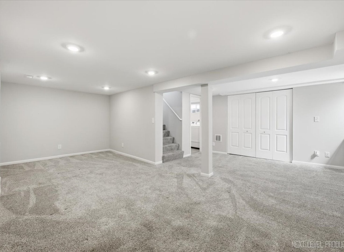
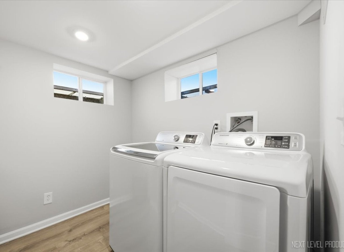
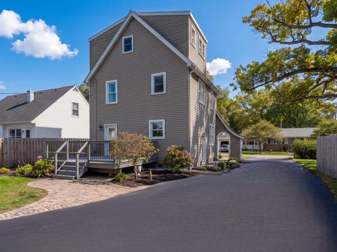
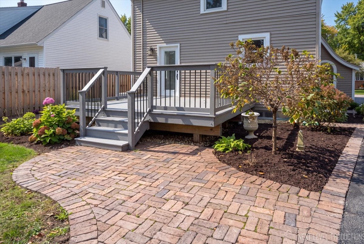
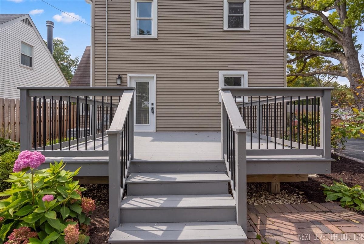
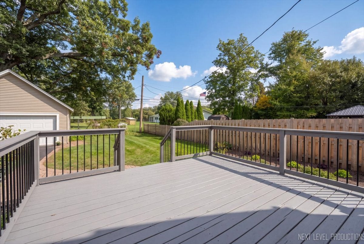
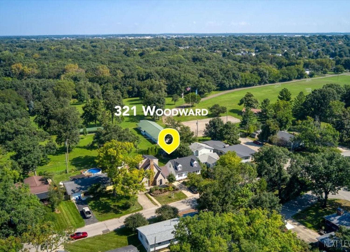
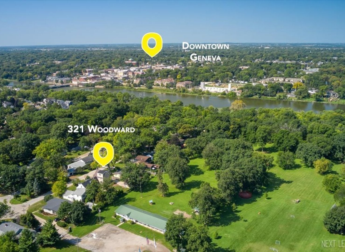
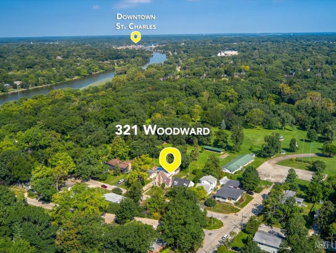
STUNNING NEW EXTENSIVE LANDSCAPING/DRIVEWAY PROJECT JUST COMPLETED offering beautiful front paver patio, flower beds, columns and more. So many other newer special features in this charming 1928 three-story home. Beautifully located on a spacious (almost fully fenced) lot backing to private park. Thoughtfully and extensively remodeled this special home seamlessly blends timeless character with modern comfort. Major 2018 improvements include: New windows ~ siding ~ electrical ~ plumbing ~ zoned HVAC ~ new kitchen ~ all new appliances ~ updated bathrooms and gleaming refinished hardwood flooring and carpet. More recently, the entire interior-including trim and doors-have been freshly painted plus new driveway, back paver patio, new paver sidewalk and new front paver patio with columns. The expanded, high-end eat-in kitchen offers exceptional style and function, while the finished basement provides additional living and entertaining space. The flexible floor plan features three bedrooms and a full bath on the second floor, while the private third-floor primary suite creates a peaceful retreat with two closets-including a spacious walk-in with a professional organization system and a separate cedar closet-plus a private full bath. Outside, the backyard backs directly to Good Templar Park, creating a private and picturesque setting. Enjoy convenient access to downtown Geneva, the Fox River, nearby bike trails and Harrison Street Elementary School. A truly special home filled with architectural character, thoughtful updates and an exceptional Geneva location.
| Date | Event | Price | Source |
|---|---|---|---|
| listed (Active) | $650,000 | MRED #12752527 | |
| price changed | $599,000 | MRED #12752527 |
Hi there — ask anything about this property or the area and the team will get right back to you.
Local real estate advisory services provided by agent with @properties Christie's International Real Estate
Listed by Julie Goodyear with @properties Christie's International Real Estate
Based on information submitted to the MLS GRID as of 2026. All data is obtained from various sources and may not have been verified by broker or MLS GRID. Supplied Open House Information is subject to change without notice. All information should be independently reviewed and verified for accuracy. Properties may or may not be listed by the office/agent presenting the information.
You agree to @properties Christie's International Real Estate Terms of Use and Privacy Policy. By choosing to contact a property, you also agree that @properties Christie's International Real Estate and its associates may call, text, or email you regarding any inquiries or activities you submit through our website. This may involve the use of automated means and prerecorded or artificial voices.
Step 1 of 2
Create a free account to view all listings, save searches, and get alerts when new homes match.
Step 2 of 2
Tell us how to reach you about homes you like.
Enter your password to sign in as
Create a free account to view all listings, save searches, and get alerts when new homes match.
Already have an account? Sign in
Sign in to your account.
New here? Create an account