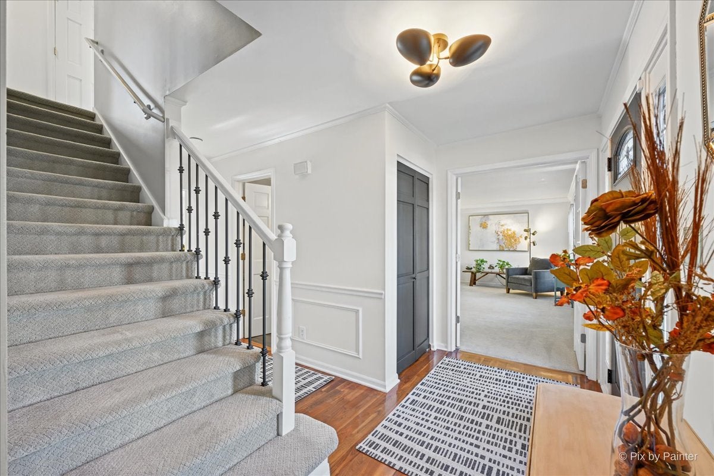
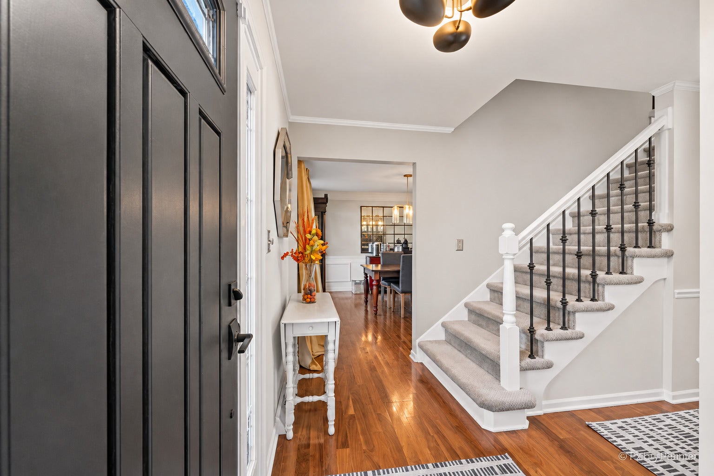
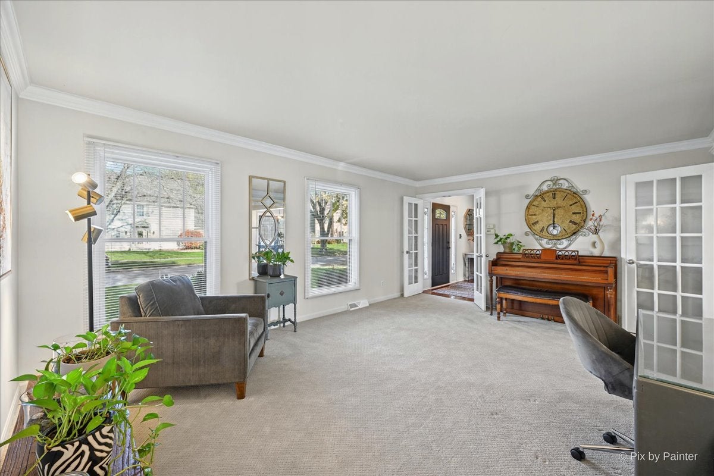
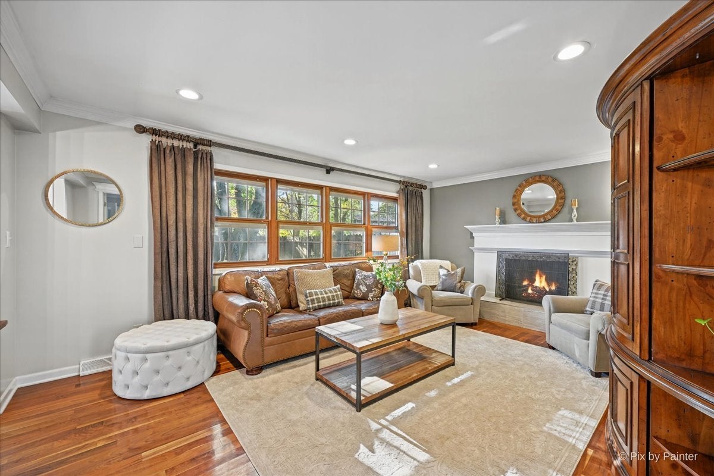
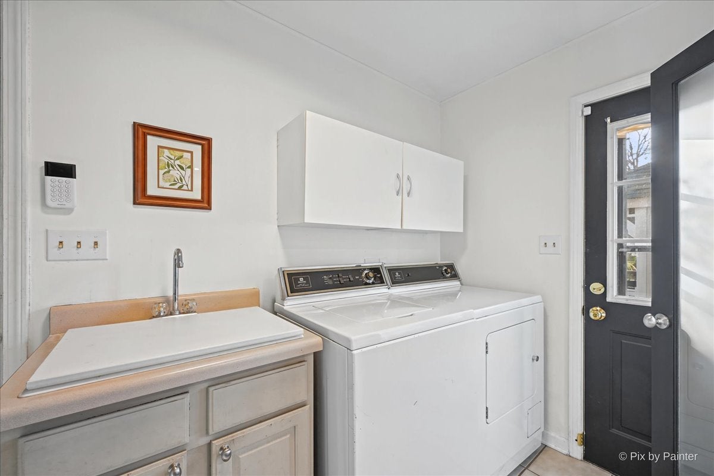
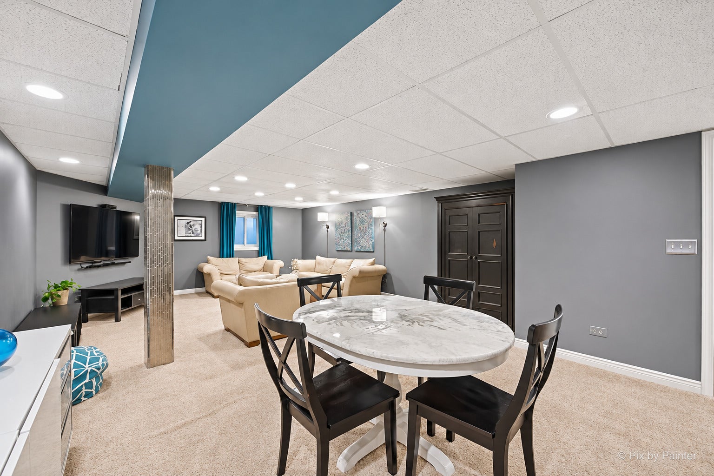
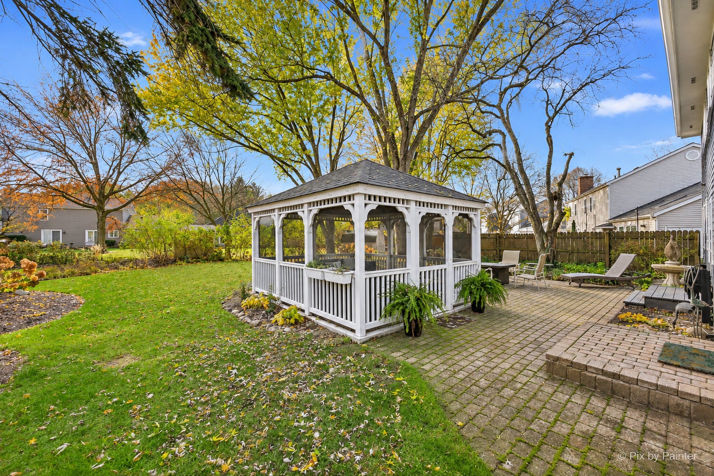
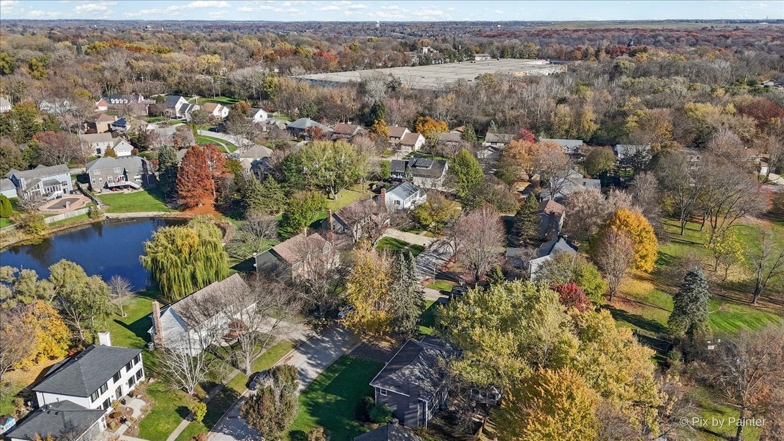
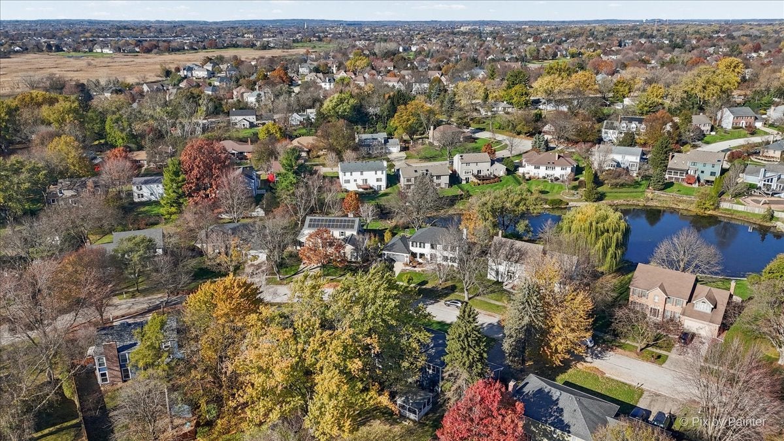
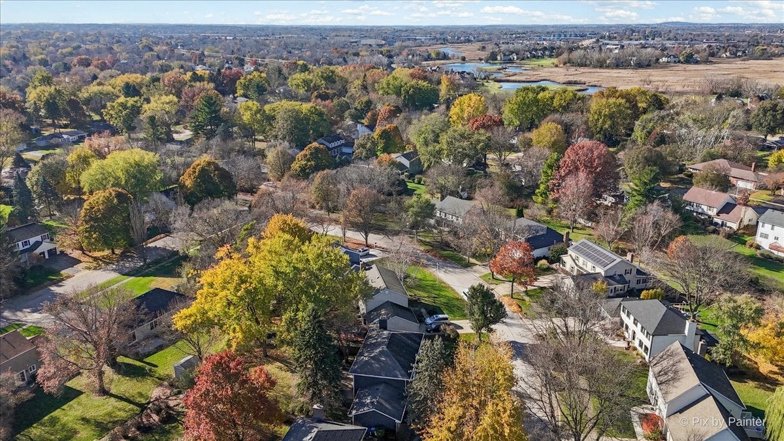
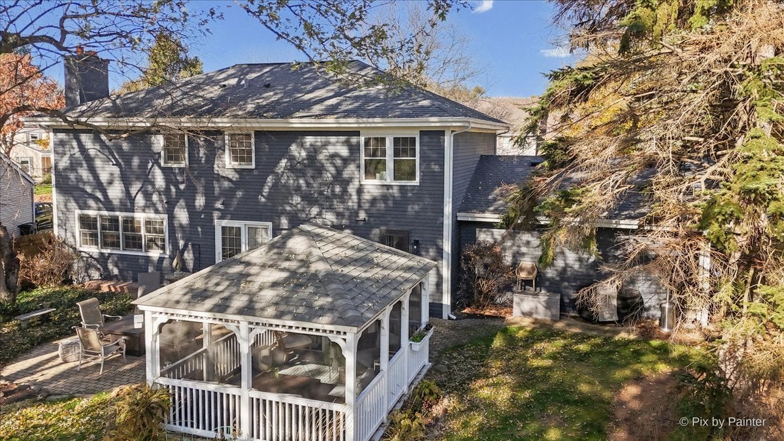
EXCEPTIONALLY CLEAN, BEAUTIFULLY MAINTAINED & MOVE-IN READY! Pride of ownership shines throughout this wonderful Geneva home, offering spacious living areas, tasteful updates and a gorgeous backyard retreat! A welcoming foyer with guest closet opens to a generously sized living room with glass French doors, while the spacious family room features a cozy fireplace, recessed lighting and flows seamlessly into the updated kitchen with granite countertops, stainless steel appliances, 42" cabinetry, pantry and hardwood flooring. Beautiful crown molding and hardwood floors enhance much of the main level, along with the convenience of a first-floor laundry room with a utility sink, a door to the back yard and updated bathrooms! Upstairs, the spacious primary suite offers a large walk-in closet and beautifully updated private bath, while generously sized secondary bedrooms provide plenty of room for family, guests or a home office. A glass door leads to the FINISHED LOWER LEVEL, featuring a large recreation room, flexible bonus space ideal for a home gym, game room, play room or hobby area, plus plenty of additional storage! Step outside and enjoy your own PRIVATE BACKYARD RETREAT, complete with lush landscaping, a garden, a spacious brick paver patio, impressive screened-in gazebo with electricity, a fan, concrete pad and plenty of green space for outdoor entertaining, relaxing or play! Attached 2-car garage. FANTASTIC GENEVA LOCATION! Walk to Geneva's Western Avenue Elementary School and nearby parks! Enjoy easy access to Geneva Park District amenities, including Sunset Pool, beautiful parks, playgrounds and a variety of recreational activities for all ages! Conveniently located near Randall Road's extensive shopping, dining and everyday conveniences, plus just minutes to charming downtown Geneva with its boutique shops, fabulous restaurants, public library, seasonal events and the Geneva Metra train station with convenient commuter rail service to downtown Chicago! Enjoy the scenic Fox River, miles of biking and walking trails, and easy access to I-88 for commuting. Many newer updates include a new roof (2025), windows (2020), updated kitchen and bathrooms, stylish fixtures, exterior enhancements, a charming gazebo, and so much more! A BEAUTIFULLY CARED-FOR HOME IN A WONDERFUL LOCATION, READY FOR ITS NEXT OWNER TO ENJOY!
| Date | Event | Price | Source |
|---|---|---|---|
| listed (Active) | $635,000 | MRED #12810587 |
Hi there — ask anything about this property or the area and the team will get right back to you.
Local real estate advisory services provided by agent with @properties Christie's International Real Estate
Listed by Selena Stloukal with Re/max Suburban
Based on information submitted to the MLS GRID as of 2026. All data is obtained from various sources and may not have been verified by broker or MLS GRID. Supplied Open House Information is subject to change without notice. All information should be independently reviewed and verified for accuracy. Properties may or may not be listed by the office/agent presenting the information.
You agree to @properties Christie's International Real Estate Terms of Use and Privacy Policy. By choosing to contact a property, you also agree that @properties Christie's International Real Estate and its associates may call, text, or email you regarding any inquiries or activities you submit through our website. This may involve the use of automated means and prerecorded or artificial voices.
Step 1 of 2
Create a free account to view all listings, save searches, and get alerts when new homes match.
Step 2 of 2
Tell us how to reach you about homes you like.
Enter your password to sign in as
Create a free account to view all listings, save searches, and get alerts when new homes match.
Already have an account? Sign in
Sign in to your account.
New here? Create an account