Price cut: $10K
$400,000

433 Stearn Drive 433, Genoa, IL 60135

2beds
2baths
1,810sqft
Quick facts
Condominium 255 Days on Market Built in 2022 $220.99/sqft $377 HOA Dues

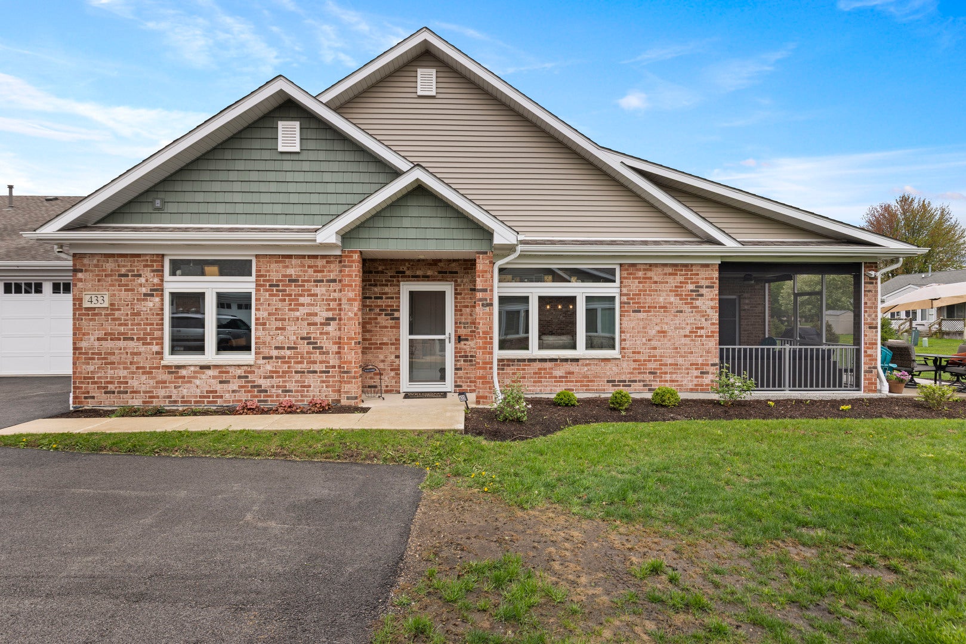
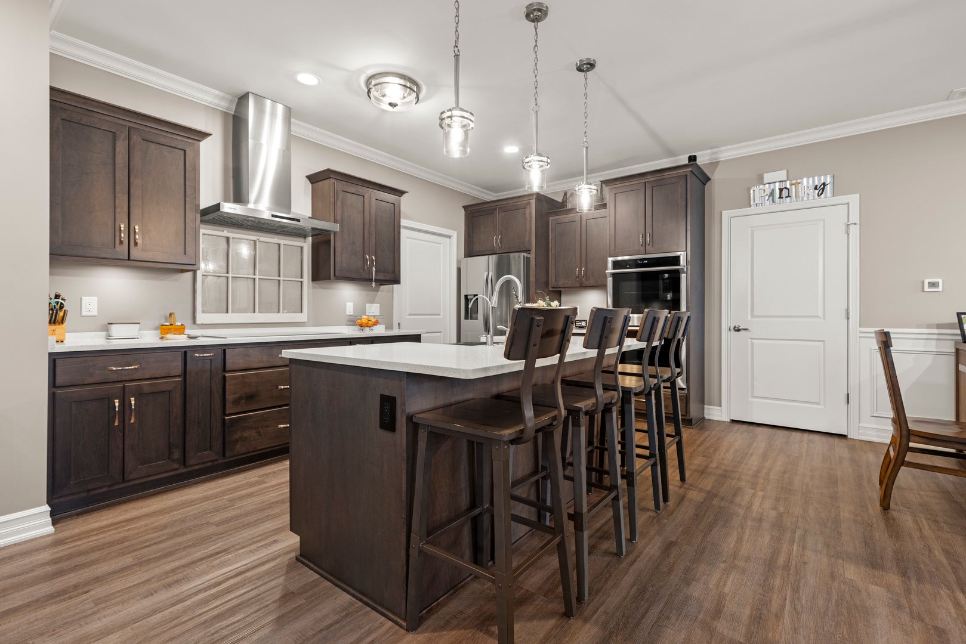
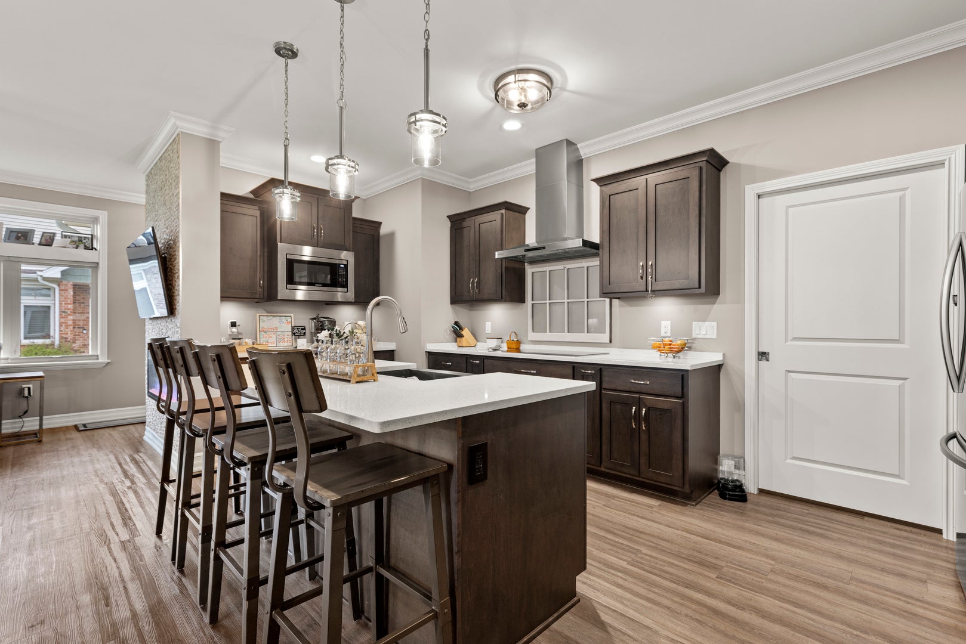
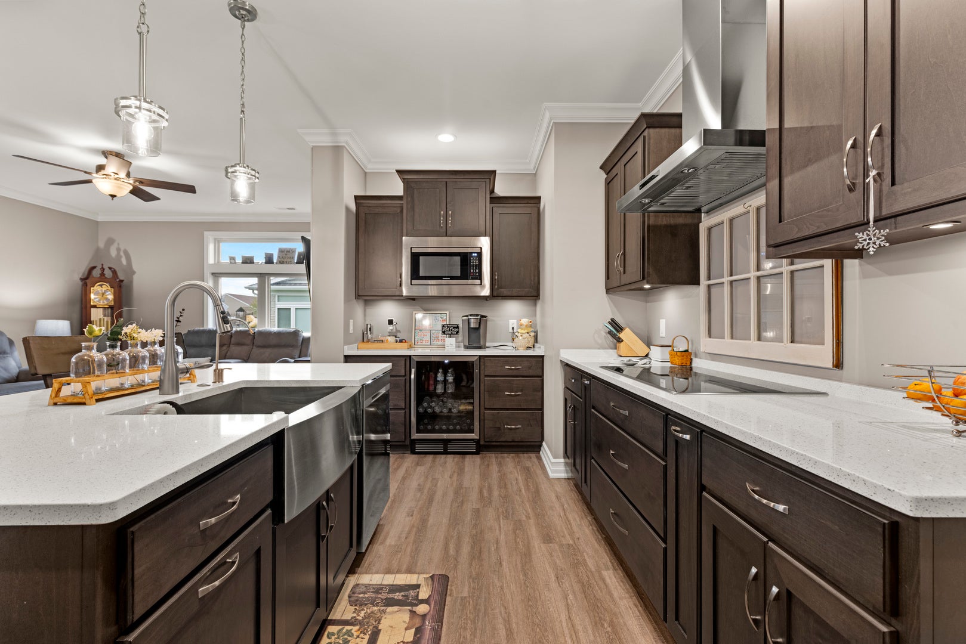
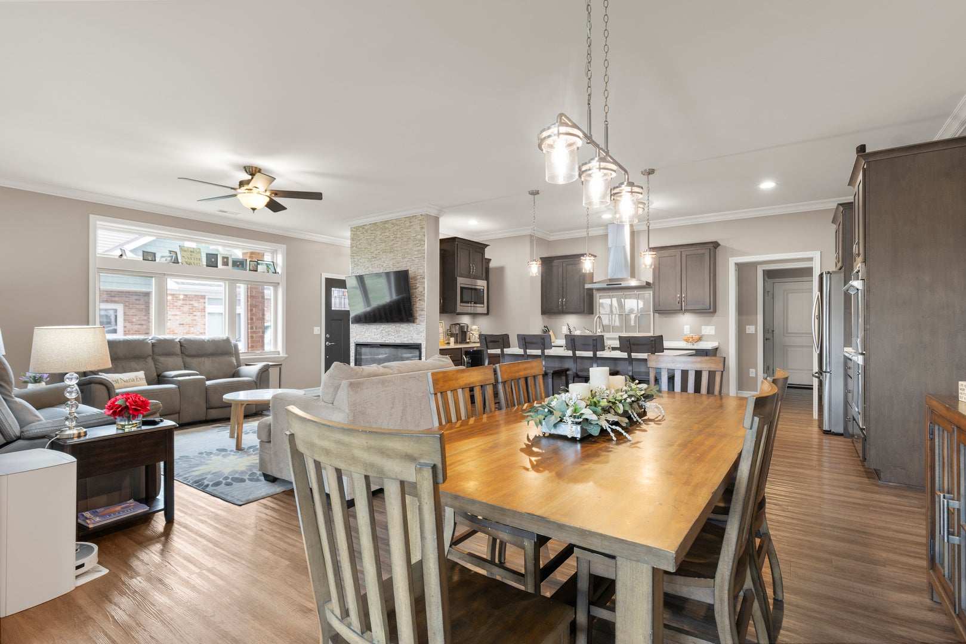
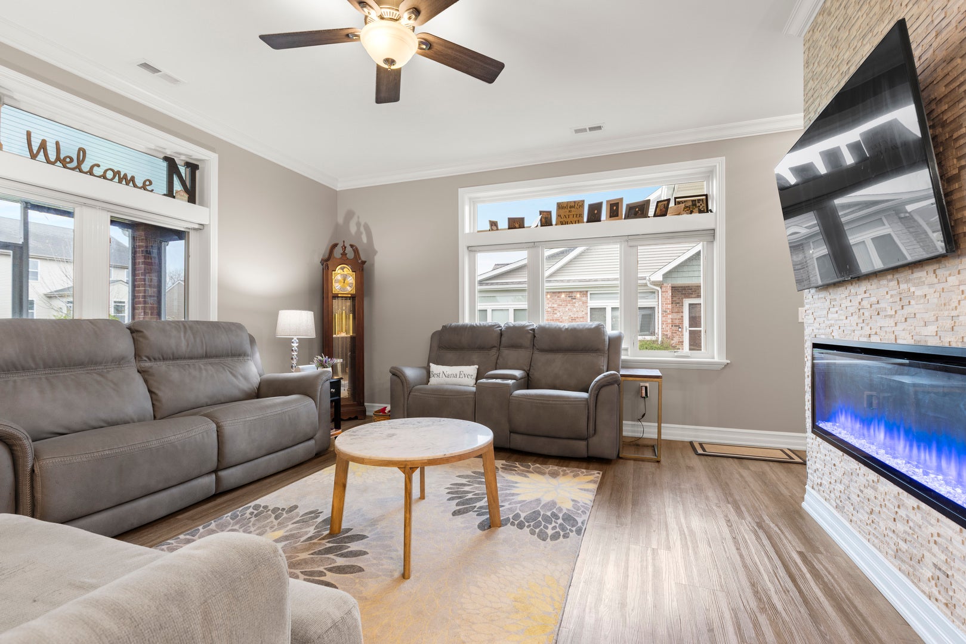
Experience elevated luxury in this stunning custom-designed condo suited for those 55 and better. Every thoughtful detail has been taken care of, just move in and enjoy! As you enter, notice transom windows, French doors that lead into the office, crown molding, and a fireplace feature wall. The kitchen is well appointed with upgraded Barkur custom cabinetry offering many useful details such as a pull-out spice cabinet and drawer inserts. Quartz counters, double ovens, beverage refrigerator, recirculating hot water, and a walk-in pantry are just some of a vast list of notable kitchen amenities. The Primary Retreat is a dream come true with illuminated tray ceiling and picture molding, no detail is spared. Offering a spa-like experience with a soaker tub, massive no-step shower, and a walk-in closet. You'll find a second bedroom and full bathroom tucked away for privacy. Off the main living area is a perfectly sized sun room with massive windows. Beyond that you'll appreciate the screened-in patio with an additional 11x12 uncovered patio. In the 3 car garage you'll see 2 parking spaces and a finished tandem area for storage. Up the stairs you'll find an additional finished space perfect for a rec room, storage, exercise equipment, or studio. Fee includes common insurance, exterior maintenance, lawn care, snow removal, Spectrum internet and streaming, pickleball courts and clubhouse access. See list of upgrades in documents.

Location of 433 Stearn Drive 433

Map showing 433 Stearn Drive 433, Genoa, IL 60135 $400,000
See more listings in Genoa

433 Stearn Drive 433 property details

Interior

Bedrooms & Bathrooms

  • Bedrooms: 2
  • Bathrooms: 2
  • Full Bathrooms: 2

Appliances

  • Included: Double Oven, Microwave, Dishwasher, Refrigerator, Disposal, Wine Refrigerator, Water Purifier, Water Softener, Electric Cooktop, Range Hood
  • Laundry: Main Level, Washer Hookup, Gas Dryer Hookup, Sink

Cooling

  • Cooling: Central Air

Features

  • Interior Features: Cathedral Ceiling(s), Storage, Built-in Features, Walk-In Closet(s), Open Floorplan, Pantry
  • Flooring: Laminate
  • Fireplace: Yes
  • Fireplaces Total: 1
  • Fireplace Features: Living Room, Electric

Interior Area

  • Total Living Area: 1810
  • Source: Builder

Rooms & Dimensions

Unknown

  • Level: N/A

Dining Room

  • Level: Main
  • Dimensions: COMBO

Bedroom 2

  • Level: Main
  • Dimensions: 12X12

Living Room

  • Level: Main
  • Dimensions: 26X15

Unknown

  • Level: N/A

Bedroom 4

  • Level: N/A

Unknown

  • Level: N/A

Unknown

  • Level: N/A

Heated Sun Room

  • Level: Main
  • Dimensions: 14X11

Office

  • Level: Main
  • Dimensions: 13X10

Unknown

  • Level: N/A

Master Bedroom

  • Level: Main
  • Dimensions: 15X14

Laundry

  • Level: Main
  • Dimensions: 8X8

Bedroom 3

  • Level: N/A

Unknown

  • Level: N/A

Unknown

  • Level: N/A

Kitchen

  • Level: Main
  • Dimensions: 19X8

Family Room

  • Level: N/A

Bonus Room

  • Level: Unknown
  • Dimensions: 18X8

Property

Features

  • Exterior Features: Barbecue, Outdoor Grill
  • Patio & Porch: Patio
  • Has Private Pool: No
  • Has Spa: No
  • Horses: No

View

  • Has View: No

Lot

  • Dimensions: CONDO

Accessibility

  • Stories: 1
  • Accessibility Features: Accessible Full Bath, Accessible Entrance, Accessible Bedroom, Accessible Doors, Accessible Hallway(s)

Parking

  • Garage: Yes
  • Total Spaces: 3
  • Parking Features: Asphalt, Heated Garage, Tandem, Attached, Garage
  • Carport: No
  • Open Parking: No

Waterfront

  • Has Waterfront: No

Basement

  • Basement: No
  • Features: None

Mobile Home

  • Mobile Home Remains: No

Construction

Type & Style

  • Home Type: Residential
  • Property Sub Type: Condominium

Materials

  • Construction Materials: Vinyl Siding, Brick Veneer

Builder / Condition

  • Year Built: 2022
  • New Construction: No

Building

  • Building Area Total: 1810

Utilities & Green Energy

Utilities

  • Electric on Property: No
  • Electric: Circuit Breakers
  • Water: Public
  • Sewer: Public Sewer

Green Energy

  • Energy Efficient: No

Community & HOA

Community

  • Subdivision: Riverbend
  • Zip/Postal Code: 60135
  • City/Town: Genoa
  • City/Region: Genoa-DeKalb
  • County/Parish: DeKalb
  • State/Province: IL
  • Country Region: US-IL

HOA

  • Has HOA: Yes
  • Amenities: Party Room, Clubhouse, Fitness Center
  • Fee: $377
  • Frequency: Monthly
  • Fee Includes: Insurance, Snow Removal, Internet, Maintenance Structure, Maintenance Grounds, Cable TV
  • Senior Community: No

Pets

  • Pets Allowed: Number Limit

Location

  • Township: Kingston
  • Longitude: -88.709579
  • Latitude: 42.093305
  • Directions: Rt 72 W of Genoa to Heritage Trl, S to Stern Dr to Home

Land Lease

  • Land Lease: No

School

School District

Elementary

Middle or Junior

Highschool

Tax, Financial & Listing Details

Listing Details

  • List Price: $400,000
  • Price Per Square Foot: $220.99
  • Date on Market:
  • Ownership: Condo
  • Home Warranty: No
  • Rent Control: No
  • Status: Active

MLS Details

  • MLS: MRED
  • Listing ID: 12587937

Tax Details

  • Annual Tax Amount: $10,132.1
  • Tax Year: 2025

Price history for 433 Stearn Drive 433

DateEventPriceSource
listed (Active)$410,000MRED #12587937Source
price changed$400,000MRED #12587937Source
price changed$1,200MRED #12587937Source
status changed (Closed)—MRED #12587937Source
price changed$400,000MRED #12587937Source
status changed (Active)—MRED #12587937Source

Tax history for 433 Stearn Drive 433

DateEventAmountSource
tax changed$10,132.1MRED #12587937Source

Ask a question about 433 Stearn Drive 433

Hi there — ask anything about this property or the area and the team will get right back to you.

Last checked Source: MREDMLS# 12587937

Local real estate advisory services provided by agent with @properties Christie's International Real Estate

Listed by Tara Caruana with Re/max Property Source

Based on information submitted to the MLS GRID as of 2026. All data is obtained from various sources and may not have been verified by broker or MLS GRID. Supplied Open House Information is subject to change without notice. All information should be independently reviewed and verified for accuracy. Properties may or may not be listed by the office/agent presenting the information.

You agree to @properties Christie's International Real Estate Terms of Use and Privacy Policy. By choosing to contact a property, you also agree that @properties Christie's International Real Estate and its associates may call, text, or email you regarding any inquiries or activities you submit through our website. This may involve the use of automated means and prerecorded or artificial voices.

Listings near 433 Stearn Drive 433