$299,900

572 Stearn Drive 572, Genoa, IL 60135

1bed
1.5baths1 full baths + 1 half bath
1,106sqft
Quick facts
Condominium 68 Days on Market Built in 2026 $271.16/sqft $351 HOA Dues

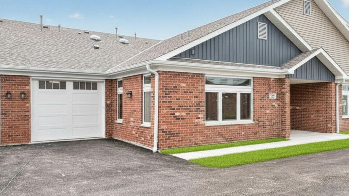
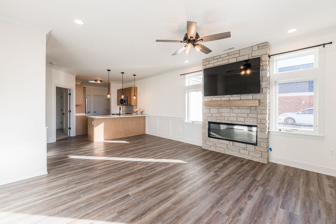
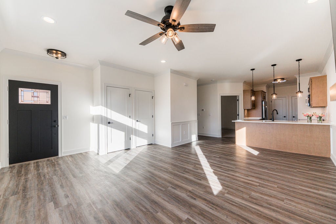
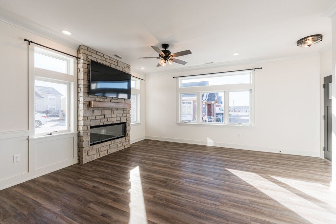
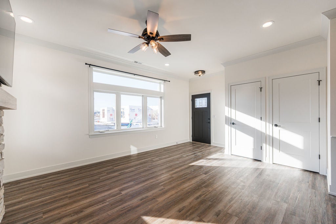
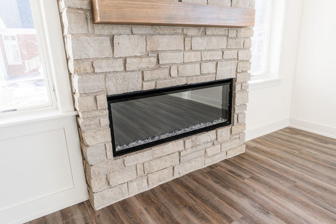
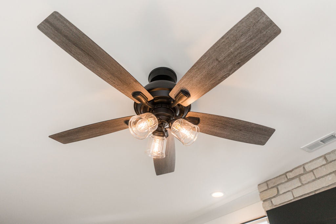
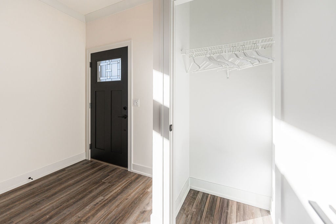
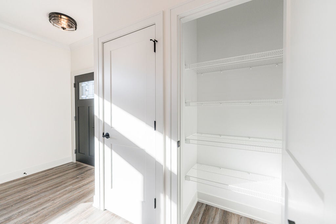
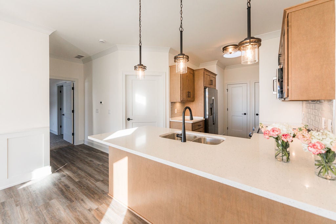
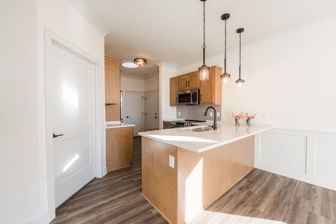
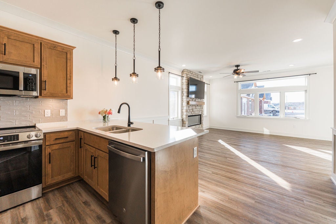
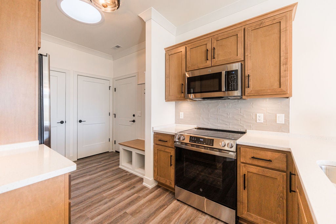
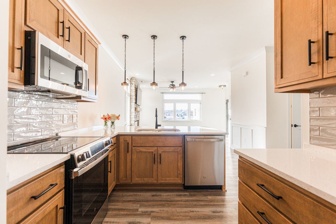
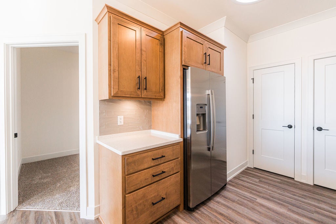
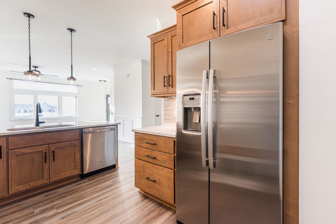
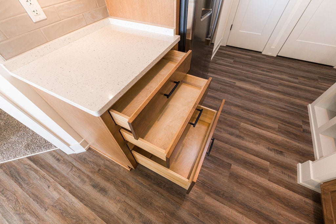
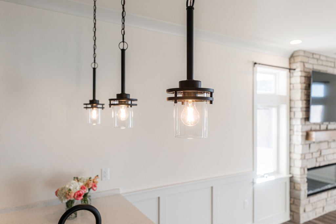
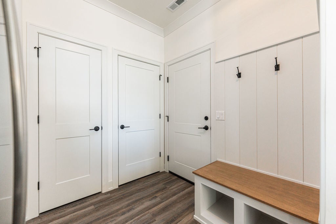
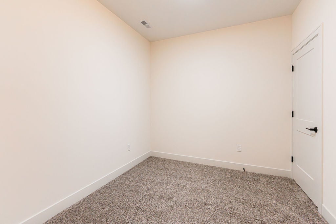
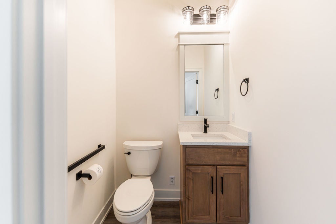
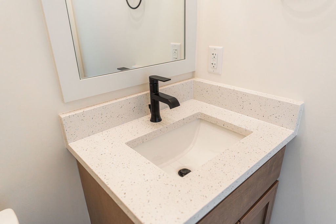
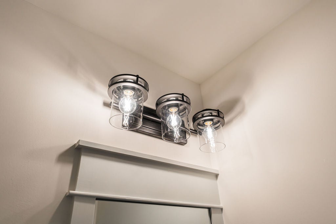
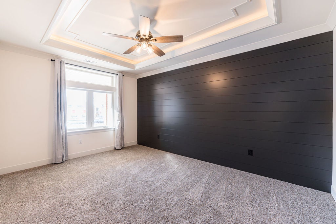
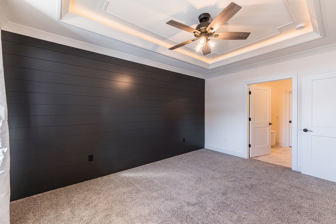
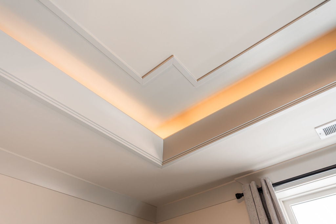
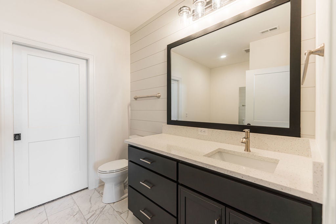
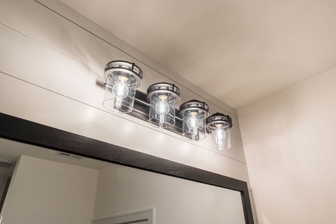
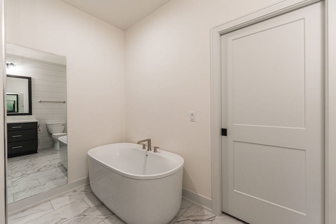
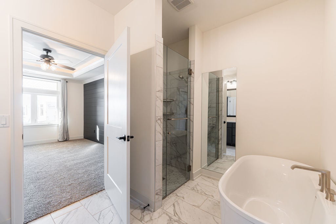
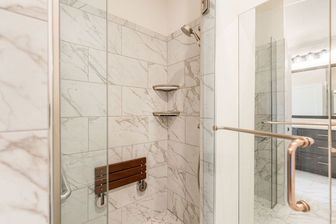
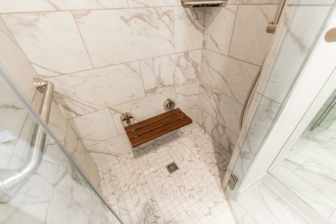
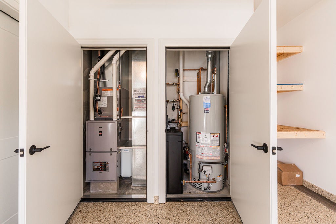
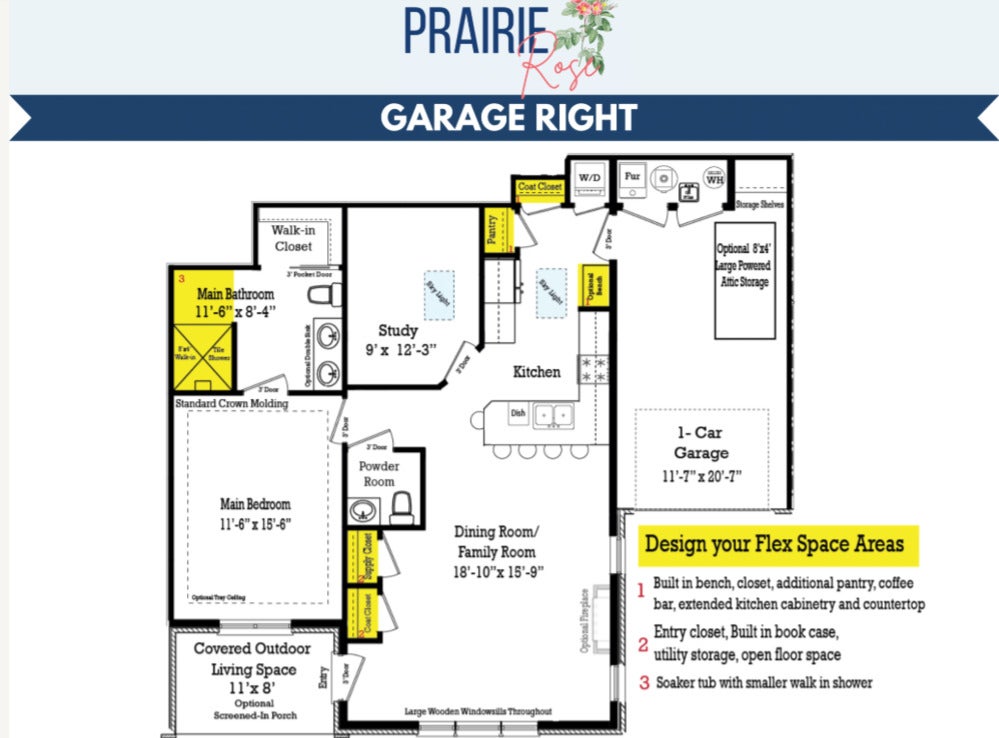
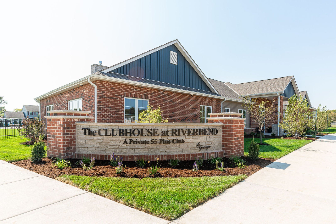
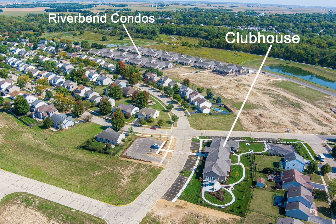
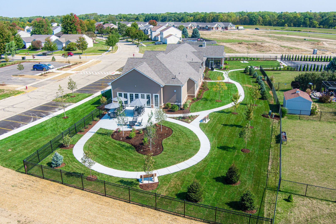
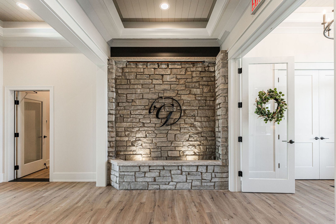
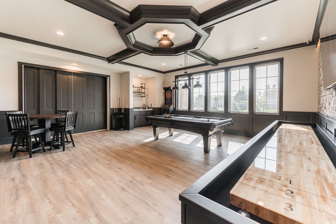
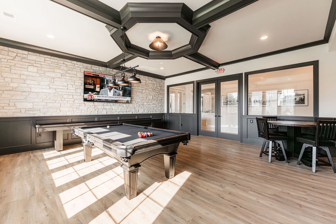
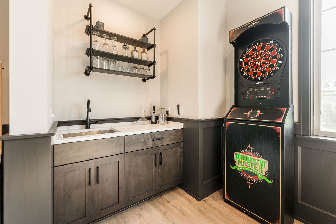
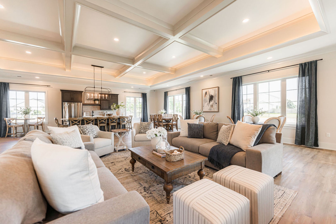
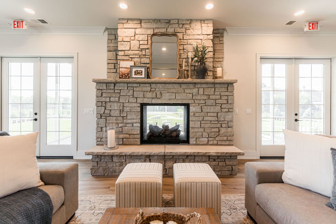
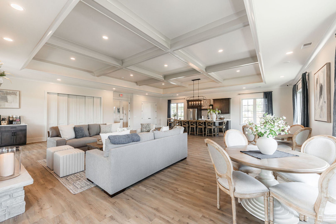
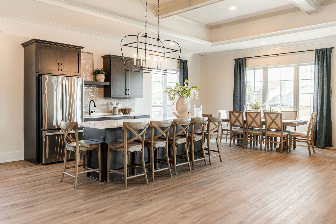
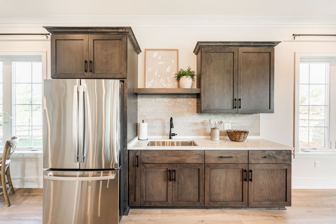
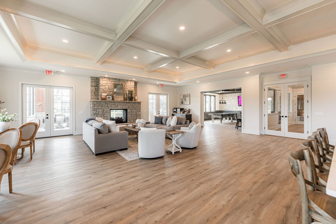
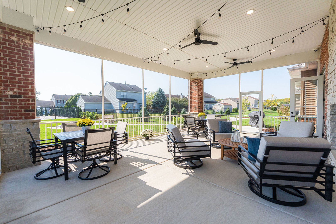
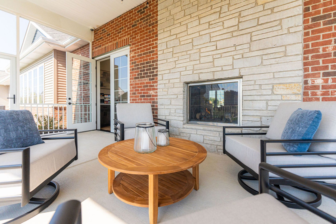
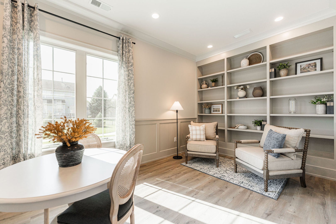
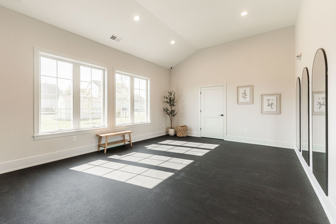
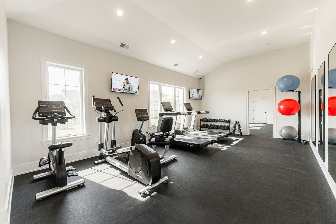
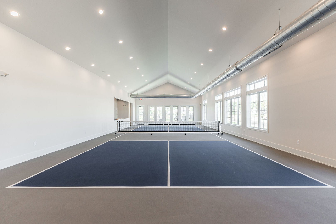
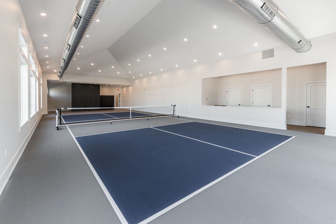
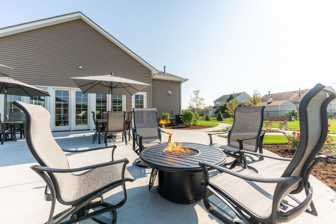
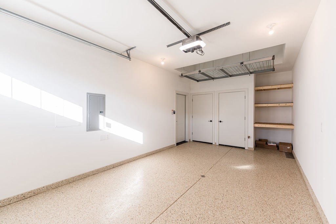
PREMIUM LOCATION IN THE RIVERBEND 55+ LIFESTYLE COMMUNITY! Located conveniently close to the clubhouse! The Prairie Rose is a floor plan where simplicity and strength intertwine seamlessly. This 1,106-square-foot home offers adaptability true to its name, with a large open kitchen, dining, and living area. The Prairie Rose feels expansive yet intimate, providing a sense of peace and stability. This home includes the high-quality standard features you would expect from a By Grainger home: Andersen windows, oversized base trim and window casings, an all-brick exterior, quartz countertops, high-end Brakur Custom Cabinetry, crown molding in the main bedroom, and a spa-like walk-in shower with a teak seat and corner shelves. Riverbend is a 55+ boutique lifestyle community, with the clubhouse at its heart. The 6,500-sq.-ft. clubhouse features indoor pickleball, a large clubroom, a fitness center/yoga studio, a botanical garden, a fireside screened-in patio, and a billiards room with indoor shuffleboard and darts. The clubhouse outdoor space is designed as a vibrant recreation area that encourages both activity and social connection. The outdoor space includes pickleball, bocce ball, and two shuffle board courts. A dedicated lifestyle coordinator organizes weekly activities and keeps the fun going! Appliances not included. (Photos are of a previously built by Grainger Prairie Rose home and are for illustrative purposes only). Standard features may vary.

Location of 572 Stearn Drive 572

Map showing 572 Stearn Drive 572, Genoa, IL 60135 $299,900
See more listings in Genoa

572 Stearn Drive 572 property details

Interior

Bedrooms & Bathrooms

  • Bedrooms: 1
  • Bathrooms: 2
  • Full Bathrooms: 1

Appliances

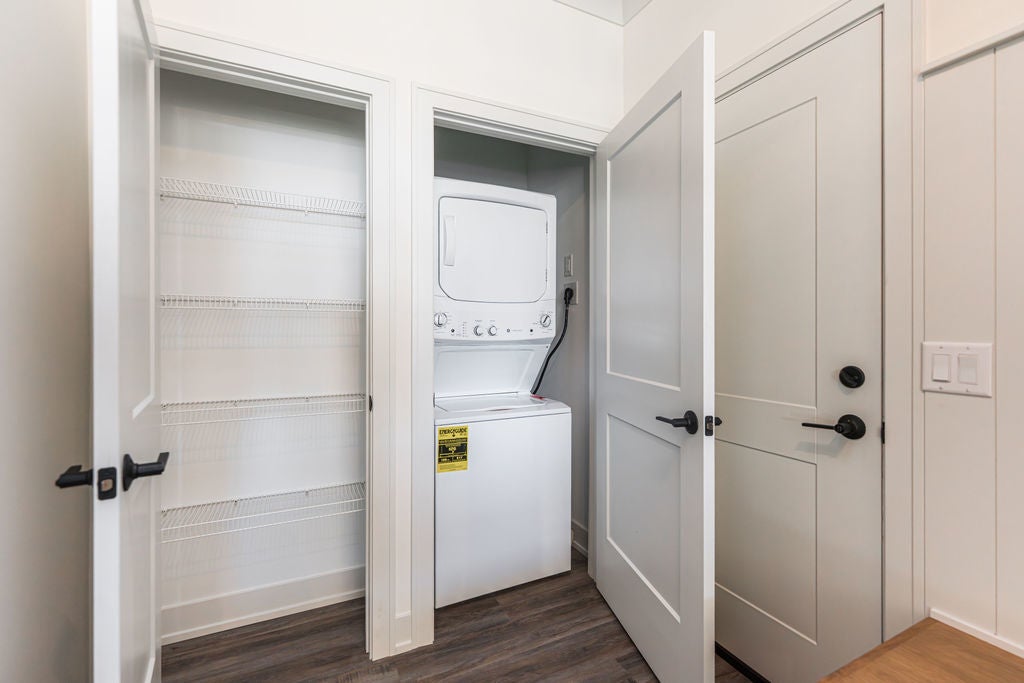
  • Laundry: Main Level, Washer Hookup, Gas Dryer Hookup, Electric Dryer Hookup, In Unit

Heating

  • Heating: Natural Gas

Cooling

  • Cooling: Central Air

Features

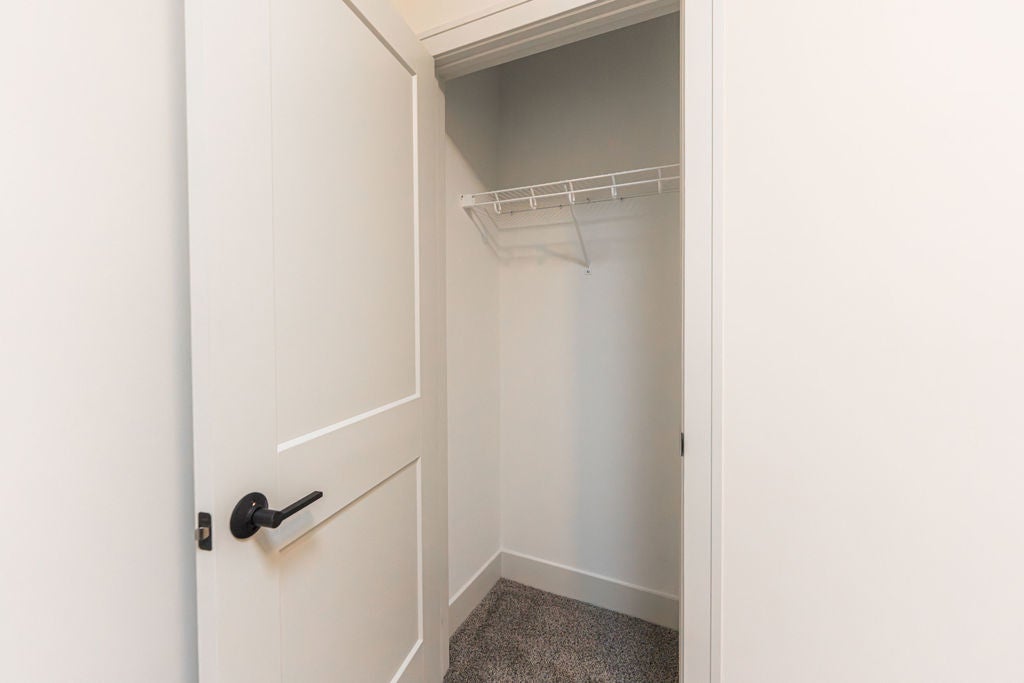
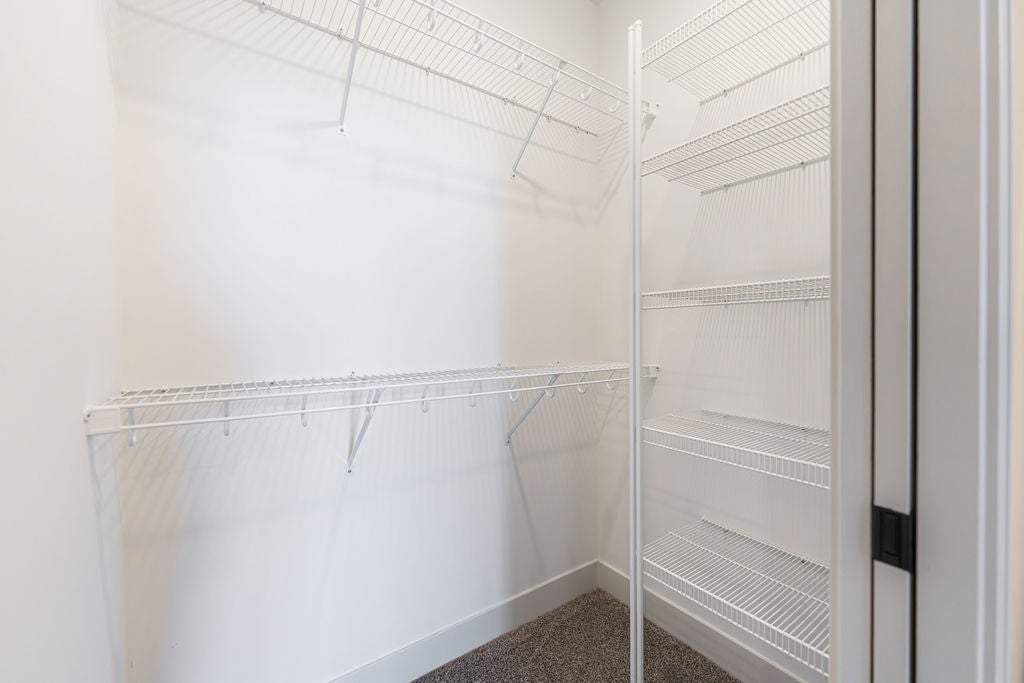
  • Interior Features: Storage, Walk-In Closet(s), High Ceilings, Open Floorplan, Pantry
  • Window Features: Skylight(s)
  • Flooring: Carpet
  • Fireplace: No

Interior Area

  • Total Living Area: 1106
  • Source: Builder

Video & Virtual Tour

Rooms & Dimensions

Unknown

  • Level: N/A

Unknown

  • Level: N/A

Unknown

  • Level: N/A

Bedroom 2

  • Level: N/A

Bedroom 4

  • Level: N/A

Unknown

  • Level: N/A

Laundry

  • Level: N/A

Kitchen

  • Level: Main
  • Dimensions: 13X9

Dining Room

  • Level: N/A

Office

  • Level: Main
  • Dimensions: 9X12

Master Bedroom

  • Level: Main
  • Dimensions: 12X16

Unknown

  • Level: N/A

Unknown

  • Level: N/A

Unknown

  • Level: N/A

Living Room

  • Level: Main
  • Dimensions: 19X16

Unknown

  • Level: N/A

Unknown

  • Level: N/A

Bedroom 3

  • Level: N/A

Family Room

  • Level: N/A

Property

Features

  • Patio & Porch: Porch
  • Has Private Pool: No
  • Has Spa: No
  • Horses: No

View

  • Has View: No

Lot

  • Dimensions: COMMON

Accessibility

  • Entry Level: 1
  • Stories: 1
  • Accessibility Features: Accessible Full Bath, Accessible Entrance

Parking

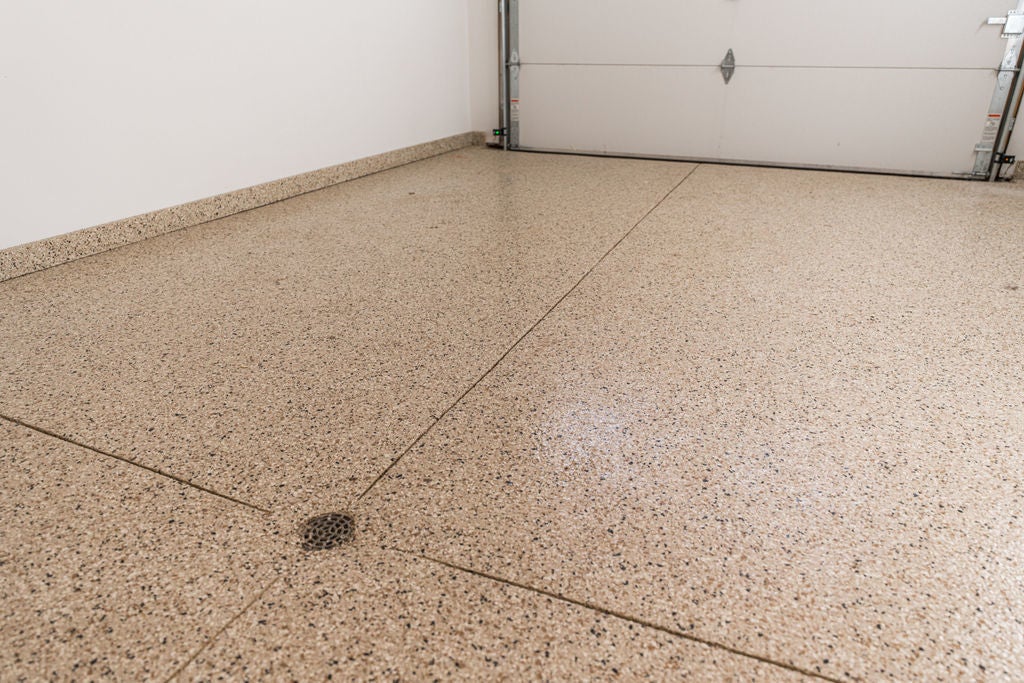
  • Garage: Yes
  • Total Spaces: 1
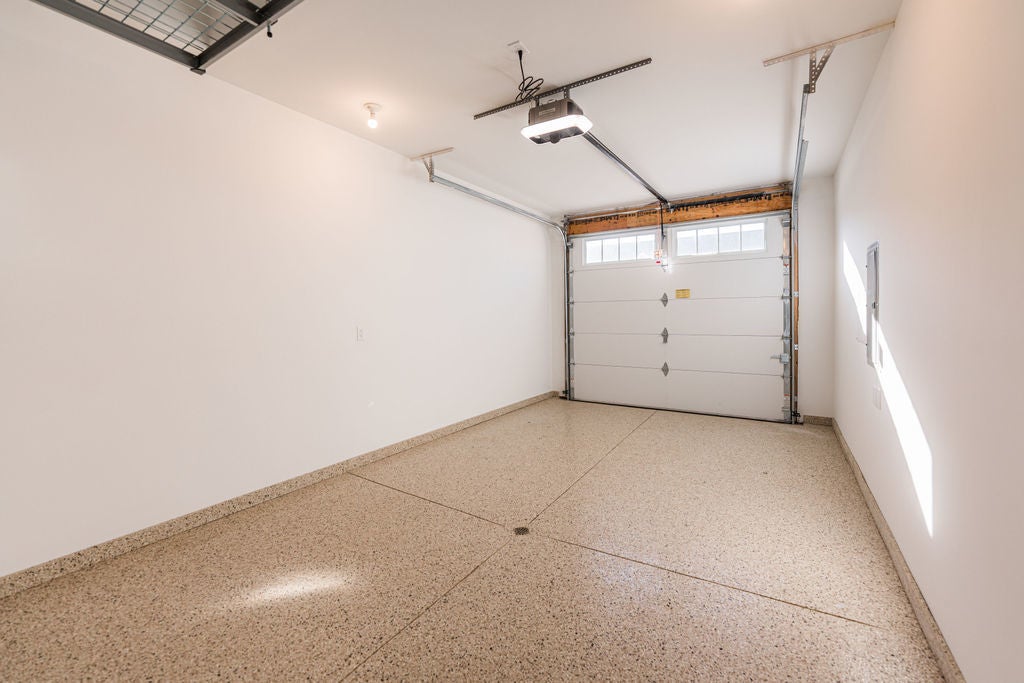
  • Parking Features: Asphalt, Garage Door Opener, Attached, Garage
  • Carport: No
  • Open Parking: No

Waterfront

  • Has Waterfront: No

Basement

  • Basement: No
  • Features: None

Mobile Home

  • Mobile Home Remains: No
  • Model: Prairie Rose

Construction

Type & Style

  • Home Type: Residential
  • Property Sub Type: Condominium

Materials

  • Construction Materials: Brick

Builder / Condition

  • Year Built: 2026
  • Condition: New Construction
  • New Construction: Yes

Building

  • Building Area Total: 1106

Utilities & Green Energy

Utilities

  • Electric on Property: No
  • Water: Public
  • Sewer: Public Sewer

Green Energy

  • Energy Efficient: No

Community & HOA

Community

  • Subdivision: Riverbend
  • Zip/Postal Code: 60135
  • City/Town: Genoa
  • City/Region: Genoa-DeKalb
  • County/Parish: DeKalb
  • State/Province: IL
  • Country Region: US-IL

HOA

  • Has HOA: Yes
  • Fee: $351
  • Frequency: Monthly
  • Fee Includes: Insurance, Snow Removal
  • Senior Community: No

Pets

  • Pets Allowed: Cats OK, Dogs OK

Location

  • Township: Kingston
  • Longitude: -88.709656
  • Latitude: 42.089821
  • Directions: West on Rt. 72, North on Heritage, East on Winding Trail, then East on Stearn

Land Lease

  • Land Lease: No

School

Elementary

Middle or Junior

Highschool

Tax, Financial & Listing Details

Listing Details

  • List Price: $299,900
  • Price Per Square Foot: $271.16
  • Date on Market:
  • Ownership: Condo
  • Home Warranty: No
  • Rent Control: No
  • Status: Active

MLS Details

  • MLS: MRED
  • Listing ID: 12758561

Tax Details

  • Tax Year: 2025

Ask a question about 572 Stearn Drive 572

Hi there — ask anything about this property or the area and the team will get right back to you.

Last checked Source: MREDMLS# 12758561

Local real estate advisory services provided by agent with @properties Christie's International Real Estate
Listed by Brian Grainger with O'neil Property Group, Llc

Based on information submitted to the MLS GRID as of 2026. All data is obtained from various sources and may not have been verified by broker or MLS GRID. Supplied Open House Information is subject to change without notice. All information should be independently reviewed and verified for accuracy. Properties may or may not be listed by the office/agent presenting the information.
You agree to @properties Christie's International Real Estate Terms of Use and Privacy Policy. By choosing to contact a property, you also agree that @properties Christie's International Real Estate and its associates may call, text, or email you regarding any inquiries or activities you submit through our website. This may involve the use of automated means and prerecorded or artificial voices.

Listings near 572 Stearn Drive 572