Price cut: $400
$249,500

914 E Boyer Street, Gibson City, IL 60936

3beds
1bath
1,500sqft
Quick facts
Single Family Residence 46 Days on Market Built in 1978 $166.33/sqft

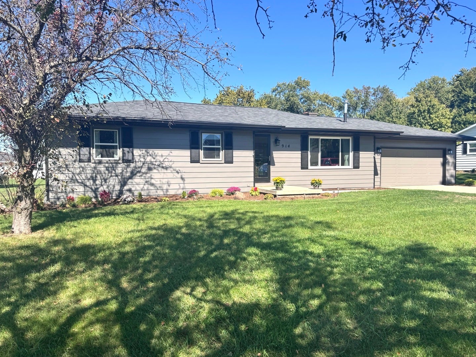
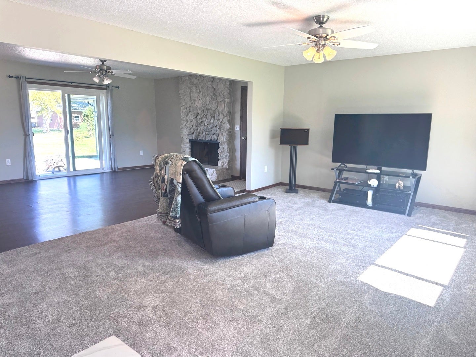
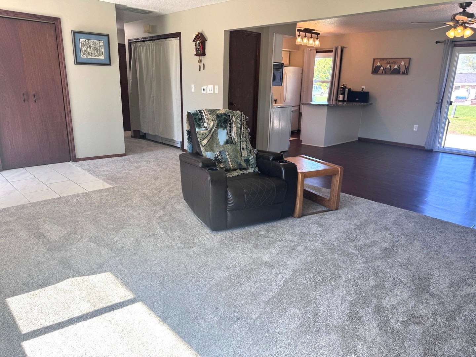
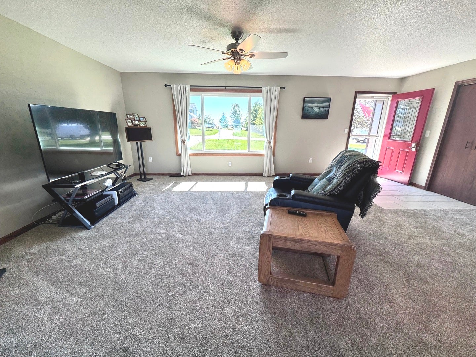
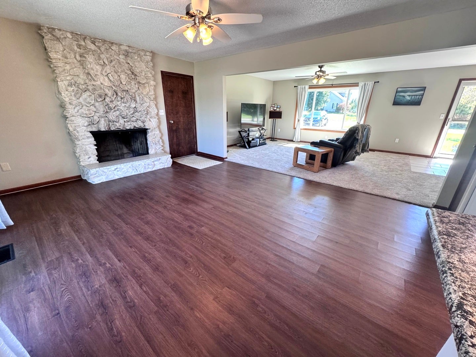
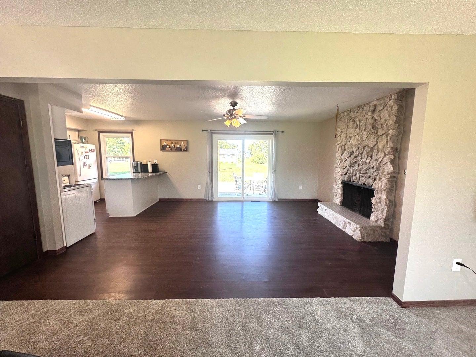
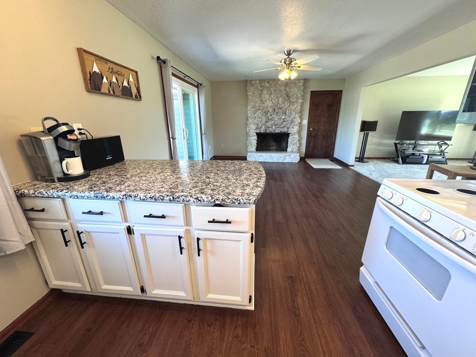
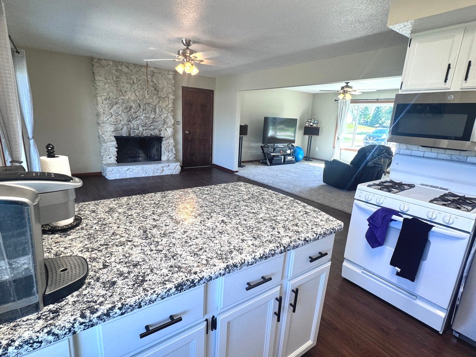
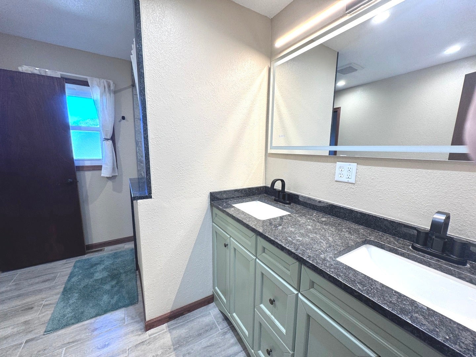
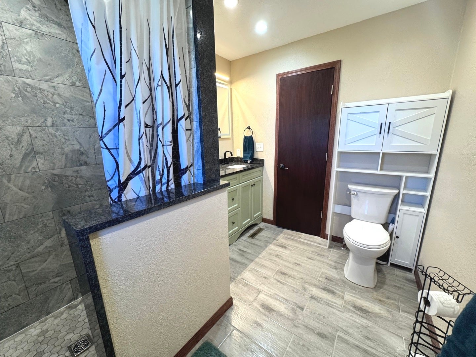
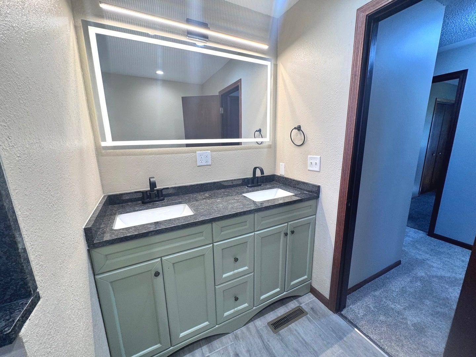
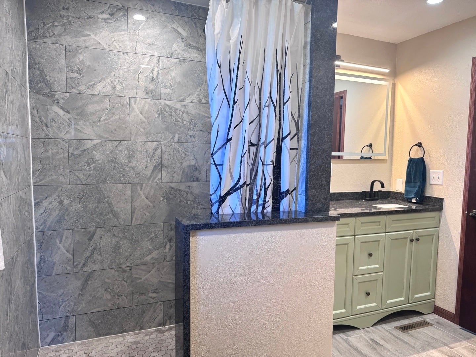
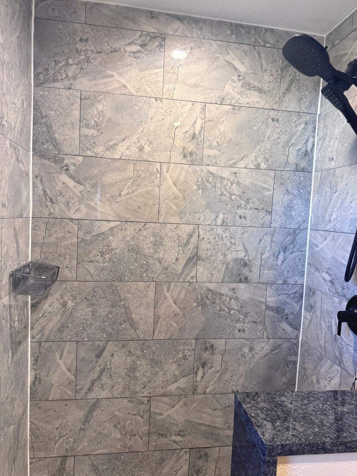
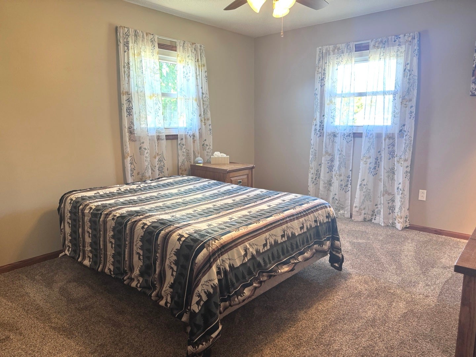
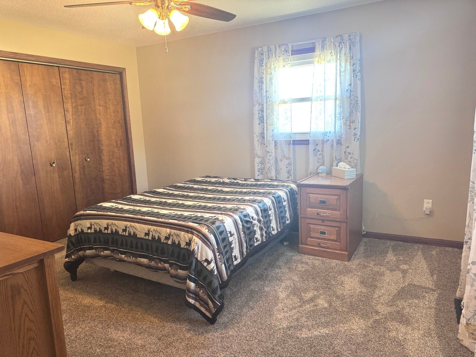
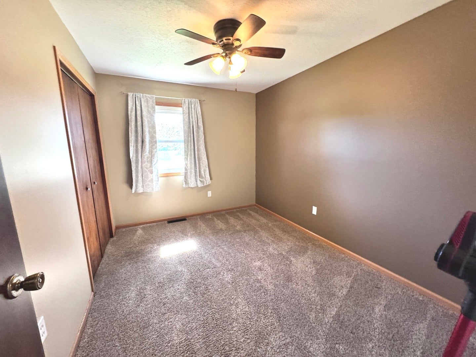
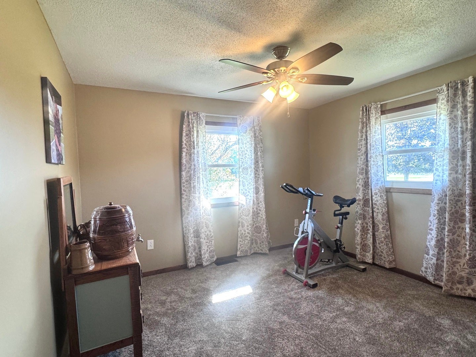
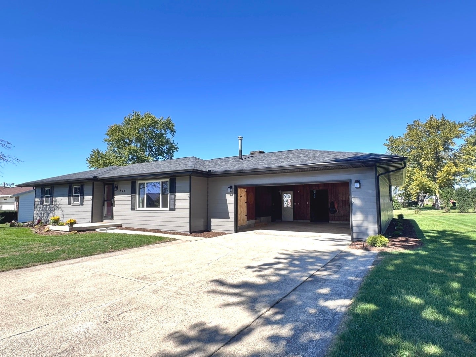
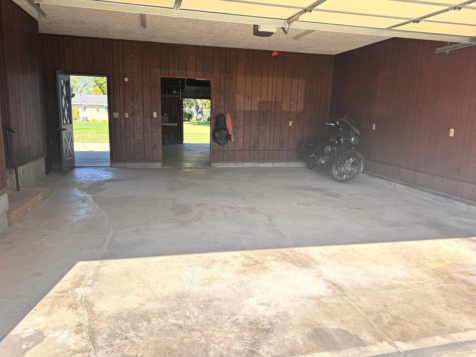
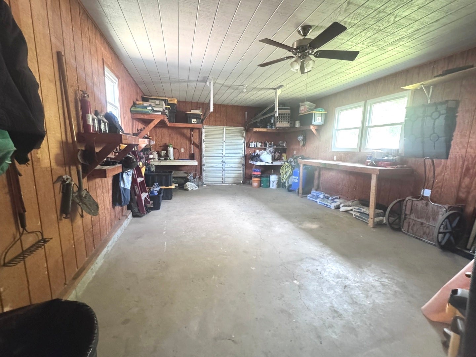
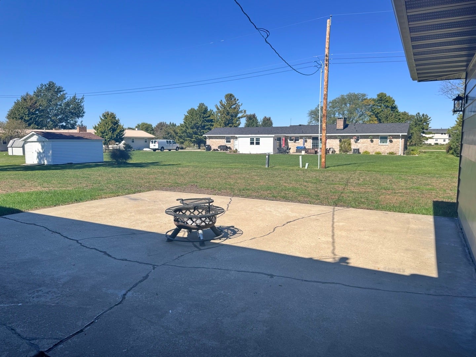
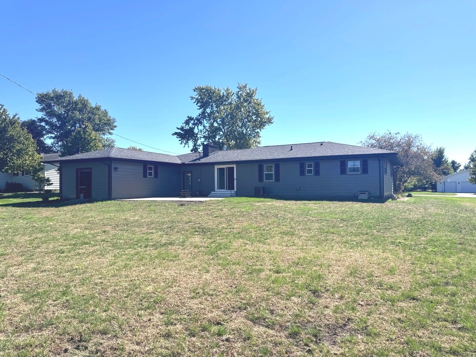
SPECIAL FINANCING INCENTIVE, SEE DETAILS BELOW. Located on the east edge of Gibson City. The open floor plan, and large windows on both sides of the home allows an abundant amount of sunshine in the livingroom, dining, and kitchen area. Enjoy the warmth from the woodburning fireplace in the living area, or sit out on the back patio roasting marshmellows on the firepit. Bathroom remodelled in 2026. Along with NEW carpeting and entrance tile in living room and new carpet in 2 bedrooms. New dishwasher: 2026. Crawl space updated with repairs to sump pump pit and foundation drainage, along with new dehumidifier. New doors for master bedroom/bathroom, and entry way closet. New roof and gutters in 2024. New bay picture window in living room replaced in 2026, all other windows and sliding glass door replaced in 2019. HVAC system new in 2018. 2026 the backyard was leveled, and landscaping in the front of house. The two car garage offers plenty of space, along with a heated workshop (23x16) with its own overhead garage door (5 ft wide) to get the mower out. Enjoy small town living approx 30 min from Champaign. Great home, in a wonderful location. "SPECIAL FINANCING INCENTIVE" available to qualified buyers! Seller is offering a closing costs credit that may be used towards a temporary 2-1 mortgage rate buydown, helping reduce monthly payments during the two years of ownership."

Location of 914 E Boyer Street

Map showing 914 E Boyer Street, Gibson City, IL 60936 $249,500
See more listings in Gibson City

914 E Boyer Street property details

Interior

Bedrooms & Bathrooms

  • Bedrooms: 3
  • Bathrooms: 1
  • Full Bathrooms: 1

Appliances

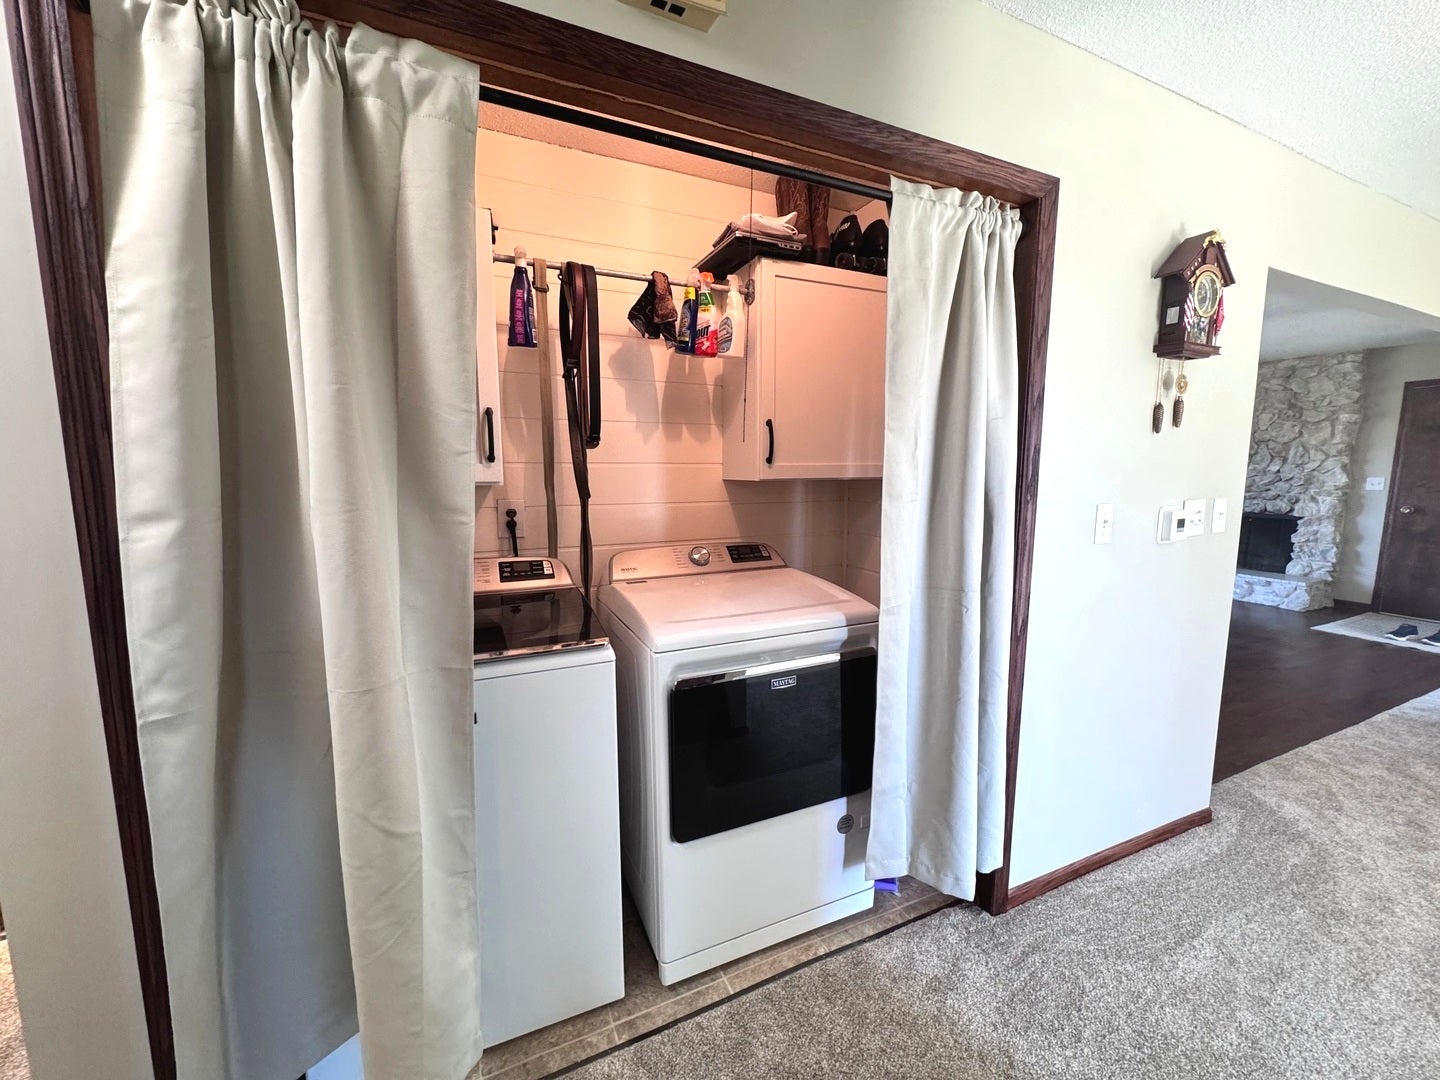
  • Included: Range, Microwave, Dishwasher, Refrigerator, Washer, Dryer
  • Laundry: Laundry Closet

Cooling

  • Cooling: Central Air

Features

  • Interior Features: Open Floorplan
  • Window Features: Drapes
  • Flooring: Laminate, Carpet
  • Fireplace: Yes
  • Fireplaces Total: 1
  • Fireplace Features: Wood Burning

Interior Area

  • Total Living Area: 1500
  • Source: Estimated

Rooms & Dimensions

Unknown

  • Level: N/A

Unknown

  • Level: N/A

Unknown

  • Level: N/A

Unknown

  • Level: N/A

Unknown

  • Level: N/A

Unknown

  • Level: N/A

Unknown

  • Level: N/A

Master Bedroom

  • Level: Main
  • Dimensions: 12X13

Laundry

  • Level: Lower
  • Dimensions: 6X3

Unknown

  • Level: Not Applicable

Family Room

  • Level: N/A

Unknown

  • Level: N/A

Unknown

  • Level: N/A

Dining Room

  • Level: Main
  • Dimensions: 17X13

Bedroom 2

  • Level: Main
  • Dimensions: 11X11

Bedroom 4

  • Level: N/A

Kitchen

  • Level: Main
  • Dimensions: 9X10

Living Room

  • Level: Main
  • Dimensions: 21X13

Bedroom 3

  • Level: Main
  • Dimensions: 8X11

Property

Features

  • Patio & Porch: Patio
  • Has Private Pool: No
  • Has Spa: No
  • Horses: No

View

  • Has View: No

Lot

  • Dimensions: 100x170

Parking

  • Garage: Yes
  • Total Spaces: 2
  • Parking Features: Garage Door Opener, Attached, Garage
  • Carport: No
  • Open Parking: No

Waterfront

  • Has Waterfront: No

Basement

  • Basement: No
  • Features: Crawl Space

Mobile Home

  • Mobile Home Remains: No

Construction

Type & Style

  • Home Type: Residential
  • Architectural Style: Ranch
  • Property Sub Type: Single Family Residence

Materials

  • Construction Materials: Steel Siding

Builder / Condition

  • Year Built: 1978
  • New Construction: No

Building

  • Building Area Total: 1500

Utilities & Green Energy

Utilities

  • Electric on Property: No
  • Water: Public
  • Sewer: Septic Tank

Green Energy

  • Energy Efficient: No

Community & HOA

Community

  • Zip/Postal Code: 60936
  • City/Town: Gibson City
  • City/Region: Gibson City-Ford
  • County/Parish: Ford
  • State/Province: IL
  • Country Region: US-IL

HOA

  • Has HOA: No
  • Senior Community: No

Pets

  • Pets Allowed: No

Location

  • Township: Drummer
  • Longitude: -88.360282
  • Latitude: 40.454617
  • Directions: State Highway 9 towards Paxton to the first street past Runnings, turn south to Boyer turn east to home on north side of street.

Land Lease

  • Land Lease: No

School

School District

Elementary

Middle or Junior

Highschool

Tax, Financial & Listing Details

Listing Details

  • List Price: $249,500
  • Price Per Square Foot: $166.33
  • Date on Market:
  • Ownership: Fee Simple
  • Home Warranty: No
  • Rent Control: No
  • Status: Active

MLS Details

  • MLS: MRED
  • Listing ID: 12777698

Tax Details

  • Annual Tax Amount: $4,953
  • Tax Year: 2024

Price history for 914 E Boyer Street

DateEventPriceSource
listed (Active)$249,900MRED #12777698Source
price changed$249,500MRED #12777698Source

Ask a question about 914 E Boyer Street

Hi there — ask anything about this property or the area and the team will get right back to you.

Last checked Source: MREDMLS# 12777698

Local real estate advisory services provided by agent with @properties Christie's International Real Estate

Listed by Sherry Gordon with Re/max Realty Associates-cha

Based on information submitted to the MLS GRID as of 2026. All data is obtained from various sources and may not have been verified by broker or MLS GRID. Supplied Open House Information is subject to change without notice. All information should be independently reviewed and verified for accuracy. Properties may or may not be listed by the office/agent presenting the information.

You agree to @properties Christie's International Real Estate Terms of Use and Privacy Policy. By choosing to contact a property, you also agree that @properties Christie's International Real Estate and its associates may call, text, or email you regarding any inquiries or activities you submit through our website. This may involve the use of automated means and prerecorded or artificial voices.

Listings near 914 E Boyer Street