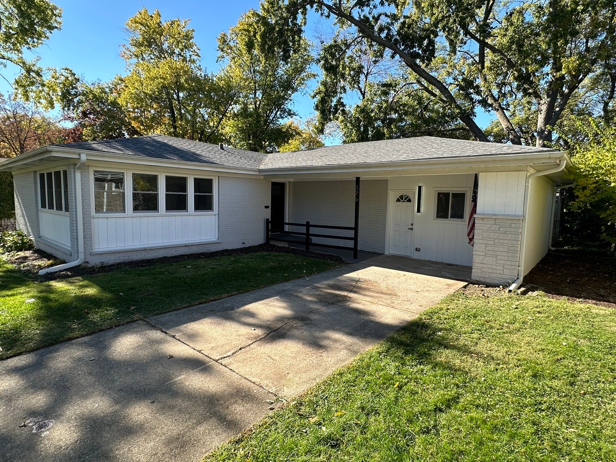
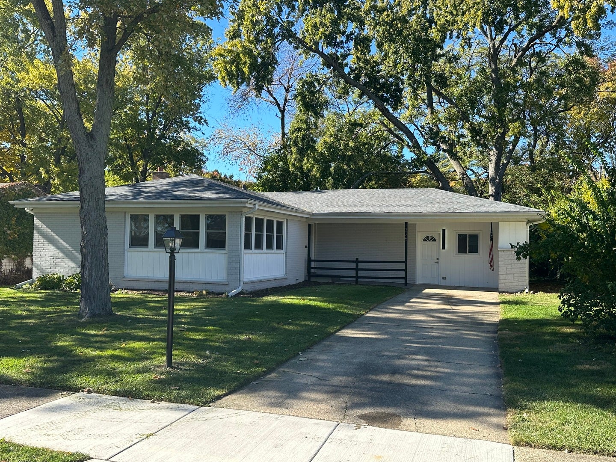
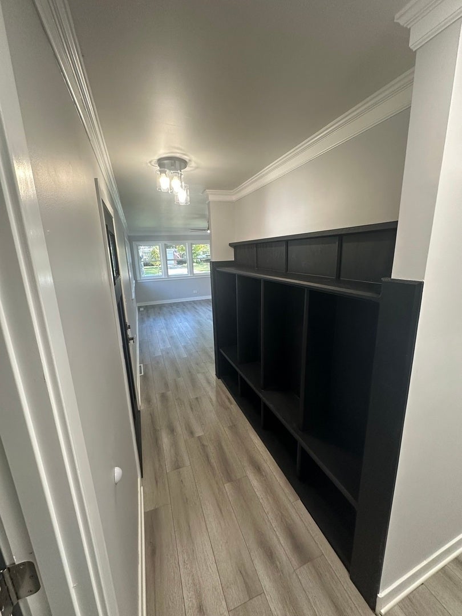
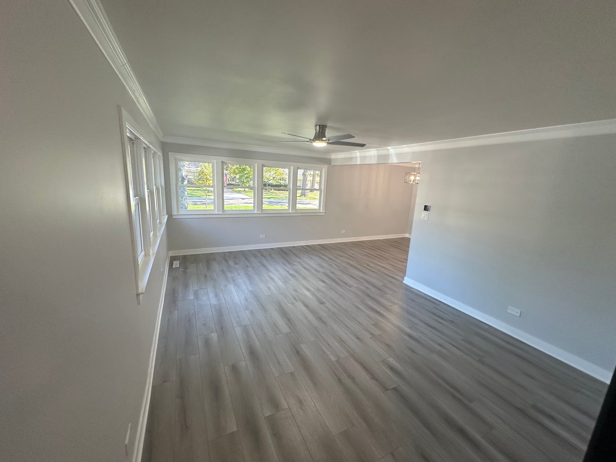
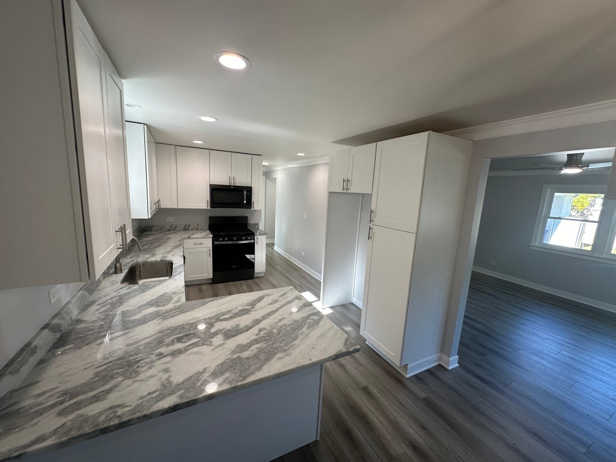
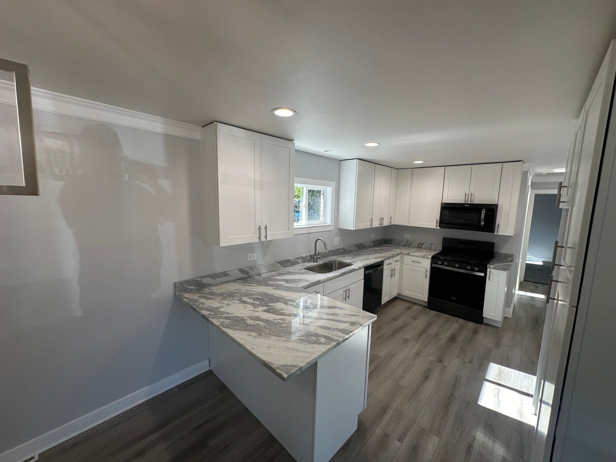
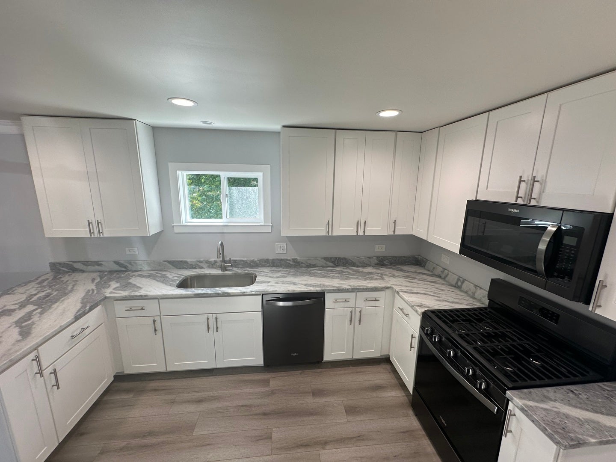
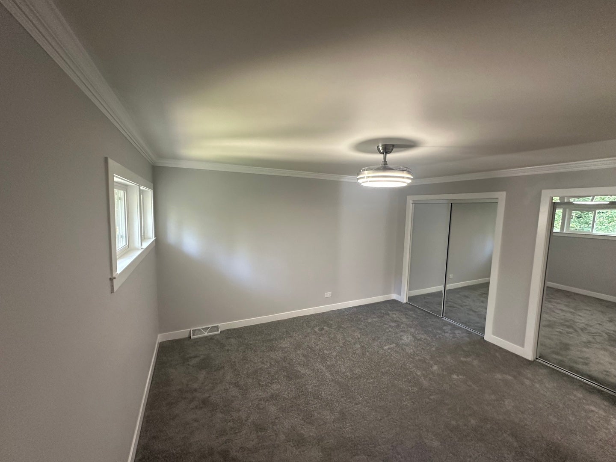
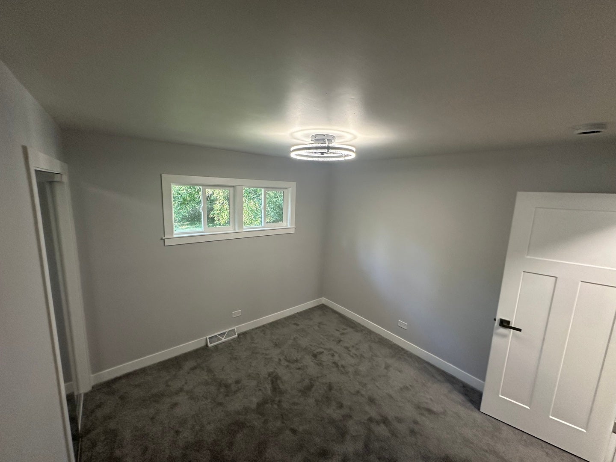
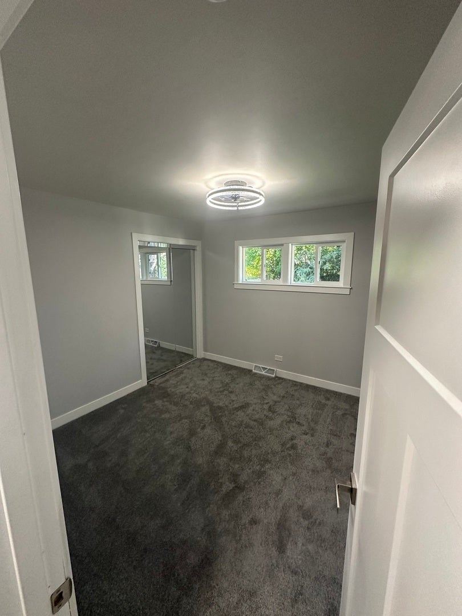
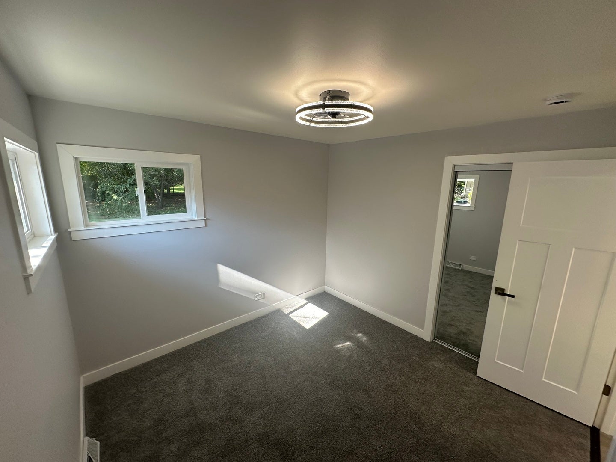
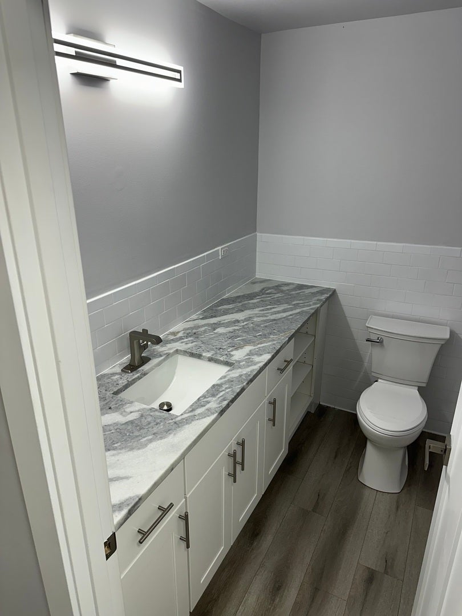
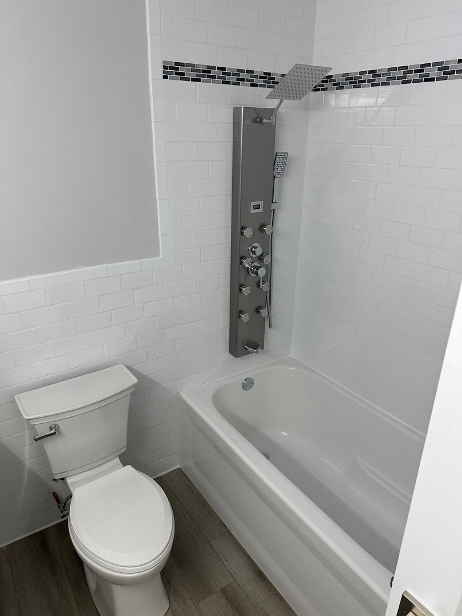
Welcome to 326 Indian Drive-a thoughtfully reimagined, move-in ready ranch blending timeless all-brick durability with sophisticated modern updates. Offering 1,649 square feet of seamless, single-level living, this home opens into a bright and airy floor plan accented by crisp neutral paint, contemporary wide-plank flooring, updated trim, and replacement windows that flood the home with natural light. The heart of the home is the redesigned kitchen, featuring custom white shaker cabinetry with soft-close hardware, gleaming dolomite countertops, and a premium suite of black stainless steel appliances. Adjacent, the dedicated dining space is perfect for both casual weeknight dinners and effortless entertaining. All three bedrooms are generously proportioned with ample closet space, ceiling fans, and easy access to the fully updated bathroom showcasing designer tile, an updated vanity, and modern fixtures. Daily convenience is complete with a dedicated main-floor utility and laundry room featuring a wash sink. Set back on an expansive 66' x 143' lot, the deep backyard offers boundless space for outdoor dining, recreation, or gardening, complete with an exterior storage shed. Located on a peaceful interior drive in an established neighborhood feeding into acclaimed Glen Ellyn schools: Ben Franklin Elementary (D41), Hadley Junior High, and iconic Glenbard West High School (D87). Just minutes to the Metra commuter train, Lake Ellyn, and downtown dining.
| Date | Event | Price | Source |
|---|---|---|---|
| listed (Active) | $469,000 | MRED #12765567 |
Hi there — ask anything about this property or the area and the team will get right back to you.
Local real estate advisory services provided by agent with @properties Christie's International Real Estate
Listed by Victor Leonhardt with Hilltop Homes
Based on information submitted to the MLS GRID as of 2026. All data is obtained from various sources and may not have been verified by broker or MLS GRID. Supplied Open House Information is subject to change without notice. All information should be independently reviewed and verified for accuracy. Properties may or may not be listed by the office/agent presenting the information.
You agree to @properties Christie's International Real Estate Terms of Use and Privacy Policy. By choosing to contact a property, you also agree that @properties Christie's International Real Estate and its associates may call, text, or email you regarding any inquiries or activities you submit through our website. This may involve the use of automated means and prerecorded or artificial voices.
Step 1 of 2
Create a free account to view all listings, save searches, and get alerts when new homes match.
Step 2 of 2
Tell us how to reach you about homes you like.
Enter your password to sign in as
Create a free account to view all listings, save searches, and get alerts when new homes match.
Already have an account? Sign in
Sign in to your account.
New here? Create an account