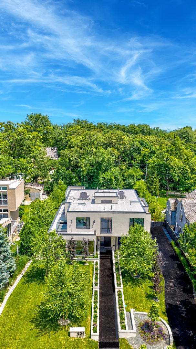
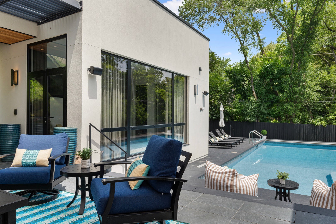
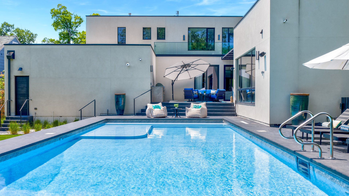
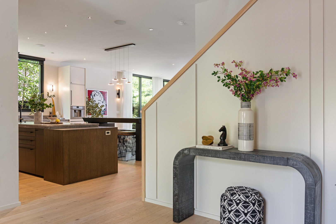
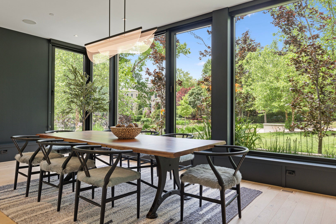
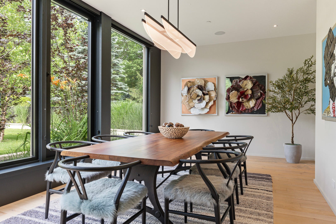
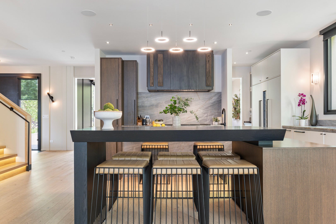
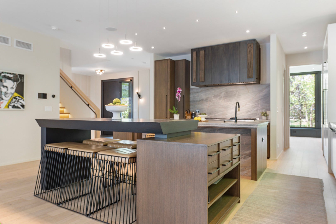
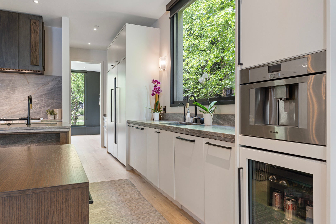
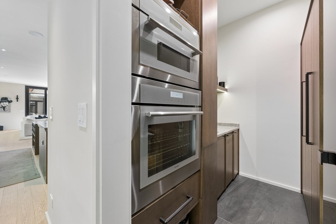
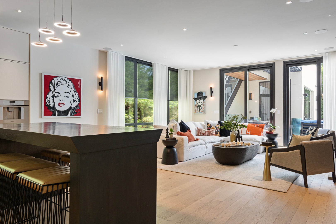
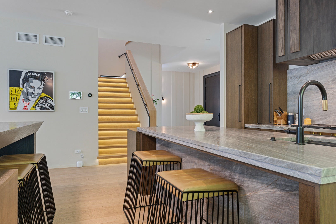
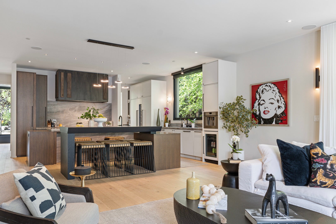
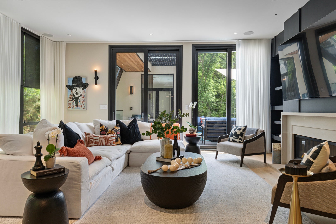
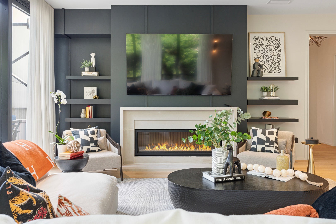
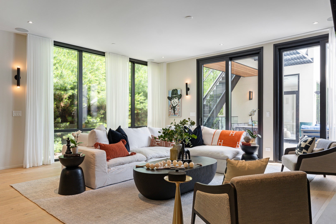
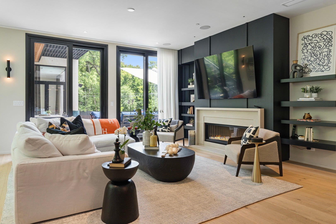
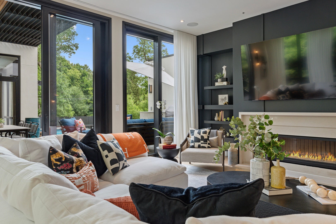
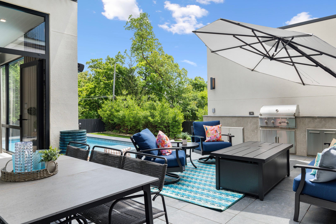
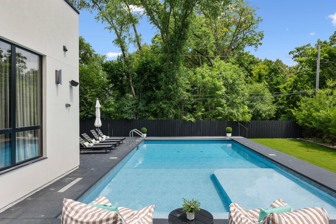
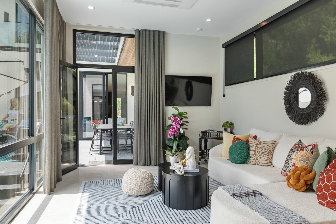
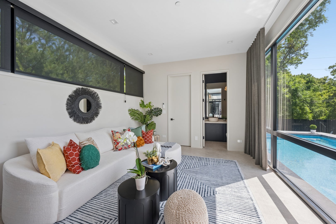
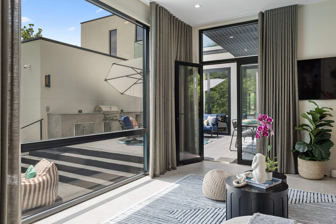
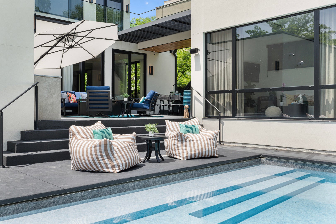
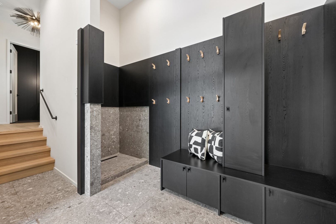
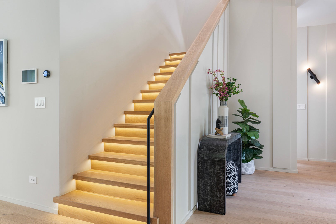
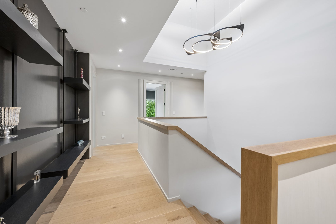
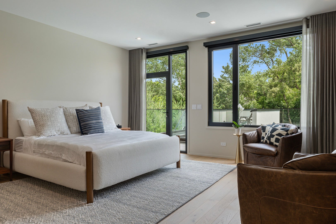
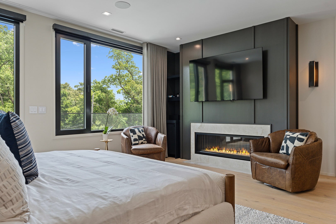
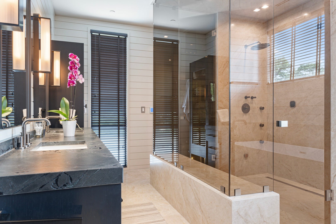
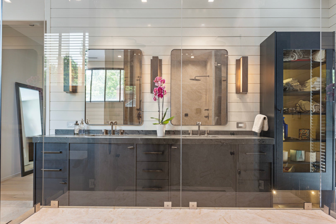
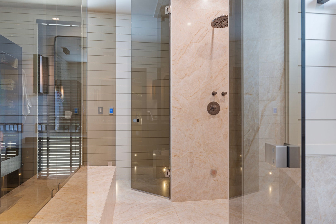
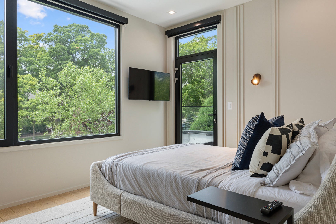
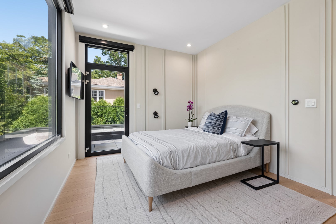
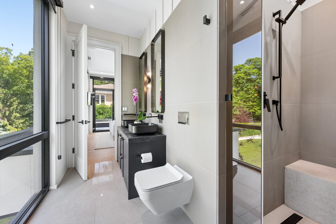
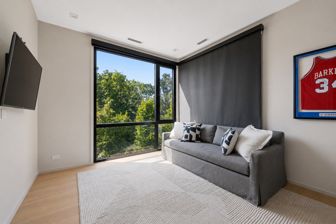
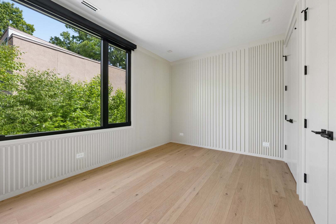
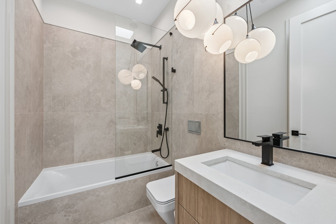
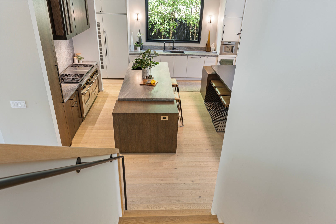
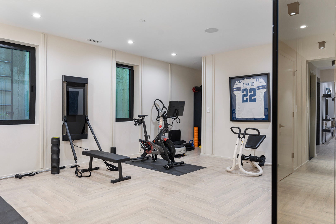
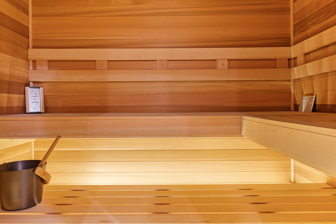
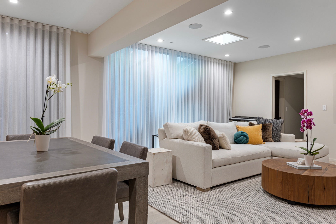
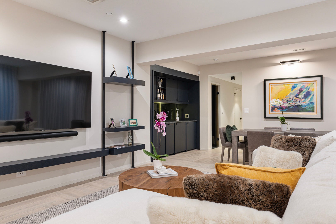
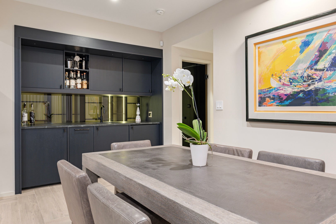
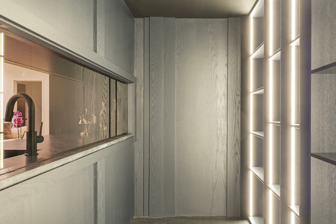
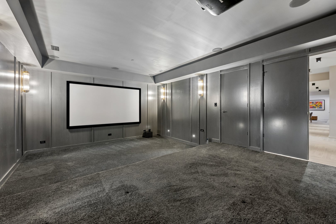
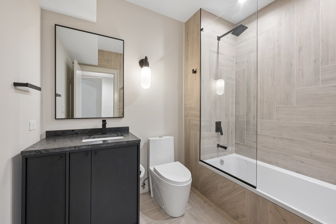
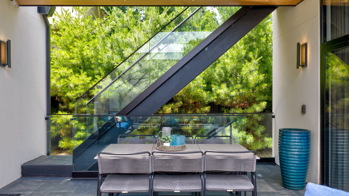
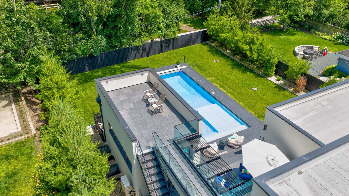
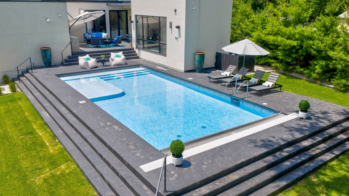
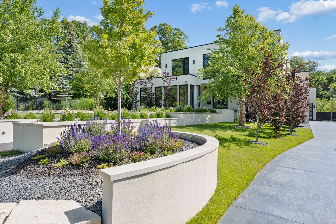
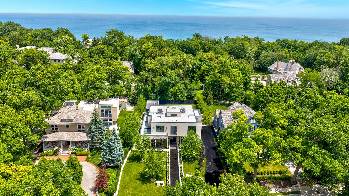
Where does modern visionary design, flawless transitional execution, and resort-style living collide all together...only at 921 Sheridan. You can feel the lake breezes as you dip your toes in the pool that highlights the sensational outdoor living space. True entertainment oasis with tiered patios, glass breezeway to rooftop deck, and chic cabana house with full spa bath as your hideaway from the sun or family. WOW features flood all 8,000+ square feet of this showcase home, where soaring ceilings, expansive picture windows, and warm wide-plank sawn oak floors set the tone for a one-of-a-kind open floor plan. An incredible sleek chef's kitchen anchored by a dramatic double-island design with thick leather quartz countertops serving as the stunning centerpiece of the open-concept living space, with custom cabinetry, full-height slab backsplash, Wolf & Thermador appliances, exceptional custom storage, and a fully equipped Butler's pantry that leads into the solarium-vibe dining room allows the outside to come in. Watch Love Island in the tricked-out family room with custom built-ins & horizontal gas FP as you might believe you are on set, with the massive glass windows showcasing the outdoor space loaded with savvy style, artistic exterior staircase, and the perfectly symmetric pool as the perfect backdrop. Stately custom lit staircase leads up to second floor with loft-like architecture centering on the luxe primary suite with jaw-dropping bath with walk-through shower, dual bowl stone vanity, soaking tub, boutique-level custom LED wardrobe room, and balcony roof deck overlooking the pool. 4 other beds with crisp stone bathrooms, all with customized closets and full second-floor laundry. Work out and recharge in your own private fitness studio complete with a sauna and steam room, uncork your favorite vintage from the dramatic glass-enclosed wine cellar, gather in the expansive rec room with wet bar, or sneak away to the theater for a cozy movie night. A private sixth bedroom with a full en-suite bath makes this incredible lower level the ultimate one-stop shop for entertaining, wellness, and overnight guests. This savvy, chic East Glencoe transitional modern masterpiece truly has it all. Floor-to-ceiling walls of glass, a state-of-the-art lighting plan, radiant heated floors in the lower level and baths, heated walkway and driveway, custom garage doors, and designer window treatments all elevate this one-of-a-kind home. Whether you're arriving home on a snowy winter day or entertaining poolside from the posh cabana all summer long, every detail throughout the 8,000+ square feet was intentionally designed to deliver effortless luxury year-round.
| Date | Event | Price | Source |
|---|---|---|---|
| listed (Active) | $4,299,900 | MRED #12686817 |
| Date | Event | Amount | Source |
|---|---|---|---|
| tax changed | $82,173 | MRED #12686817 | |
| tax changed | $82,173.06 | MRED #12686817 |
Hi there — ask anything about this property or the area and the team will get right back to you.
Local real estate advisory services provided by agent with @properties Christie's International Real Estate
Listed by Jena Radnay with @properties Christie's International Real Estate
Based on information submitted to the MLS GRID as of 2026. All data is obtained from various sources and may not have been verified by broker or MLS GRID. Supplied Open House Information is subject to change without notice. All information should be independently reviewed and verified for accuracy. Properties may or may not be listed by the office/agent presenting the information.
You agree to @properties Christie's International Real Estate Terms of Use and Privacy Policy. By choosing to contact a property, you also agree that @properties Christie's International Real Estate and its associates may call, text, or email you regarding any inquiries or activities you submit through our website. This may involve the use of automated means and prerecorded or artificial voices.
Step 1 of 2
Create a free account to view all listings, save searches, and get alerts when new homes match.
Step 2 of 2
Tell us how to reach you about homes you like.
Enter your password to sign in as
Create a free account to view all listings, save searches, and get alerts when new homes match.
Already have an account? Sign in
Sign in to your account.
New here? Create an account