$129,750

234 Shorewood Drive Gd, Glendale Heights, IL 60139

1bed
1bath
743sqft
Quick facts
Condominium 17 Days on Market Built in 1979 $174.63/sqft $311 HOA Dues

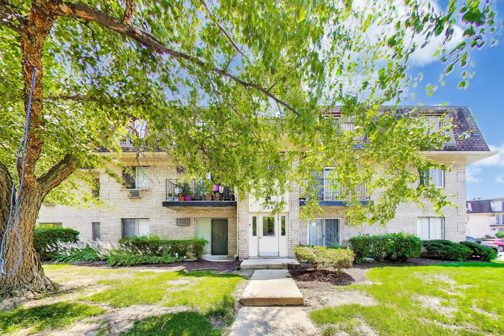
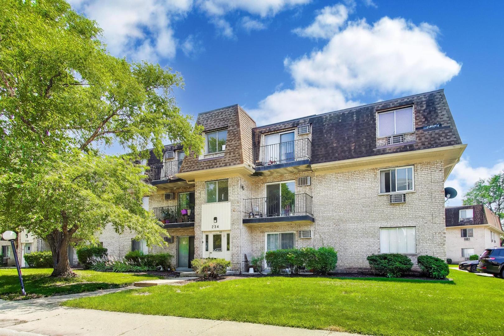
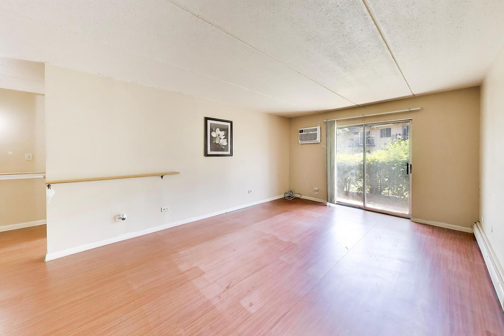
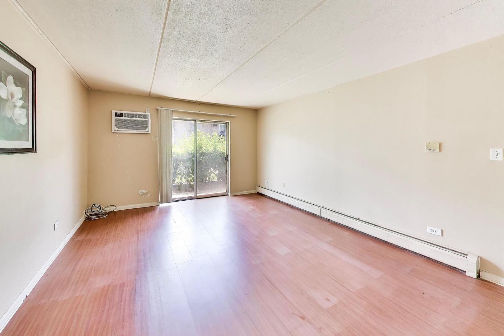
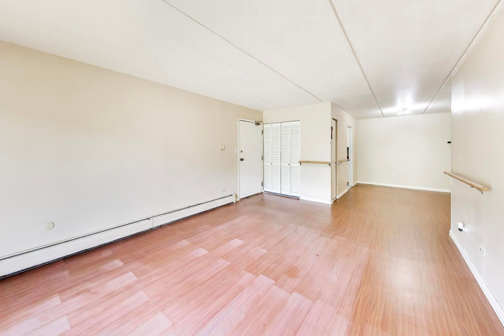
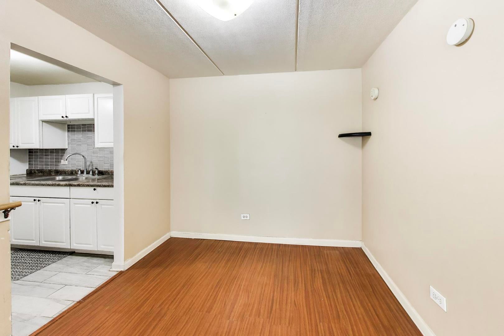
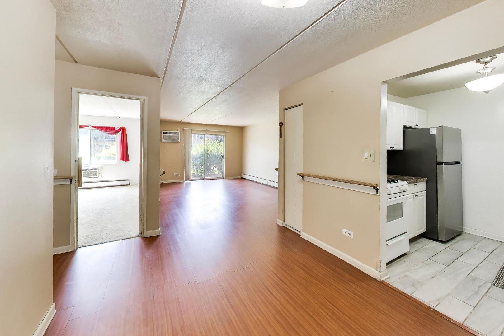
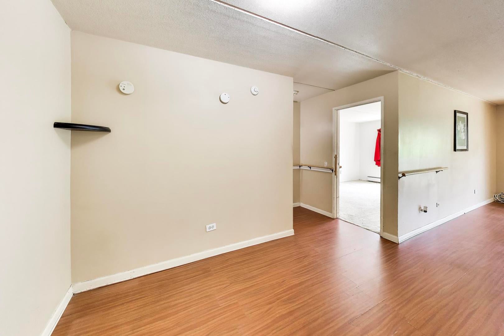
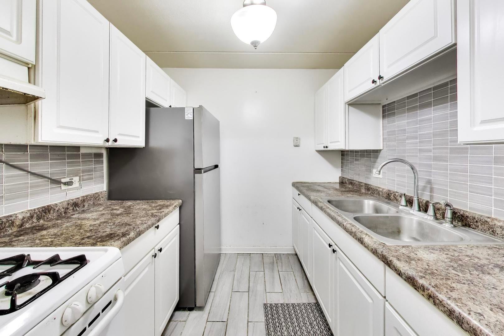
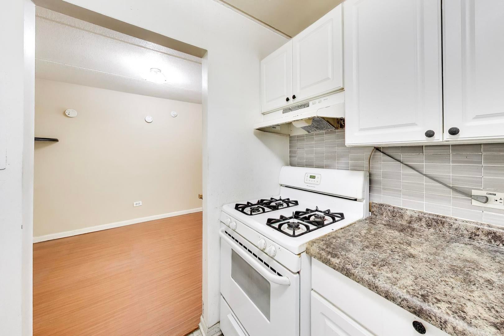
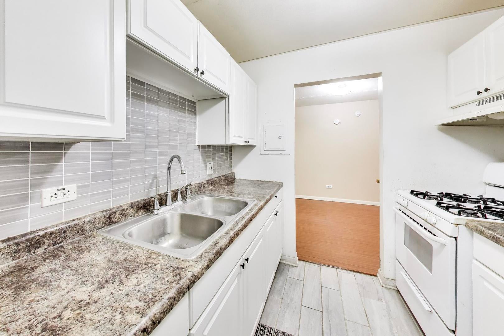
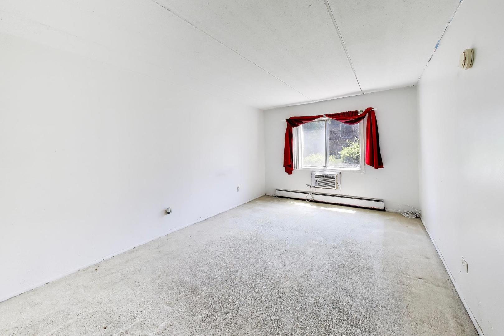
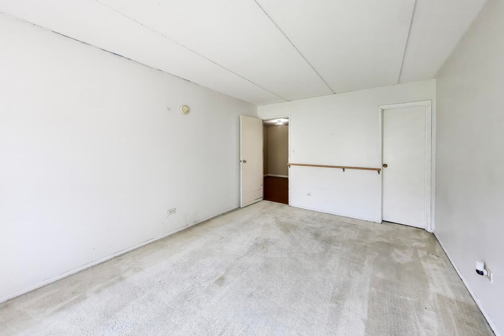
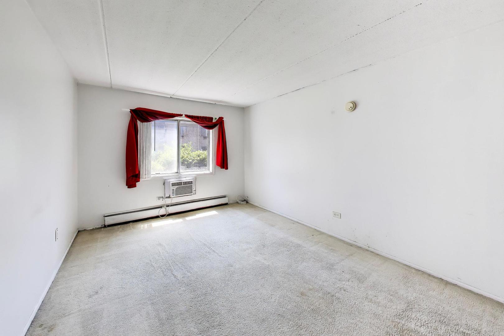
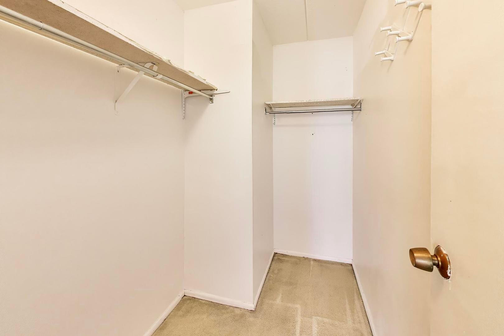
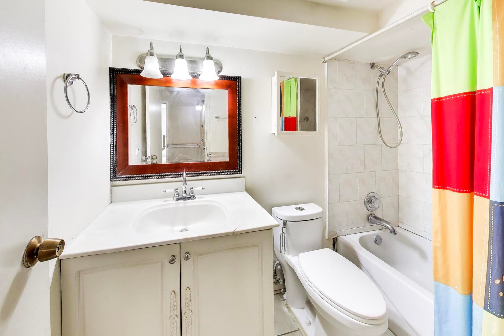
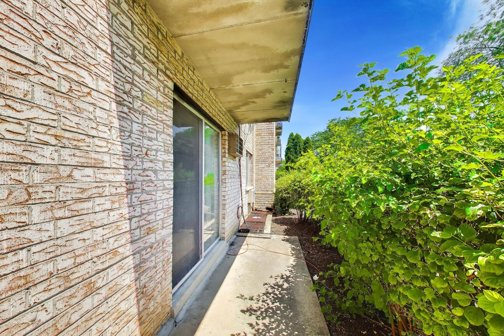
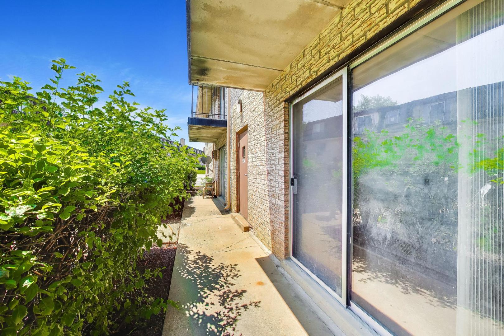
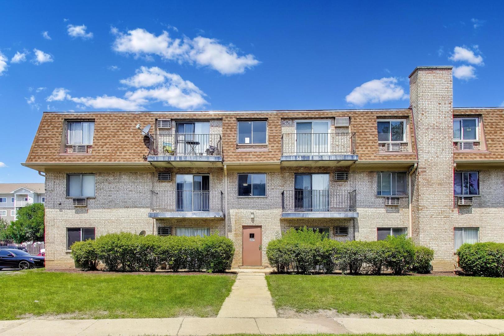
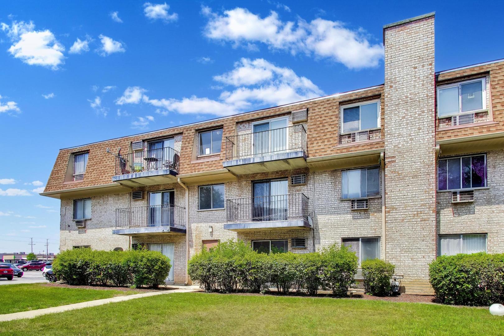
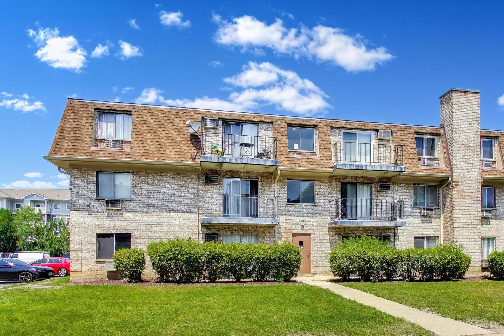
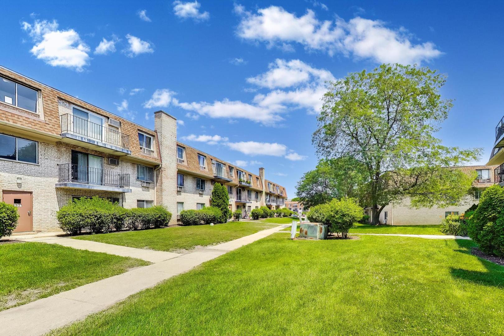
Whether you're searching for an affordable place to call home or a smart investment opportunity, this ground-level 1-bedroom, 1-bath condo offers comfort, convenience, and long-term value. With rentals allowed and monthly association dues that include heat and water, it's an excellent option for both owner-occupants and investors. The functional floor plan features an open living and dining area, a patio off the living room, and handicap grab bars currently installed for added accessibility. Additional conveniences include a dedicated basement storage locker, one assigned exterior parking space, and coin laundry located within the building. Enjoy access to the community clubhouse with a party room and outdoor pool, all while being just minutes from shopping, dining, and I-355. Located within the highly regarded Glenbard West High School district, this condo offers broad appeal for homeowners and tenants alike. Whether you're looking to move in, expand your investment portfolio, or purchase a home with future rental potential, this is an opportunity you won't want to miss. Please note: Seller is only considering cash offers, financing will not be accepted.

Location of 234 Shorewood Drive Gd

Map showing 234 Shorewood Drive Gd, Glendale Heights, IL 60139 $129,750
See more listings in Glendale Heights

234 Shorewood Drive Gd property details

Interior

Bedrooms & Bathrooms

  • Bedrooms: 1
  • Bathrooms: 1
  • Full Bathrooms: 1

Appliances

  • Laundry: Common Area

Heating

  • Heating: Baseboard

Cooling

  • Cooling: Wall Unit(s)

Features

  • Fireplace: No

Interior Area

  • Total Living Area: 743
  • Source: Assessor

Rooms & Dimensions

Unknown

  • Level: N/A

Dining Room

  • Level: Main
  • Dimensions: 9X9

Unknown

  • Level: N/A

Bedroom 2

  • Level: N/A

Unknown

  • Level: Not Applicable

Laundry

  • Level: N/A

Unknown

  • Level: N/A

Unknown

  • Level: N/A

Family Room

  • Level: N/A

Bedroom 4

  • Level: N/A

Unknown

  • Level: N/A

Living Room

  • Level: Main
  • Dimensions: 13X8

Master Bedroom

  • Level: Main
  • Dimensions: 14X11

Bedroom 3

  • Level: N/A

Kitchen

  • Level: Main
  • Dimensions: 8X7

Unknown

  • Level: N/A

Unknown

  • Level: N/A

Unknown

  • Level: N/A

Unknown

  • Level: N/A

Property

Features

  • Has Private Pool: No
  • Has Spa: No
  • Horses: No

View

  • Has View: No

Lot

  • Dimensions: Common

Accessibility

  • Entry Level: 1
  • Stories: 3
  • Accessibility Features: Accessible Full Bath, Accessible Entrance

Parking

  • Garage: No
  • Parking Features: Assigned
  • Carport: No
  • Open Parking: No

Waterfront

  • Has Waterfront: No

Basement

  • Basement: No
  • Features: None

Mobile Home

  • Mobile Home Remains: No

Construction

Type & Style

  • Home Type: Residential
  • Property Sub Type: Condominium

Materials

  • Construction Materials: Brick

Builder / Condition

  • Year Built: 1979
  • New Construction: No

Utilities & Green Energy

Utilities

  • Electric on Property: No
  • Water: Public
  • Sewer: Public Sewer

Green Energy

  • Energy Efficient: No

Community & HOA

Community

HOA

  • Has HOA: Yes
  • Fee: $311
  • Frequency: Monthly
  • Fee Includes: Water, Gas, Insurance, Snow Removal, Maintenance Structure, Maintenance Grounds
  • Senior Community: No

Pets

  • Pets Allowed: Cats OK, Dogs OK, Number Limit, Size Limit

Location

  • Township: Milton
  • Longitude: -88.080157
  • Latitude: 41.899804
  • Directions: From North Ave and Bloomingdale Rd - South on Bloomingdale, left on Shorewood Dr, follow to property.

Land Lease

  • Land Lease: No

School

Elementary

  • District: 41

Middle or Junior

  • District: 41

Highschool

  • District: 87

Tax, Financial & Listing Details

Listing Details

  • List Price: $129,750
  • Price Per Square Foot: $174.63
  • Date on Market:
  • Ownership: Condo
  • Home Warranty: No
  • Rent Control: No
  • Status: Active

MLS Details

  • MLS: MRED
  • Listing ID: 12801499

Tax Details

  • Annual Tax Amount: $2,735.26
  • Tax Year: 2025

Price history for 234 Shorewood Drive Gd

DateEventPriceSource
listed (Active)$129,750MRED #12801499Source

Ask a question about 234 Shorewood Drive Gd

Hi there — ask anything about this property or the area and the team will get right back to you.

Last checked Source: MREDMLS# 12801499

Local real estate advisory services provided by agent with @properties Christie's International Real Estate

Listed by Kelly Stetler with Compass · Cell: (630) 750-9551

Based on information submitted to the MLS GRID as of 2026. All data is obtained from various sources and may not have been verified by broker or MLS GRID. Supplied Open House Information is subject to change without notice. All information should be independently reviewed and verified for accuracy. Properties may or may not be listed by the office/agent presenting the information.

You agree to @properties Christie's International Real Estate Terms of Use and Privacy Policy. By choosing to contact a property, you also agree that @properties Christie's International Real Estate and its associates may call, text, or email you regarding any inquiries or activities you submit through our website. This may involve the use of automated means and prerecorded or artificial voices.

Listings near 234 Shorewood Drive Gd