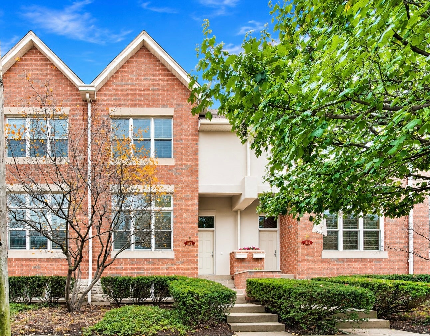
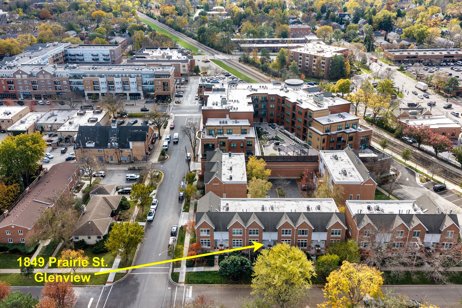
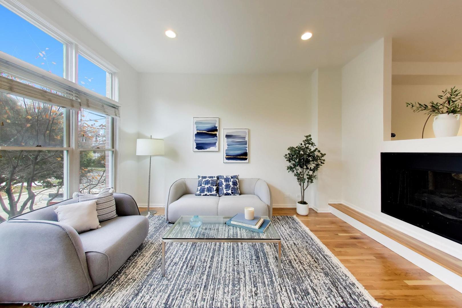
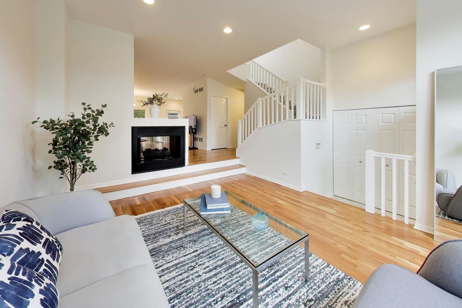
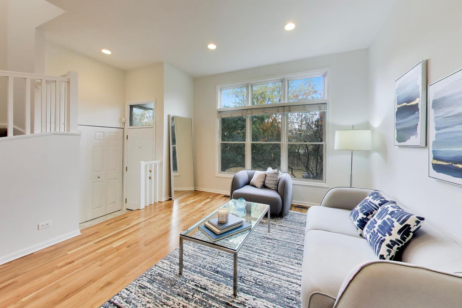
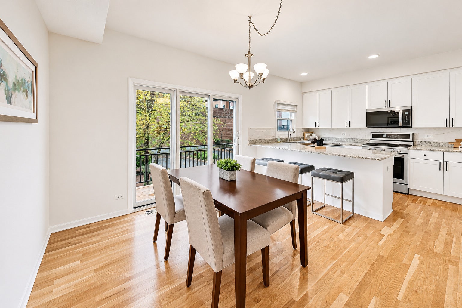
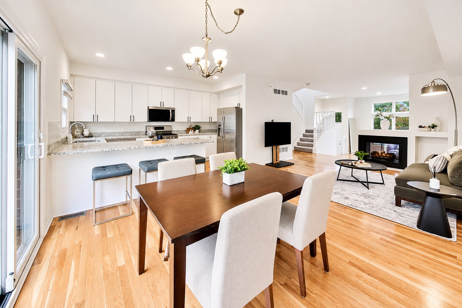
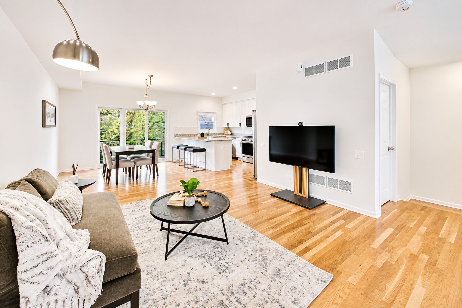
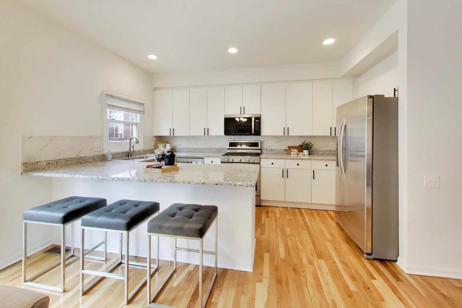
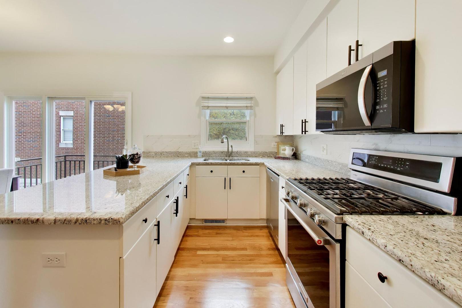
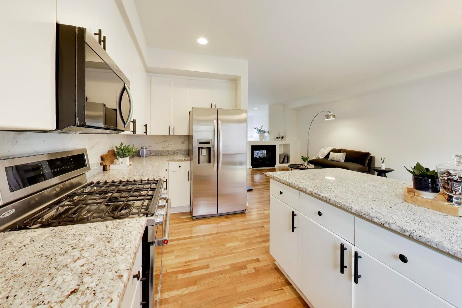
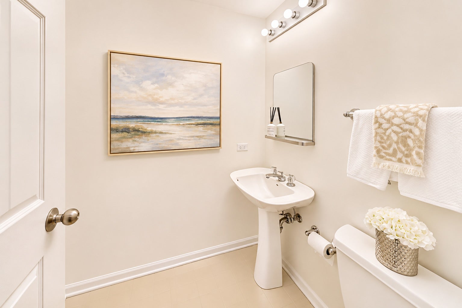
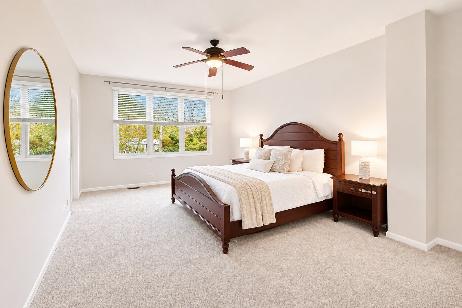
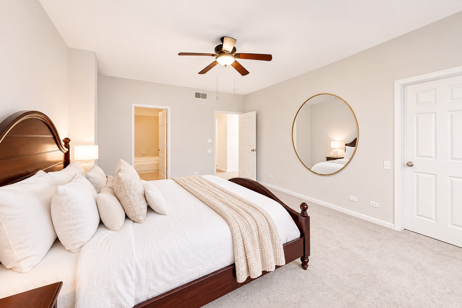
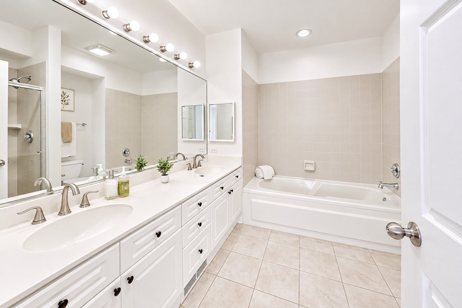
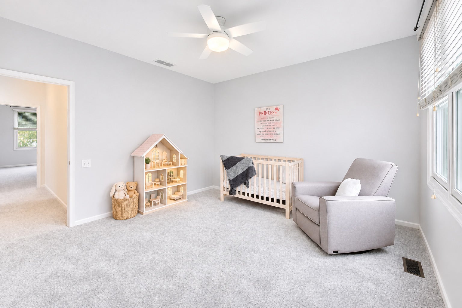
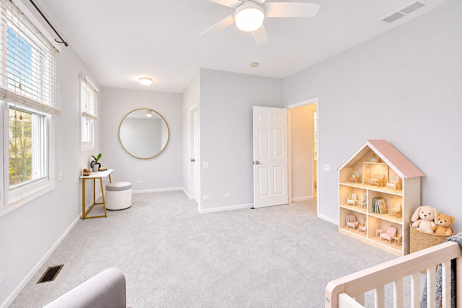
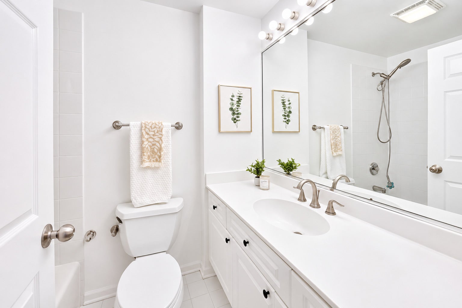
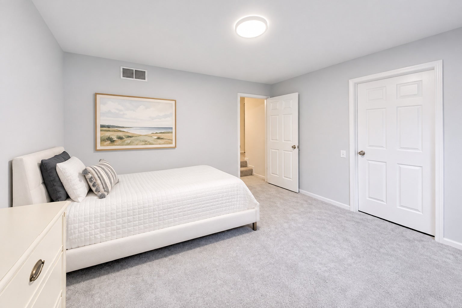
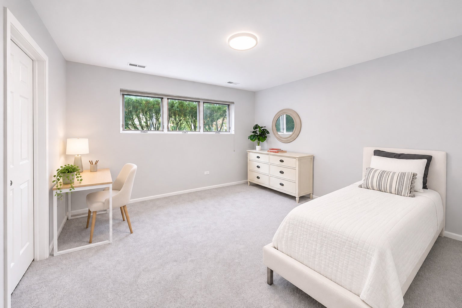
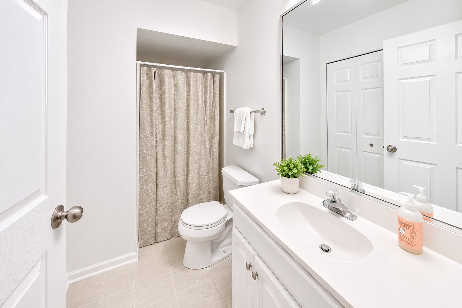
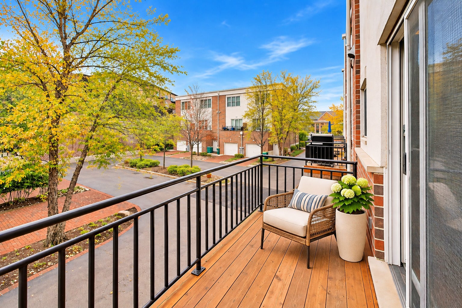
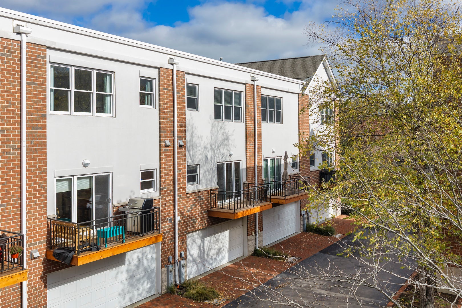
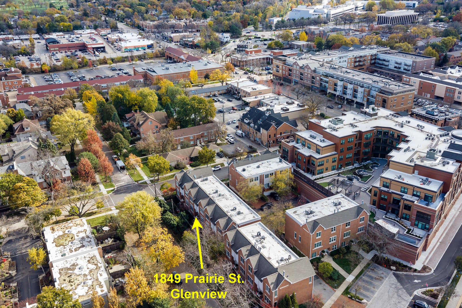
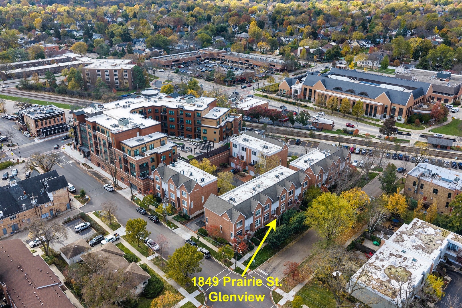
A true 3 bedroom townhome, what you have been waiting for!! Welcome to 1849 Prairie Street, where location, lifestyle, and move-in-ready living come together in the heart of downtown Glenview. This beautifully refreshed, three-level townhome delivers something buyers are searching for: THREE TRUE BEDROOMS, THREE FULL BATHROOMS, and an additional powder room, all thoughtfully arranged for the way you live today. Freshly painted from top to bottom, featuring brand-new carpeting and newer appliances, this home is ready for its next chapter. The bright, open main level offers inviting living and entertaining spaces, including a dramatic two-sided fireplace connecting the living and family rooms, a spacious kitchen, and a dining area with access to your own balcony. Upstairs, two generously sized bedrooms include a spacious primary suite with its own private bath. But here's what truly sets this home apart: the lower level features a THIRD BEDROOM with a FULL BATHROOM conveniently located just steps away. An actual third bedroom and full bath, ideal for guests, extended family, a private home office, or anyone who appreciates having their own space. Add an attached two-car garage and the convenience of townhome living, and the appeal only grows. And then there's the LOCATION! Leave the car at home and enjoy everything downtown Glenview has to offer. Morning coffee at Hometown Coffee or Glenview Grind, dinner at neighborhood restaurants, shopping, the Glenview Public Library, parks, and the Metra station are all just moments away, with convenient train access to downtown Chicago. This is more than a move-in-ready townhome. It's the space you need, the flexibility you want, and the walkable lifestyle you've been looking for. THREE REAL BEDROOMS. THREE AND A HALF BATHS. ONE EXCEPTIONAL DOWNTOWN GLENVIEW LOCATION. Welcome home.
| Date | Event | Price | Source |
|---|---|---|---|
| listed (Active) | $788,888 | MRED #12788479 |
Hi there — ask anything about this property or the area and the team will get right back to you.
Local real estate advisory services provided by agent with @properties Christie's International Real Estate
Listed by Keki Cannon with Serhant. · Cell: (312) 860-3390
Based on information submitted to the MLS GRID as of 2026. All data is obtained from various sources and may not have been verified by broker or MLS GRID. Supplied Open House Information is subject to change without notice. All information should be independently reviewed and verified for accuracy. Properties may or may not be listed by the office/agent presenting the information.
You agree to @properties Christie's International Real Estate Terms of Use and Privacy Policy. By choosing to contact a property, you also agree that @properties Christie's International Real Estate and its associates may call, text, or email you regarding any inquiries or activities you submit through our website. This may involve the use of automated means and prerecorded or artificial voices.
Step 1 of 2
Create a free account to view all listings, save searches, and get alerts when new homes match.
Step 2 of 2
Tell us how to reach you about homes you like.
Enter your password to sign in as
Create a free account to view all listings, save searches, and get alerts when new homes match.
Already have an account? Sign in
Sign in to your account.
New here? Create an account