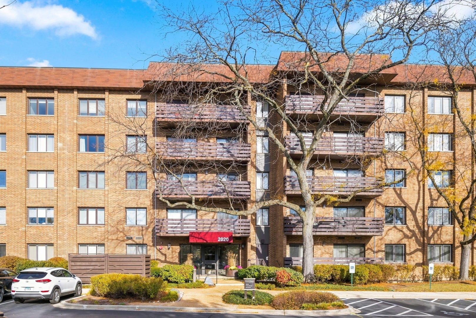
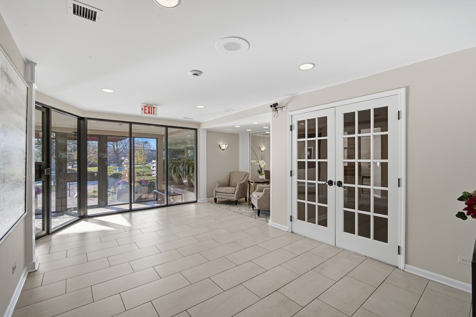
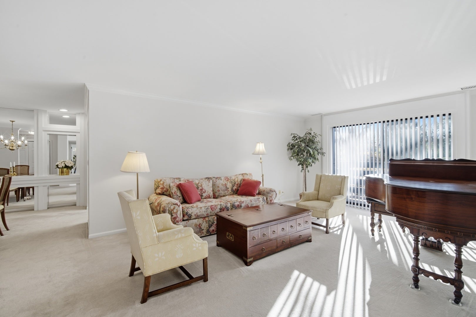
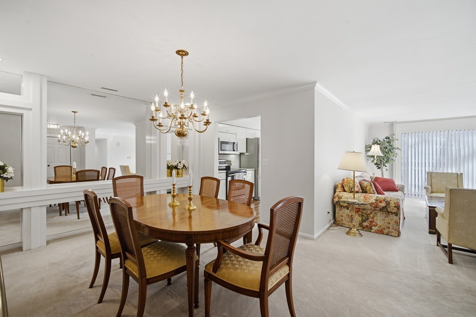
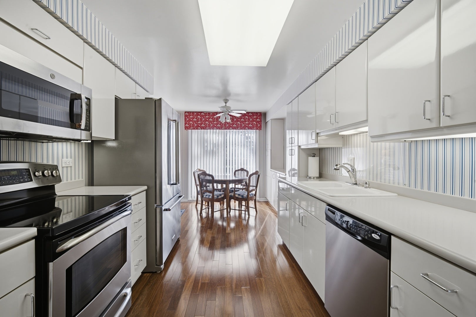
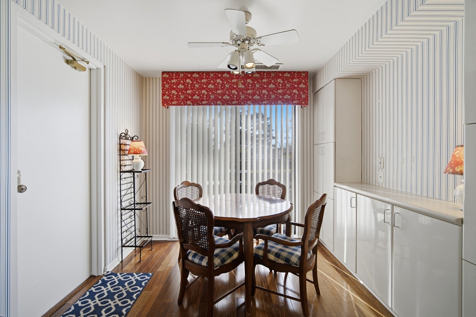
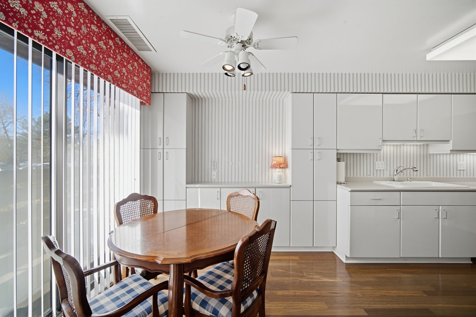
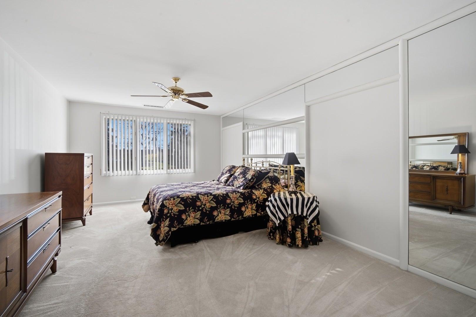
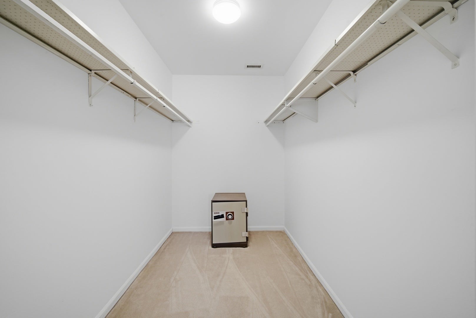
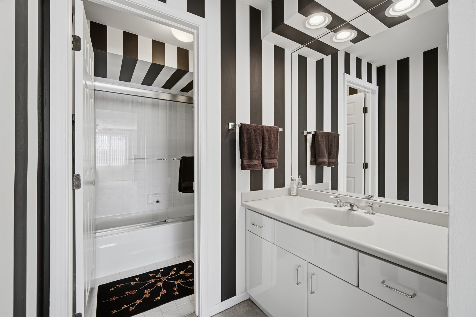
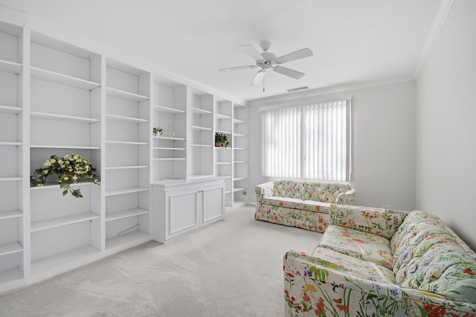
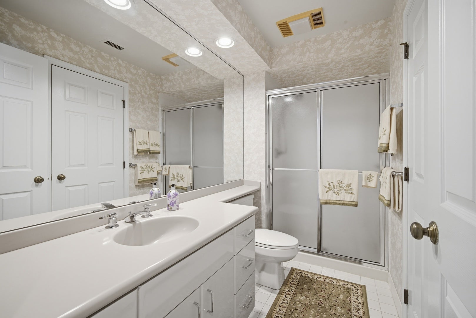
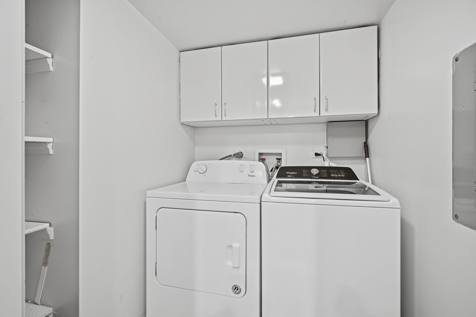
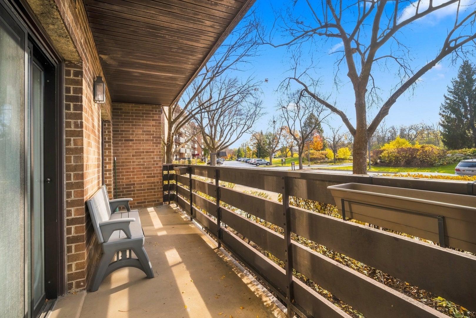
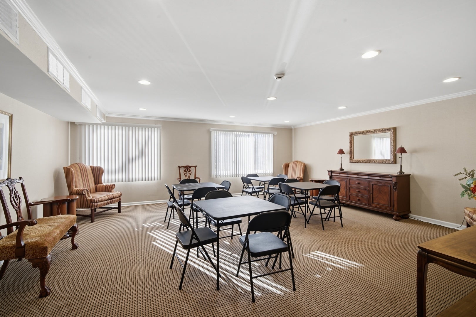
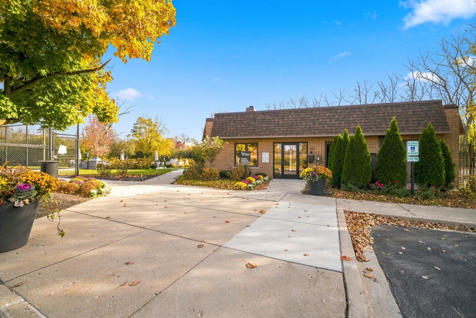
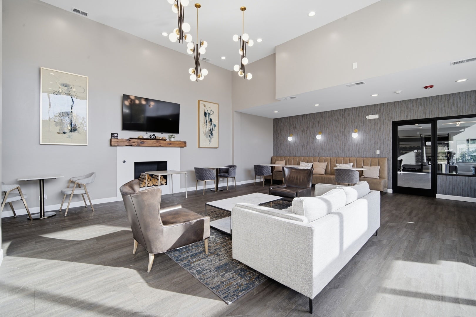
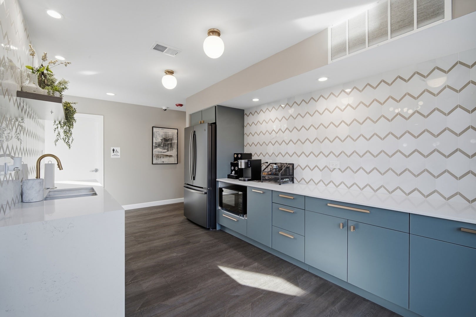
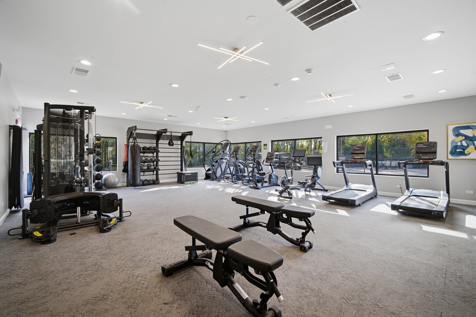
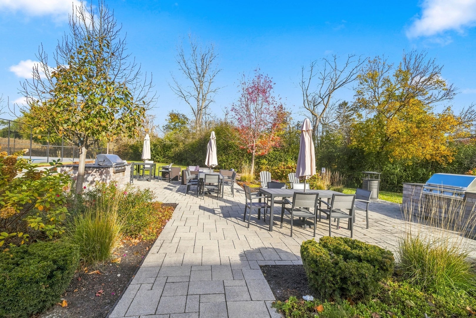
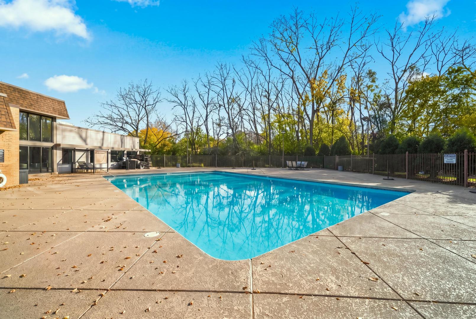
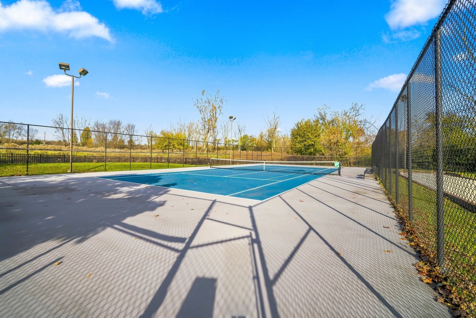
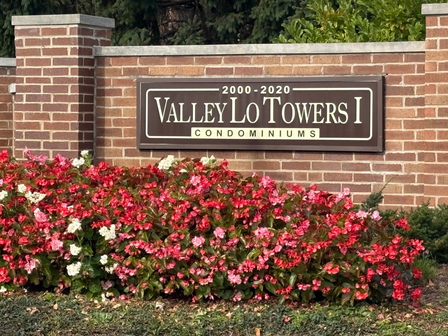
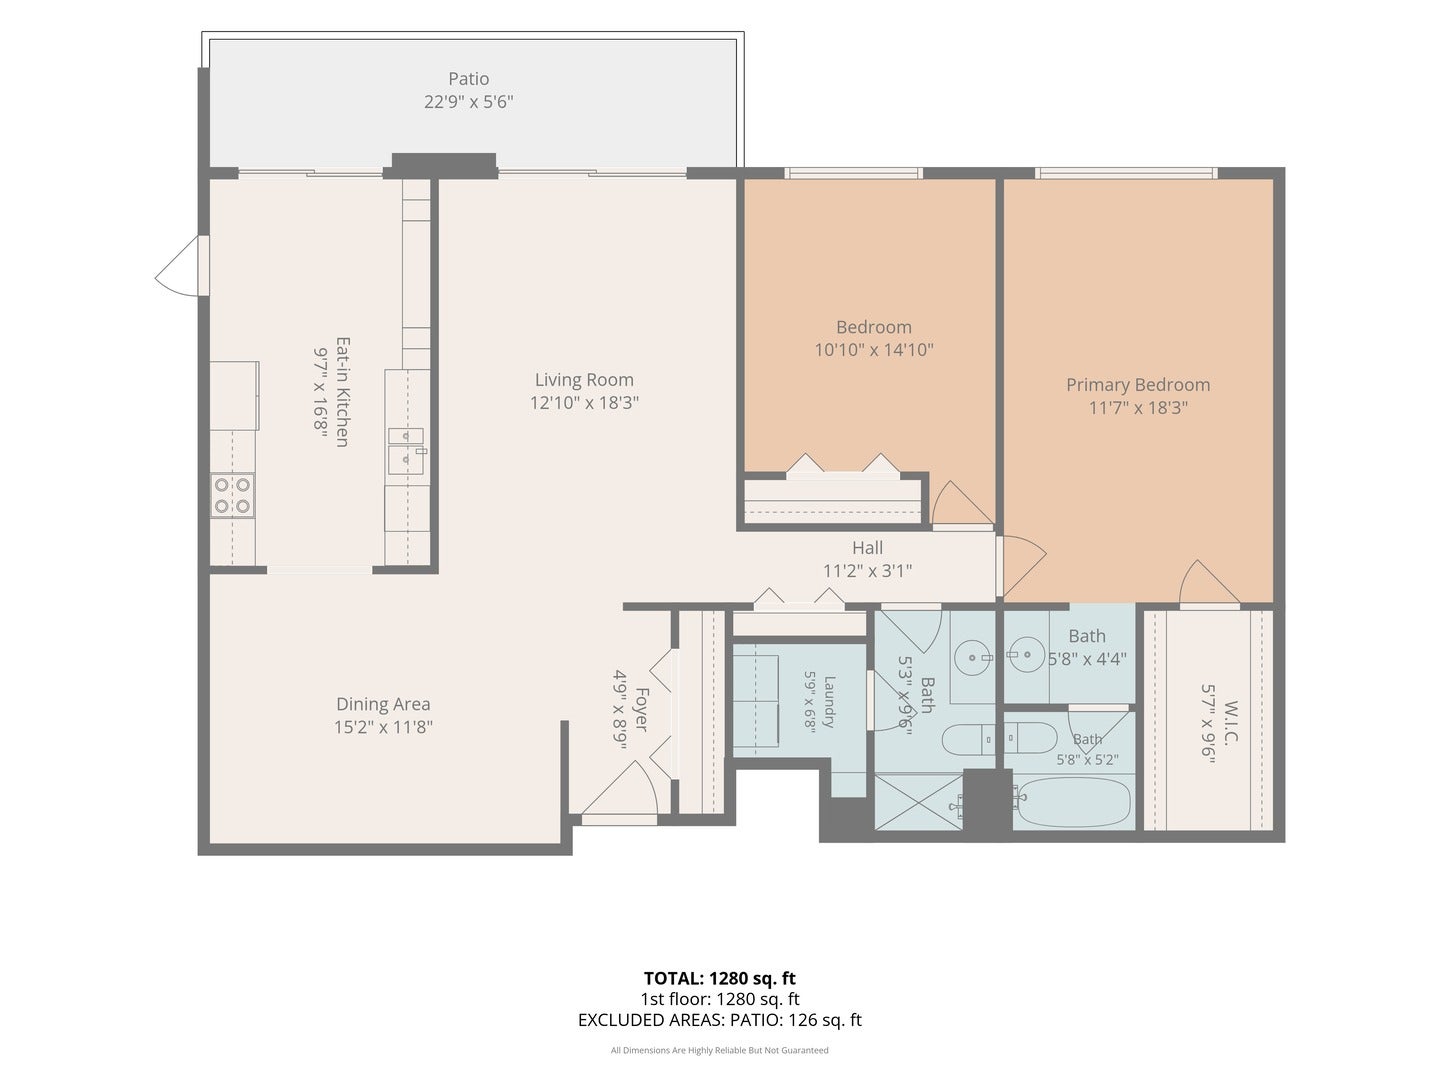
Enjoy spacious, low-maintenance living and resort style amenities in sought-after Valley Lo Towers. This clean and well-appointed former model unit welcomes you with a freshly painted interior enhanced by crown molding and thoughtful details throughout. The eat-in kitchen features newer stainless steel appliances, ample cabinet space, and room for casual dining. The kitchen flows seamlessly into generous living spaces, including a large living room and separate formal dining room highlighted by a striking custom paneled wall, ideal for both everyday living and entertaining. The primary suite serves as a private retreat with a walk-in closet, custom accent wall and en suite bath. A versatile second bedroom with built-in shelving and a generous closet is ideal as a guest room, home office, or den. The hall bath includes convenient access to the adjacent laundry area, complete with a new washer and dryer (2025). Accessible from both the kitchen and living room, the oversized balcony extends your living space outdoors and provides the perfect spot to relax, dine, or entertain. A same-floor storage locker, heated underground assigned parking space, and abundant guest parking provide exceptional convenience. Life at Valley Lo Towers feels like a year-round getaway, with amenities that include an outdoor pool, tennis and pickleball courts, bocce court, fitness center, clubhouse, community room, bike room, BBQ area, and beautifully landscaped grounds with winding walking paths and a charming gazebo. Conveniently located near The Glen, downtown Glenview, shopping, dining, parks, and entertainment, with easy access to Metra, I-94, and I-294 for effortless commuting. The well-managed building offers strong reserves with no special assessments planned, making this an exceptional opportunity in one of Glenview's most desirable communities.
| Date | Event | Price | Source |
|---|---|---|---|
| listed (Active) | $435,000 | MRED #12781823 |
Hi there — ask anything about this property or the area and the team will get right back to you.
Local real estate advisory services provided by agent with @properties Christie's International Real Estate
Listed by Janet Wilson with Berkshire Hathaway Homeservices Chicago
Based on information submitted to the MLS GRID as of 2026. All data is obtained from various sources and may not have been verified by broker or MLS GRID. Supplied Open House Information is subject to change without notice. All information should be independently reviewed and verified for accuracy. Properties may or may not be listed by the office/agent presenting the information.
You agree to @properties Christie's International Real Estate Terms of Use and Privacy Policy. By choosing to contact a property, you also agree that @properties Christie's International Real Estate and its associates may call, text, or email you regarding any inquiries or activities you submit through our website. This may involve the use of automated means and prerecorded or artificial voices.
Step 1 of 2
Create a free account to view all listings, save searches, and get alerts when new homes match.
Step 2 of 2
Tell us how to reach you about homes you like.
Enter your password to sign in as
Create a free account to view all listings, save searches, and get alerts when new homes match.
Already have an account? Sign in
Sign in to your account.
New here? Create an account