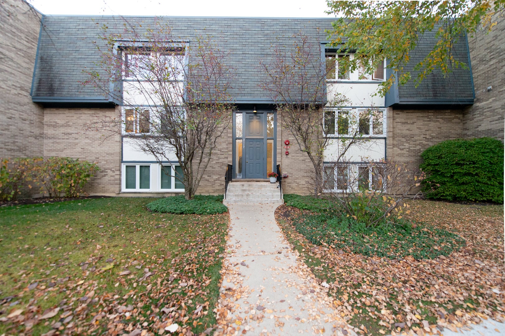
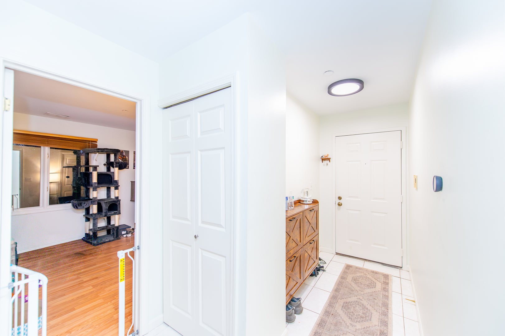
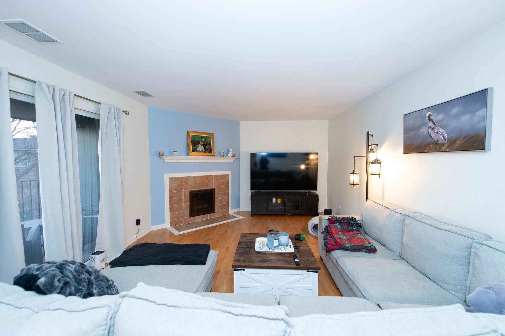
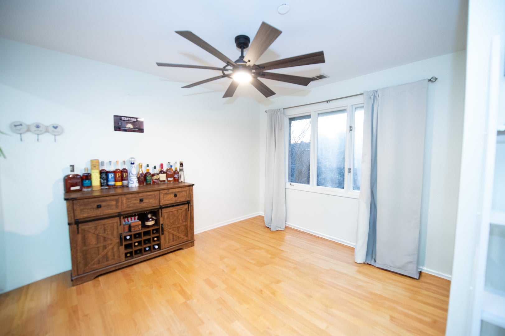
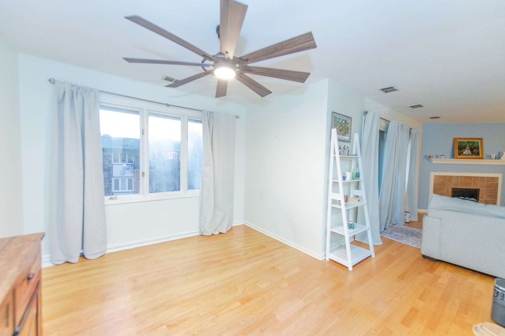
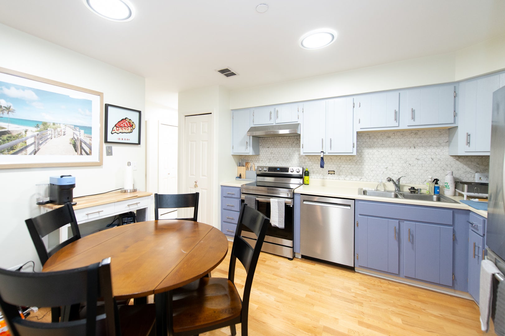
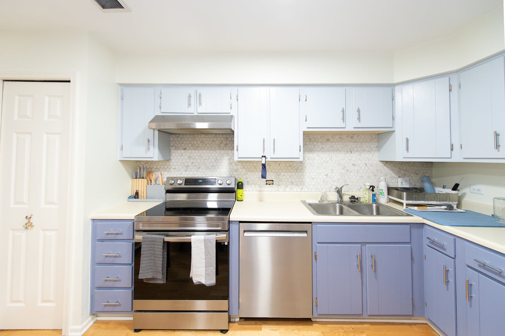
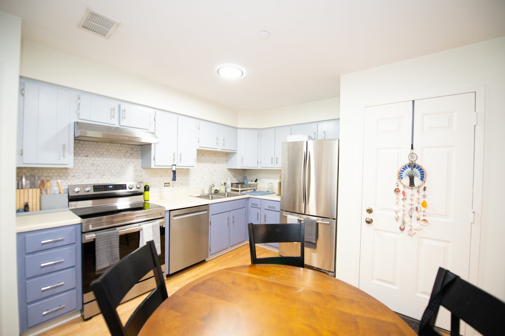
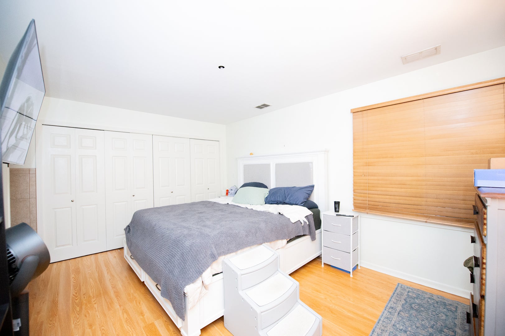
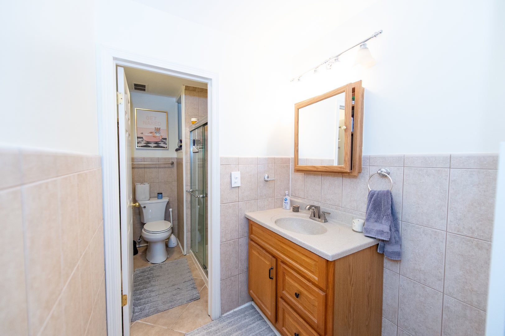
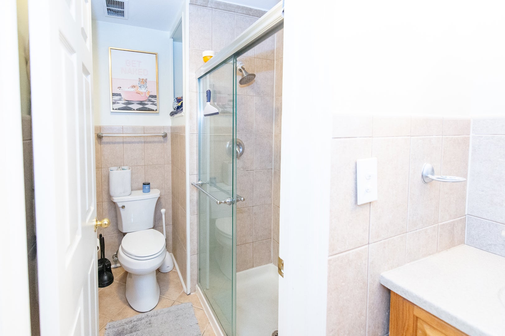
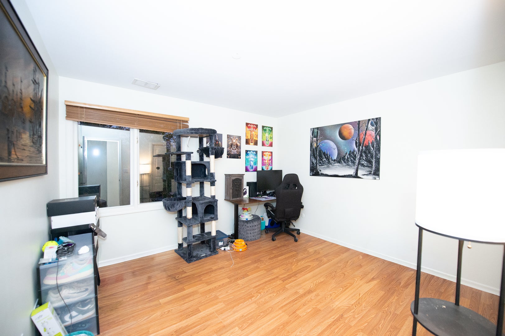
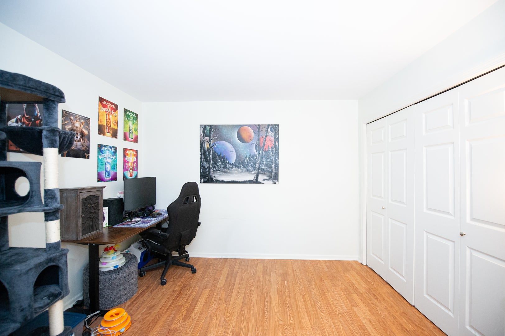
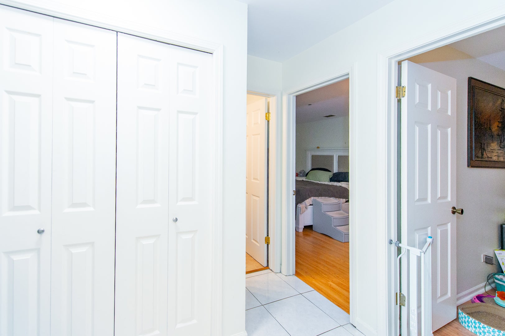
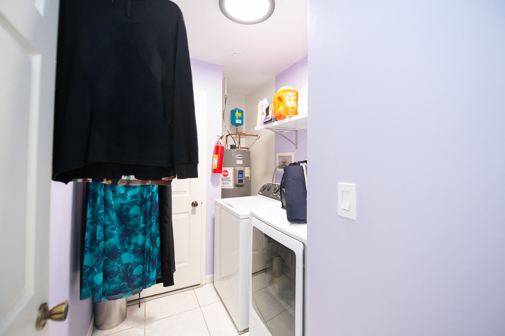
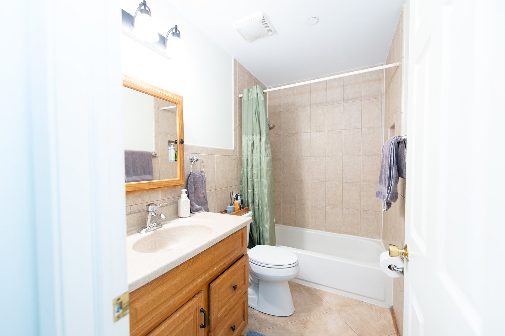
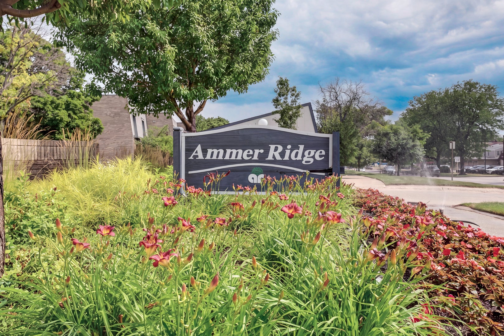
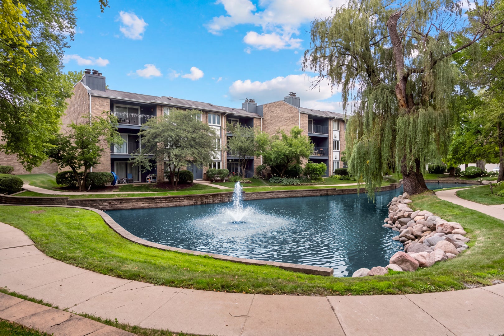
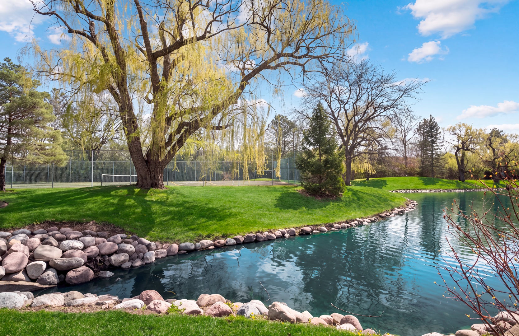
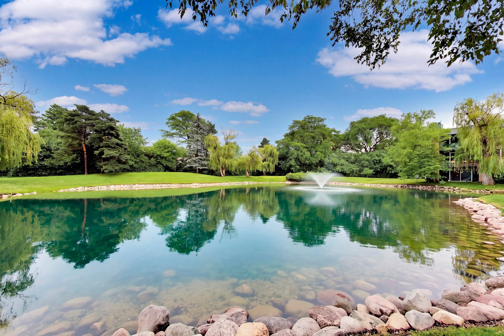
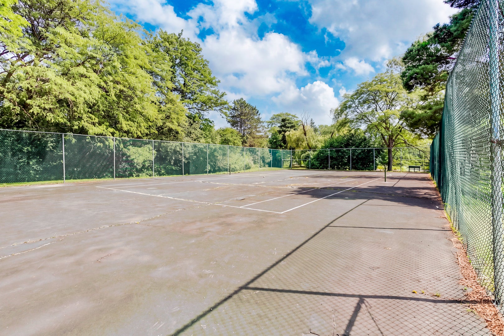
Welcome to Ammer Ridge, a charming condominium community nestled in the heart of Glenview. Known for its peaceful residential setting, mature landscaping, and well-maintained grounds, Ammer Ridge offers comfortable condo living in one of Chicago's most desirable North Shore suburbs. Perched on the top floor, this sun-filled 2-bedroom, 2-bath condominium offers the perfect blend of comfort, convenience, and serene suburban living. With natural light from both eastern and western exposures, the spacious 1,300-square-foot layout feels bright, welcoming, and move-in ready. The thoughtfully designed eat-in kitchen features abundant cabinet space and newer stainless-steel appliances, while the expansive living room is anchored by a cozy wood-burning fireplace, creating an inviting space for everyday living and entertaining. Step outside to your private balcony, providing a peaceful retreat for morning coffee or evening relaxation. The generous primary suite offers a wall of closets and a private en-suite bath, while the second bedroom is conveniently located near a full hall bath, making the floor plan ideal for guests, family, or a home office. Additional highlights include in-unit laundry, extra storage on both the balcony and in the garage, and ample guest parking. Ideally situated in the sought-after Ammer Ridge community, residents enjoy a quiet, park-like setting just minutes from shopping, dining, Metra service, award-winning Glenview schools, and major transportation routes including I-94 and I-294. This exceptional location combines everyday convenience with the tranquility of a well-established neighborhood, making it a wonderful place to call home.
| Date | Event | Price | Source |
|---|---|---|---|
| listed (Active) | $370,000 | MRED #12805944 |
Hi there — ask anything about this property or the area and the team will get right back to you.
Local real estate advisory services provided by agent with @properties Christie's International Real Estate
Listed by Joshua Berngard with Fulton Grace Realty · Cell: josh@buzzerrealestate.com
Based on information submitted to the MLS GRID as of 2026. All data is obtained from various sources and may not have been verified by broker or MLS GRID. Supplied Open House Information is subject to change without notice. All information should be independently reviewed and verified for accuracy. Properties may or may not be listed by the office/agent presenting the information.
You agree to @properties Christie's International Real Estate Terms of Use and Privacy Policy. By choosing to contact a property, you also agree that @properties Christie's International Real Estate and its associates may call, text, or email you regarding any inquiries or activities you submit through our website. This may involve the use of automated means and prerecorded or artificial voices.
Step 1 of 2
Create a free account to view all listings, save searches, and get alerts when new homes match.
Step 2 of 2
Tell us how to reach you about homes you like.
Enter your password to sign in as
Create a free account to view all listings, save searches, and get alerts when new homes match.
Already have an account? Sign in
Sign in to your account.
New here? Create an account