$845,000

2165 Eugenia Court, Glenview, IL 60026

3beds
3baths
2,400sqft
Quick facts
Condominium 1 Day on Market Built in 2027 $352.08/sqft $350 HOA Dues

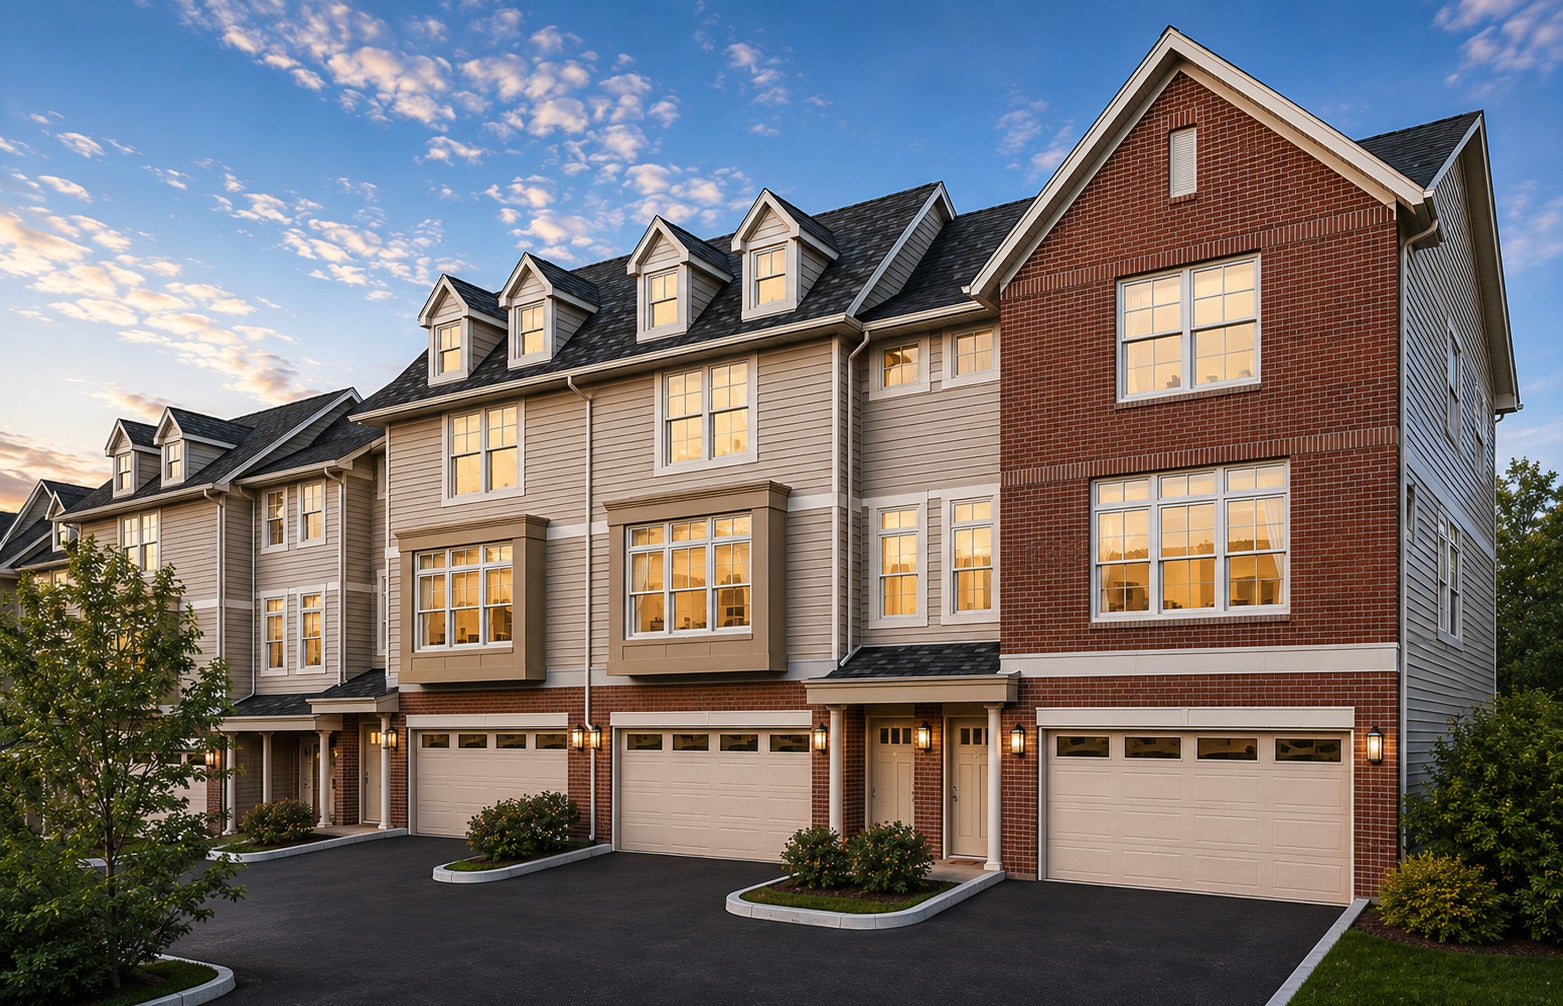
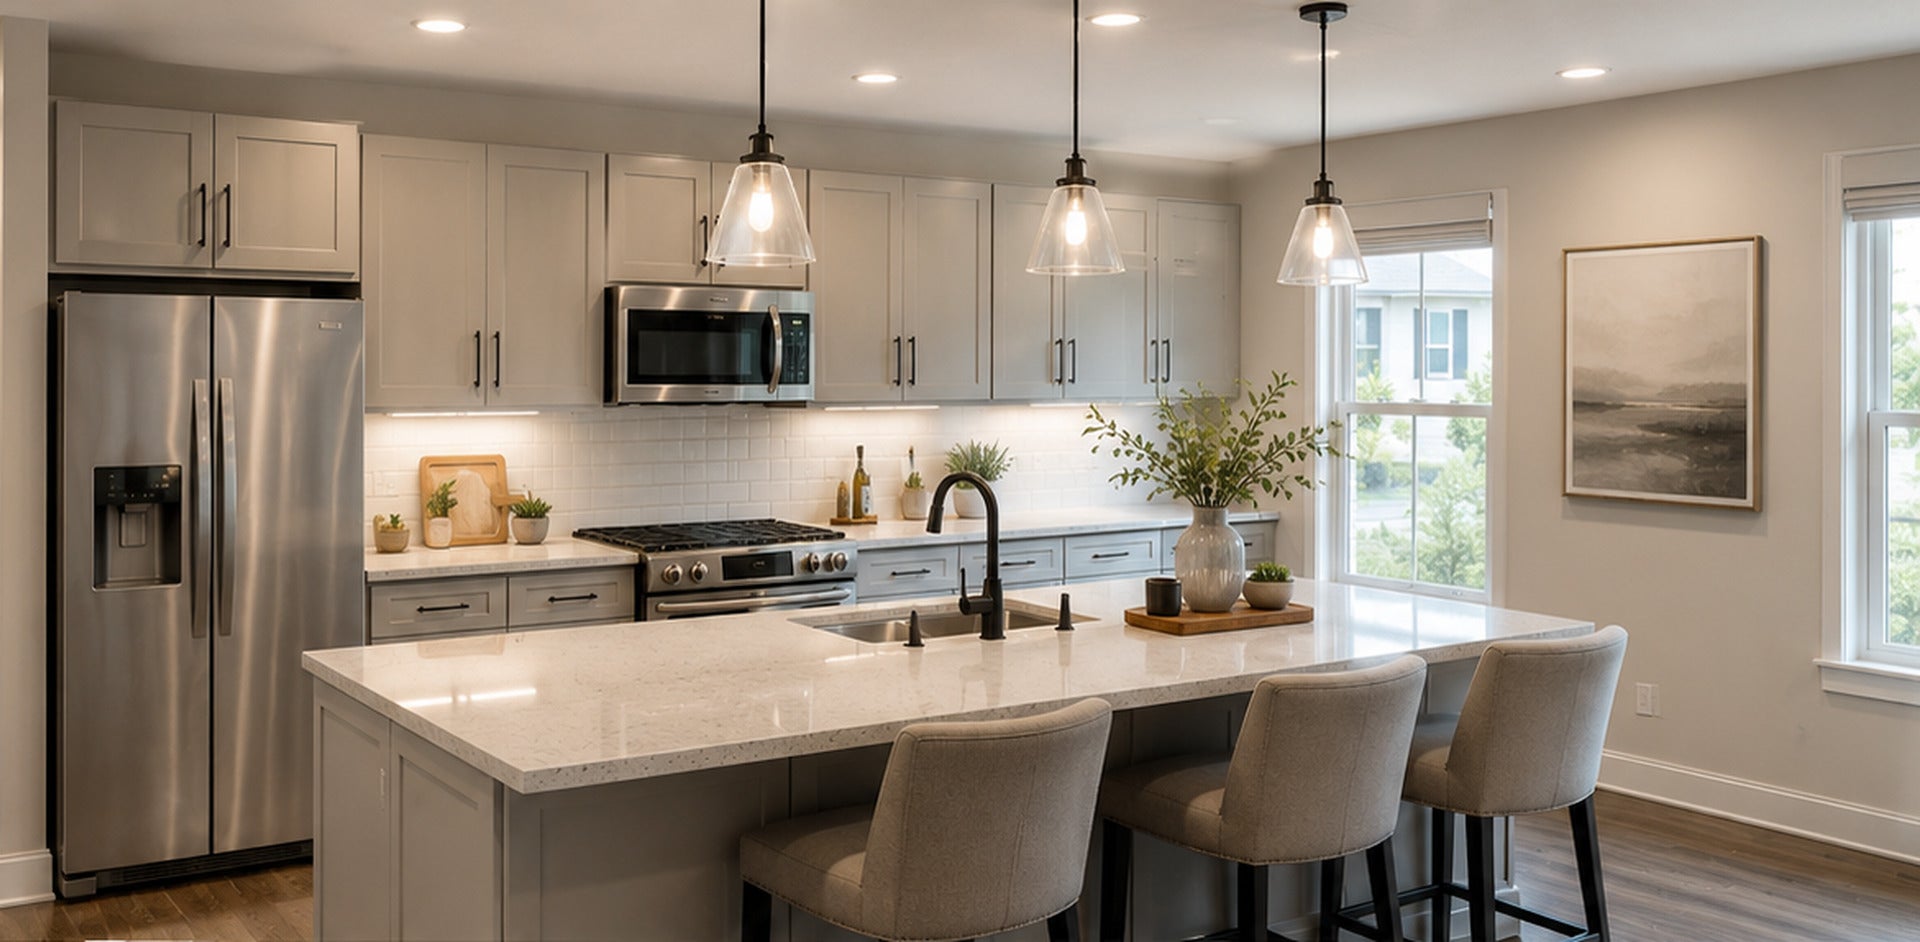
DISCOVER LAKEWOOD ESTATES - THE FINAL NEW RESIDENTIAL DEVELOPMENT IN THE COVETED GLEN TOWN CENTER AREA! A rare opportunity to own a brand-new home in one of Glenview's most desirable neighborhoods! Lakewood Estates is an exclusive collection of just 34 luxury three-story townhomes, representing the final new residential development opportunity in the highly sought-after Glen Town Center area. Perfectly positioned alongside Gallery Park and Lake Glenview, this exceptional community combines peaceful lakeside surroundings with the convenience of The Glen's premier shopping, dining, and entertainment. Scenic walking and biking trails, expansive green spaces, and The Glen Metra station are all within easy reach. Thoughtfully designed for modern living, each residence offers three levels of bright, spacious interiors, featuring 3 bedrooms, a versatile recreation room, an open-concept kitchen and living area, a private owner's suite, and an attached two-car garage. Three distinctive floor plans provide approximately 2,000 to 2,750 square feet of living space, with select residences offering beautiful lake views. Buyers may have opportunities to personalize their homes with select finishes and upgrades, depending on construction progress. Enjoy the convenience of low-maintenance townhome living in a well-established community with access to Glenview School District 34 and Glenbrook High School District 225. NOW ACCEPTING RESERVATIONS! FIRST DELIVERIES ANTICIPATED BEGINNING MAY 2027.

2165 Eugenia Court property details

Interior

Bedrooms & Bathrooms

  • Bedrooms: 3
  • Bathrooms: 4
  • Full Bathrooms: 2

Appliances

  • Included: Range, Microwave, Dishwasher, Refrigerator, Washer, Dryer, Disposal, Stainless Steel Appliance(s)
  • Laundry: Washer Hookup, In Unit

Heating

  • Heating: Radiant Floor

Cooling

  • Cooling: Central Air

Features

  • Flooring: Hardwood
  • Fireplace: Yes
  • Fireplaces Total: 1
  • Fireplace Features: Living Room, Electric

Interior Area

  • Total Living Area: 2400
  • Source: Builder

Rooms & Dimensions

Dining Room

  • Level: Second
  • Dimensions: 16X12

Master Bedroom

  • Level: Third
  • Dimensions: 16X14

Unknown

  • Level: N/A

Bedroom 2

  • Level: Third
  • Dimensions: 12X12

Unknown

  • Level: N/A

Unknown

  • Level: N/A

Living Room

  • Level: Second
  • Dimensions: 21X16

Unknown

  • Level: N/A

Unknown

  • Level: N/A

Laundry

  • Level: N/A

Bedroom 4

  • Level: N/A

Unknown

  • Level: N/A

Family Room

  • Level: Main
  • Dimensions: 20X17

Unknown

  • Level: N/A

Unknown

  • Level: N/A

Bedroom 3

  • Level: Third
  • Dimensions: 11X11

Kitchen

  • Level: Second
  • Dimensions: 16X12

Unknown

  • Level: N/A

Unknown

  • Level: Not Applicable

Property

Features

  • Patio & Porch: Patio
  • Has Private Pool: No
  • Has Spa: No
  • Horses: No

View

  • Has View: Yes
  • View: Water

Lot

  • Dimensions: COMMON

Accessibility

  • Entry Level: 1
  • Stories: 3

Parking

  • Garage: Yes
  • Total Spaces: 2
  • Parking Features: Asphalt, Garage Door Opener, Attached, Garage
  • Carport: No
  • Open Parking: No

Waterfront

  • Has Waterfront: Yes

Basement

  • Basement: No
  • Features: None

Mobile Home

  • Mobile Home Remains: No
  • Model: C

Construction

Type & Style

  • Home Type: Residential
  • Property Sub Type: Condominium

Materials

  • Construction Materials: Brick, Other
  • Foundation: Concrete Perimeter
  • Roof: Asphalt

Builder / Condition

  • Year Built: 2027
  • Condition: New Construction
  • New Construction: Yes

Building

  • Building Area Total: 2790

Utilities & Green Energy

Utilities

  • Electric on Property: No
  • Electric: Circuit Breakers, 200+ Amp Service
  • Sewer: Public Sewer

Green Energy

  • Energy Efficient: No

Community & HOA

Community

  • Zip/Postal Code: 60026
  • City/Town: Glenview
  • City/Region: Glenview-Cook
  • County/Parish: Cook
  • State/Province: IL
  • Country Region: US-IL

HOA

  • Has HOA: Yes
  • Fee: $350
  • Frequency: Monthly
  • Fee Includes: Insurance, Snow Removal, Maintenance Structure, Maintenance Grounds
  • Senior Community: No

Pets

  • Pets Allowed: Cats OK, Dogs OK

Location

  • Township: Northfield
  • Directions: WAUKEGAN RD TO CHESTNUT WEST TO LEHIGH NORTH TO 1842

Land Lease

  • Land Lease: No

School

School District

Elementary

Middle or Junior

Highschool

Tax, Financial & Listing Details

Listing Details

  • List Price: $845,000
  • Price Per Square Foot: $352.08
  • Date on Market:
  • Ownership: Condo
  • Home Warranty: No
  • Rent Control: No
  • Status: Active

MLS Details

  • MLS: MRED
  • Listing ID: 12812073

Tax Details

  • Tax Year: 2025

Ask a question about 2165 Eugenia Court

Hi there — ask anything about this property or the area and the team will get right back to you.

Last checked Source: MREDMLS# 12812073

Local real estate advisory services provided by agent with @properties Christie's International Real Estate

Listed by Ming Dou with Wepro Realty Corp

Based on information submitted to the MLS GRID as of 2026. All data is obtained from various sources and may not have been verified by broker or MLS GRID. Supplied Open House Information is subject to change without notice. All information should be independently reviewed and verified for accuracy. Properties may or may not be listed by the office/agent presenting the information.

You agree to @properties Christie's International Real Estate Terms of Use and Privacy Policy. By choosing to contact a property, you also agree that @properties Christie's International Real Estate and its associates may call, text, or email you regarding any inquiries or activities you submit through our website. This may involve the use of automated means and prerecorded or artificial voices.

Listings near 2165 Eugenia Court