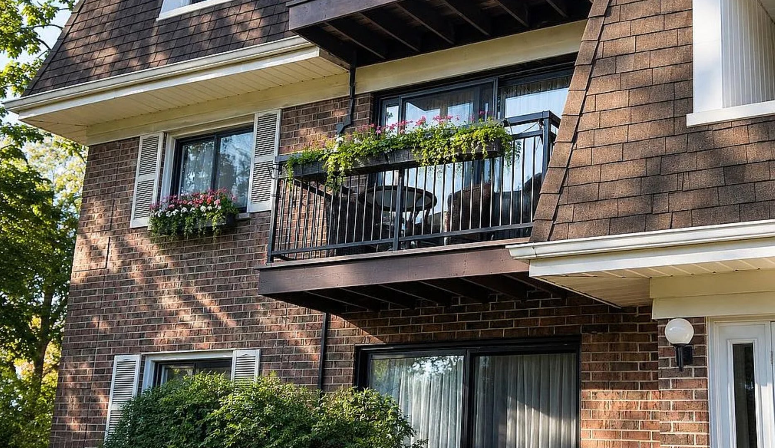
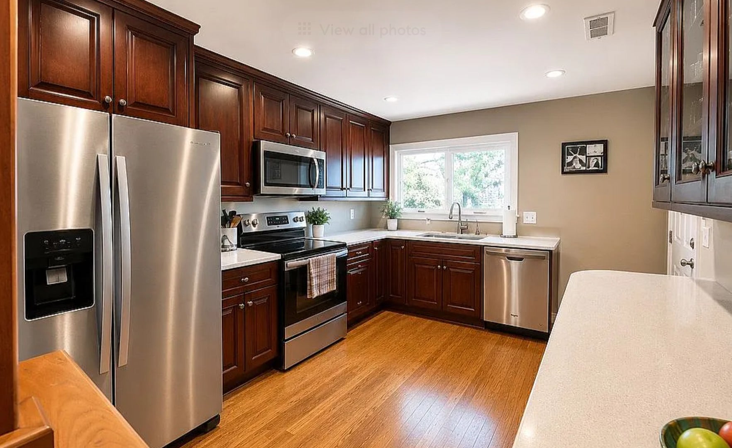
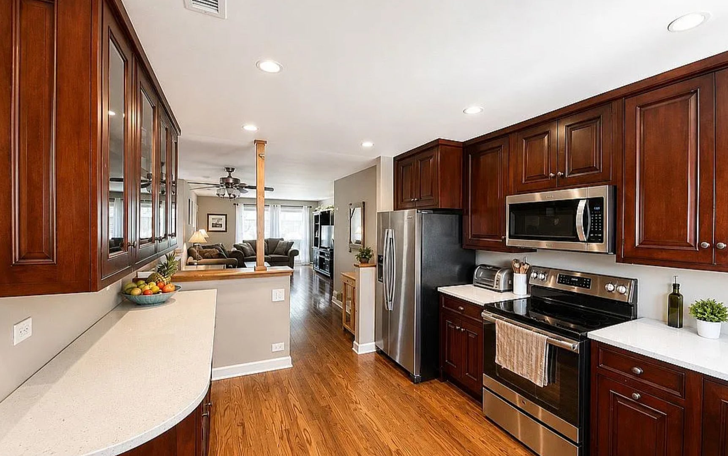
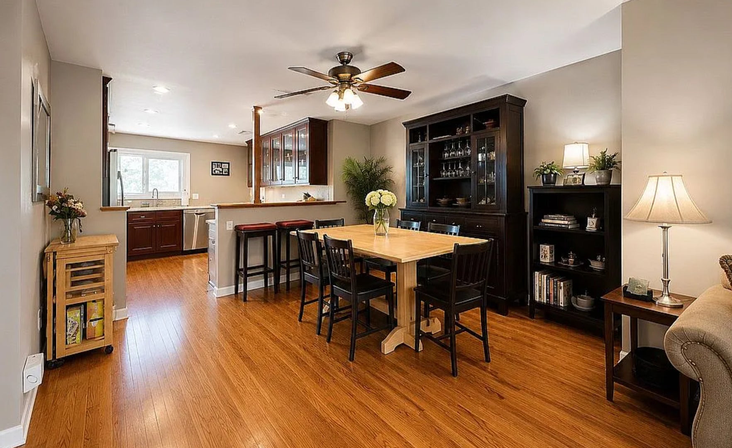
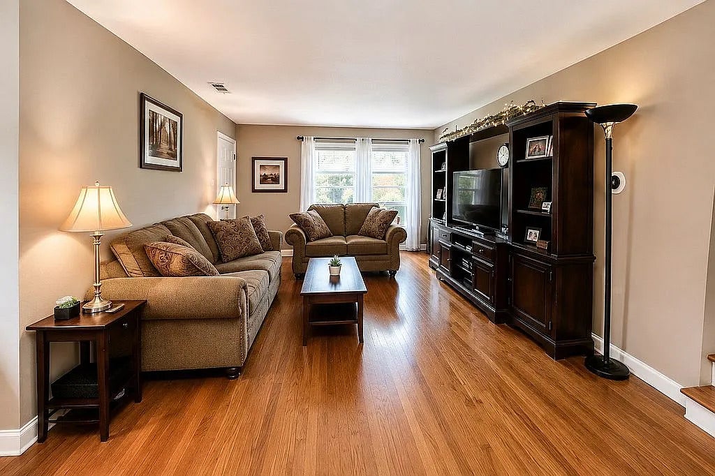
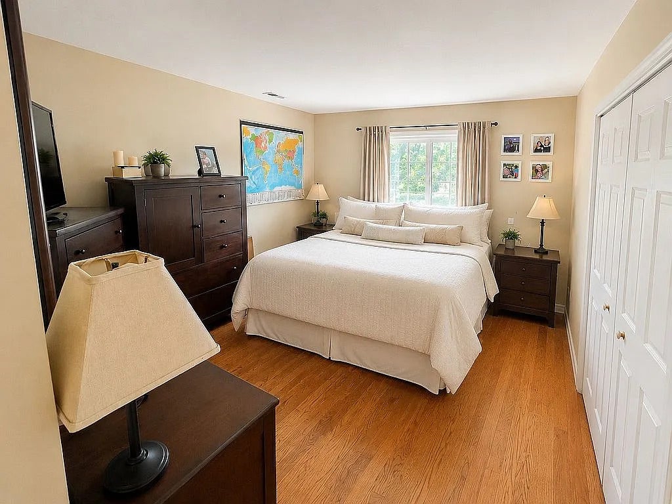
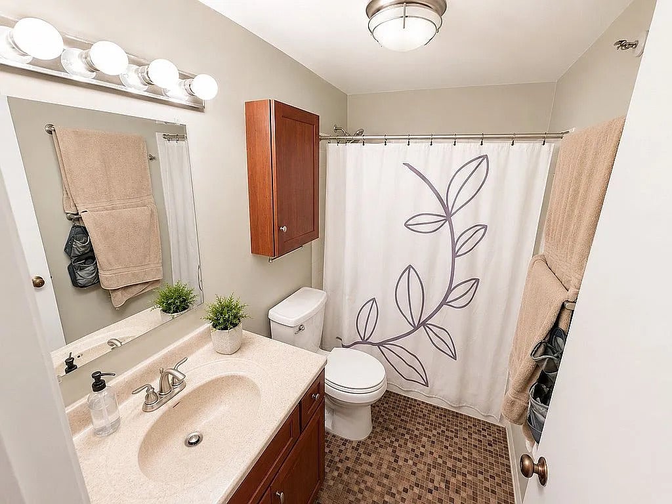
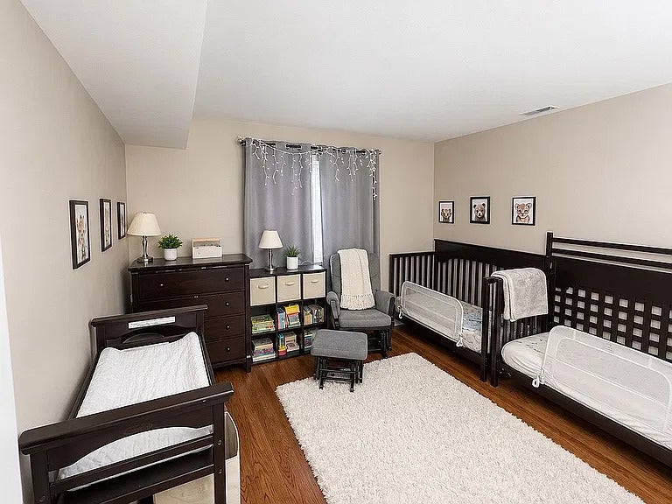
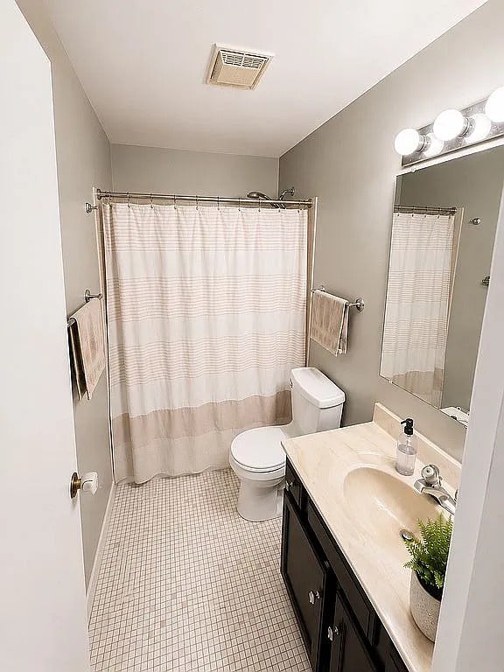
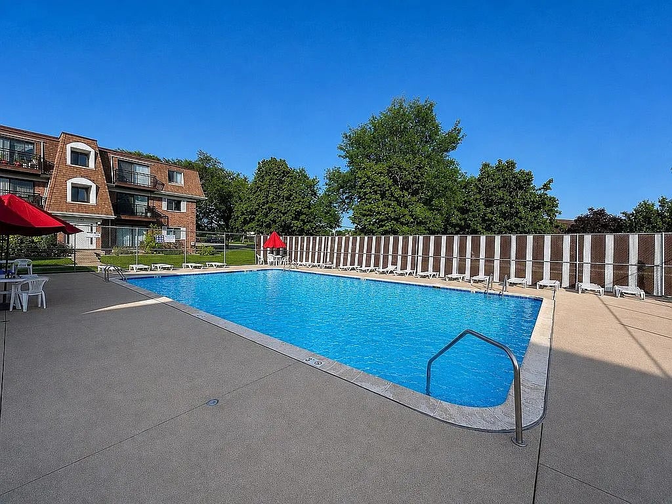
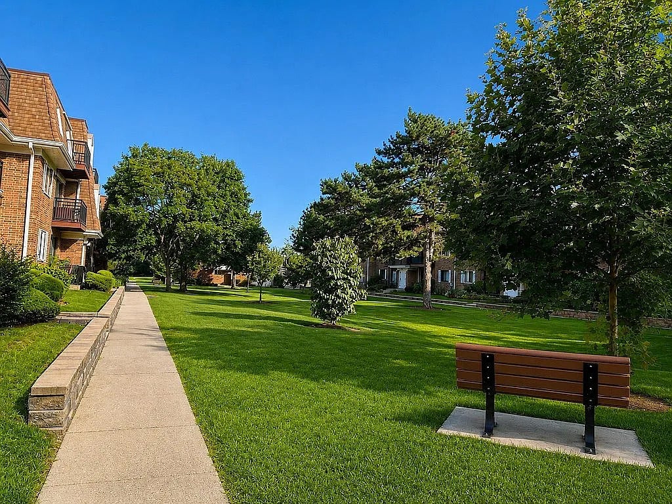
Step into a lifestyle of ease and comfort in this beautifully maintained 1,100-square-foot condominium. Bathed in natural light, the home feels instantly welcoming with its warm hardwood floors and a neutral, airy palette that serves as the perfect canvas for your personal style. The open-concept living and dining areas flow seamlessly, creating a space that feels just as right for a quiet night in as it does for hosting friends. One of the standout features of this unit is the private balcony-a peaceful retreat where you can enjoy your morning coffee or unwind at the end of the day while looking out over the lush, professionally landscaped courtyard. Both bedrooms are generously sized, offering plenty of room to breathe, complemented by an impressive amount of closet and storage space throughout. Beyond the front door, the amenities make every day feel like a getaway. Take a dip in the sparkling outdoor pool, sharpen your game on the tennis courts, or simply enjoy a stroll through the manicured common grounds. Practicality is built-in here, featuring updated windows and doors, central air, a dedicated parking space, and a private storage unit in the basement. Situated in a prime location near top-tier dining, local boutiques, golf courses, and parks, this home offers the ultimate in convenience with quick access to public transit and major expressways. Whether you are looking to simplify your lifestyle or purchase your first home, this move-in-ready gem delivers exceptional value and a vibrant community atmosphere. Great school district!
| Date | Event | Price | Source |
|---|---|---|---|
| listed (Active) | $249,900 | MRED #12807844 |
Hi there — ask anything about this property or the area and the team will get right back to you.
Local real estate advisory services provided by agent with @properties Christie's International Real Estate
Listed by Dino Hasapis with Compass · Cell: (847) 687-3056
Based on information submitted to the MLS GRID as of 2026. All data is obtained from various sources and may not have been verified by broker or MLS GRID. Supplied Open House Information is subject to change without notice. All information should be independently reviewed and verified for accuracy. Properties may or may not be listed by the office/agent presenting the information.
You agree to @properties Christie's International Real Estate Terms of Use and Privacy Policy. By choosing to contact a property, you also agree that @properties Christie's International Real Estate and its associates may call, text, or email you regarding any inquiries or activities you submit through our website. This may involve the use of automated means and prerecorded or artificial voices.
Step 1 of 2
Create a free account to view all listings, save searches, and get alerts when new homes match.
Step 2 of 2
Tell us how to reach you about homes you like.
Enter your password to sign in as
Create a free account to view all listings, save searches, and get alerts when new homes match.
Already have an account? Sign in
Sign in to your account.
New here? Create an account