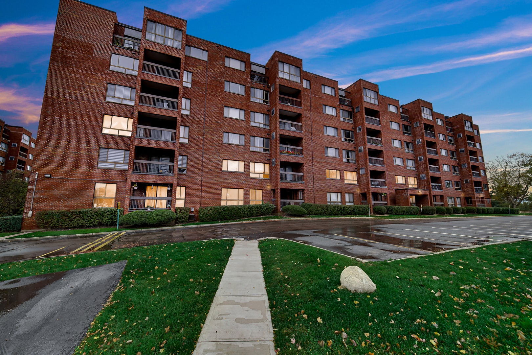
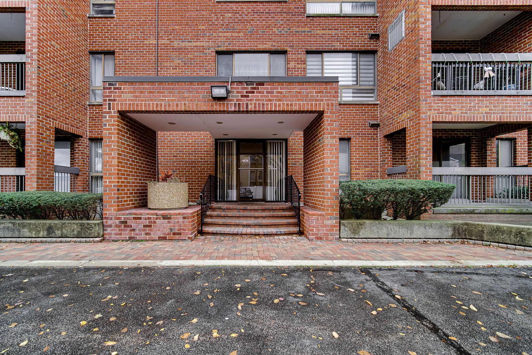
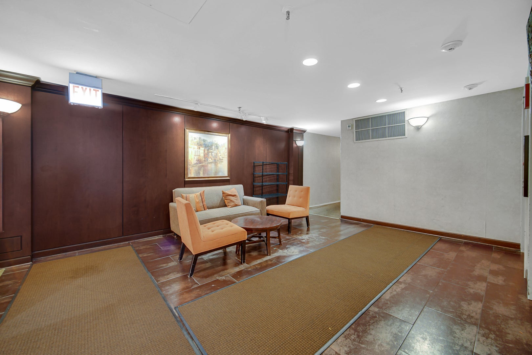
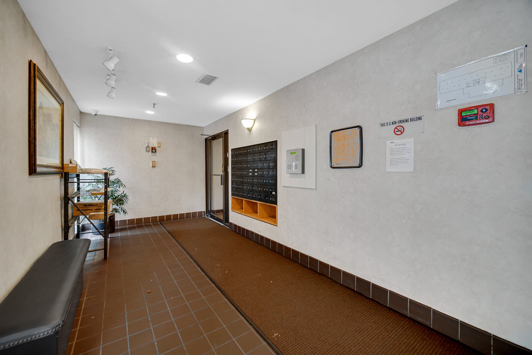
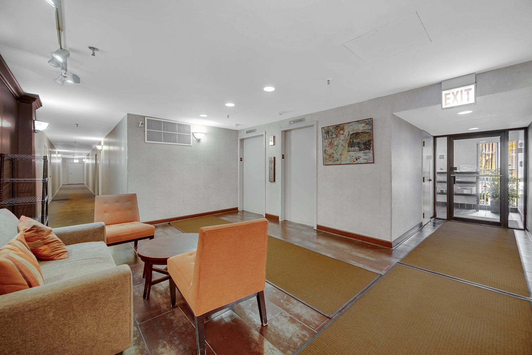
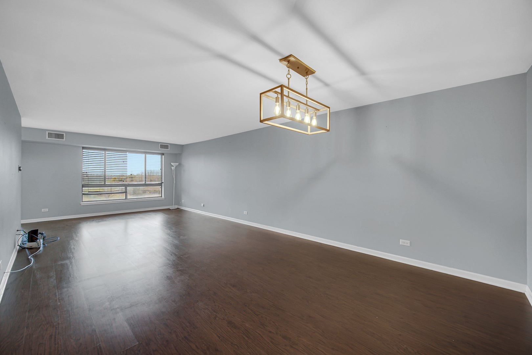
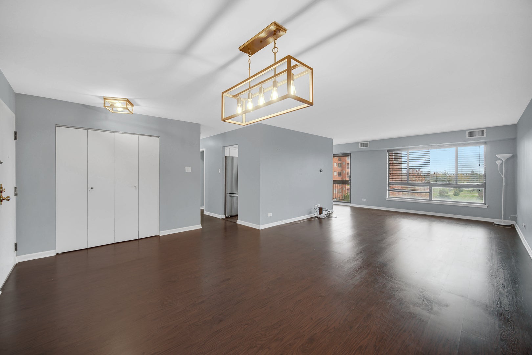
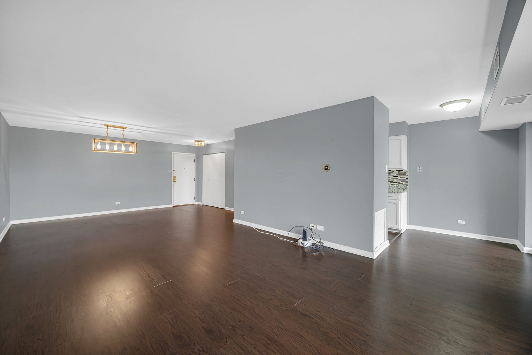
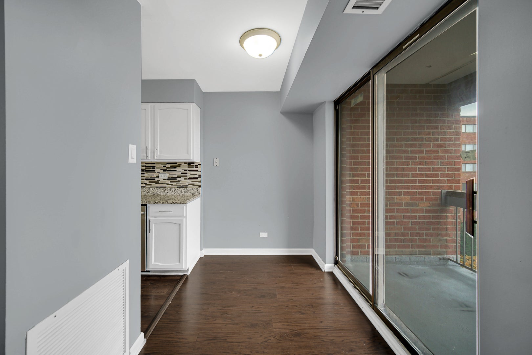
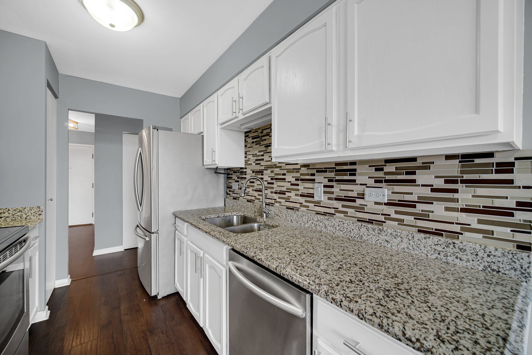
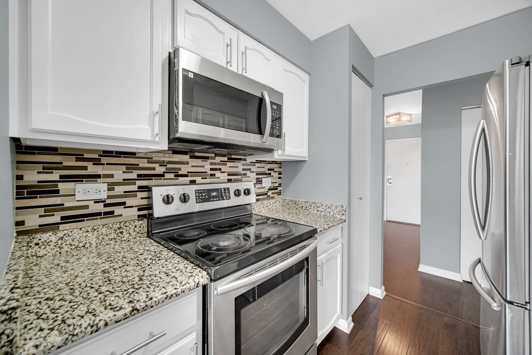
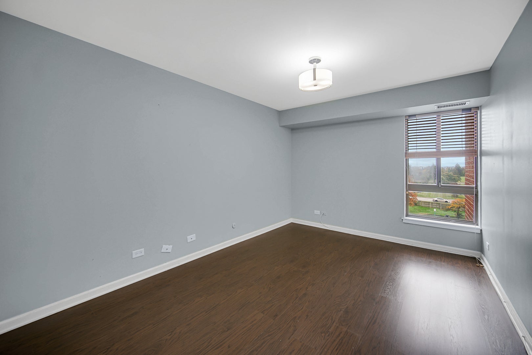
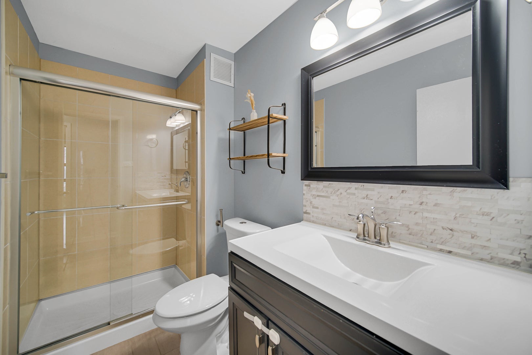
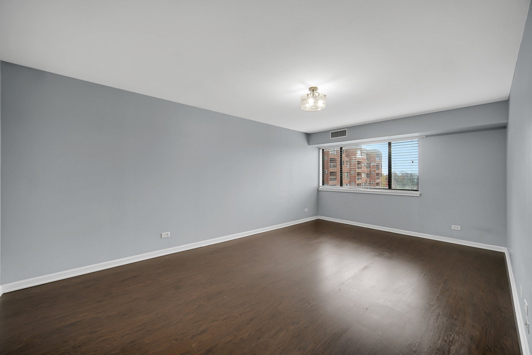
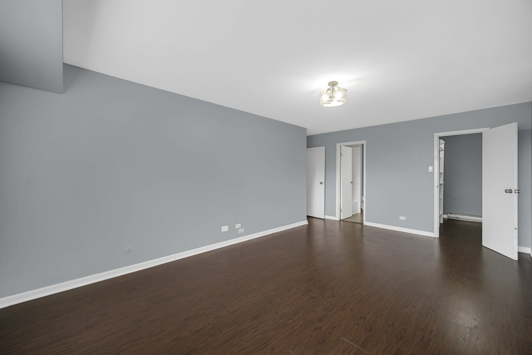
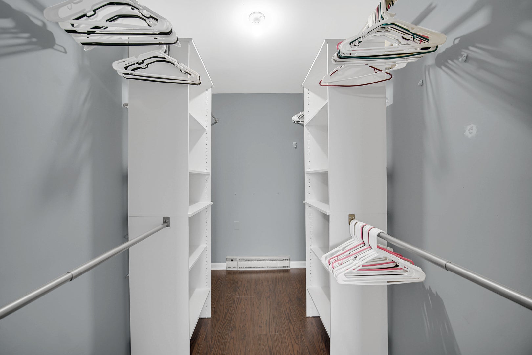
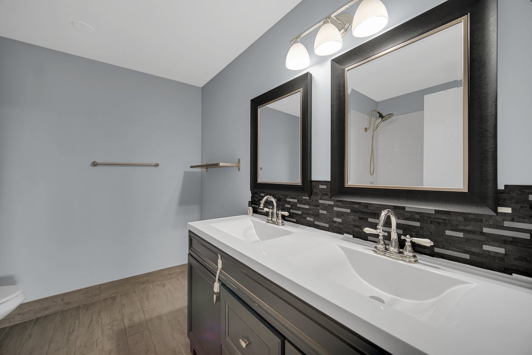
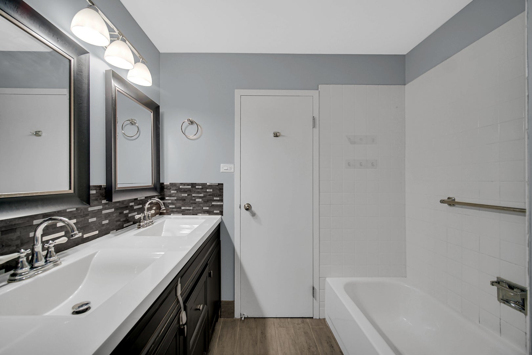
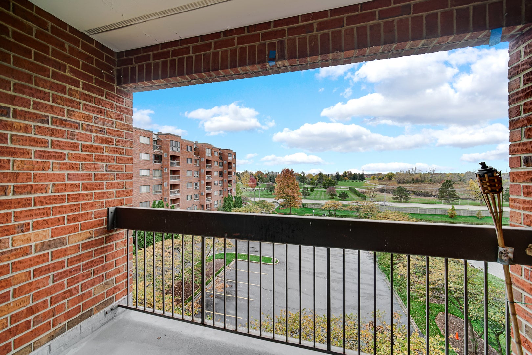
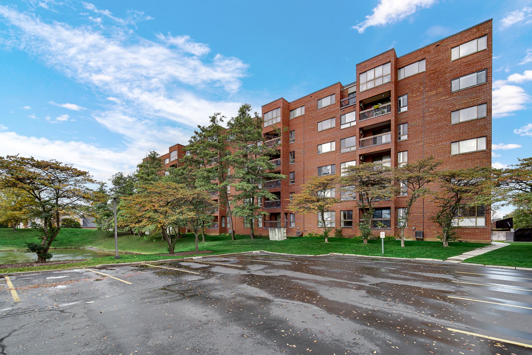
Welcome to this beautifully maintained 2-bedroom, 2-bath corner residence in the highly desirable Triumvera community of Glenview. Offering peaceful pond views, abundant natural light, and a spacious, functional floor plan, this inviting home combines comfort, convenience, and effortless living. The well-appointed kitchen features stainless steel appliances and flows seamlessly into the dining and living areas, creating an ideal setting for everyday living and entertaining. Step onto your private balcony and enjoy tranquil pond views-the perfect place to start your morning with coffee or unwind at the end of the day. The spacious primary suite offers a comfortable private retreat, while generous closet space throughout the home is enhanced by custom closet systems. Additional highlights include heated indoor garage parking, a private storage room, and additional storage for added convenience. Enjoy the exceptional resort-style amenities that make Triumvera such a sought-after community, including an indoor swimming pool, fitness center, clubhouse, library, scenic walking paths, beautifully landscaped grounds, and ample guest parking. With professional management and a low-maintenance lifestyle, you can spend more time enjoying everything this wonderful community has to offer. Ideally located near The Glen, shopping, restaurants, parks, golf courses, and major expressways, with convenient access to Metra and O'Hare International Airport. Located within the highly acclaimed Glenbrook South High School district.
| Date | Event | Price | Source |
|---|---|---|---|
| listed (Active) | $249,999 | MRED #12801266 |
Hi there — ask anything about this property or the area and the team will get right back to you.
Local real estate advisory services provided by agent with @properties Christie's International Real Estate
Listed by Mohammed Iftikhar with Guidance Realty
Based on information submitted to the MLS GRID as of 2026. All data is obtained from various sources and may not have been verified by broker or MLS GRID. Supplied Open House Information is subject to change without notice. All information should be independently reviewed and verified for accuracy. Properties may or may not be listed by the office/agent presenting the information.
You agree to @properties Christie's International Real Estate Terms of Use and Privacy Policy. By choosing to contact a property, you also agree that @properties Christie's International Real Estate and its associates may call, text, or email you regarding any inquiries or activities you submit through our website. This may involve the use of automated means and prerecorded or artificial voices.
Step 1 of 2
Create a free account to view all listings, save searches, and get alerts when new homes match.
Step 2 of 2
Tell us how to reach you about homes you like.
Enter your password to sign in as
Create a free account to view all listings, save searches, and get alerts when new homes match.
Already have an account? Sign in
Sign in to your account.
New here? Create an account